Properties

Browse or get in touch to schedule a walkthrough.

  • Nearby me
Price range

Popular features

Community features

Association

Property features

Waterfront

View

Exterior Features

Interior Features

Style

10000 properties match your criteria

Updated 1 minute ago

E-Alert name

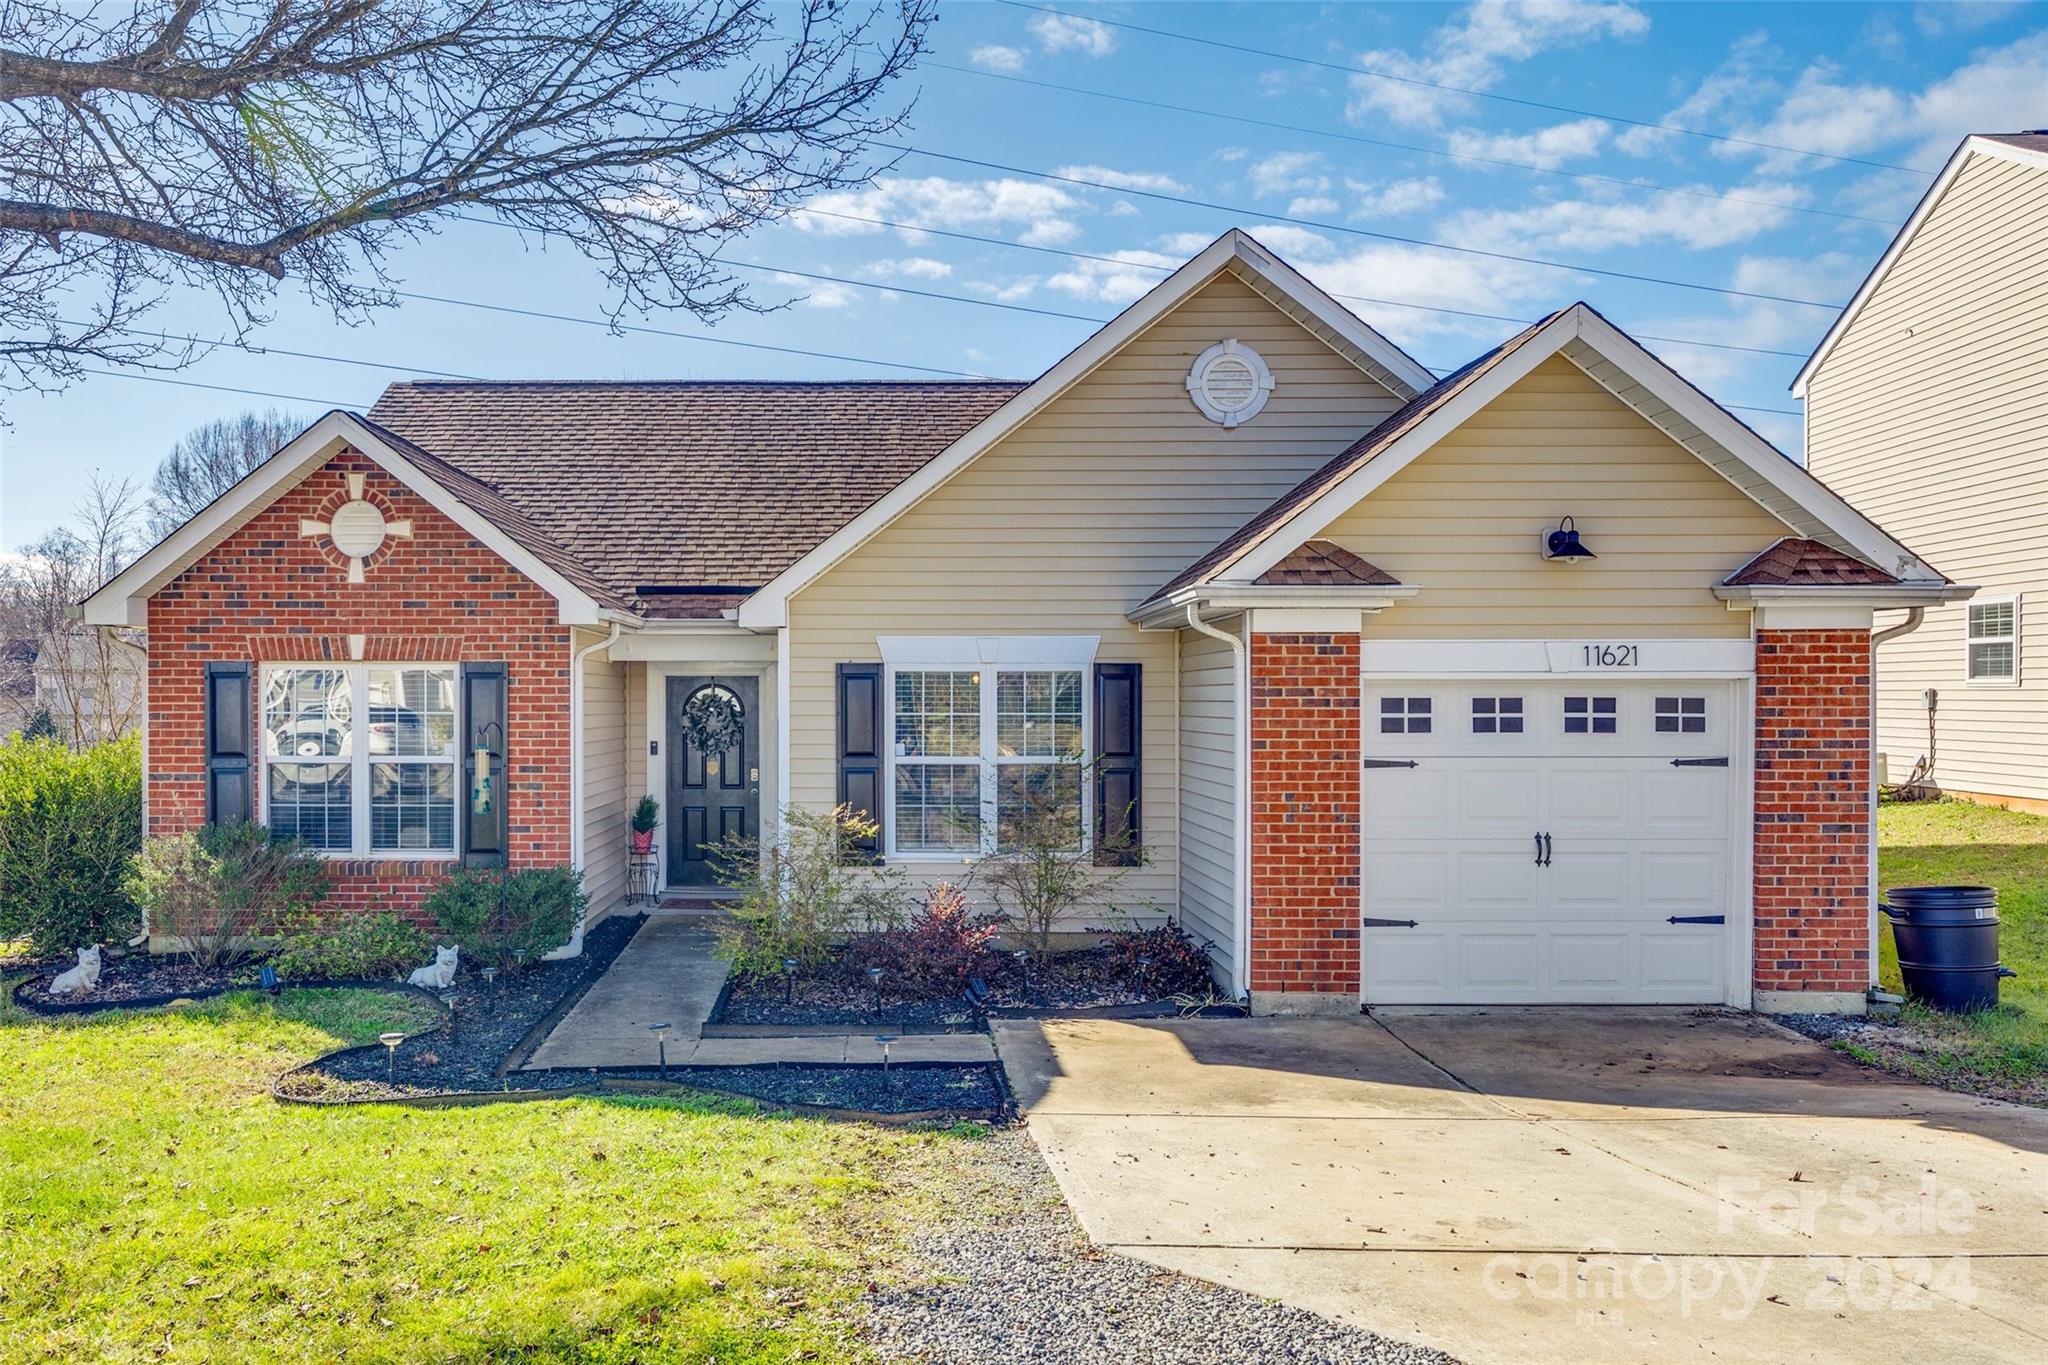
Charming Brick Ranch on a Corner Lot in Country Club Estates! This adorable brick ranch offers the perfect blend of comfort and character. Featuring three bedrooms and two bathrooms, the home boasts hardwood flooring throughout, adding warmth and timeless appeal. You’ll love the two spacious living areas — ideal for a family room, play space, or cozy hangout spots. The kitchen sits at the heart of the home and features painted white cabinets paired with granite countertops. Outside, the large corner lot is shaded by beautiful mature trees, creating a peaceful setting. A truly charming place to call home!
#4325425

Rock Hill

601 Country Club Drive

3 Beds

2 Baths

1,856 Sq.Ft.

$325,000

MLS#: 4325425

Come see this 3-bedroom, 2-bath all-brick home, beautifully refreshed with thoughtful upgrades inside and out — the perfect foundation for the next homeowner to make it truly their own. Enjoy newly refinished hardwood floors, new windows, fresh interior paint, a brand-new hot water heater, and a roof installed in 2024. The inviting family room features charming built-ins, while the large front and back lawns offer plenty of room to relax or play. A backyard storage shed provides extra space for tools and hobbies. Move-in ready with timeless curb appeal and a central Rock Hill location that keeps you close to shopping, dining, and schools.
#4292033

Rock Hill

1167 India Hook Road

3 Beds

2 Baths

1,807 Sq.Ft.

$325,000

MLS#: 4292033

Step into timeless charm with this beautiful Cape Cod-style home nestled in Gastonia, NC. Boasting over 1,900 square feet, this spacious 1.5 story retreat features 3 generous bedrooms and 2 full baths, with the primary suite conveniently located on the main floor for easy living. Inside, you’ll find an inviting open floor plan highlighted by a striking masonry fireplace. Enjoy meals in the elegant dining room or sip your morning coffee in the bright breakfast area, both designed for effortless entertaining and everyday comfort. An oversized front porch welcomes you home, offering the ideal spot to unwind or greet guests. With ample storage throughout and thoughtful design touches that blend classic style with modern function, this Gastonia gem is ready to become your forever home.
#4280994

Gastonia

2635 Providence Drive

3 Beds

2 Baths

1,937 Sq.Ft.

$325,000

MLS#: 4280994

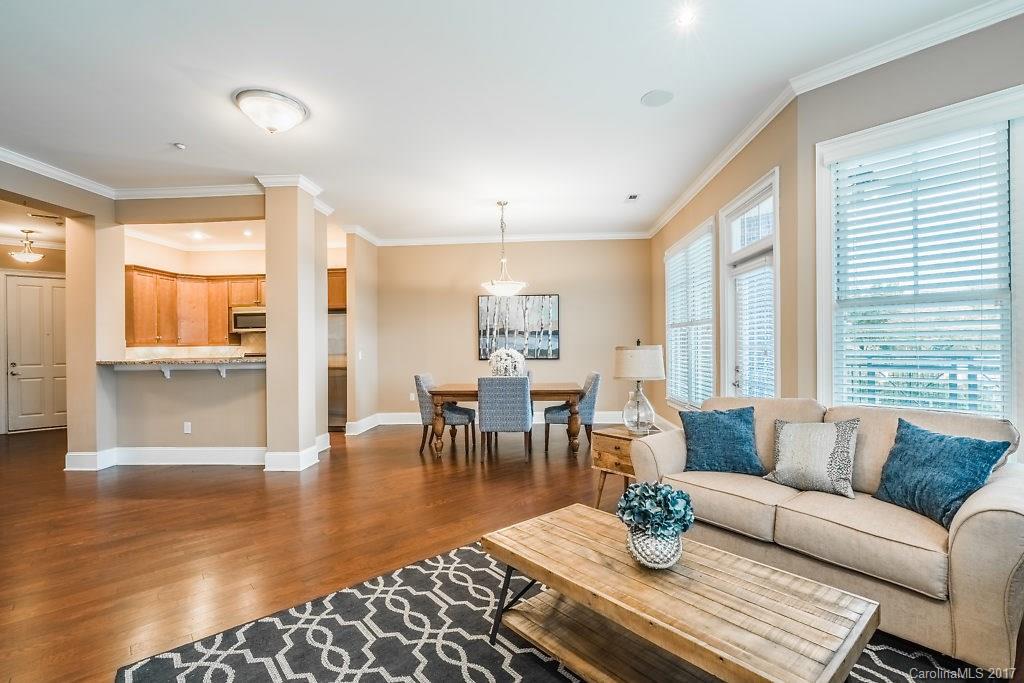
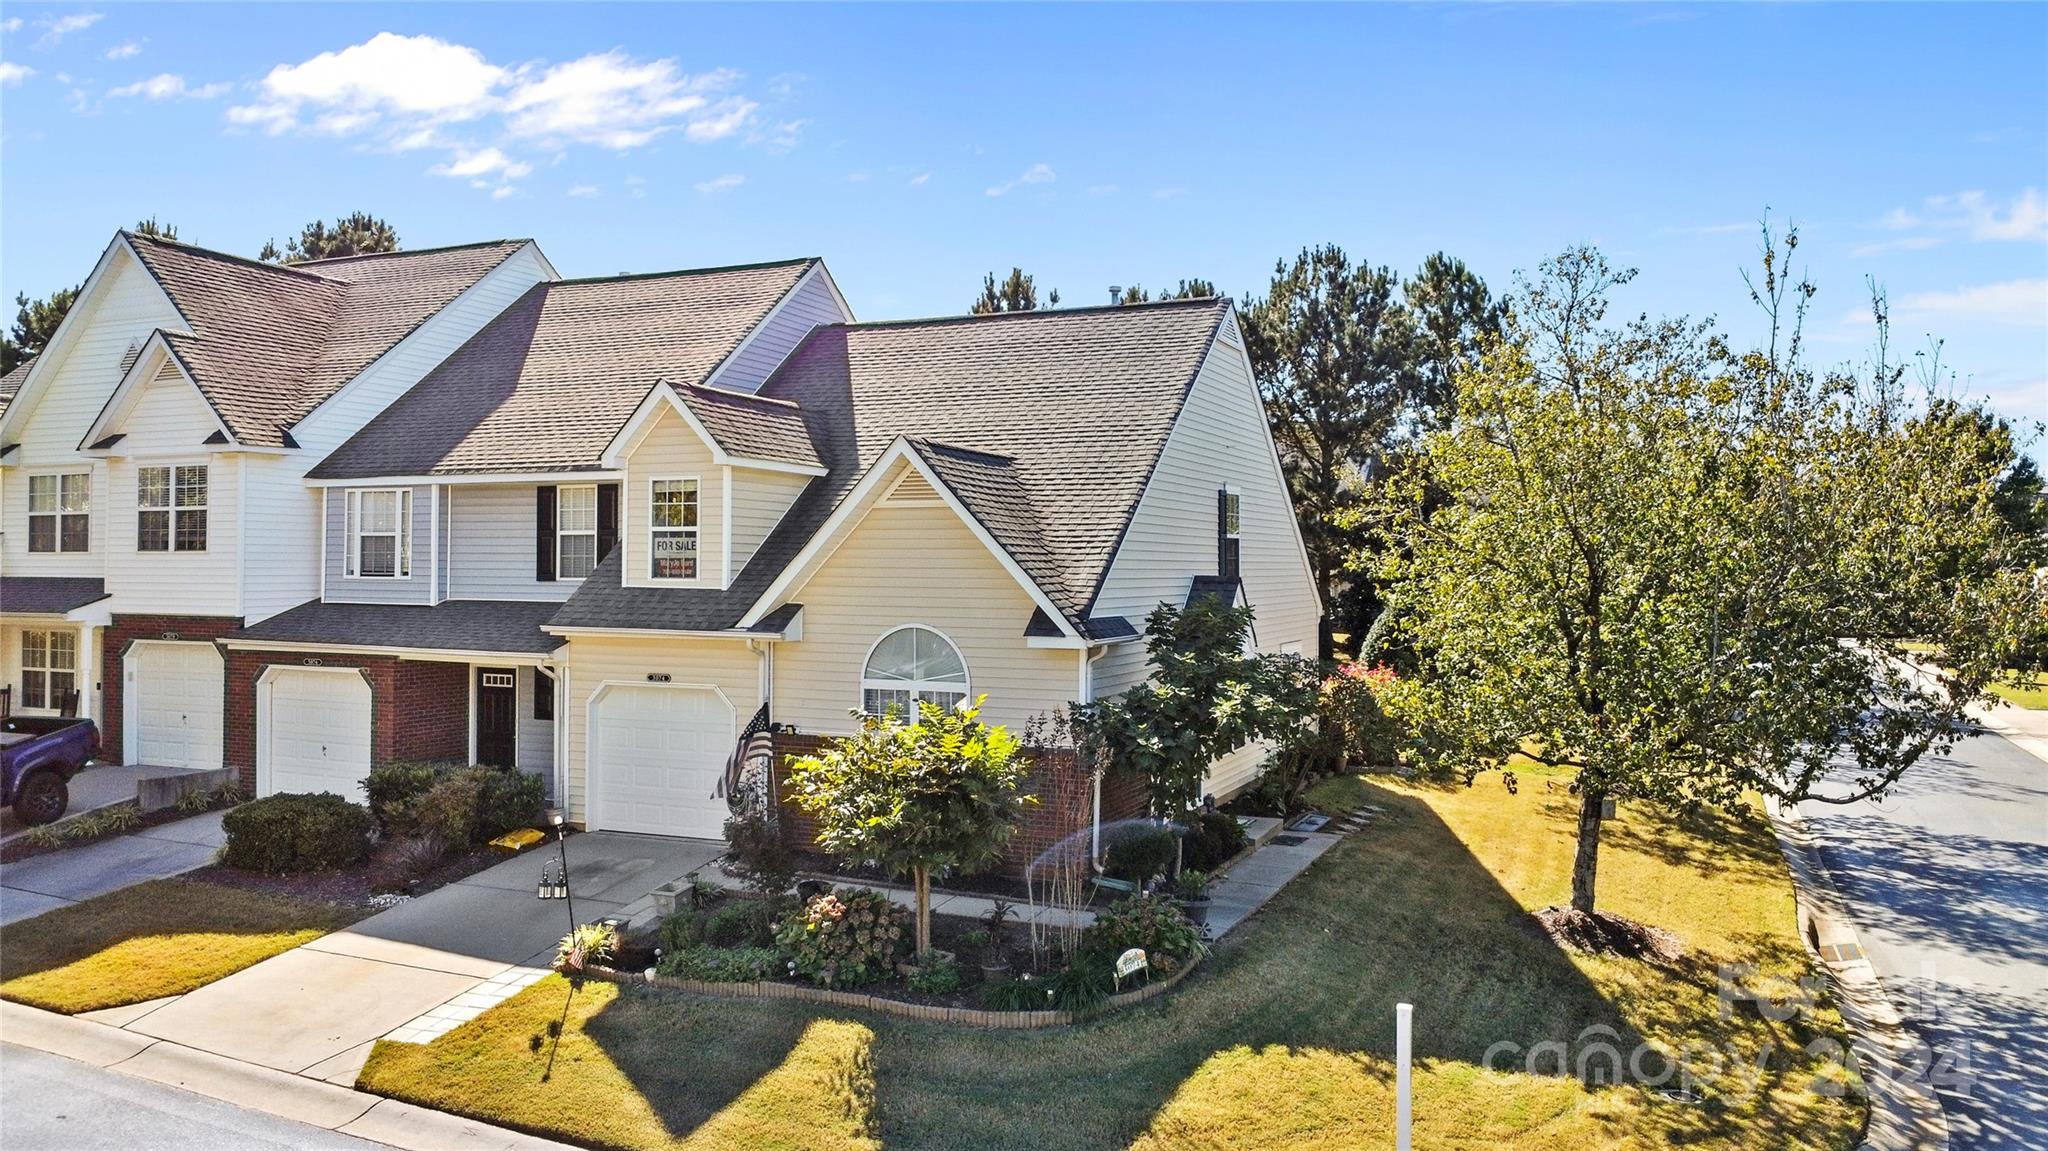
Enjoy luxury living and unbeatable walkability in the heart of Ballantyne all wrapped into one stunning top-floor condo in the gated, resort-style community of Belle Vista! Just steps from Ballantyne Village and a short stroll to The Bowl & Ballantyne Backyard Park. Enjoy an open layout featuring hardwood floors, fireplace, and a covered balcony perfect for sipping coffee or relaxing under the trees. Ideal for everyday cooking or hosting in style, this kitchen is complete with granite and stainless appliances. The primary suite is a true retreat featuring custom closet shelving and a premium organization system. Newer carpeting in bedrooms adds comfort and style throughout. Good-sized laundry/utility room provides shelving for extra storage too. Elevate your everyday living with resort-style amenities— a sparkling pool, clubhouse, and recreation area. Washer, dryer & refrigerator remain. Move-in ready with a fabulous upscale location—stop looking and start unpacking today!
#4281666

Charlotte

14979 Santa Lucia Drive

3 Beds

2 Baths

1,233 Sq.Ft.

$325,000

MLS#: 4281666

Price reduced
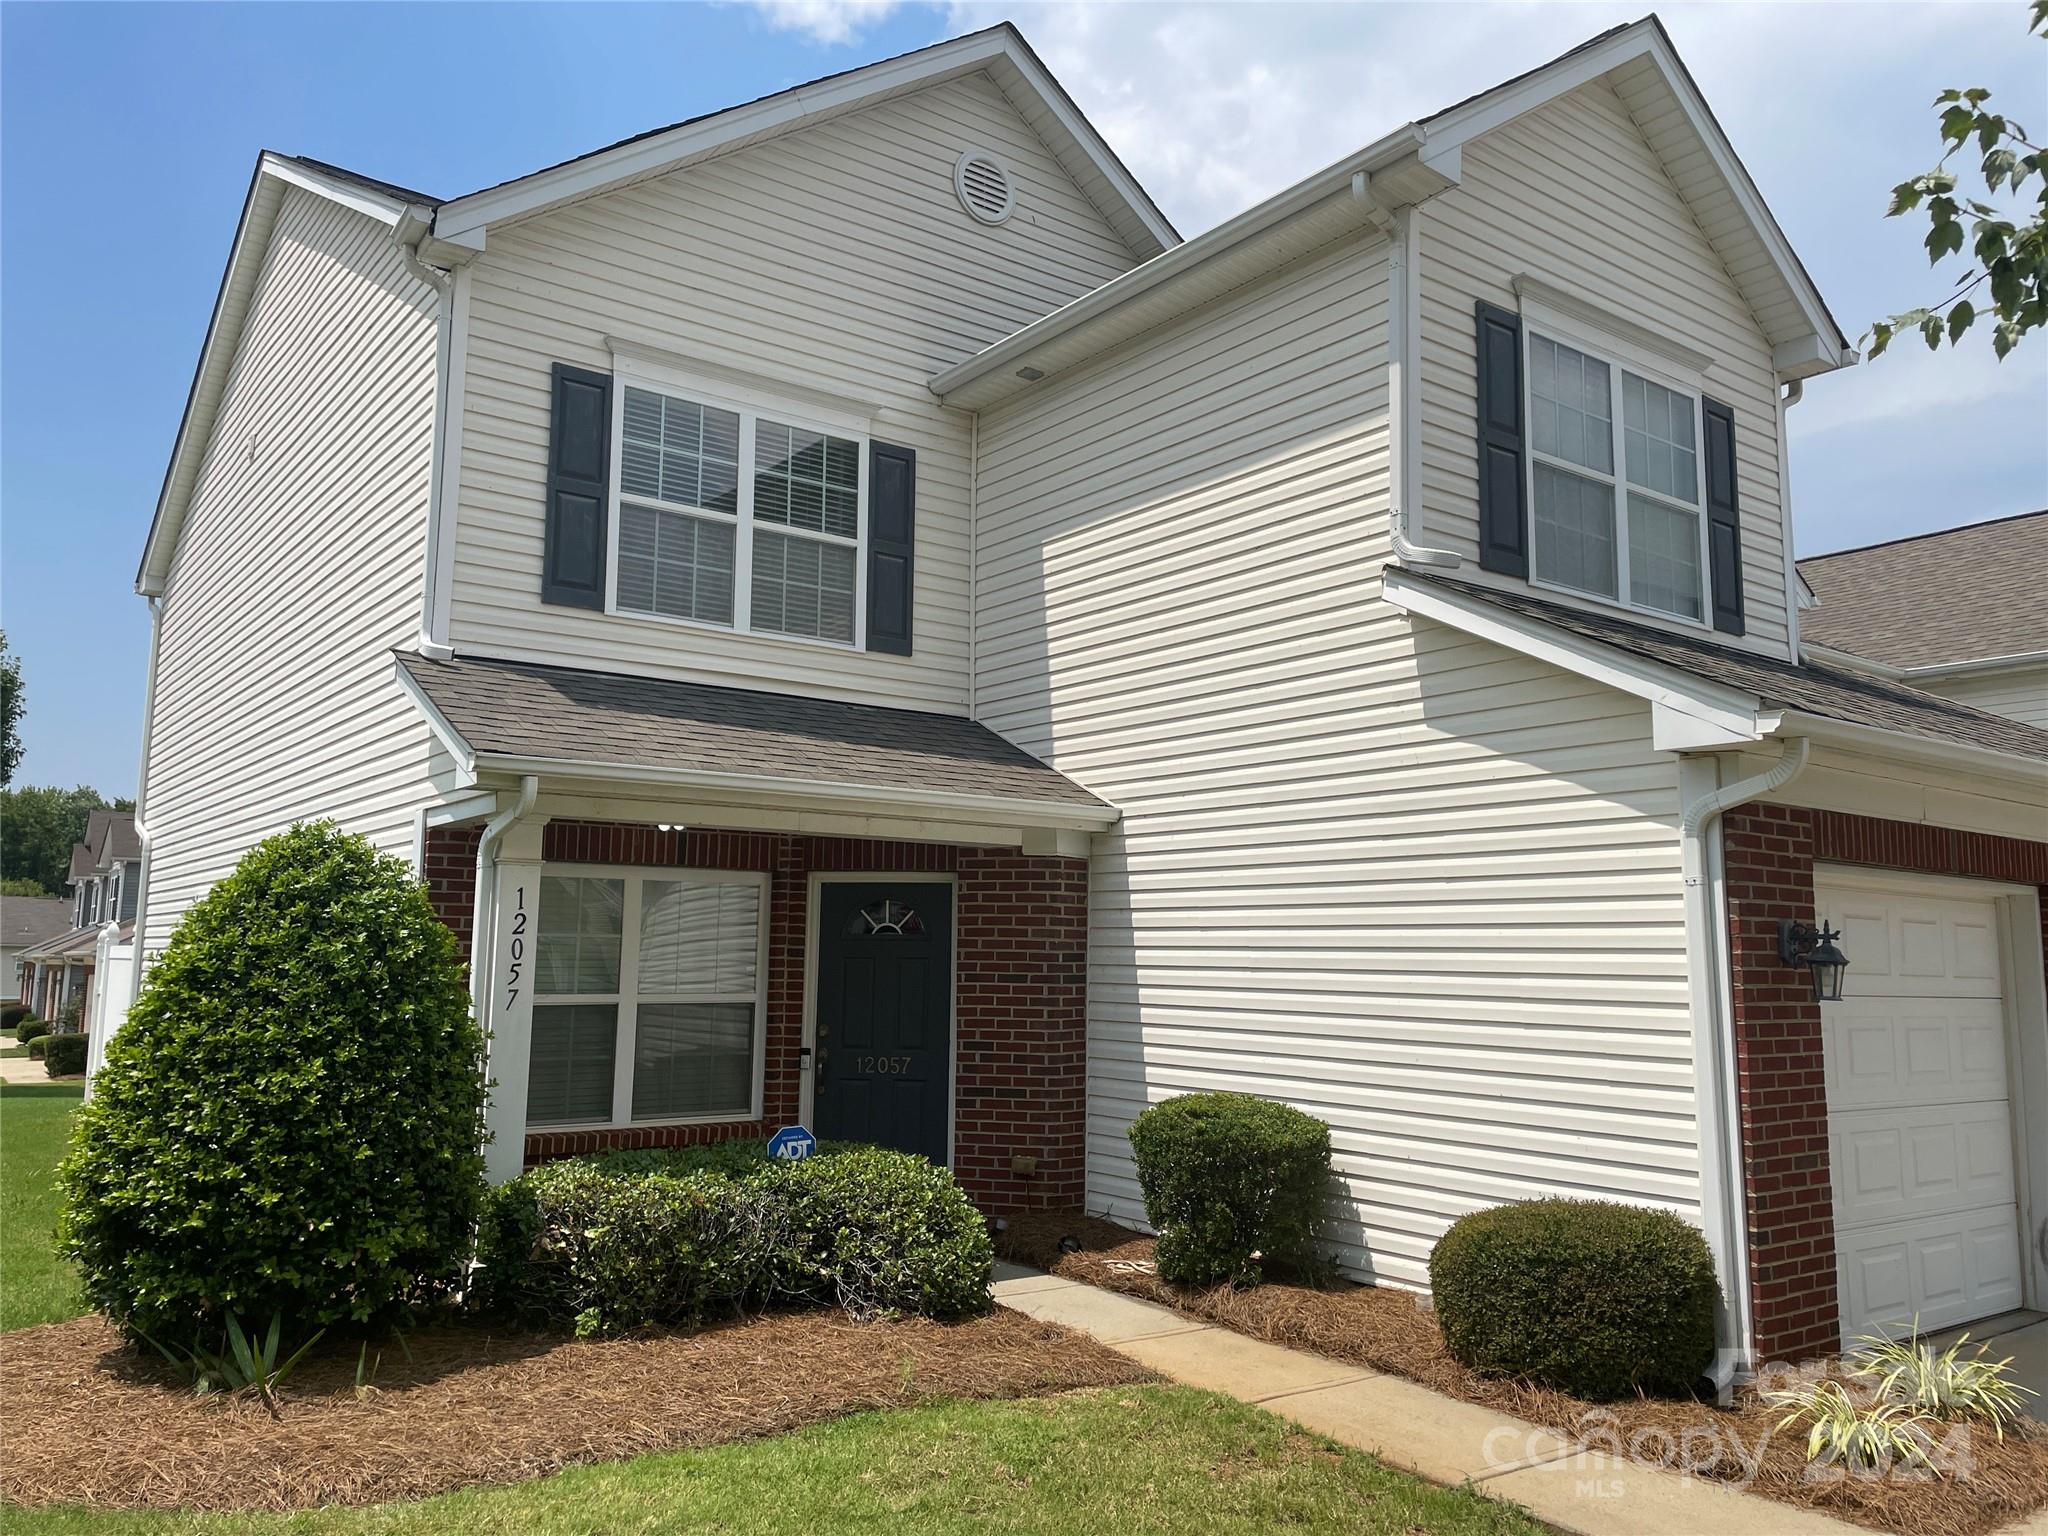
Beautiful 2-bed, 2.5-bath townhome situated in the Covington at Providence community. The main level showcases an open-concept layout with luxury vinyl plank flooring, half bathroom, kitchen featuring abundant cabinet space and large island, a gracious dining area, and a comfortable living space with remote control gas fireplace. Step outside to discover a fenced patio area at the rear of the townhome, an idyllic setting for morning coffee or unwinding while entertaining friends after work. The upper level hosts a dedicated laundry area and 2 generously proportioned bedrooms with vaulted ceilings. The master is complete with a walk-in closet. Ideal location mere minutes from 485, Waverly, and the Providence Commons shopping center offering great convenience. if you're looking to add to your rental portfolio this is a great candidate. This residence perfectly blends upscale living with an unbeatable location. Refrigerator and garage door replaced within the past 2 years.
#4374541

Charlotte

11316 Morgan Valley Lane

2 Beds

2 Baths

1,277 Sq.Ft.

$325,000

MLS#: 4374541

Welcome home to this charming and beautiful brick ranch, perfectly situated on a generous 0.85-acre flat lot in a wonderfully established neighborhood. With 3 bedrooms and 2 full baths, including a comfortable primary suite, this home offers both functionality and warmth in every space. Step inside to find gleaming hardwood floors and a spacious living room ideal for gathering with family or entertaining guests. The updated kitchen features elegant granite countertops, stainless appliances, ample cabinetry, and a layout that makes everyday living and hosting effortless. Outside, you’ll love the wide-open yard—perfect for play, gardening, or hosting outdoor get-togethers. The property offers plenty of parking with a large driveway that easily accommodates four or more vehicles, plus a detached vinyl-sided one-car garage complete with workshop space for hobbies or storage. Enjoy the benefits of well and septic, along with low South Carolina taxes, making this property both practical and affordable. With 1,547 square feet of comfortable living space and a setting surrounded by mature trees and established homes, this property combines privacy, charm, and convenience. Don’t miss your chance to own this inviting home with room to live, grow, and entertain—schedule your showing today!
#4364631

Rock Hill

854 Idlewild Drive

3 Beds

2 Baths

1,547 Sq.Ft.

$325,000

MLS#: 4364631

Welcome to your new home! This cozy Cape Cod-style house is a half mile to historic downtown Clover. Inside, you'll find a spacious great room with a brick  fireplace and a formal dining room. The kitchen has been completely remodeled with white soft close cabintry and granite countertops! Enjoy low maintenace with gorgeous laminate flooring on the main floor. Convenient full bedroom and bath suite on the main floor is perfect for guests! The primary bedroom is spacious with an attached loft area or office.  Enjoy the covered front and rear porches, along with a fenced backyard and detached storage building. With an attached 2-car garage your vehicles will be well taken care of. Situated in the Clover School District, this home is conveniently located just minutes away from grocery stores, shopping, and schools!
#4102001

Clover

305 Knox Street

3 Beds

2 Baths

1,965 Sq.Ft.

$325,000

MLS#: 4102001

Private, Lake Wylie waterfront homesite ready for you to build your dream!  1.26 acre wooded lot with no Hoa dues!  Located on a protected and peaceful cove with open views perfect for fishing, swimming, and boating.  A few hundred yards to access to the Airline Mountain Bike Park and Mecklenburg County Park Trails.  Get away from it all, yet live close to shopping, dining, Uptown Charlotte, airport, and The River District!
#4002168

Charlotte

4020 Tuffy Lane

None Beds

None Baths

N/A

$325,000

MLS#: 4002168

Gorgeous home in desirable Audubon Lake with covered front porch w/stacked stone. Flat and private backyard that backs to trees. Hardwood floors on main, office space, built-in desk nook by garage, welcome/entry drop zone, granite counters, upgraded cabinets and appliances, loft area, large bedrooms, tiled shower, tray ceiling in master, gas log fireplace, upgraded light fixtures. Patio for entertaining.
#3254982

Indian Land

4008 Wild Turkey Lane

3 Beds

2 Baths

2,650 Sq.Ft.

$325,000

MLS#: 3254982

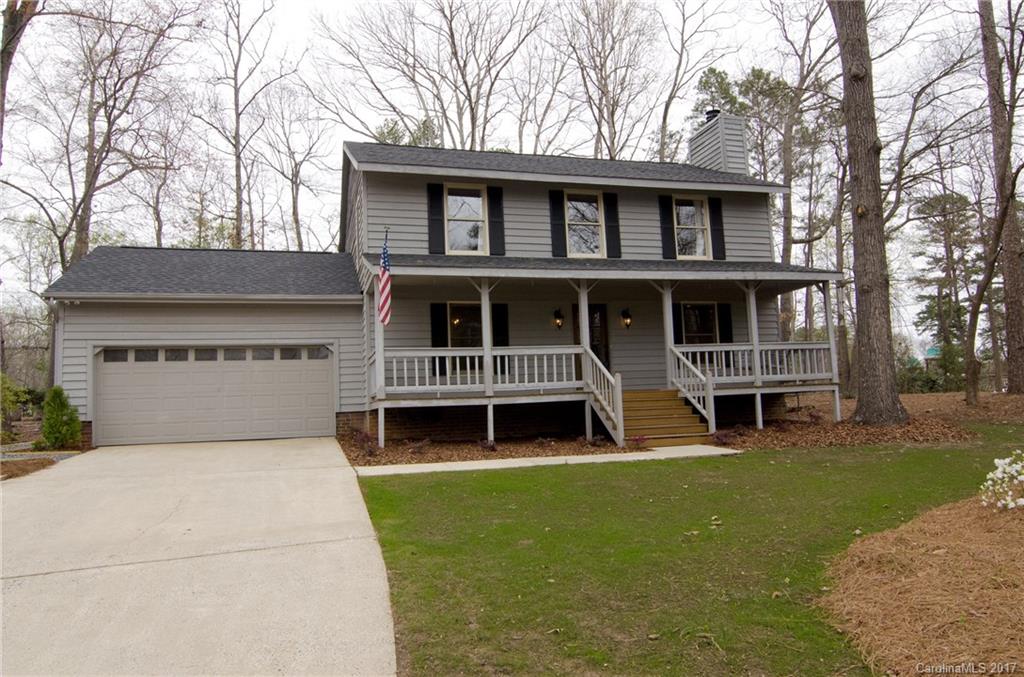
This gorgeous home is loaded with upgrades! Lead glass front door, hardwoods on upstairs and down, granite countertops and GE clean steel appliances in Kitchen, custom staircase with iron spindles, crown mouldings, whole house water filtration system, paver patio with firepit, fenced backyard, garage storage racks, and fresh paint throughout. The master suite is very large with a huge walk-in closet. Laundry is convenient to all bedrooms. This home sits on a fabulous corner Homesite. You better hurry to get
#P1107996

Belmont

1033 McLaren Drive

3 Beds

1 Baths

2,792 Sq.Ft.

$325,000

MLS#: P1107996

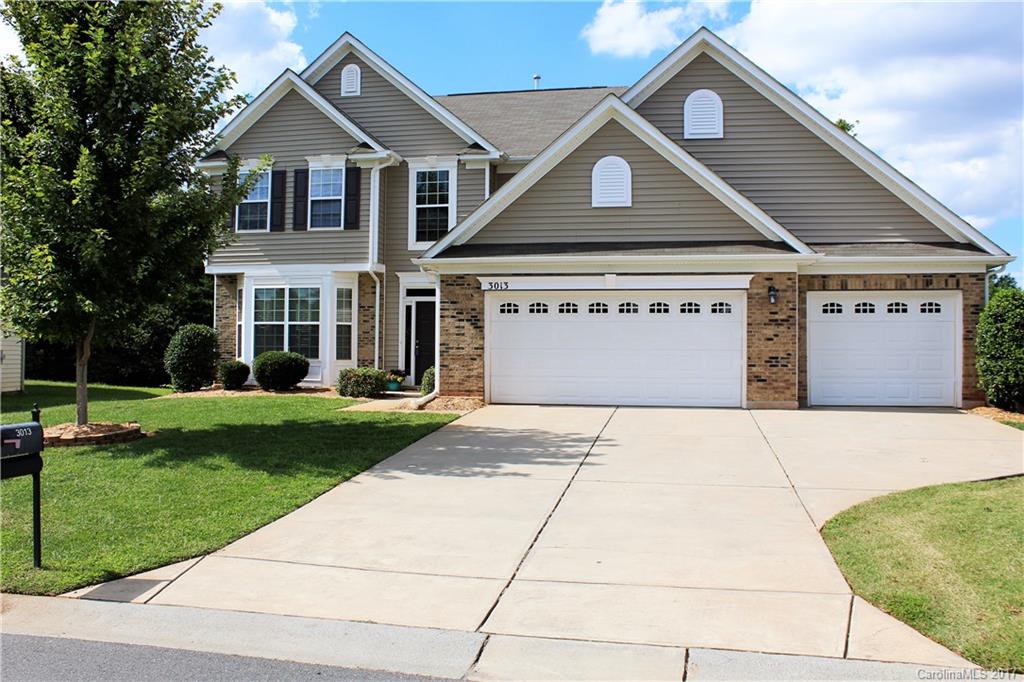
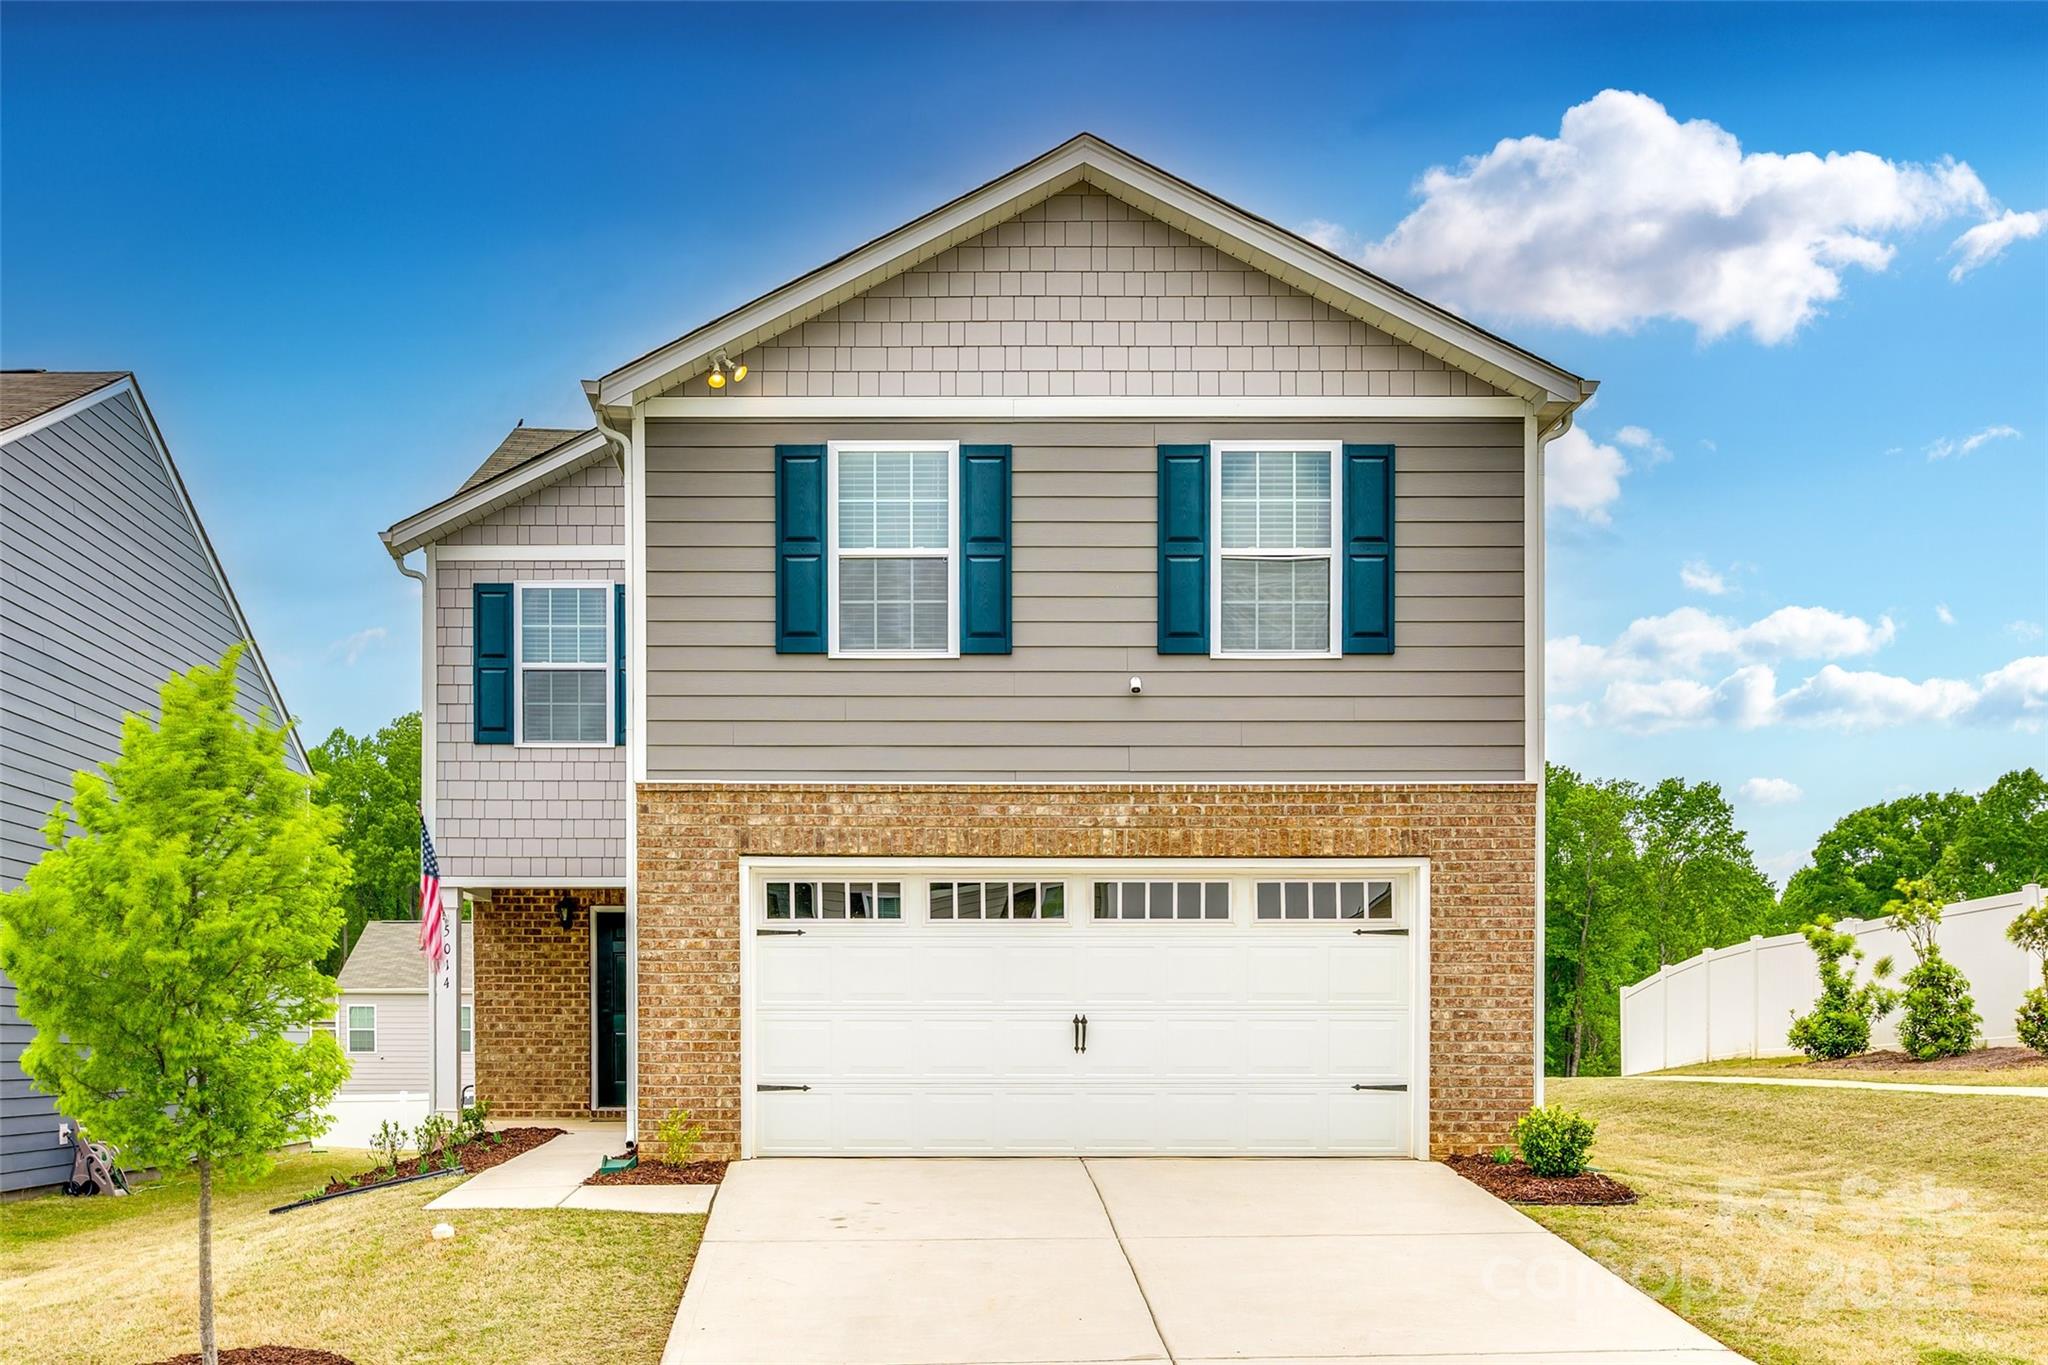
Welcome to 1811 Endeavor Ln, a beautifully maintained 4-bedroom, 2.5-bath home nestled in a quiet cul-de-sac in the desirable Clover, SC area! This home has been freshly painted, giving it a bright and modern feel, and features a brand-new water heater (installed in 2024) for added peace of mind.

Step inside to an inviting open floor plan with plenty of natural light. The spacious kitchen boasts ample cabinetry and counter space, perfect for cooking and entertaining. Upstairs, the primary suite offers a relaxing retreat with a private en-suite bath and generous closet space.

Love spending time outdoors? You’ll enjoy the fully fenced backyard, ideal for pets, play, or weekend BBQs. Plus, the cul-de-sac location means minimal traffic—perfect for added privacy and safety!

Located in a fantastic community with easy access to shopping, dining, and top-rated schools, this home is a must-see!

Ideally seller is trying to time move with school ending end of May, but open to convo!
#4226182

Clover

1811 Endeavor Lane

4 Beds

2 Baths

1,623 Sq.Ft.

$325,000

MLS#: 4226182

Welcome to this beautifully maintained 3-bedroom, 1-bath single-family home located in the heart of Fort Mill, SC! This charming property showcases gleaming hardwood floors and tile throughout, granite countertops, rich wood cabinetry, and an inviting layout perfect for everyday living. Step outside to enjoy the peaceful setting, complete with mature landscaping and a spacious back deck—ideal for relaxing or entertaining guests. Whether you're a first-time homebuyer or looking to downsize, this home offers the perfect blend of comfort, character, and convenience. Located just minutes from Fort Mill’s top-rated schools, local shopping and dining, parks, greenway access, and I-77 for an easy commute. Don’t miss your opportunity to own a home in one of the area’s most desirable communities!
#4248662

Fort Mill

204 Myers Street

3 Beds

1 Baths

1,052 Sq.Ft.

$325,000

MLS#: 4248662

Amazing location w/ short walk to The River District restaurants, shops, kayak launch & walking/biking trails. Tons of upgrades including hardwoods throughout first floor, stairs, & loft. Great room has coffered ceilings & is wired for surround sound. Gourmet kitchen w/ upgraded kitchen cabinets, granite countertops, tile backsplash. Master bath has large walk-in tiled shower, dual vanities w/ granite counters. Custom shades throughout. Screened back porch. View overlooking popular pocket park.
#3273764

Rock Hill

308 Juniper View Road 95

3 Beds

2 Baths

2,060 Sq.Ft.

$325,000

MLS#: 3273764

You could choose to live somewhere else, but why would you want to? Beautifully maintained, charming craftsman with just the right features & upgrades. Relax in the rocking chair front porch or listen to the quiet in your private screened back porch. Cul-de-sac location, short walking distance to new elementary school, pool, parks and lake. Enjoy all the spectacular amenities of Tega Cay, golf, walking trails, tennis, swimming, organized sports & much more! Fort Mill Schools, close to everything!
#P1095097

Tega Cay

1214 Whitetail Drive

3 Beds

1 Baths

2,869 Sq.Ft.

$325,000

MLS#: P1095097

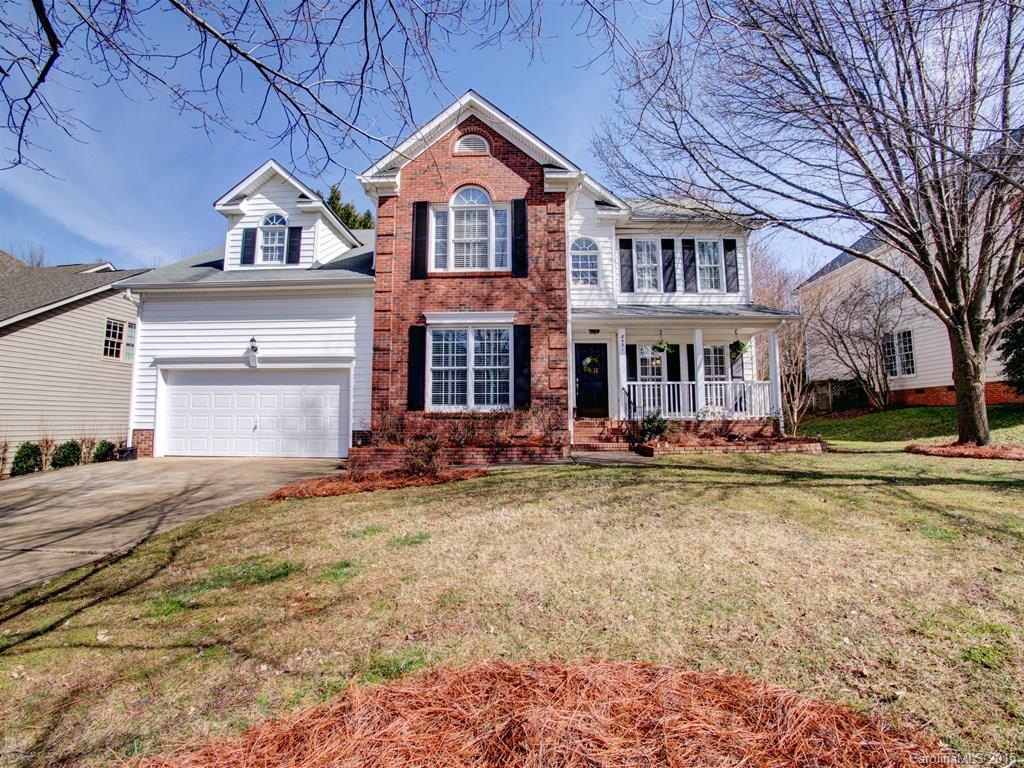
Gorgeous brick home with 3bd/3.5 baths and a huge bonus room upstairs! Master-on-main with trey ceiling, en-suite w/his/her WIC, whirlpool tub and double sinks! Open floor plan; trey ceilings, crown-moulding and hardwoods, great room features a vaulted ceiling with gas fp surrounded by beautiful built-ins. Granite counter tops, island bar, stainless steel appliances, breakfast nook and large pantry. Large covered porch. Huge flat backyard & side yard. Quiet neighborhood & award winning schools!
#P1096754

Clover

125 Highland Forest Drive

2 Beds

2 Baths

2,817 Sq.Ft.

$325,000

MLS#: P1096754

1 ... 164 165 166 167 168 ... 666
* Listings identified with the FMLS IDX logo come from FMLS and are held by brokerage firms other than the owner of this website. The listing brokerage is identified in any listing details. Information is deemed reliable but is not guaranteed. If you believe any FMLS listing contains material that infringes your copyrighted work please click here to review our DMCA policy and learn how to submit a takedown request. © 2024. First Multiple Listing Service, Inc.
 - property

Send a message

Message successfully sent.

Your message

What is 3 + 4 ?

Reason for contacting?

I agree to receive email communication and understand I can unsubscribe at any time.

I agree to be contacted by Prestino Advantage via call, email, and text for real estate services. To opt out, you can reply 'stop' at any time or reply 'help' for assistance. You can also click the unsubscribe link in the emails. Message and data rates may apply. Message frequency may vary. Privacy Policy

Sign Out

Virtual Assistant

Would you like to take the next step with this property? We can help you schedule a showing or virtual tour, or send you more details.

Yes, I would like more information.

Thank You for Your Reply, One of Our Agents will contact you as soon as possible

No, maybe later.

Thank you, you can always contact me via email, phone number or through the contact form.

Realhub AI

Lucy - Your AI-Powered Realtor

Update Your Temporary Password

Personalize your search

Enter your email and we'll notify you immediately when new listings match what you're looking for.

or enter email address

Already have an account ? Login here

Continue your home search

I agree to receive communications and understand I can unsubscribe at any time.

I agree to be contacted by Prestino Advantage via call, email, and text for real estate services. To opt out, you can reply 'stop' at any time or reply 'help' for assistance. You can also click the unsubscribe link in the emails. Message and data rates may apply. Message frequency may vary. Privacy Policy

Already have an account ? Login here

We use cookies

We use cookies primarily for analytics to enhance your experience. By accepting, you agree to our use of these cookies. You can manage your preferences or learn more about our cookies policy.