
Properties

Browse or get in touch to schedule a walkthrough.

  • Nearby me
Price range

Popular Features

Community Features

Association

Property Features

Waterfront

View

Exterior Features

Interior Features

Style

10000 properties match your criteria

Updated 1 minute ago

E-Alert name
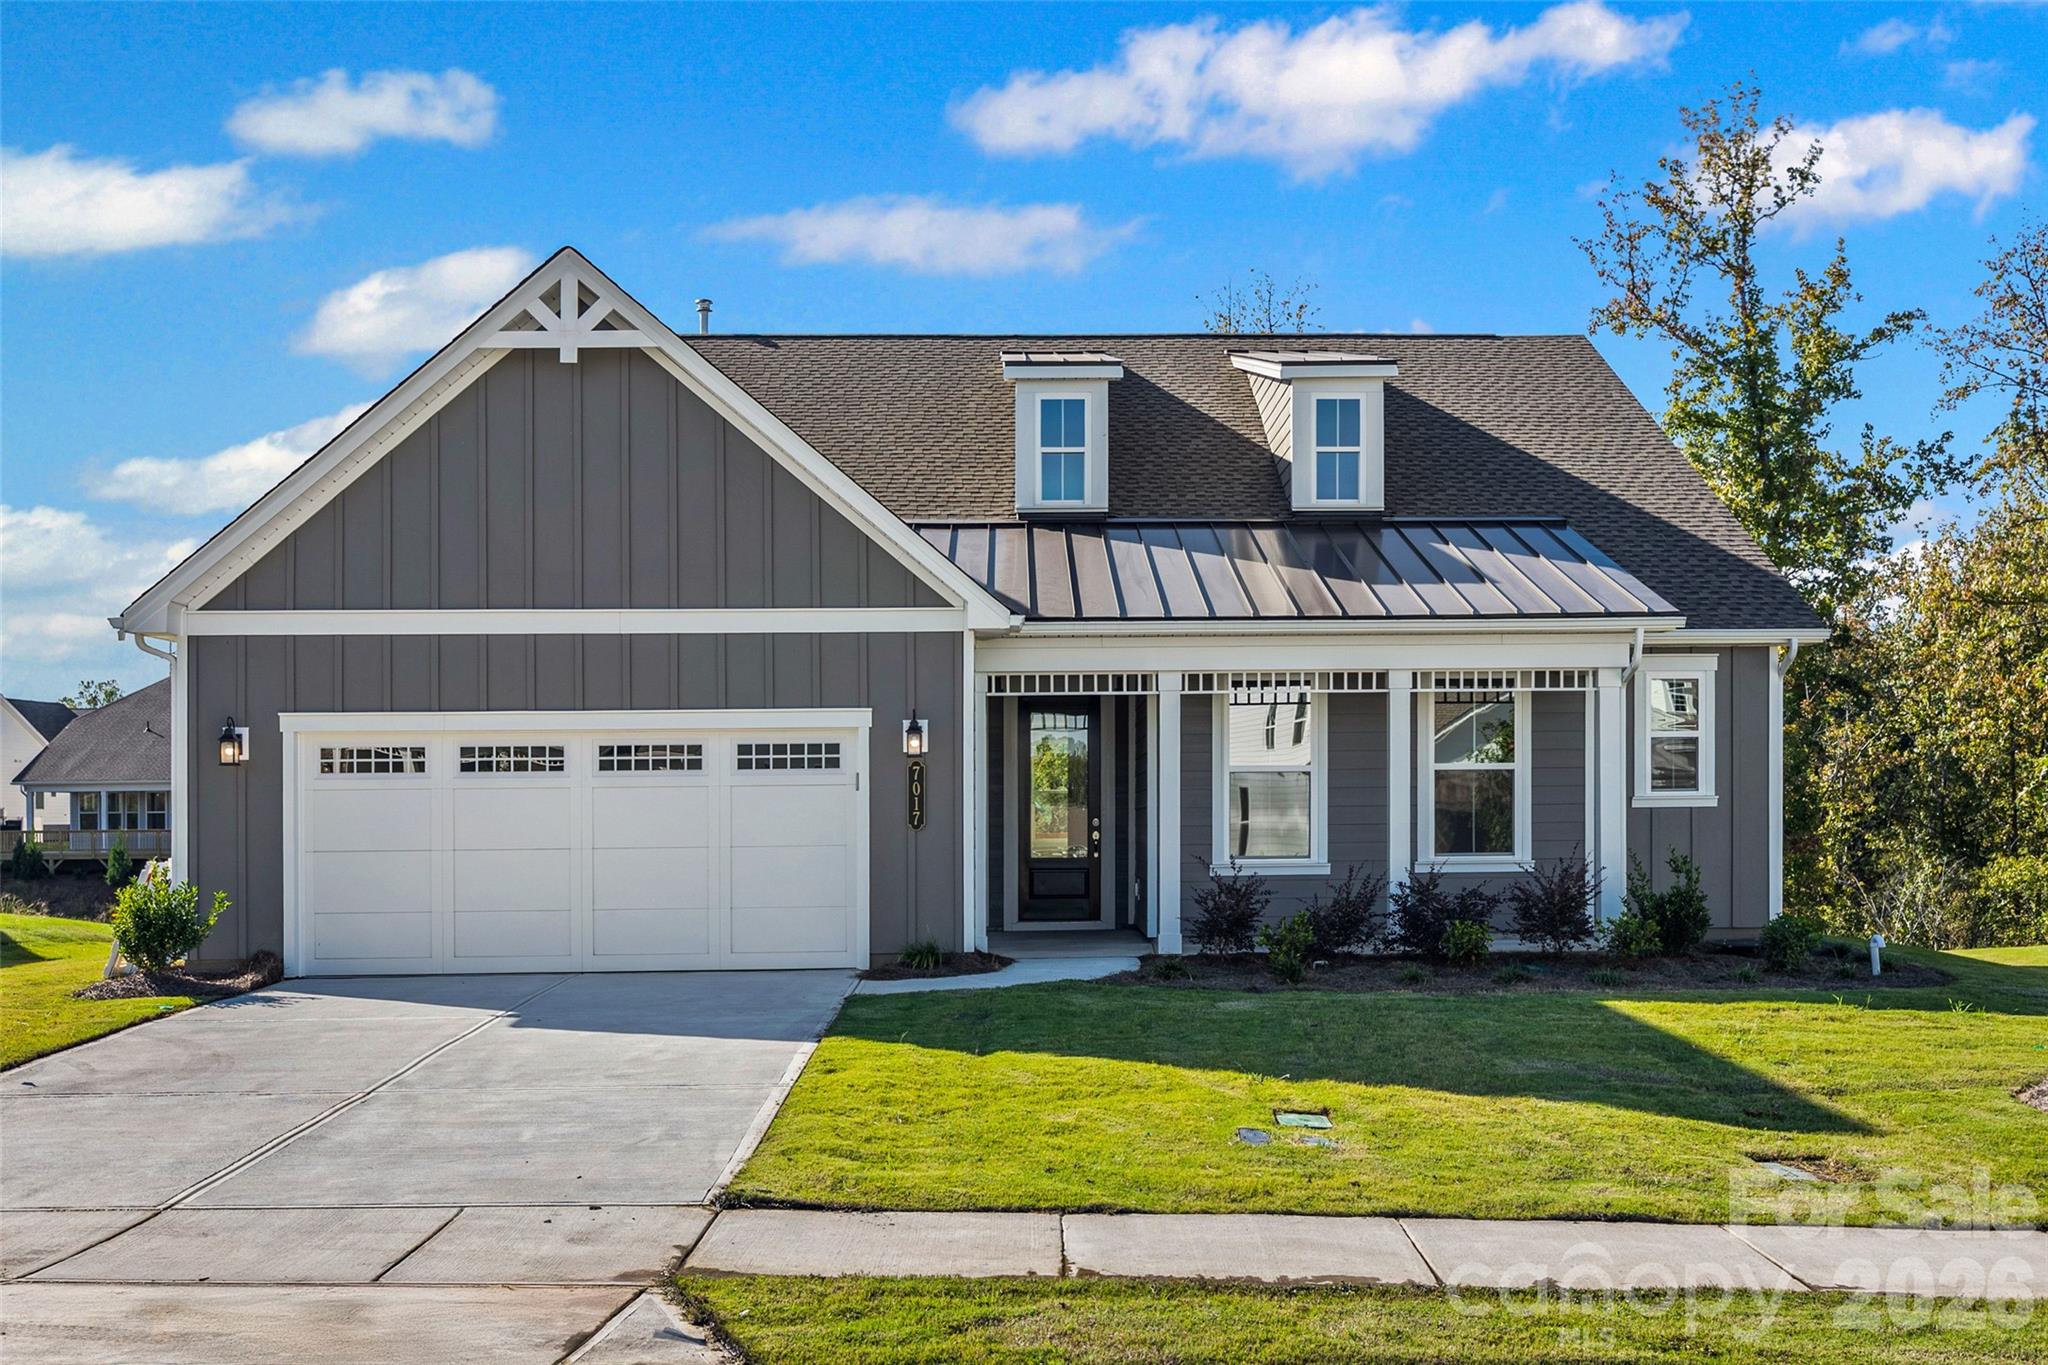
Move-In Ready New Construction!! In The Gentry at Handsmill on Lake Wylie's 55+ Community !! The Hickory Plan offers 3 spacious bedrooms, 2 1/2 baths, a private study, and a 2-car garage with a 4ft extension. —all thoughtfully designed for modern living. The Gourmet kitchen includes 42 inch cabinets, under cabinet lighting, wall oven, and two pantries. Couffered ceilings , gas fireplace and beautiful sunroom.   Residents of The Gentry at Handsmill enjoy a vibrant active adult lifestyle along with exceptional resort-style amenities, including a beautiful clubhouse, pool, fitness center, private RV and boat storage, wet slips, and a boat ramp, The marina and dry storage leases available first come first serve. This move-in-ready home blends luxury, convenience, and lifestyle—everything you need to begin your next best chapter
Landscaping is included in HOA fee
#4365170

York

7017 Treetop Court

3 Beds

2 Baths

2,232 Sq.Ft.

$599,990

MLS#: 4365170

Price reduced
Welcome to this beautifully upgraded 3-bedroom, 3.5-bath home located in the highly sought-after Palisades Community. Thoughtfully designed with stunning designer finishes throughout, this home offers the perfect blend of luxury, comfort, and convenience. The main-level primary suite provides both privacy and ease of living, making everyday life as functional as it is elegant.

Step inside to discover elegant built-ins, upgraded lighting, and custom details that elevate every space, including a flex room to use as an office/Study with French glass doors—perfect for working from home or a quiet retreat. The living room and dining area feature motorized blinds, adding both convenience and a modern touch. The gourmet kitchen is complemented by a custom pantry featuring a stylish coffee bar—perfect for starting your day. The laundry room has been enhanced with custom cabinetry, adding both functionality and charm.

Outdoor living is just as impressive. Enjoy a fully fenced backyard complete with professional landscaping on all visible sides, an irrigation system, and a beautiful stone paver patio—ideal for relaxing evenings or entertaining guests.

Living in the Palisades means more than just a home—it’s a lifestyle. Your HOA includes access to incredible amenities such as pickleball, tennis, swimming, and year-round social events where you can connect with friendly neighbors. Residents also enjoy access to a private lakefront community house, available to rent for special occasions, with kayak storage offered for a fee—perfect for making the most of lakeside living. On top of all of this you get to enjoy a social membership to The Palisades Country Club !  Lawn care is covered by the HOA, giving you more time to enjoy everything the community has to offer. 

Conveniently located just minutes from shopping, dining, and all that Charlotte has to offer, with an easy 24-minute commute to the airport, this home truly has it all.

Don’t miss the opportunity to make this exceptional property your own!
#4363185

Charlotte

16016 Tulloch Road

3 Beds

3 Baths

2,804 Sq.Ft.

$619,900

MLS#: 4363185
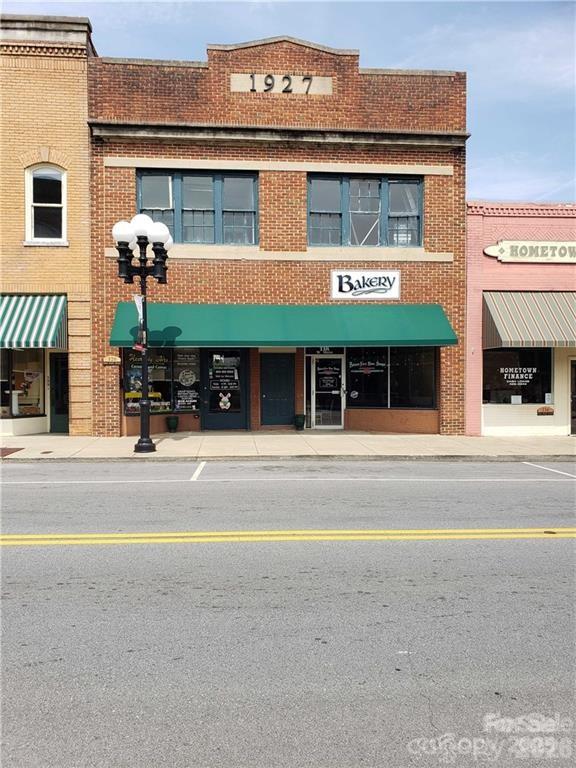
This is your opportunity to own a piece of Historic Main Street. Just looking at the finishes on the second floor you know this property at one time was a showstopper. Much of the original hardware is still intact. Property has 2 commercial spaces downstairs (approximately 1700 sq feet each). 1 ADA compliant bathroom. Some of the original brick has been exposed.
#4212833

Union

120 W Main Street

None Beds

None Baths

6,041 Sq.Ft.

$125,000

MLS#: 4212833
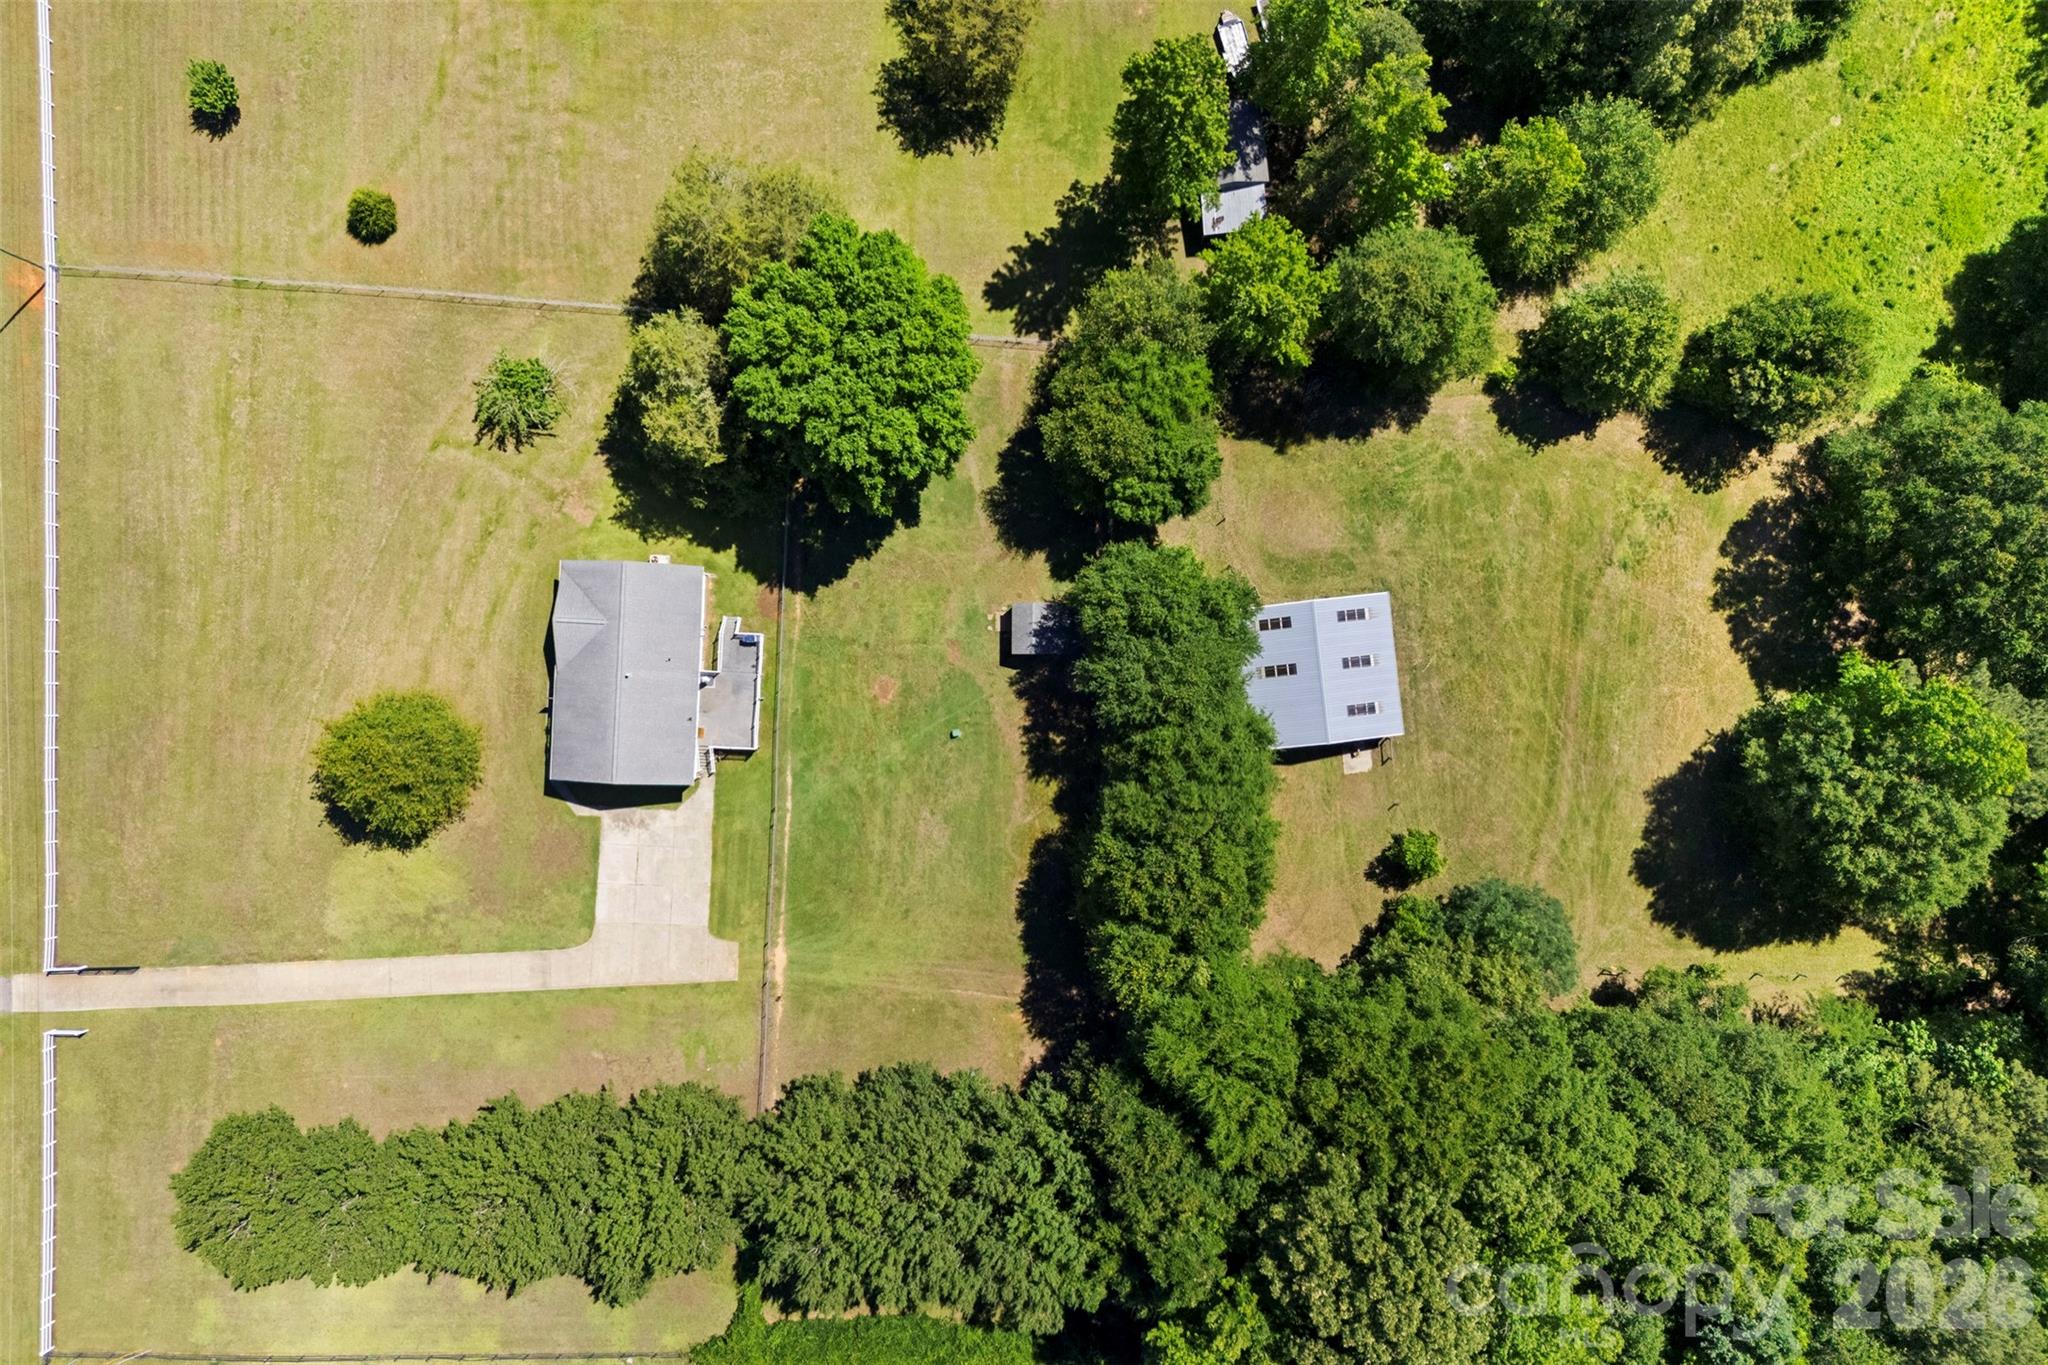
If you've been dreaming of a little more space, a little more privacy, and a place where life can slow down, this Clover property may be exactly what you've been looking for.

This one-story farmhouse-style ranch features 3 bedrooms, 2 baths, a large eat-in kitchen, and a cozy fireplace, all designed for comfortable everyday living.

Set on 3.58 acres, you'll have room to enjoy your morning coffee on the front porch, spend evenings around the barn and pasture, or simply take in the peaceful views of your own land. A creek, mature trees, fenced pasture, and multiple outbuildings create endless possibilities for horses, hobbies, gardening, or enjoying the outdoors.

With no HOA and plenty of room to make it your own, this property offers more than a home—it offers a lifestyle that's becoming increasingly hard to find.
#4394026

Clover

2600 Filbert Highway

3 Beds

2 Baths

1,546 Sq.Ft.

$400,000

MLS#: 4394026
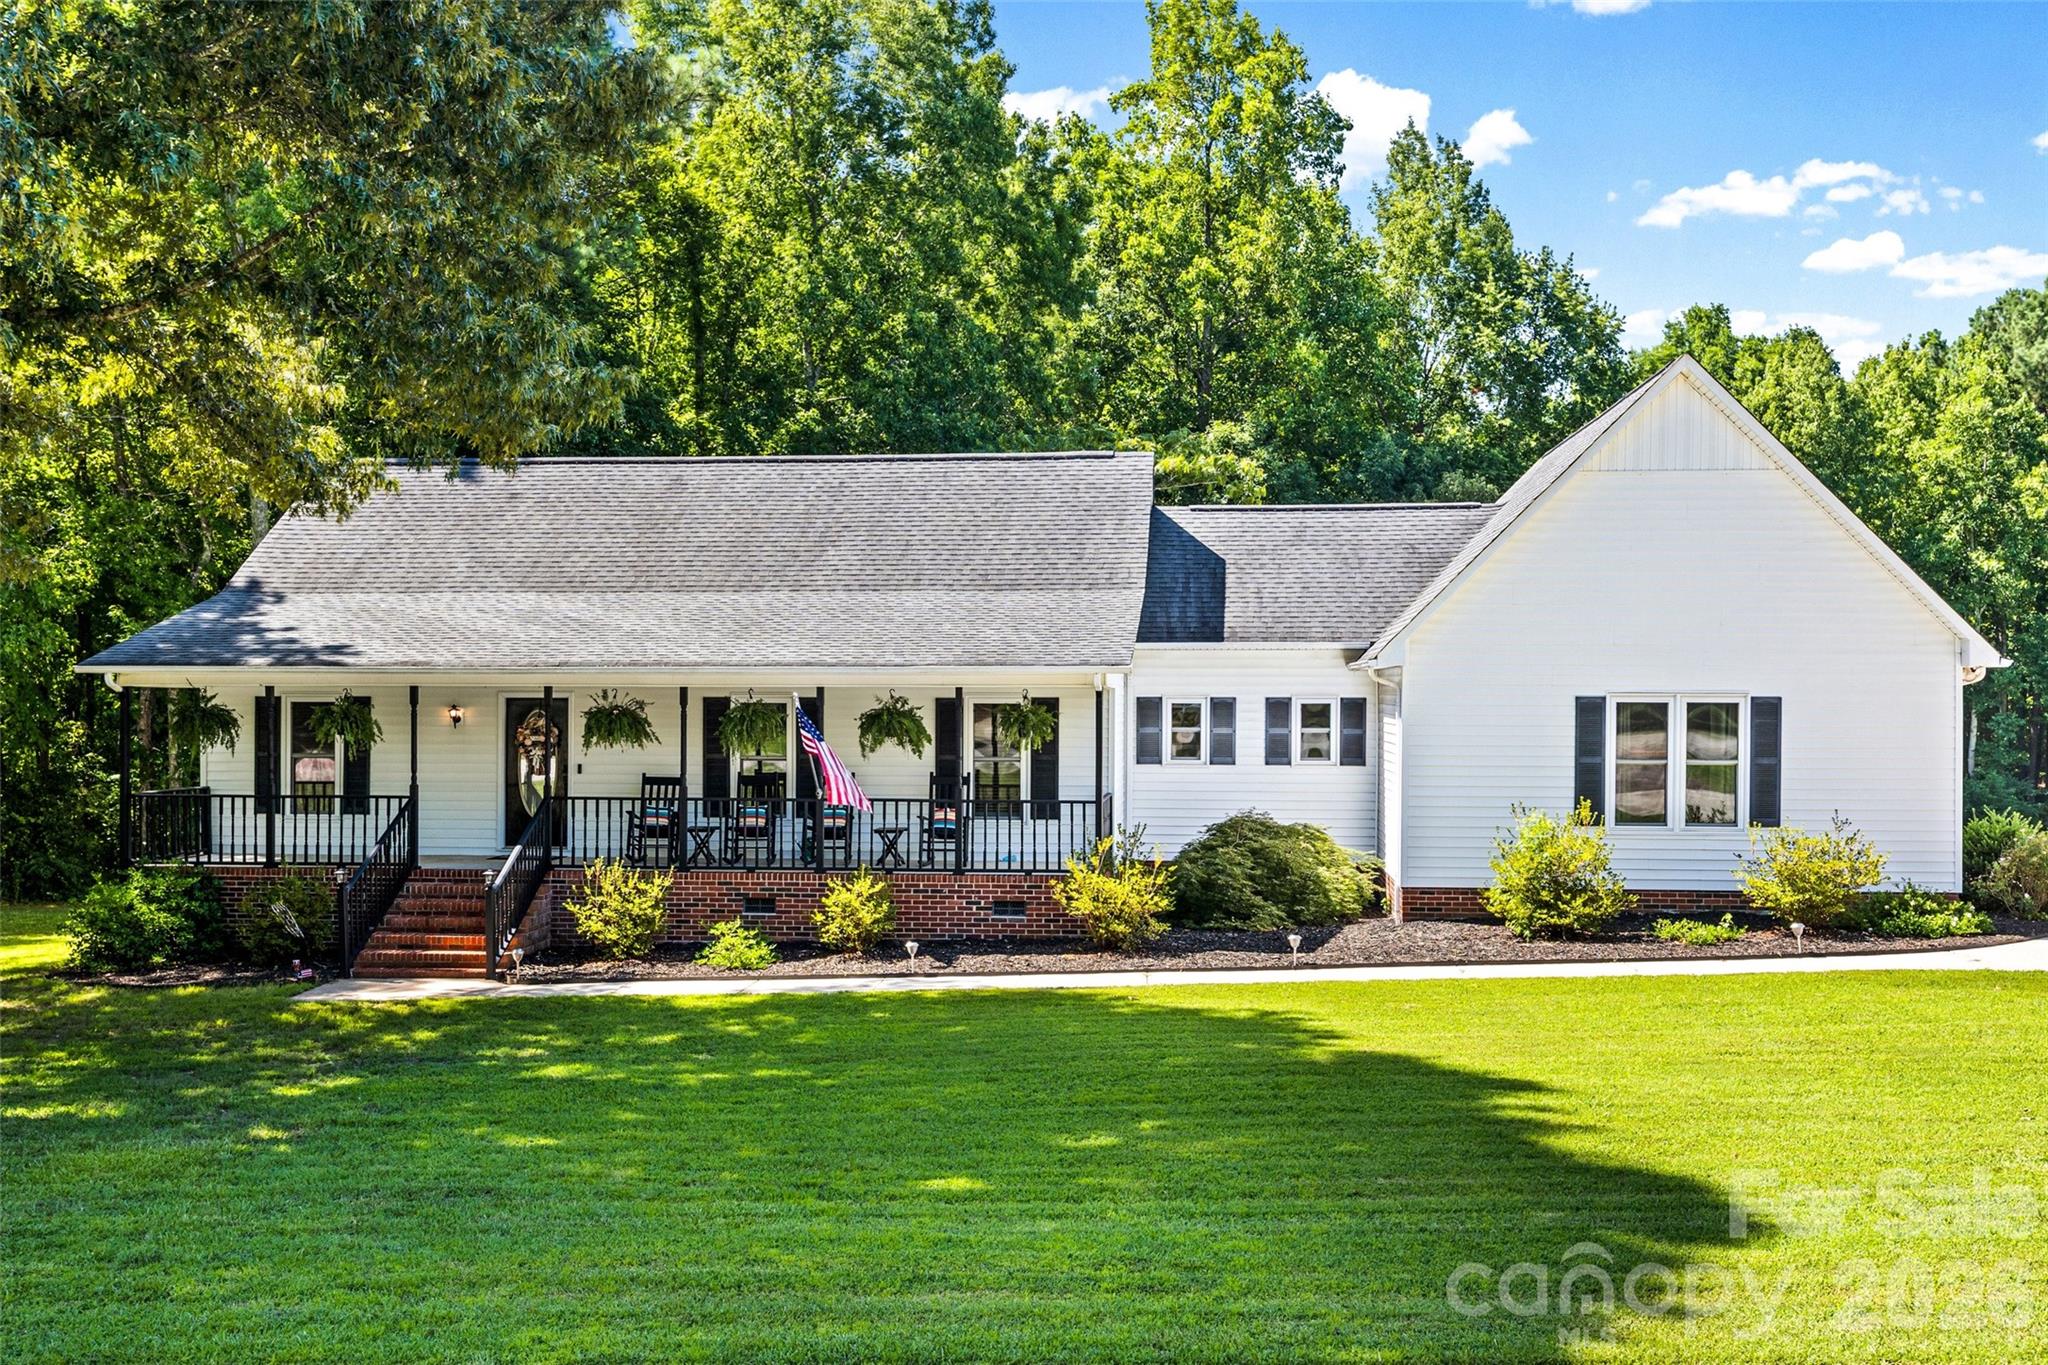
New on site 4 days ago
Welcome home to this beautifully updated ranch where comfort, space, and country charm come together. Thoughtfully remodeled with today's lifestyle in mind, the main living areas have been opened up to create a bright, welcoming floor plan that's perfect for everyday living and entertaining.

The spacious primary suite has been redesigned to a newer floor plan featuring double closets, a private en suite bath, and its own exterior door leading directly to the expanded back deck—the perfect spot to enjoy your morning coffee or unwind in the evening.

Additional updates include a beautifully renovated hall bathroom, new flooring throughout, and a hard-wired surround sound system for the ultimate movie or game-day experience.

Need extra space? The versatile recreation room with a built-in bar and pool table can easily serve as a game room, home gym, media room, or home office to fit your lifestyle.

Step outside to your own backyard retreat featuring an enlarged deck, refreshing pool, and a private wooded yard offering plenty of room to relax and entertain.

Enjoy the freedom of no HOA, no city taxes, and no restrictions, all while embracing peaceful rural living. Bring your feathered friends and start your own garden. Conveniently located just minutes from Highway 5 Bypass and Highway 49, you'll enjoy the best of country living with easy access to shopping, dining, and commuting.

This home offers the space, flexibility, and privacy you've been looking for—come see why you'll never want to leave!
#4406256

York

143 Old Limestone Road E

3 Beds

2 Baths

2,208 Sq.Ft.

$500,000

MLS#: 4406256
Price reduced
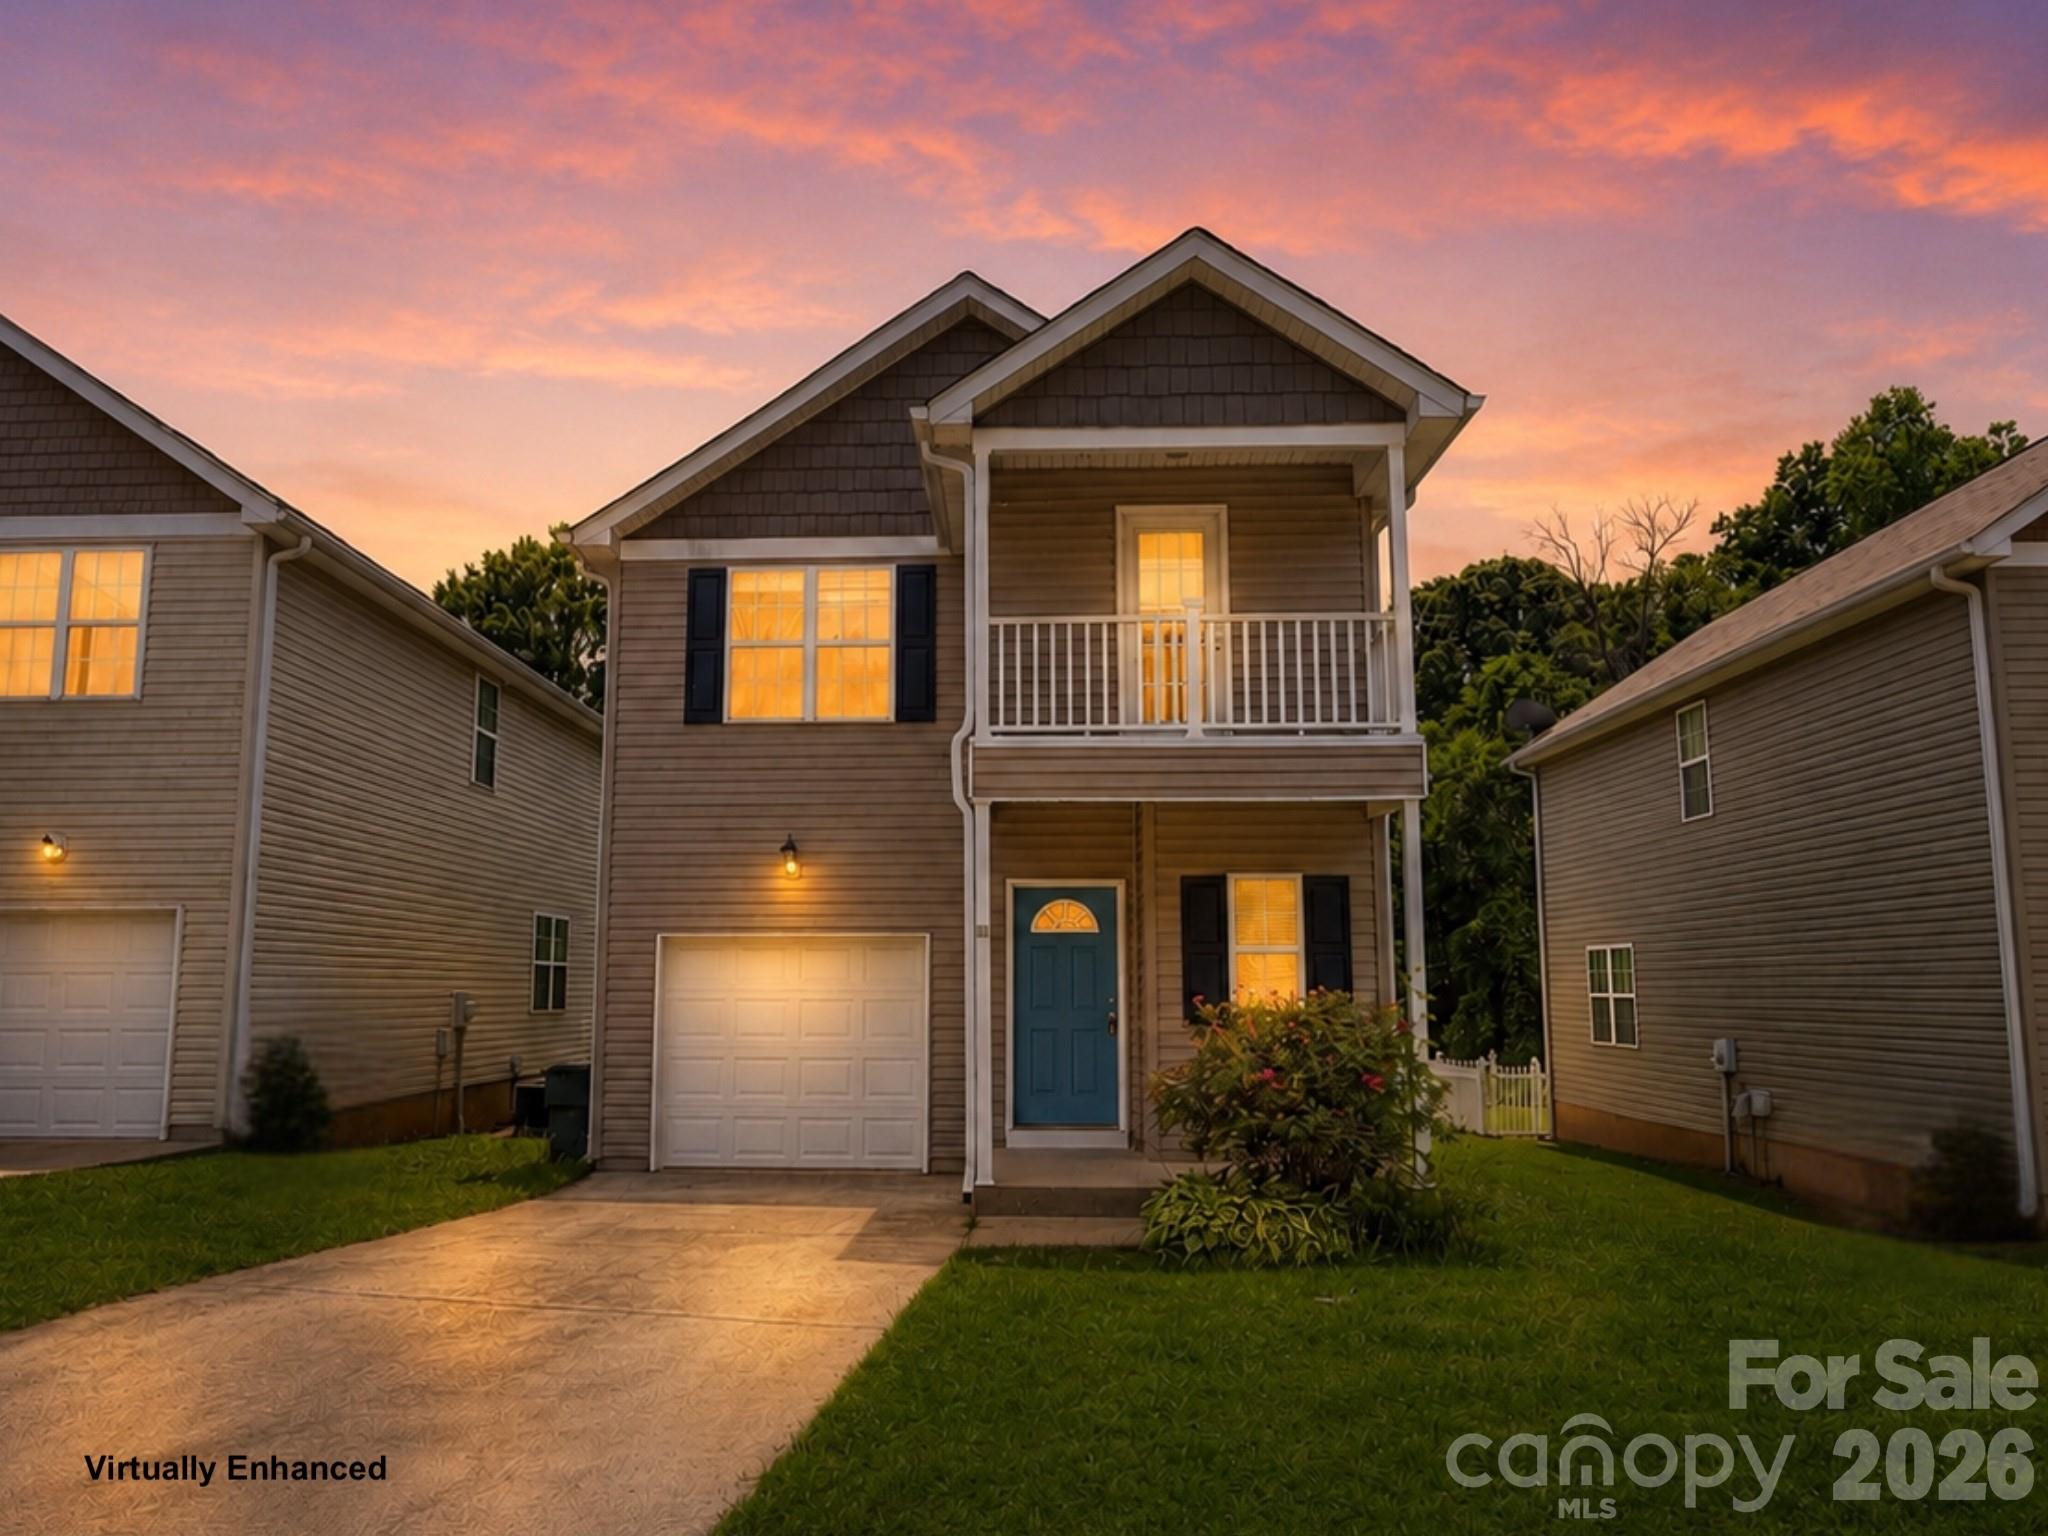
Welcome Home to where modern updates, flexible living spaces, and a desirable Mooresville location come together on a quiet cul-de-sac street.

This beautifully updated 3-bedroom, 2.5-bath home offers a bright, open floor plan designed for both everyday living and entertaining. The spacious kitchen features granite countertops, large island, ample cabinetry, and a seamless flow into the main living and dining areas. Luxury vinyl plank flooring extends throughout the main level and upper loft area, creating a stylish, low-maintenance living environment.

Upstairs, the versatile loft provides the perfect space for a home office, media room, or additional living area and offers direct access to a covered balcony—an ideal spot to enjoy your morning coffee or unwind at the end of the day.

The primary suite with large walk-in closet has been thoughtfully updated with a dual vanity, ceramic tile flooring, and a spacious walk-in shower. The guest bathroom has also been renovated and features a stylish vanity, ceramic tile flooring, and a tub/shower combination. Fresh paint throughout the home and updated light fixtures provide a clean, modern feel from top to bottom.

Step outside to enjoy the large rear deck overlooking the fenced backyard, offering plenty of space for outdoor dining, grilling, pets, or play. Additional features include a covered front porch, one-car garage, and a peaceful setting tucked away on a low-traffic cul-de-sac.

Conveniently located near shopping, dining, schools, and everything Mooresville has to offer, this move-in ready home combines comfort, functionality, and value in one attractive package!
#4389382

Mooresville

115 High Bluff Circle

3 Beds

2 Baths

1,480 Sq.Ft.

$295,000

MLS#: 4389382
New on site 4 days ago
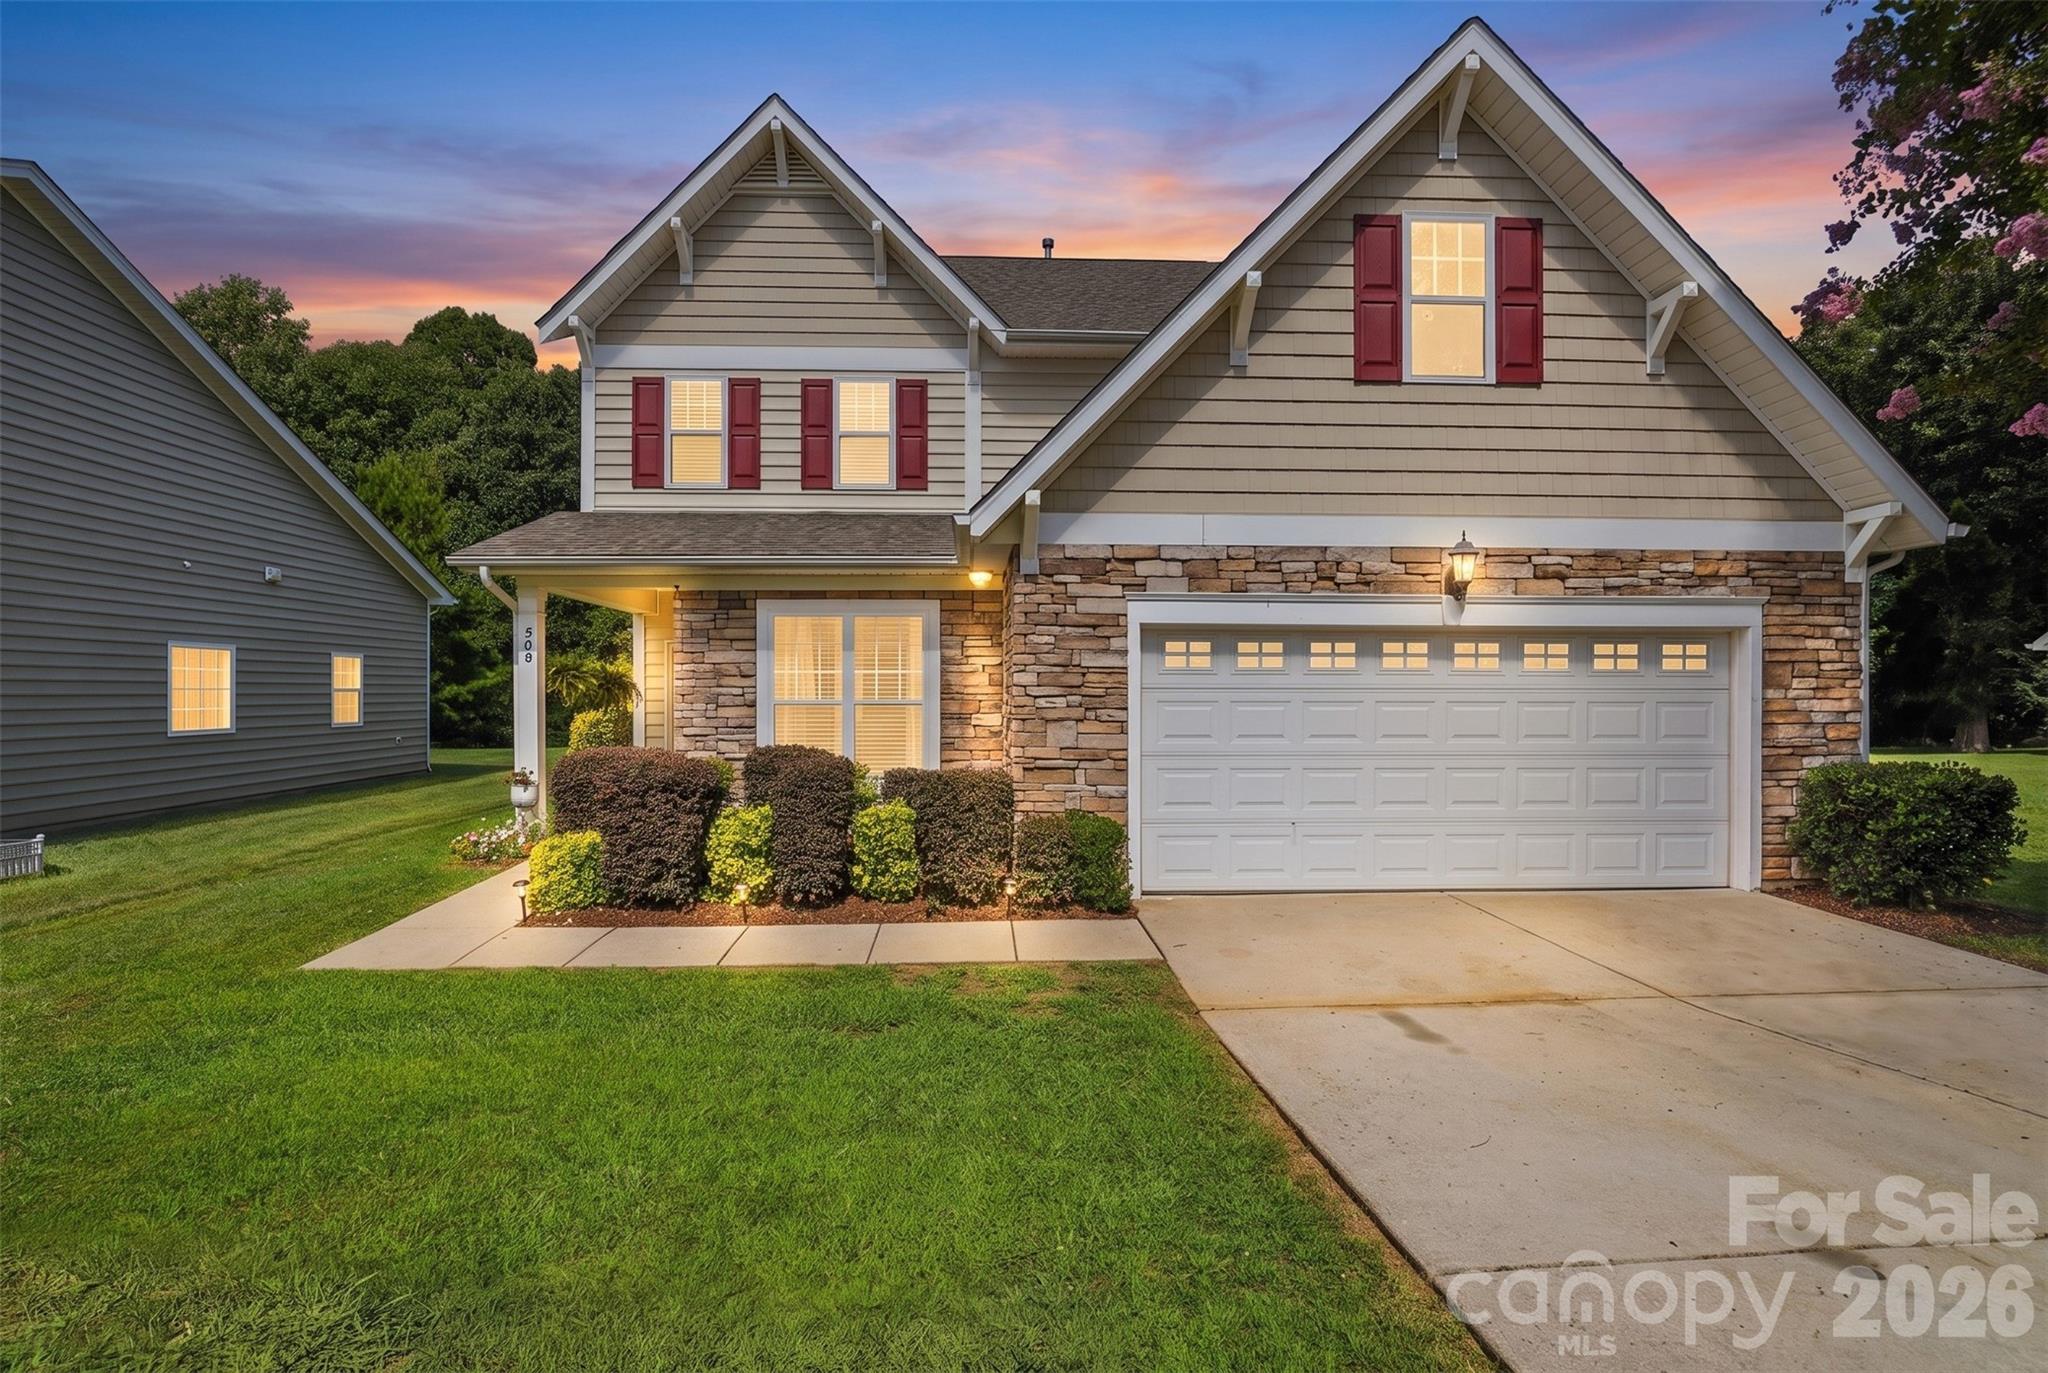
Welcome to one of Ridge Pointe's most desirable homes, perfectly positioned at the end of a quiet cul-de-sac on a premium lot with a backyard that truly feels like your own private retreat.

Step outside and discover what makes this home unforgettable. Backing to mature woods with no rear neighbors, the fenced backyard offers exceptional privacy that's hard to find. Whether you're entertaining family and friends, grilling on the weekend, or simply unwinding after a long day, the professionally designed paver patio creates an incredible outdoor living space you'll enjoy year-round.

Inside, this well-designed floor plan offers 3 bedrooms, 2.5 bathrooms, and a versatile loft that's perfect for a home office, playroom, media room, or second living area. The dramatic two-story great room is filled with natural light and anchored by a cozy gas fireplace. The main-level primary suite offers comfort and convenience with a large walk-in closet and an en-suite bath featuring dual vanities, a garden tub, and a separate shower. The kitchen features a breakfast bar, pantry, and plenty of cabinet and counter space for everyday living and entertaining.

Located in the sought-after Ridge Pointe community, residents enjoy a neighborhood pool, playground, walking trails, and convenient access to schools, shopping, dining, and the Rock Hill Aquatics Center.

Homes with outdoor spaces like this don't come along often. The combination of a quiet cul-de-sac location, a private wooded backyard, and a custom paver patio creates a setting that's perfect for both relaxing and entertaining—a rare opportunity in today's market.
#4406046

Rock Hill

508 Sugar Tree Drive

3 Beds

2 Baths

1,789 Sq.Ft.

$395,000

MLS#: 4406046

Price reduced
Welcome to this exceptional new construction home nestled on a quiet street in desirable South Charlotte, where thoughtful design meets modern luxury. This stunning three-story residence offers five spacious bedrooms and four-and-a-half beautifully appointed baths, providing ample space for both everyday living and entertaining.

Inside, the home features a classic formal dining room perfect for hosting gatherings, along with a private office ideal for working from home. The open and versatile floor plan also includes multiple flex spaces throughout the three levels, offering endless possibilities for a media room, playroom, fitness space, or guest retreat. Just off the kitchen, a generous walk-in pantry provides excellent storage and everyday convenience.

The expansive primary suite is a true showpiece, highlighted by a beautiful vaulted wood ceiling that adds warmth and architectural character. The spacious bedroom flows into a luxurious ensuite bath, and the primary bedroom itself features direct access to the laundry room for added everyday ease and functionality.

Step outside to enjoy the covered patio featuring a cozy gas fireplace—an ideal space for relaxing evenings or entertaining guests year-round.

Completing the home is a highly desirable three-car garage and the quality craftsmanship expected in new construction. With generous living spaces, flexible design, and high-end details throughout, this home offers the perfect combination of comfort, style, and convenience in one of South Charlotte’s most sought-after locations.
#4353515

Charlotte

7109 Essington Drive

5 Beds

4 Baths

4,886 Sq.Ft.

$1,645,000

MLS#: 4353515
New on site 2 days ago
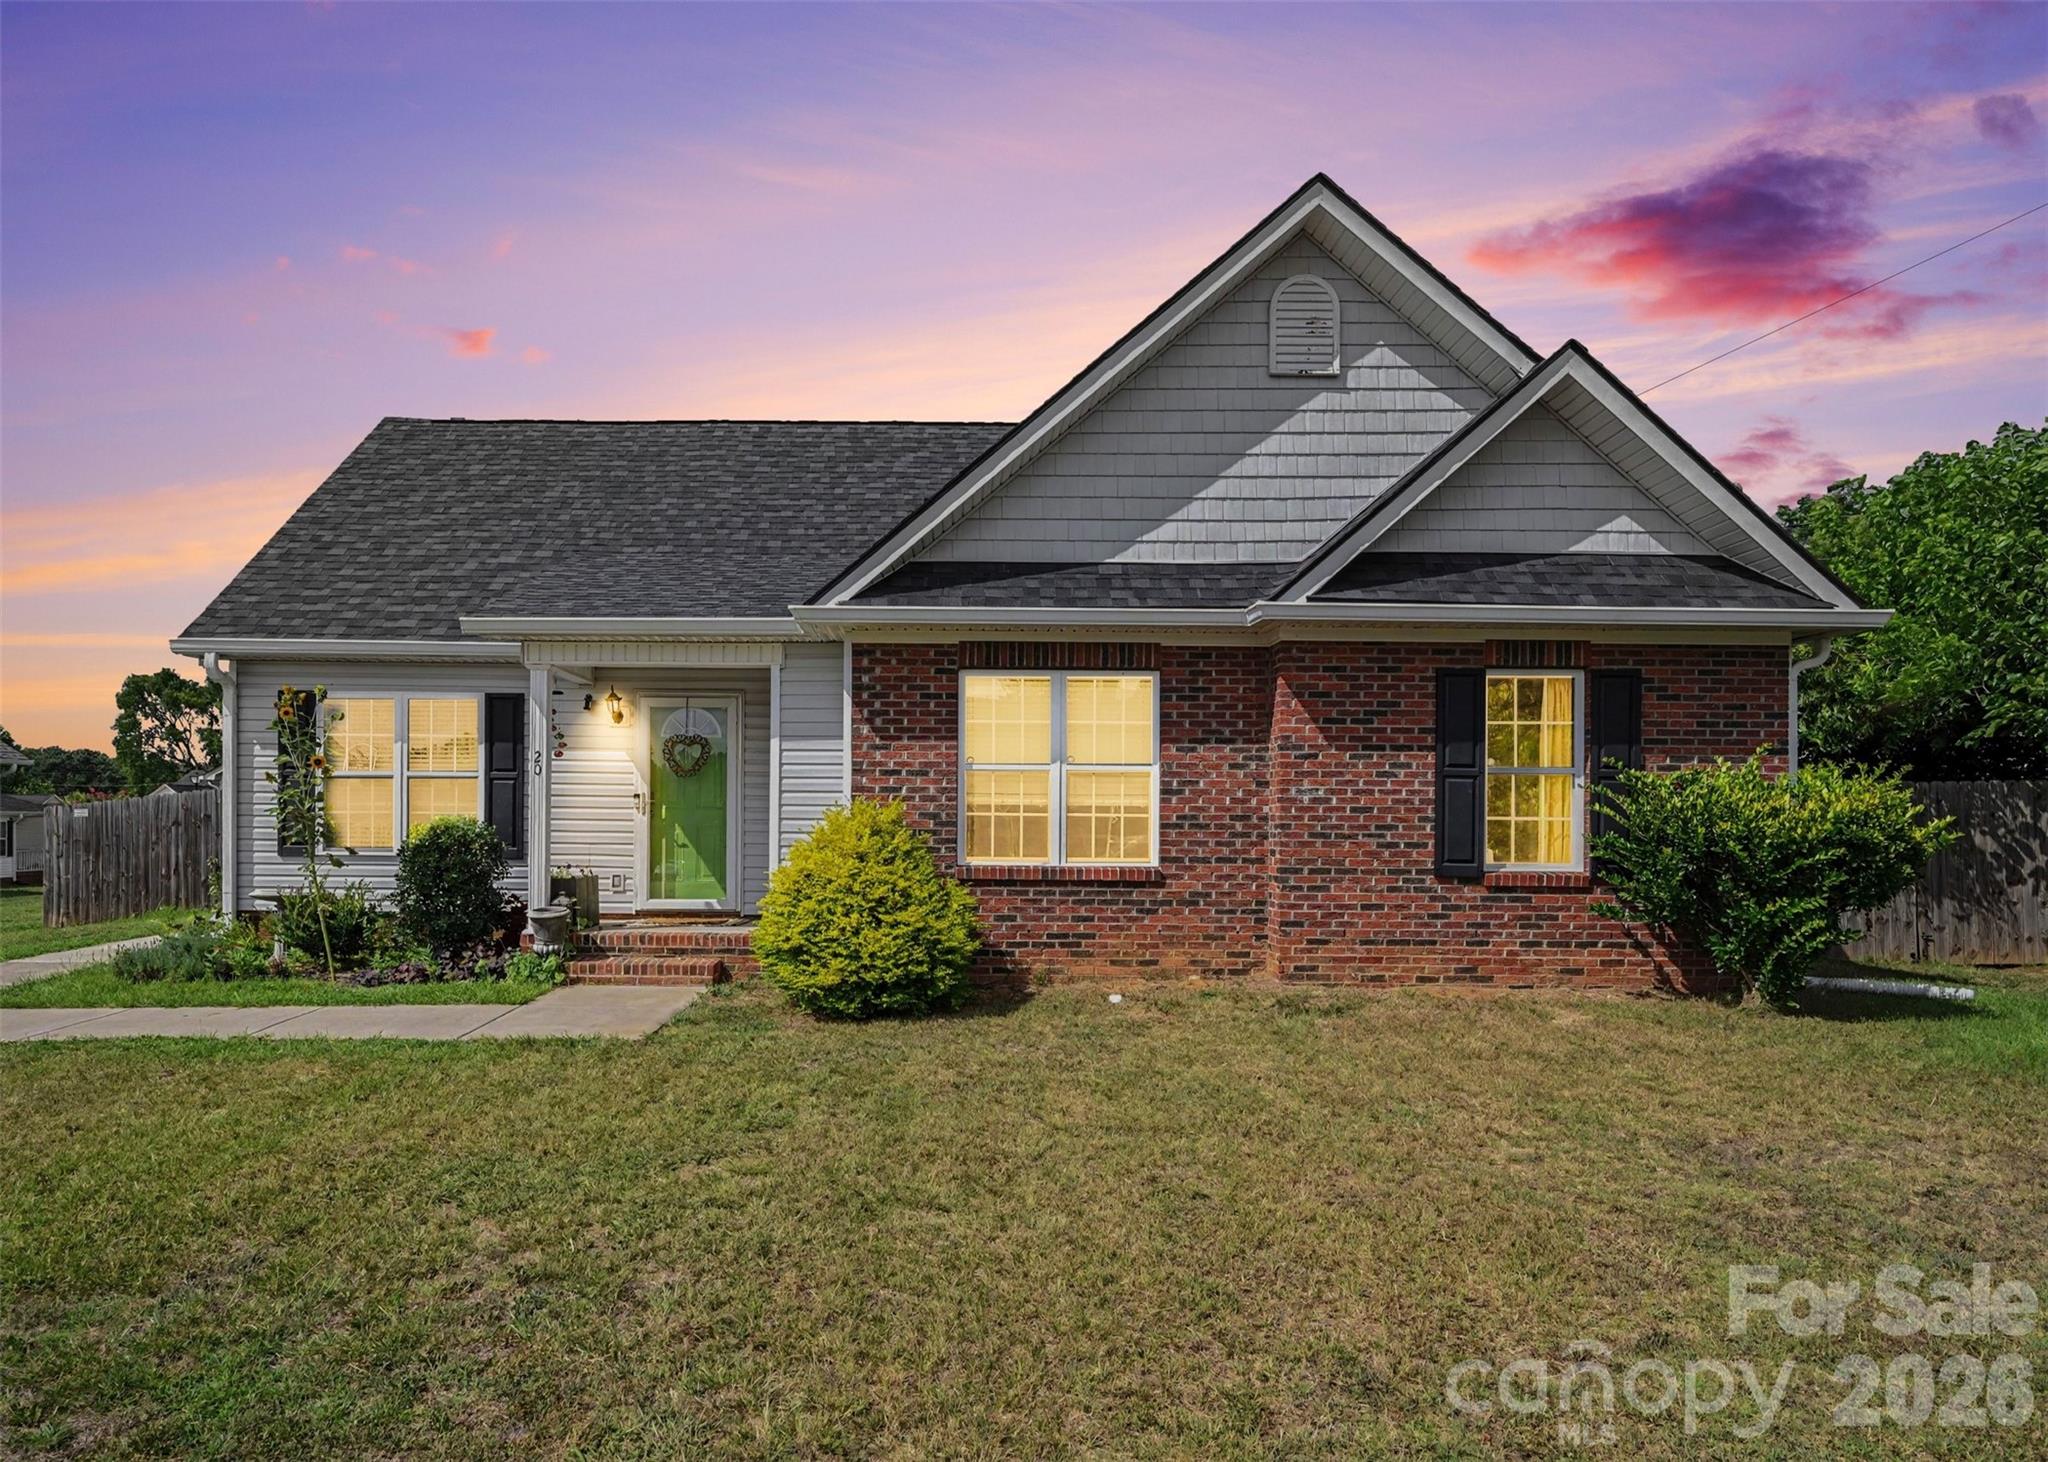
Welcome to easy one-level living in the heart of Rock Hill! This 3-bedroom, 2-bath ranch offers a functional layout, low-maintenance partial brick and vinyl exterior, and a location that's hard to beat—just a short walk to all that downtown Rock Hill has to offer, including local restaurants, shops, parks, and community events. Inside, you'll find a warm, inviting feel with a charming bungalow-inspired color palette that gives the home plenty of personality. The spacious primary suite features a walk-in closet and private en suite bath, while the open living and dining areas make it easy to gather with family and friends. The kitchen offers ample cabinet and counter space for everyday cooking. Out back, the fully fenced yard with a privacy fence provides room to relax, play, garden, or entertain, and the storage shed adds extra space for tools and outdoor equipment. If you're looking for a move-in ready home with character, a great backyard, and an unbeatable Rock Hill location, this one is worth a look!
#4406823

Rock Hill

20 Wright Street

3 Beds

2 Baths

1,293 Sq.Ft.

$275,000

MLS#: 4406823
New on site 2 days ago
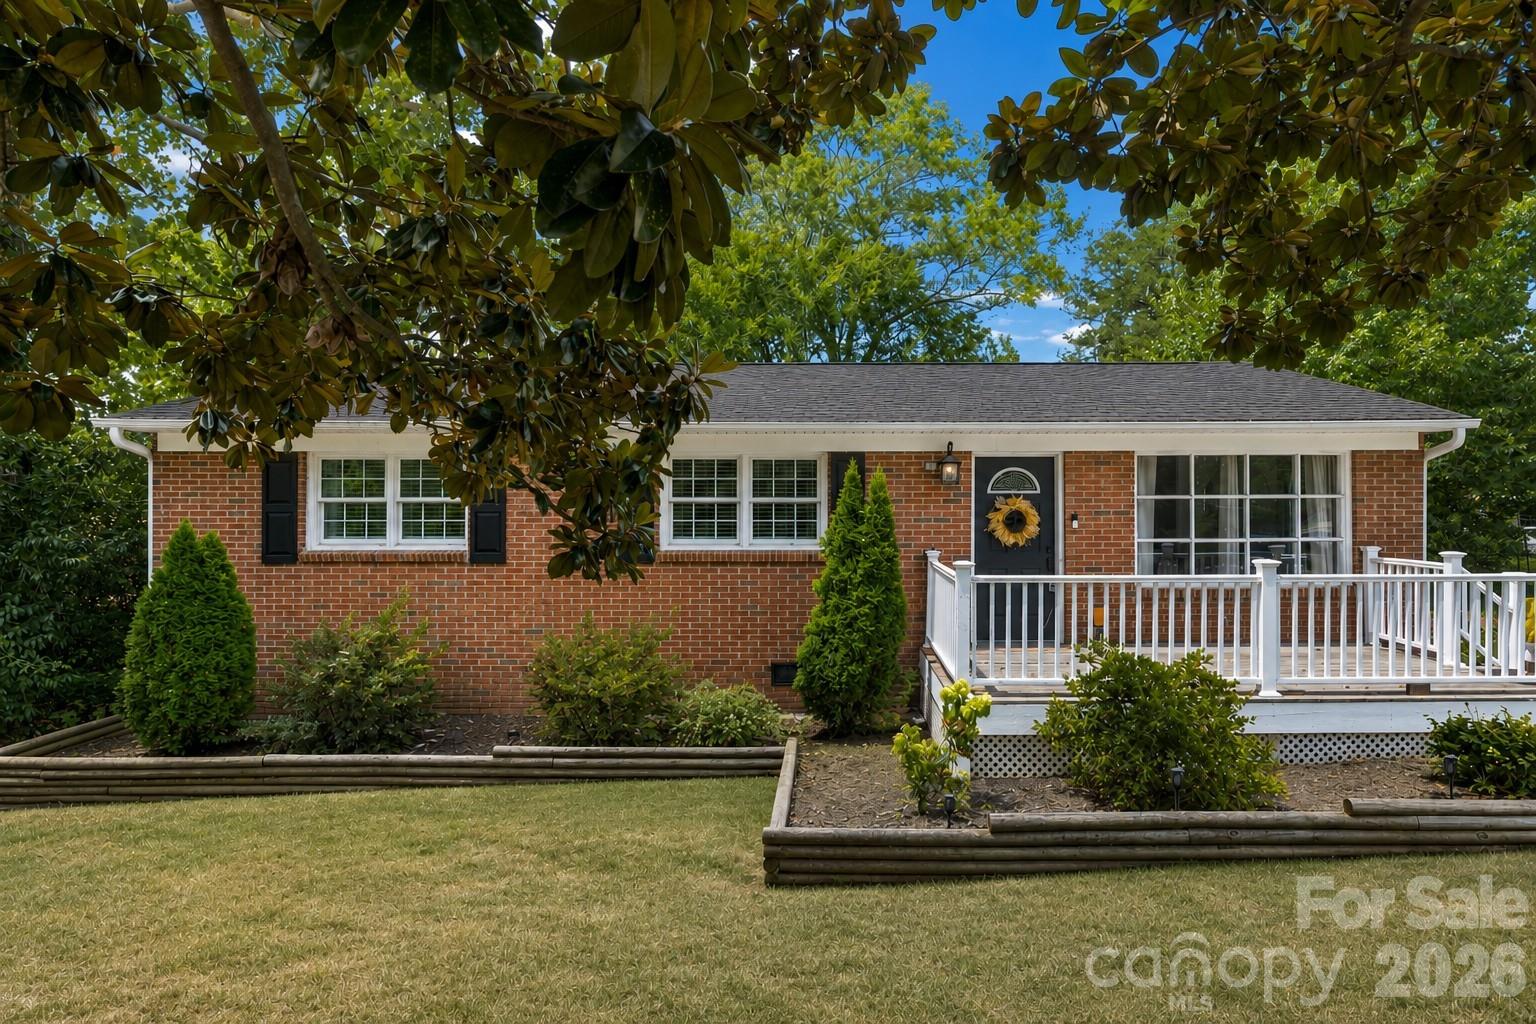
LOCATION. CHARM. CONVENIENCE. This picture-perfect ranch checks all the boxes! Nestled in the heart of Rock Hill, this beautifully updated one-level home combines modern touches with cozy charm, creating a space that feels like home the moment you walk through the door.

Offering 3 bedrooms, this home is ideal for first-time buyers, those looking to simplify with one-level living, or anyone searching for a move-in ready gem. The bright, inviting layout flows effortlessly, while the updated finishes add style without sacrificing comfort.

Step outside to your private, fenced backyard where kids and pets can play freely, or unwind on the spacious deck with your morning coffee, weekend cookouts, or evenings under the stars. Best of all, there's no HOA, giving you the freedom to truly make this home your own.

Just minutes from I-77, shopping, dining, and everything Rock Hill has to offer, you'll enjoy the perfect balance of convenience and neighborhood charm. Homes like this don't stay available for long so come see why this one is easy to fall in love with!
#4406764

Rock Hill

1537 Mcgill Street

3 Beds

1 Baths

1,100 Sq.Ft.

$279,000

MLS#: 4406764
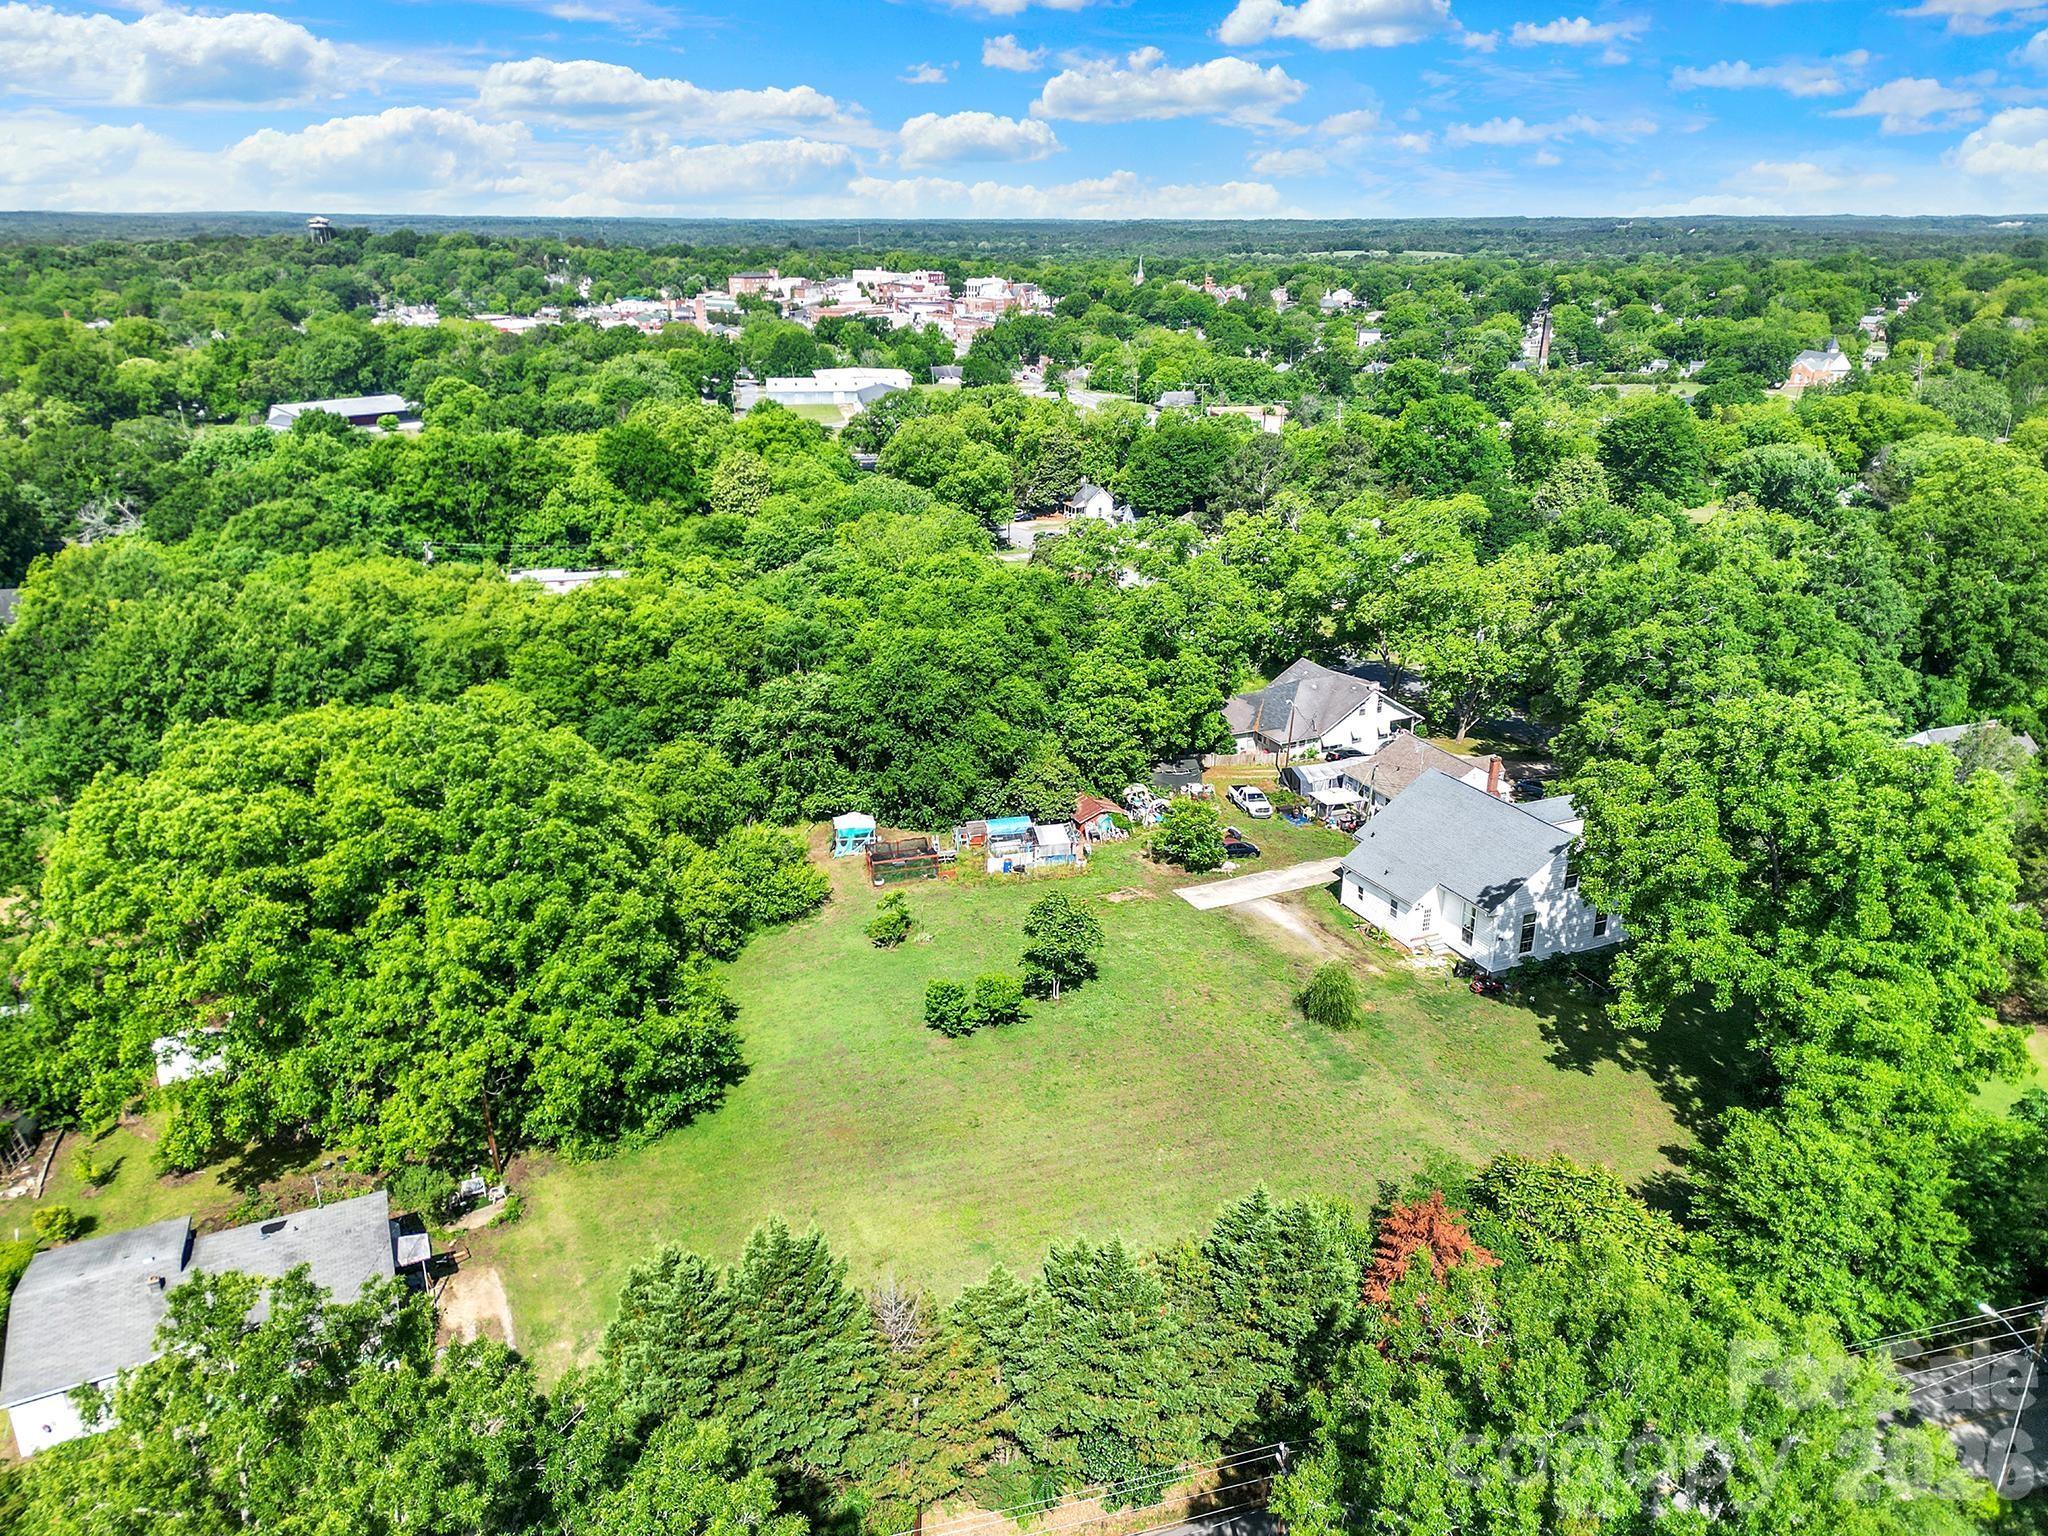
Have you been looking for land to build on in the heart of Chester, SC? This cleared lot is ready to roll. Harris street is less than 1 mile from downtown Chester and located within 60 miles of Columbia & Charlotte Douglas International Airport.
#4379736

Chester

00 Harris Street

None Beds

None Baths

N/A

$20,000

MLS#: 4379736
New on site 1 day ago
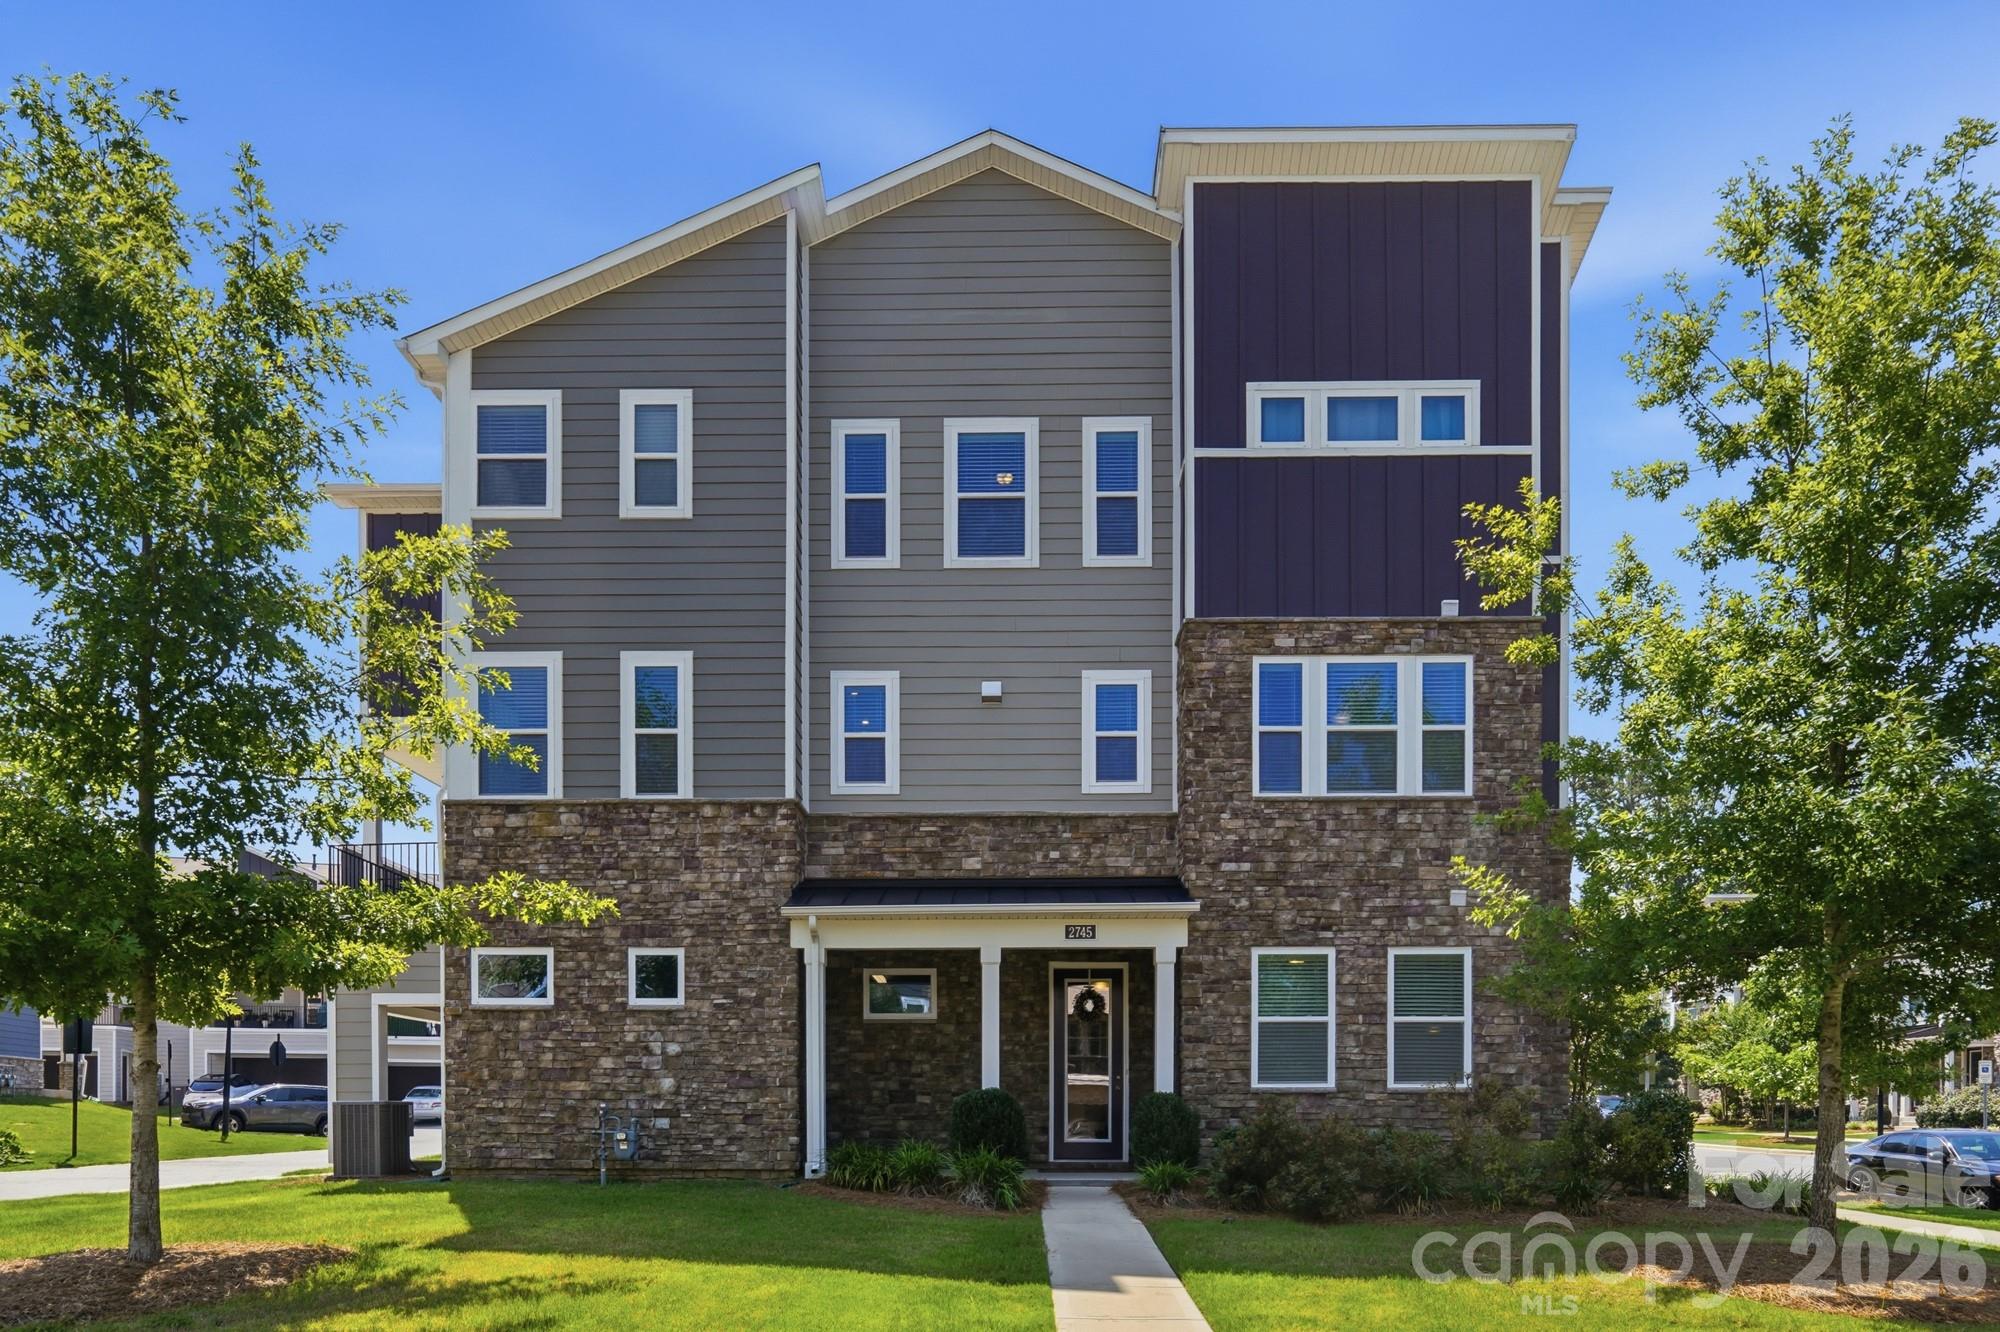
IMMACULATE! Urban style end unit town home near the heart of Charlotte in the University Research Park area. Modern finishes with lots of windows, natural light & neutral beige paint throughout. Large chef's kitchen with gas cooktop, sleek wall oven/microwave combination, walk in pantry, plenty of storage and a huge island. Tired of painted white or gray cabinets... this stylish kitchen includes espresso stained maple cabinets with beautiful countertops of white & earth tone granite. Entertaining is a breeze in this open floor plan with additional space to relax on the covered porch off the dining area or downstairs in the main level rec room. Home includes a guest BR & full bath on the 2nd level and the primary suite with a large walk-in closet and two additional spacious BRs on the 3rd level. The garage is insulated, drywalled and is oversized with approx 6x12 extra storage area. Refrigerator, washer & dryer are included. Enjoy the community pool & walking trails! The location is so convenient to uptown, the airport, Mallard Creek Greenway, restaurants, shopping, I-85 and I-485. The Seller is offering a $5000 CREDIT towards Buyer's closing costs. Be sure to watch the virtual tour. Don't miss this great home, schedule your showing today!!
#4405842

Charlotte

2745 Ensemble Court

4 Beds

3 Baths

2,727 Sq.Ft.

$530,000

MLS#: 4405842
New on site 4 days ago
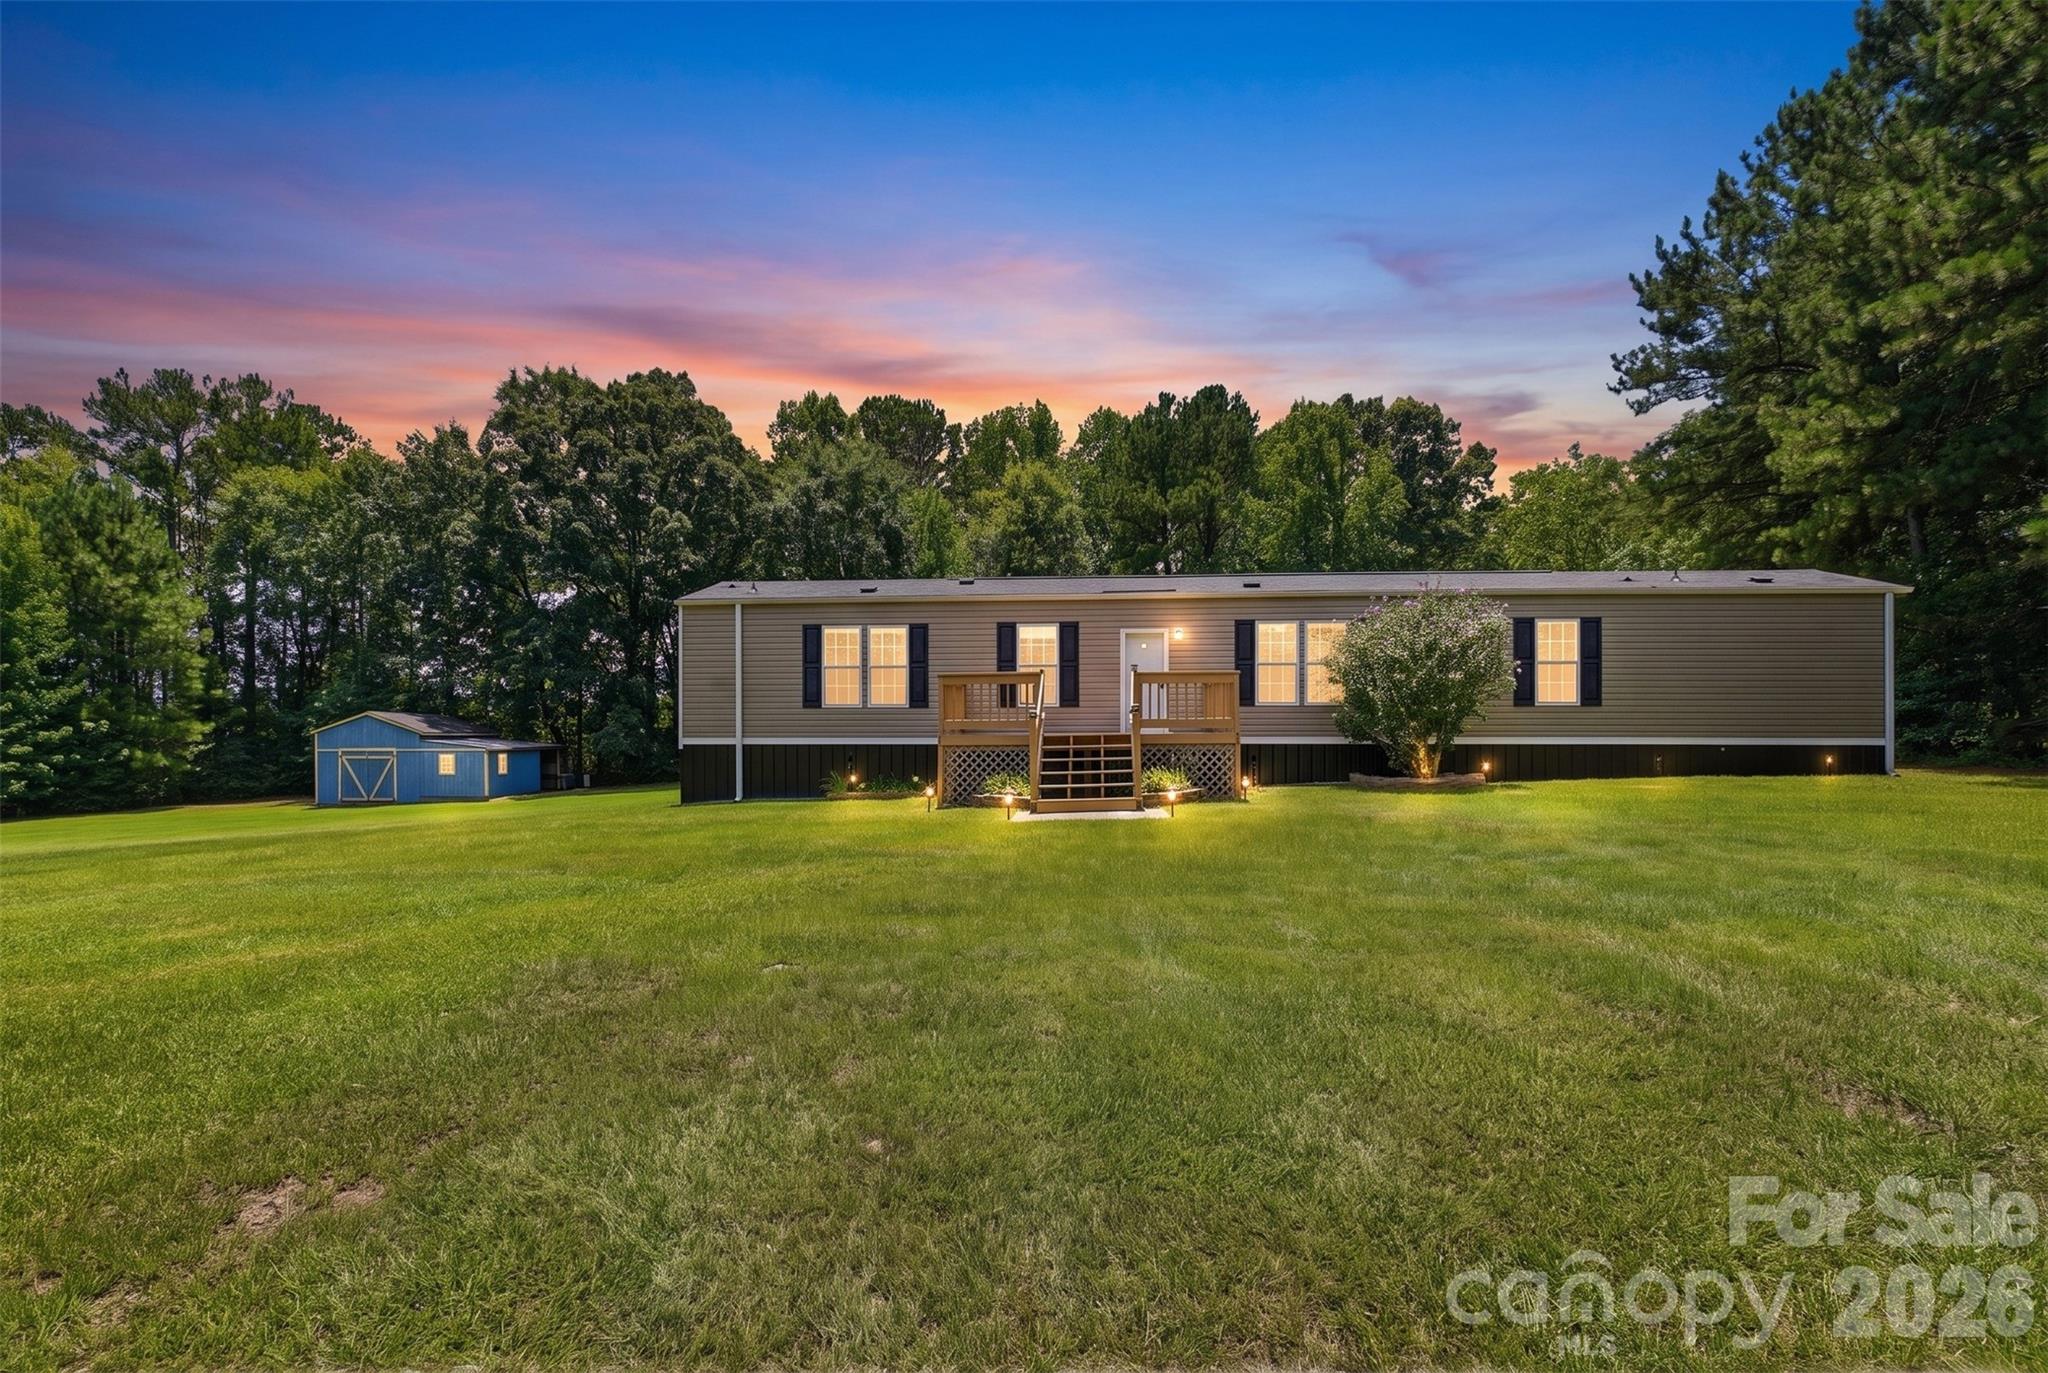
Enjoy the peace and privacy of country living on this beautiful 10-acre property with a pond, a mix of open fields and mature woods, and endless possibilities. Spend your days fishing, kayaking, paddling around, or simply relaxing by the water while taking in the peaceful views. The well-kept 3-bedroom, 2-bath home offers a comfortable layout that's ready for its next owner. Established pecan trees, muscadine vines, and blueberry bushes add to the charm, while the acreage provides the perfect blank slate for a large garden, hobby farm, or the homestead you've always envisioned. A barn with an attached shed offers excellent space for equipment, livestock, projects, or extra storage. Start your mornings on the spacious front deck overlooking the property and end your evenings by the pond. Enjoy the privacy of country living without giving up convenience, with grocery stores, local restaurants, shopping, and everyday essentials just a short drive away in downtown Chester.
#4404737

Chester

853 Nancys Place

3 Beds

2 Baths

1,161 Sq.Ft.

$325,000

MLS#: 4404737
Price reduced
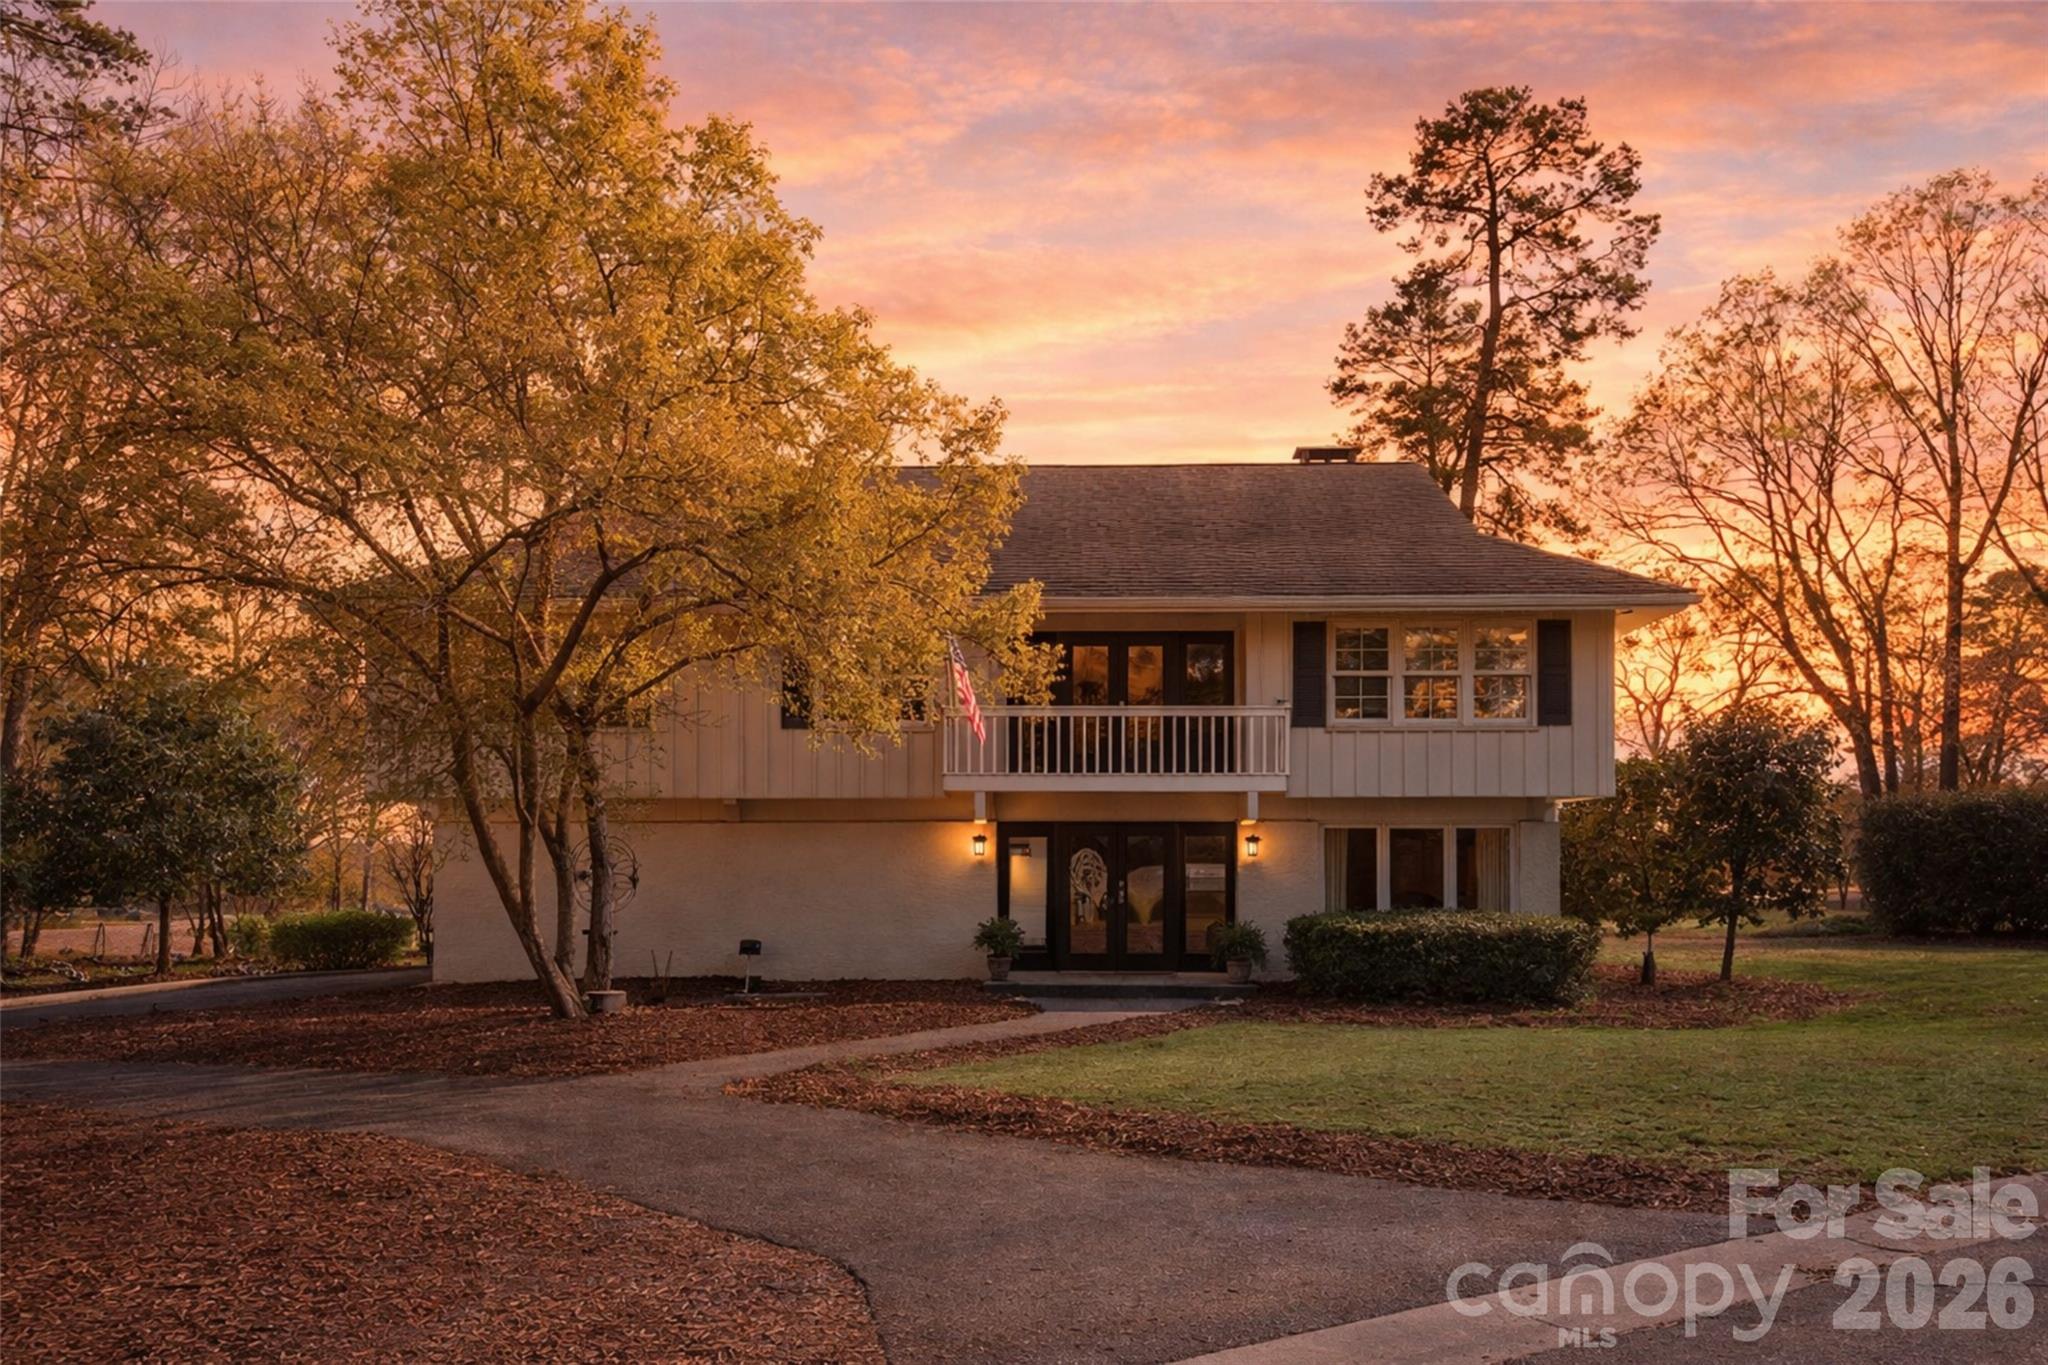
Tucked on a quiet cul-de-sac with a golf course backdrop, this River Hills home offers both privacy and space in one of the area's most sought-after gated communities. Inside, more than 3,200 square feet unfolds into multiple living areas, featuring a refreshed primary suite and a versatile lower level ideal for guests, multi-generational living, or a private retreat.

Currently configured with 4 bedrooms plus a bonus room that can easily serve as a 5th bedroom, the layout blends character with functionality and adapts to your lifestyle — whether you're working from home, hosting visitors, or simply needing room to spread out.

All of this is set within River Hills, known for its tree-lined streets, established charm, and access to golf, lake living, and outdoor amenities.
#4357913

Lake Wylie

22 Honeysuckle Lane

4 Beds

3 Baths

3,212 Sq.Ft.

$725,000

MLS#: 4357913
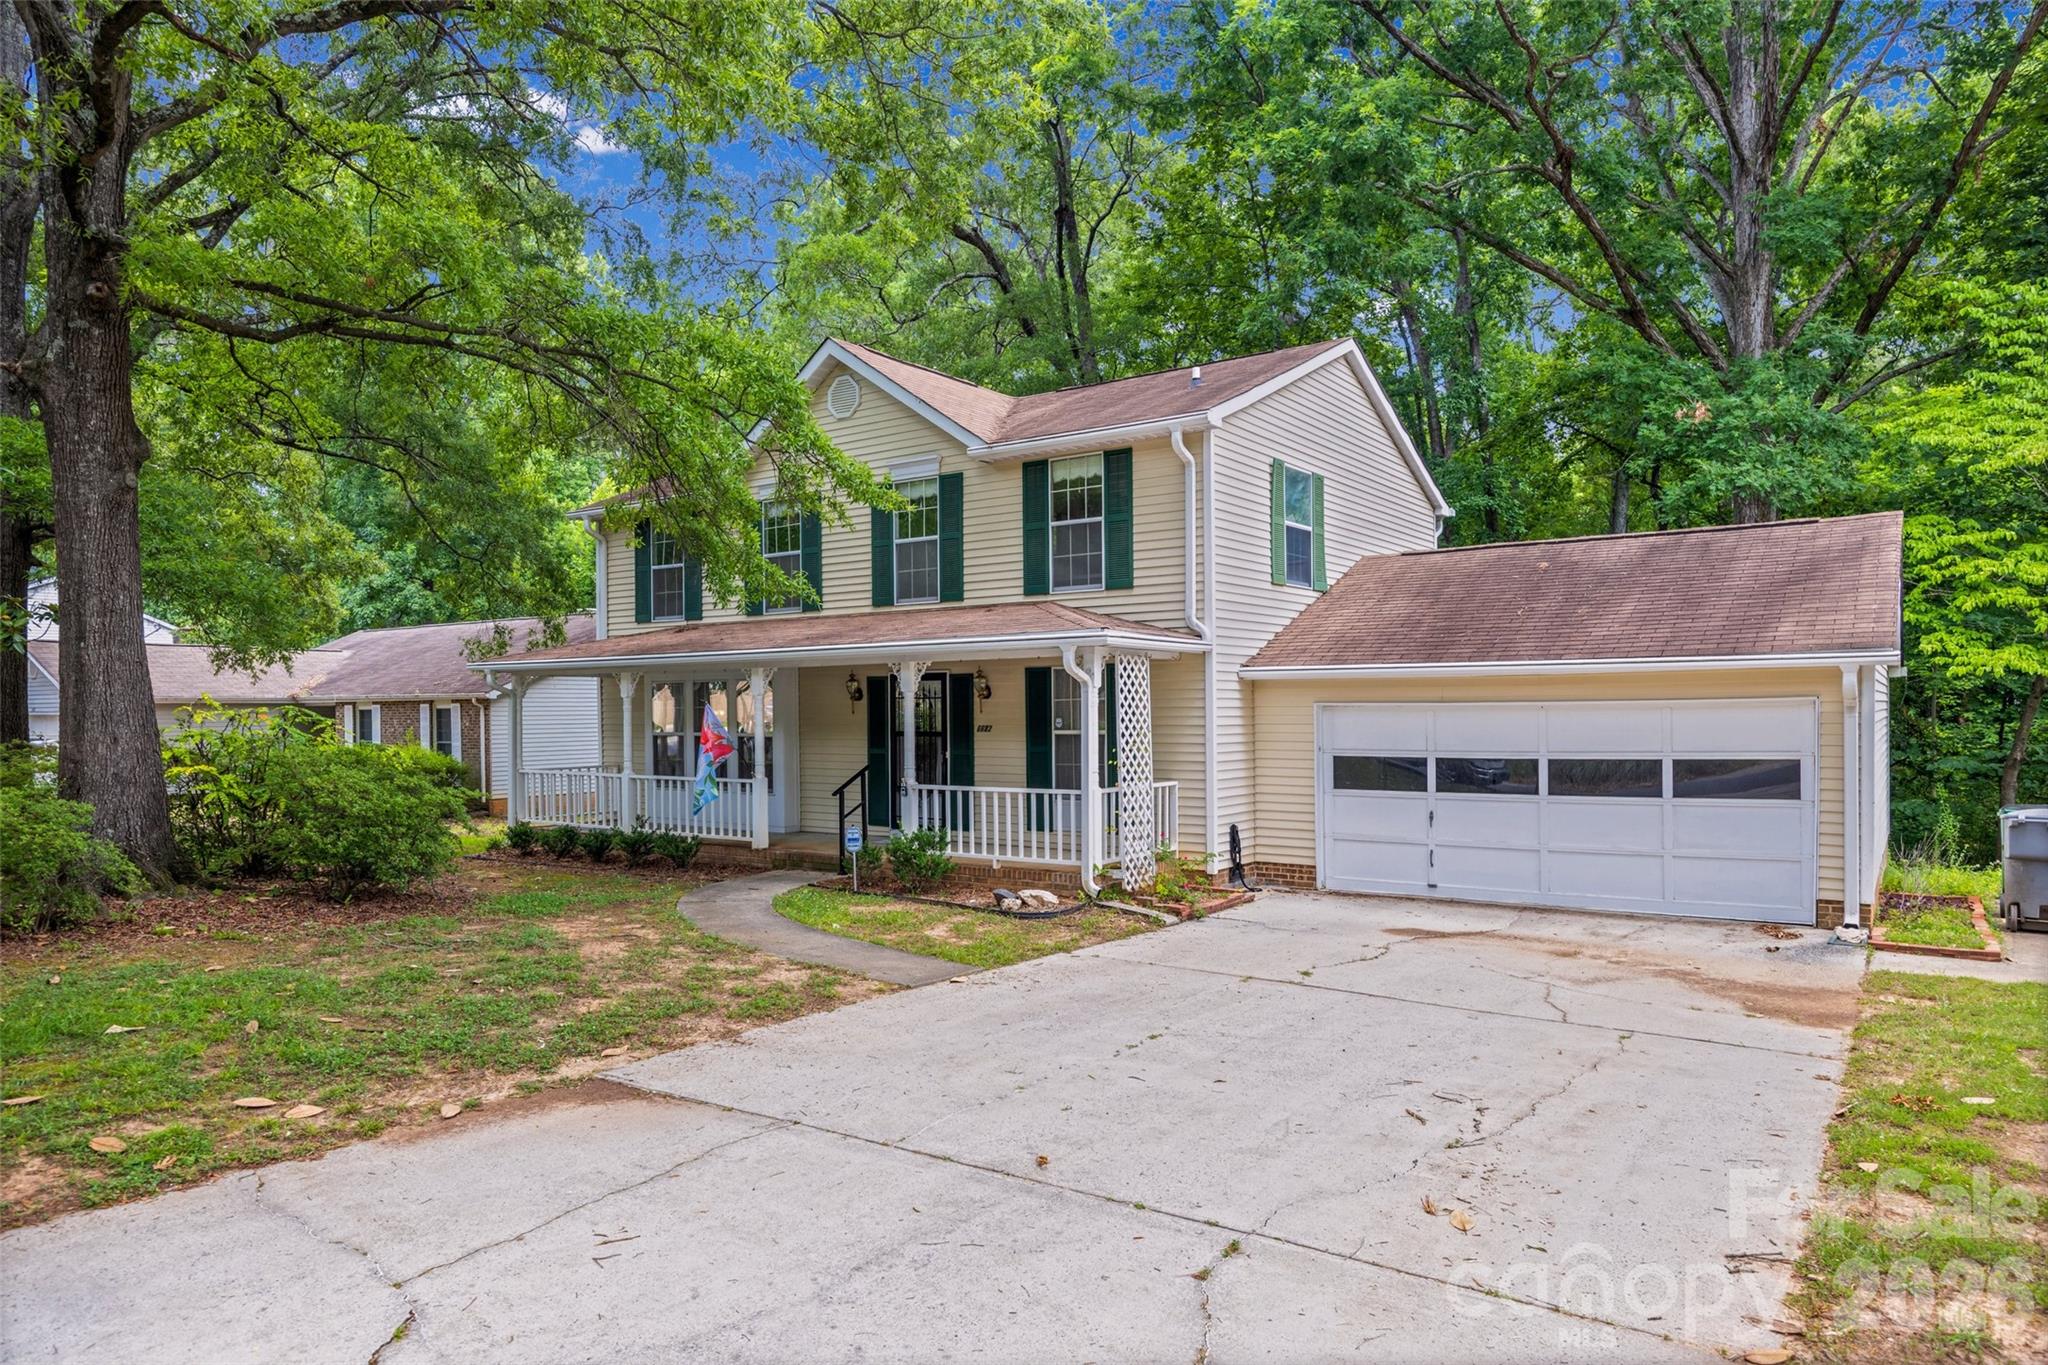
Welcome to 6632 Wagon Oak Road, where comfort, convenience, and privacy come together! This well-maintained 3-bedroom, 2.5-bath home features a functional floor plan with all three bedrooms and two full baths located on the second level, while a convenient half bath on the main floor is perfect for guests.

The inviting living spaces flow seamlessly into the kitchen, creating an ideal setting for everyday living and entertaining. Step outside to the screened porch and enjoy peaceful views of the greenspace behind the home—a perfect spot for morning coffee, evening relaxation, or hosting family and friends.

With no HOA, you’ll enjoy added flexibility while still being conveniently located near shopping, dining, parks, and major commuter routes. Whether you’re looking for your first home or your next chapter, this property offers the comfort, location, and outdoor space you’ve been searching for. Schedule your showing today!
#4400176

Charlotte

6632 Wagon Oak Road

3 Beds

2 Baths

1,954 Sq.Ft.

$325,000

MLS#: 4400176

1 ... 152 153 154 155 156 ... 666
* Listings identified with the FMLS IDX logo come from FMLS and are held by brokerage firms other than the owner of this website. The listing brokerage is identified in any listing details. Information is deemed reliable but is not guaranteed. If you believe any FMLS listing contains material that infringes your copyrighted work please click here to review our DMCA policy and learn how to submit a takedown request. © 2024. First Multiple Listing Service, Inc.
 - property

Send a message

Message successfully sent.

Your message

What is 3 + 4 ?

Reason for contacting?

I agree to receive email communication and understand I can unsubscribe at any time.

I agree to be contacted by Prestino Advantage via call, email, and text for real estate services. To opt out, you can reply 'stop' at any time or reply 'help' for assistance. You can also click the unsubscribe link in the emails. Message and data rates may apply. Message frequency may vary. Privacy Policy

Sign Out

Virtual Assistant

Would you like to take the next step with this property? We can help you schedule a showing or virtual tour, or send you more details.

Yes, I would like more information.

Thank You for Your Reply, One of Our Agents will contact you as soon as possible

No, maybe later.

Thank you, you can always contact me via email, phone number or through the contact form.

Realhub AI

Lucy - Your AI-Powered Realtor

Update Your Temporary Password

Personalize your search

Enter your email and we'll notify you immediately when new listings match what you're looking for.

or enter email address

Already have an account ? Login here

Continue your home search

I agree to receive communications and understand I can unsubscribe at any time.

I agree to be contacted by Prestino Advantage via call, email, and text for real estate services. To opt out, you can reply 'stop' at any time or reply 'help' for assistance. You can also click the unsubscribe link in the emails. Message and data rates may apply. Message frequency may vary. Privacy Policy

Already have an account ? Login here

We use cookies

We use cookies primarily for analytics to enhance your experience. By accepting, you agree to our use of these cookies. You can manage your preferences or learn more about our cookies policy.





