
Properties

Browse or get in touch to schedule a walkthrough.

  • Nearby me
Price range

Popular Features

Community Features

Association

Property Features

Waterfront

View

Exterior Features

Interior Features

Style

10000 properties match your criteria

Updated 1 minute ago

E-Alert name
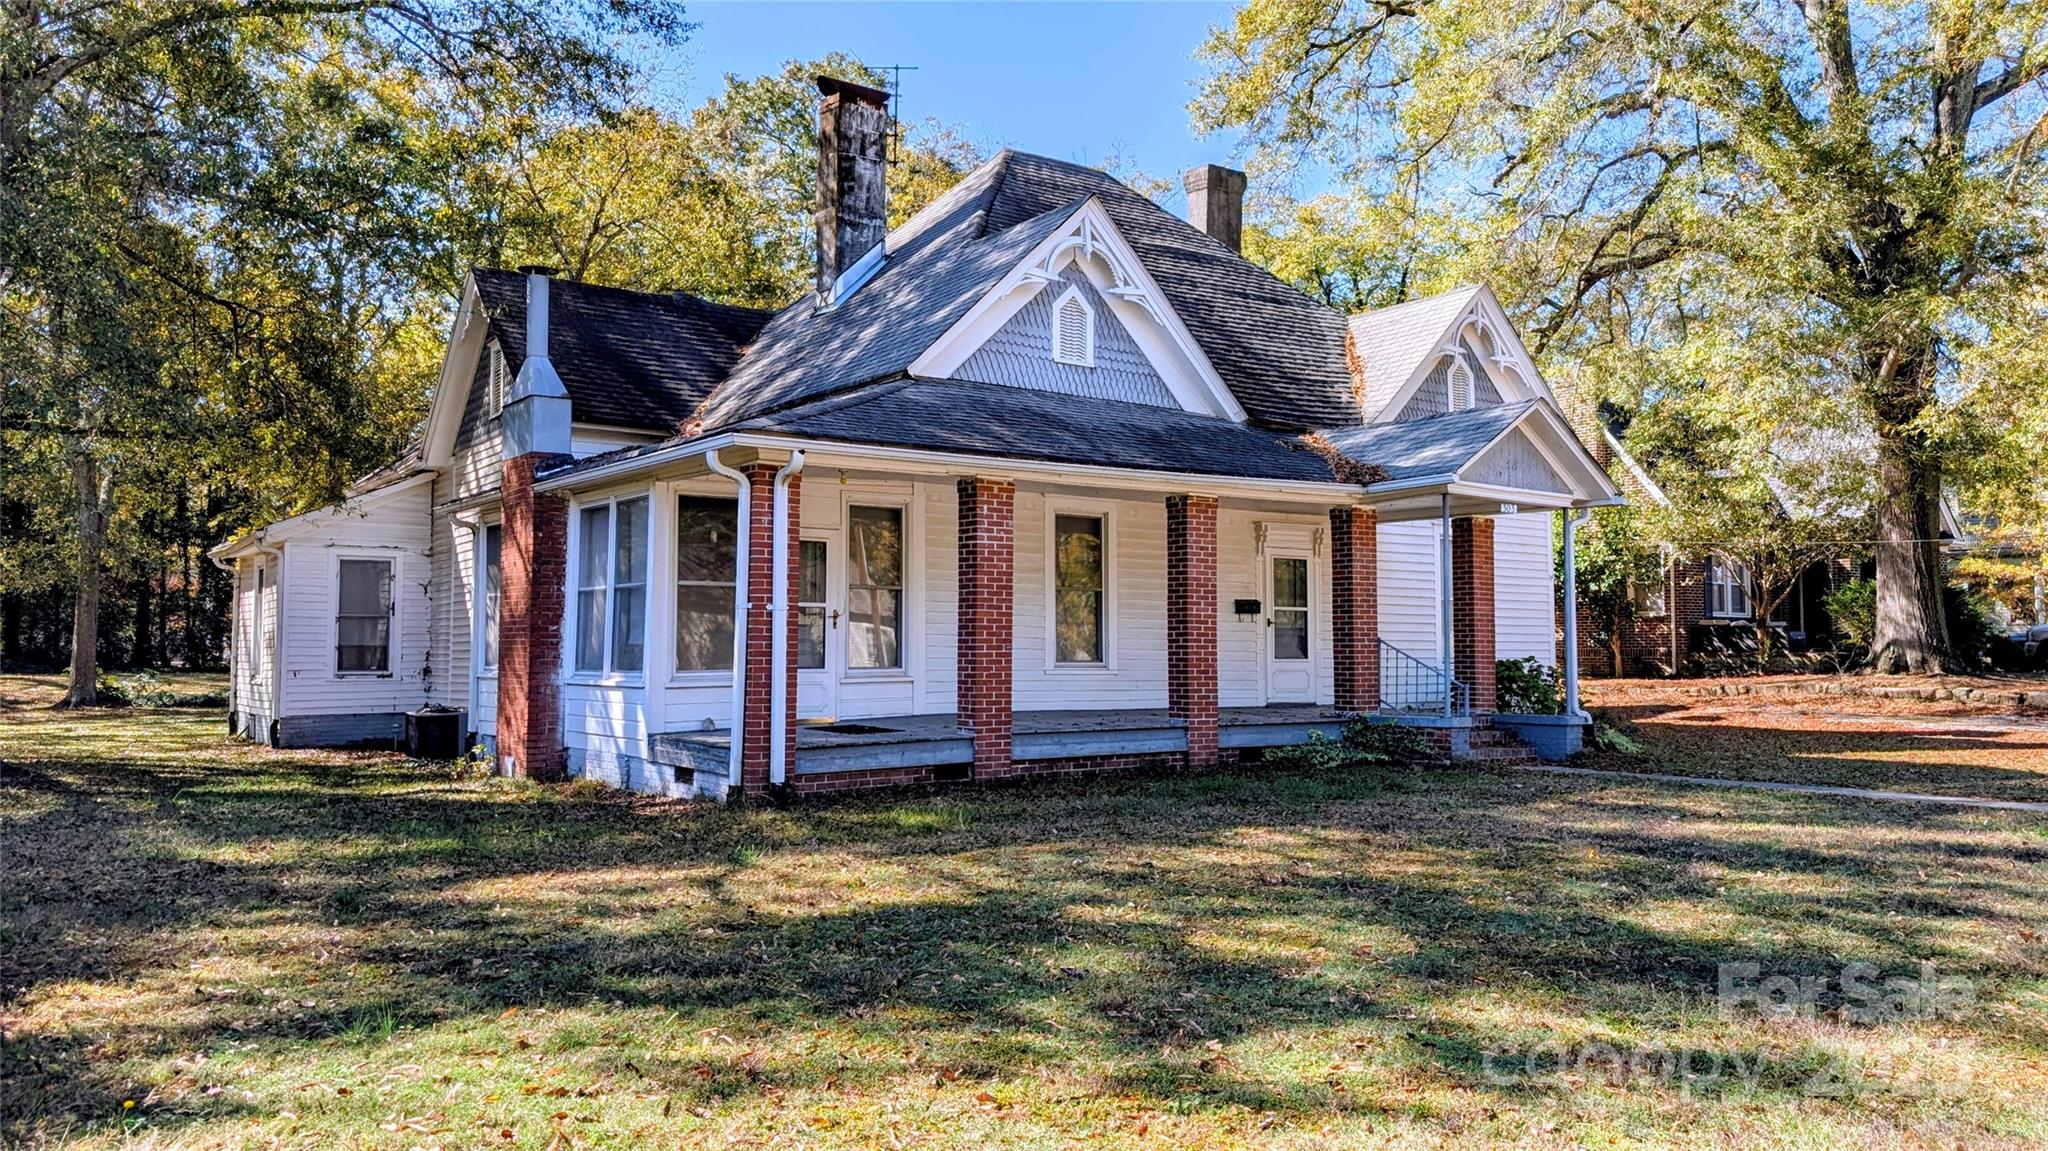
NEW PRICE on this charming piece of Clover history.  Home sits on a large lot and is walkable to town, schools, grocery and restaurants.  The home appears to have real vintage hardwood floors under the carpet - buyer will need to explore.  The home is priced to reflect updates a new owner may desire and is an unbeatable opportunity to get in on an up and coming area within the award winning Clover School district and approximate 25 miles to the Charlotte Airport.
#4318137

Clover

303 Kings Mountain Street

4 Beds

3 Baths

2,785 Sq.Ft.

$285,000

MLS#: 4318137
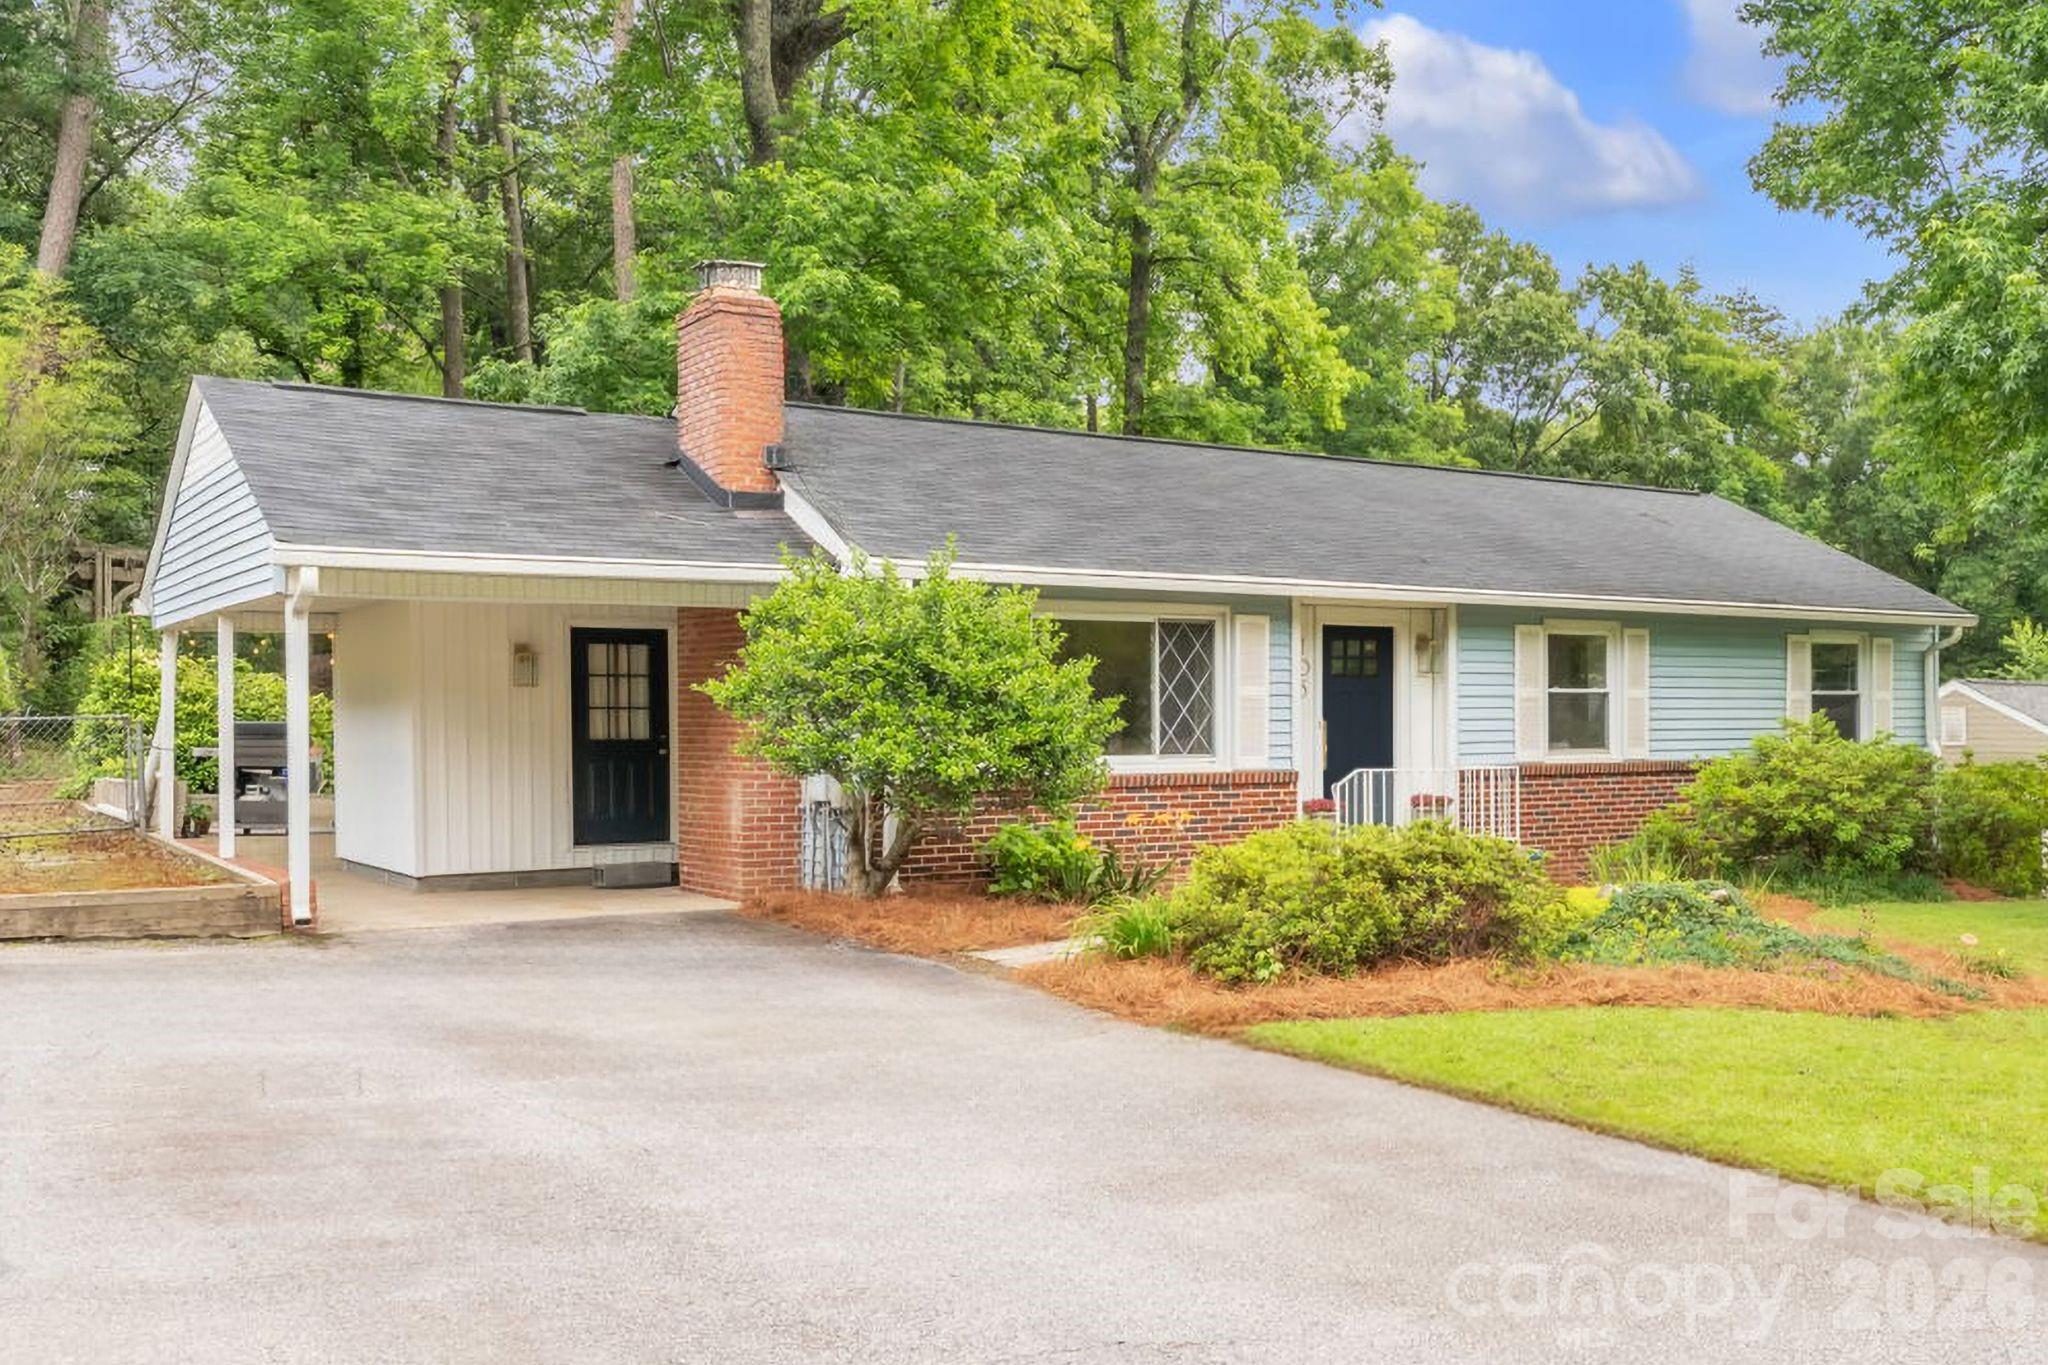
Beautifully reimagined in 2024, this charming mid-century home seamlessly blends timeless character with modern updates. Featuring 3 bedrooms and 1.5 baths, the home showcases original hardwood floors throughout, smooth ceilings, and thoughtfully selected finishes that honor its architectural style.
The updated kitchen is a standout, offering new stainless steel appliances, quartz countertops, designer tile backsplash, freshly painted cabinetry, and updated sink, faucet, and hardware. New light fixtures throughout the home add warmth and style, while both bathrooms have been refreshed with new vanities, mirrors, toilets, and fixtures.
A newly added laundry room enhances functionality, and three new exterior doors provide both curb appeal and energy efficiency. Outside, you'll find a remarkable garden and outdoor living space that creates the perfect setting for relaxing, entertaining, or enjoying nature year-round.
Conveniently located just minutes from vibrant downtown Greenville, this move-in-ready home offers the perfect combination of classic mid-century appeal, modern conveniences, and an exceptional outdoor lifestyle.
#4395514

Greenville

105 Azalea Court

3 Beds

1 Baths

1,529 Sq.Ft.

$375,000

MLS#: 4395514
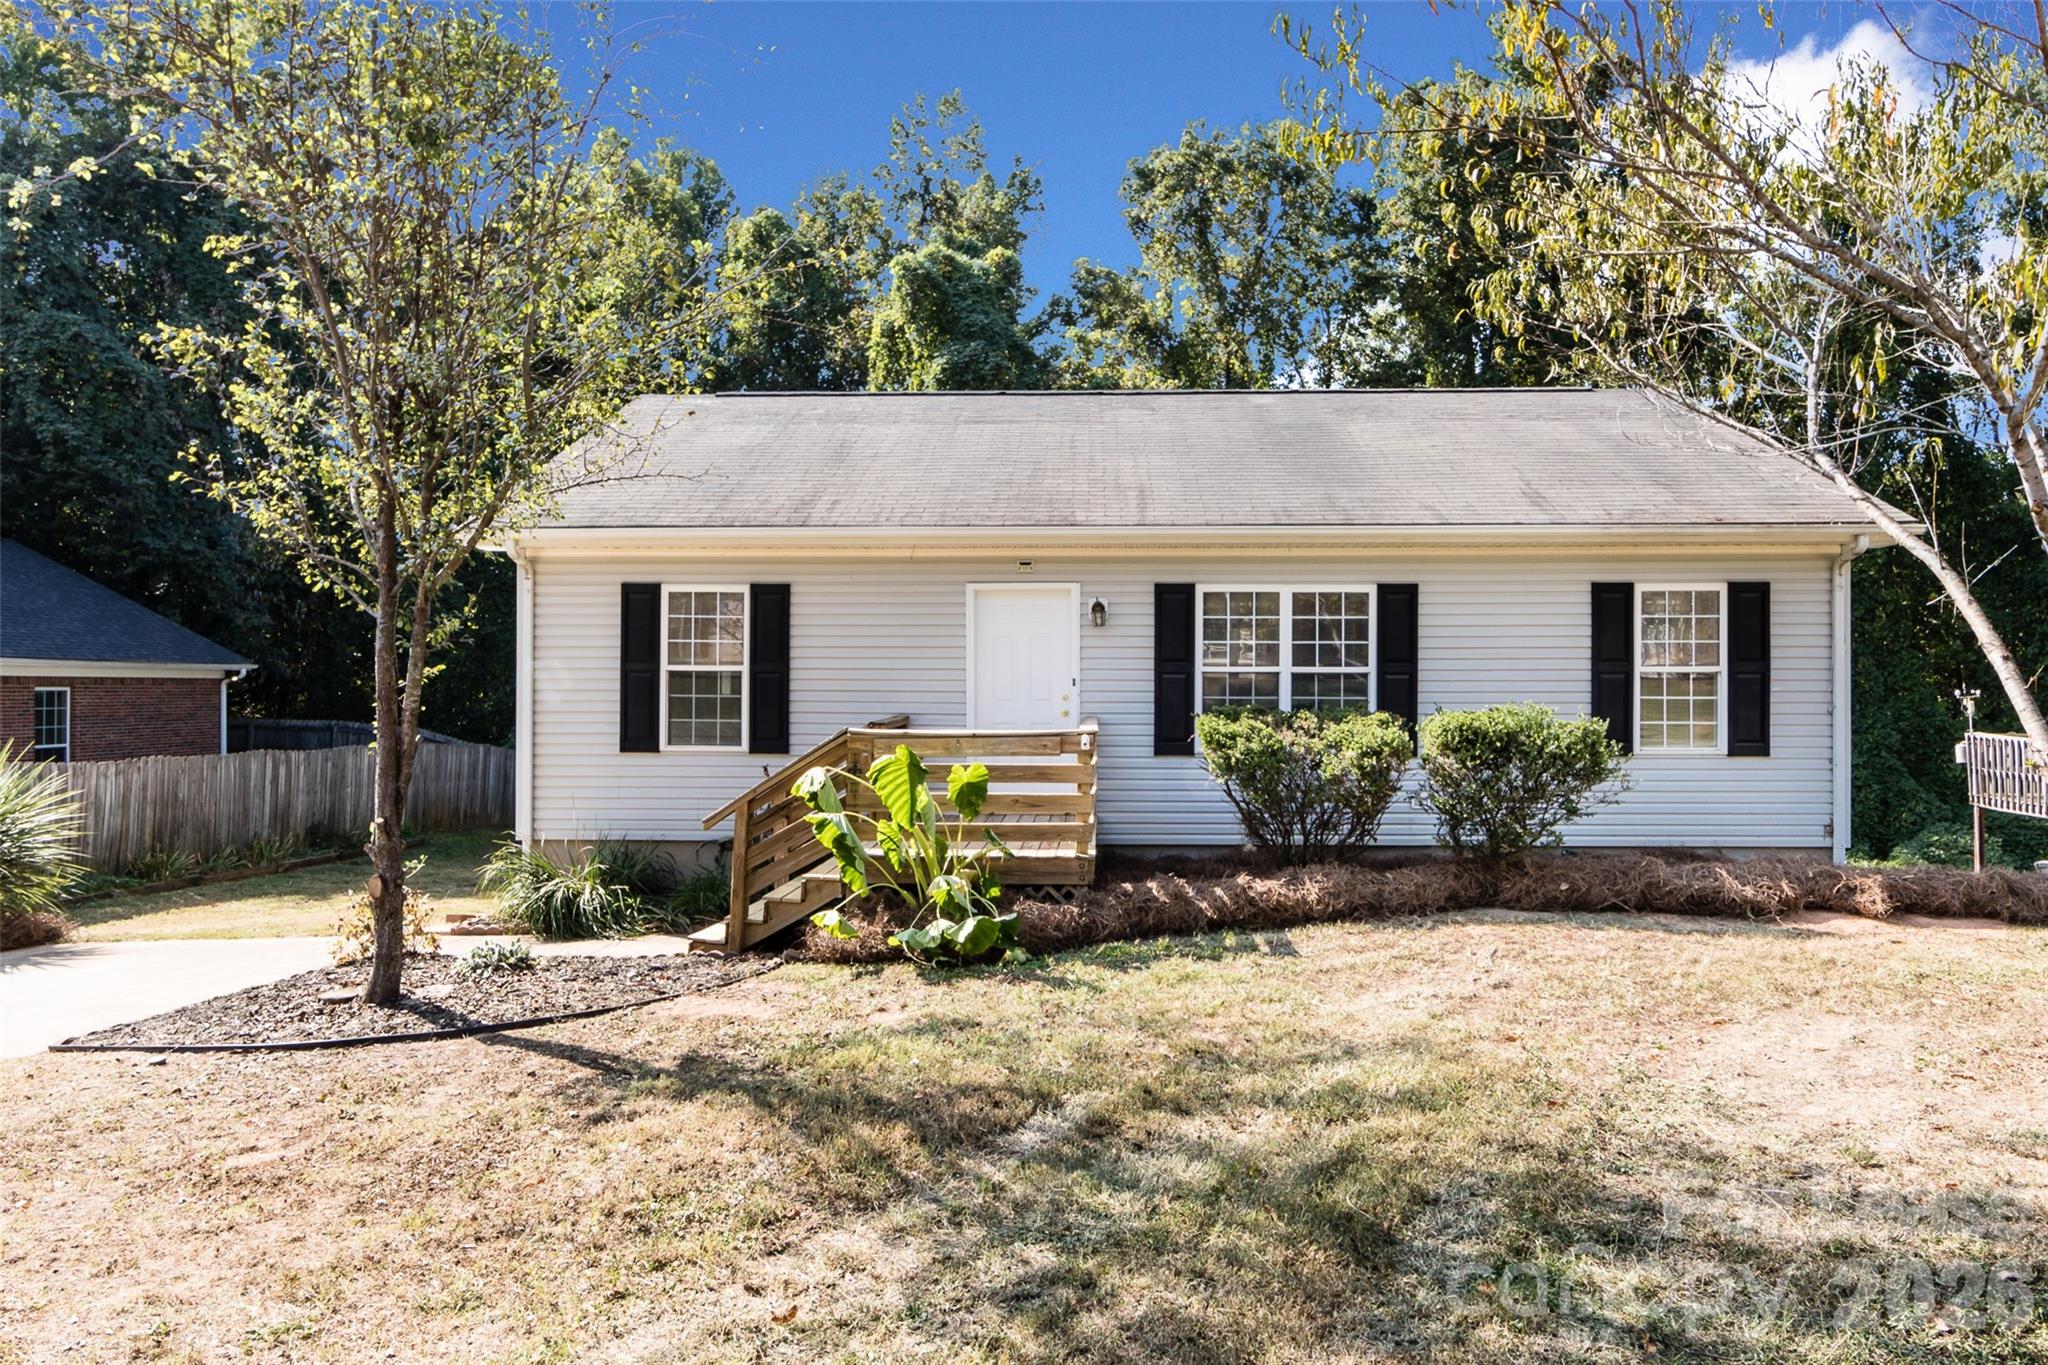
Encompassing a warm and inviting atmosphere, 814 King Arthur Dr in Gastonia, NC, offers a charming retreat perfect for those seeking comfort and convenience. This delightful rental property boasts three spacious bedrooms designed for relaxation and rejuvenation. With two full baths, mornings will be seamless and stress-free for everyone in the household. At 960 square feet, this cozy home offers an efficient layout that maximizes every inch, ensuring practicality and ease of living. Nestled in a welcoming neighborhood, this property provides a serene escape while still being close to local amenities and attractions.  Waiting on new pictures showing off the new hardwood floors and bathroom vanities.
#4362639

Gastonia

814 King Arthur Drive

3 Beds

2 Baths

960 Sq.Ft.

$1,795

MLS#: 4362639
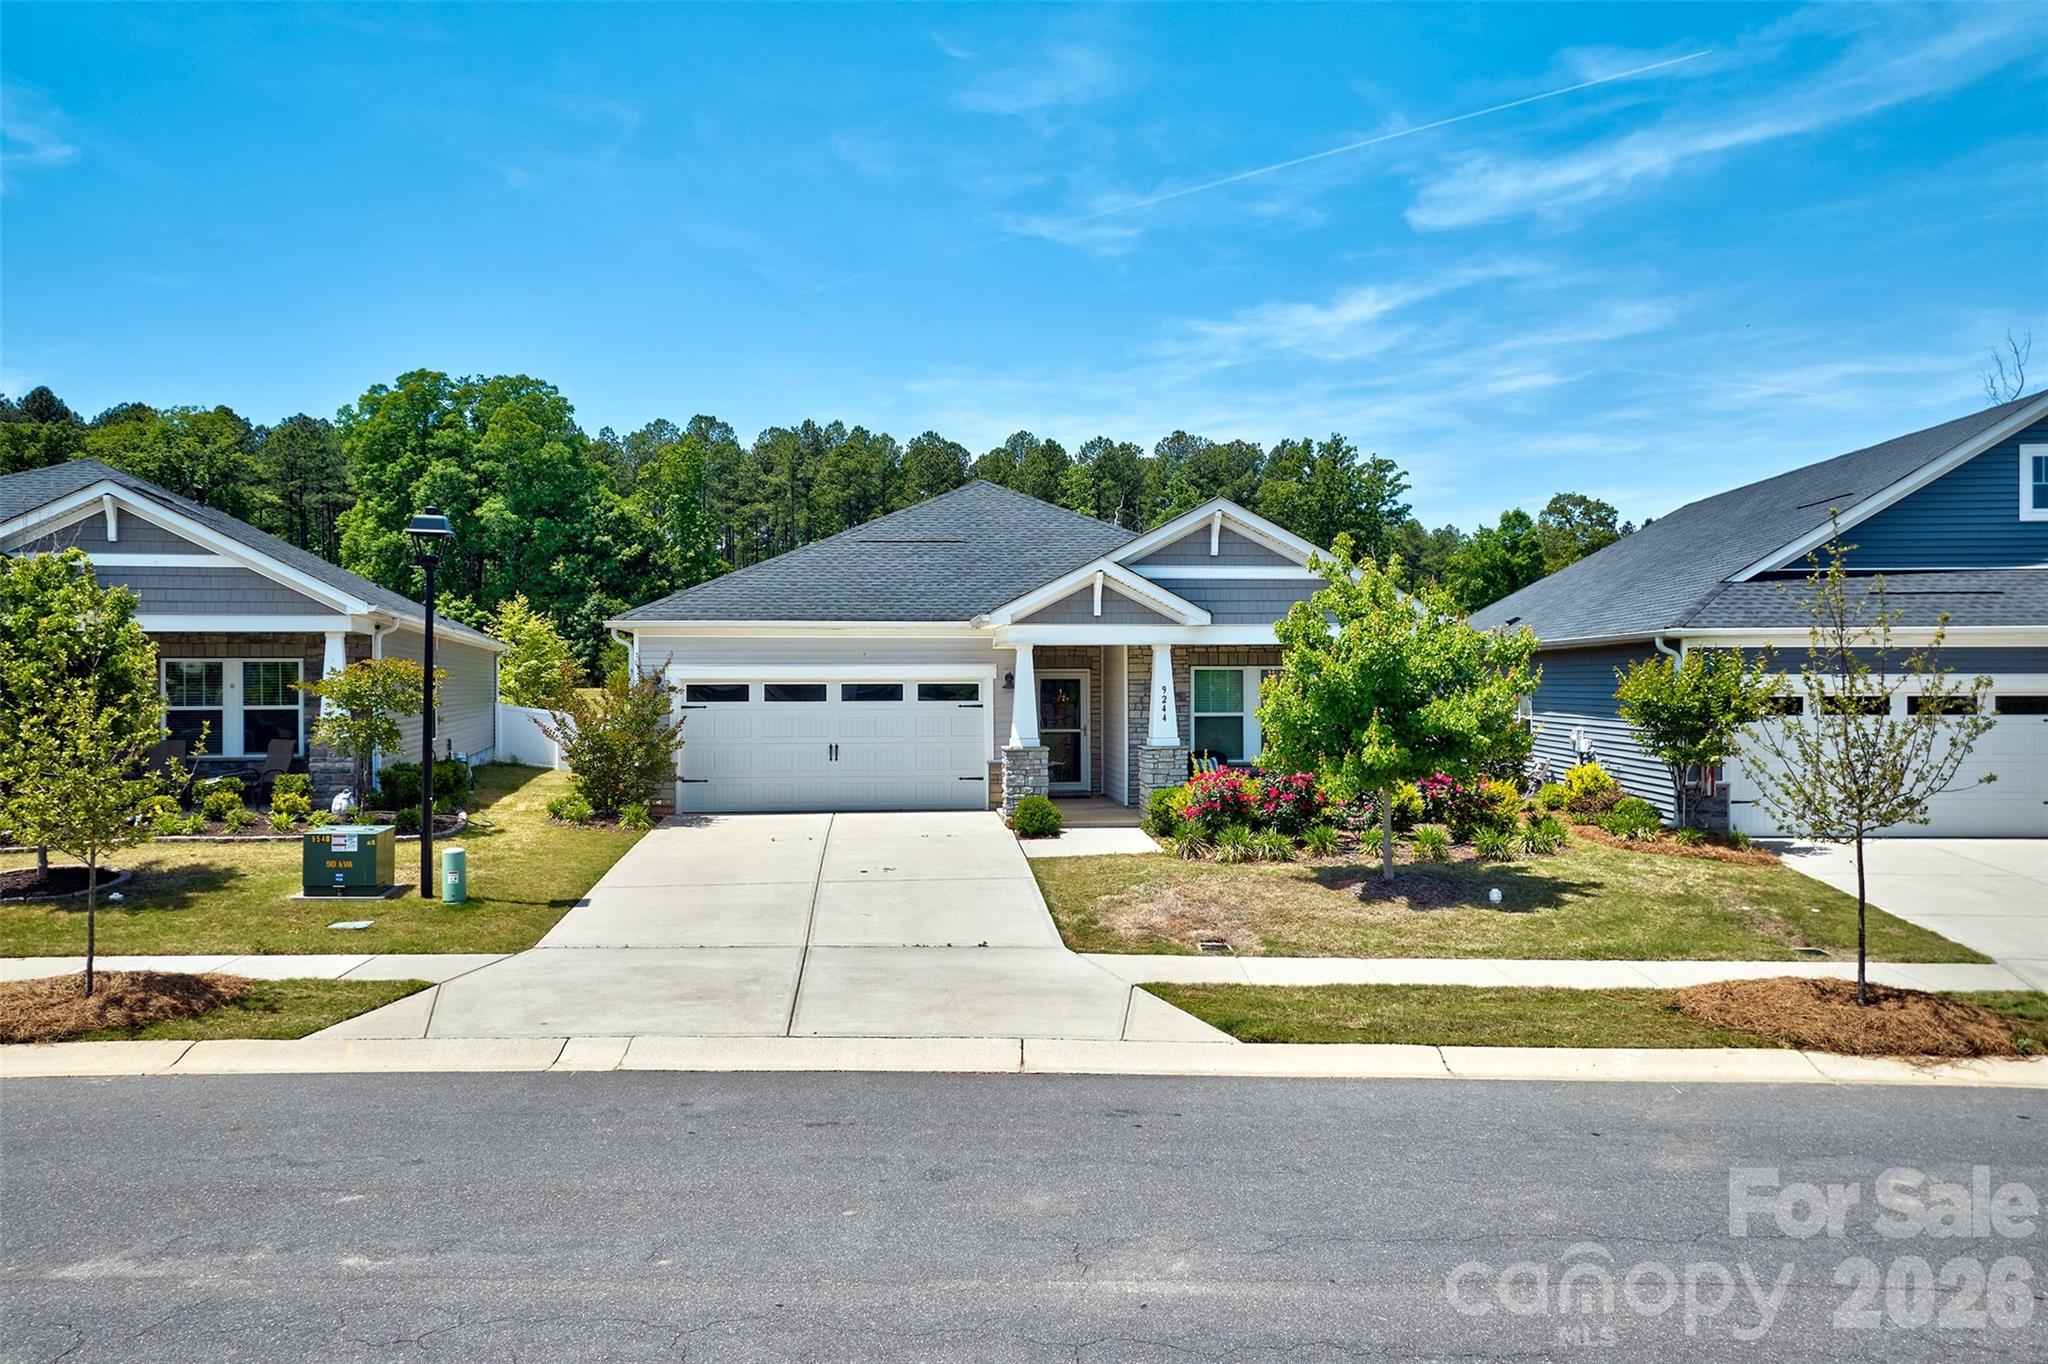
Move in ready RANCH in Gaston county near Lake Wylie!  This gently lived in home is minutes to historic Belmont and Lake Wylie and 30 minutes to Charlotte International airport.  Great floor plan offers 3 bedrooms, primary closet that open to the laundry room,  2 full baths, office/flex space/playroom, huge island in a nicely apportioned open kitchen that is made for entertaining, dining area, great room, back patio and a true rocking chair front porch.
Oversized 2 car garage.  Wonderful open recreation area in the front of the home that offers benches and field.  The pool, clubhouse  and pickleball courts are an easy walk down the street.  Quiet community but close to all amenities and shopping/dining.  Come enjoy living close to the lake life!  10 minutes to the Belmont boat  landing or boat ramp at Buster Boyd bridge.  Welcome home!
#4376593

Gastonia

9244 Dunwich Drive

3 Beds

2 Baths

1,840 Sq.Ft.

$370,000

MLS#: 4376593
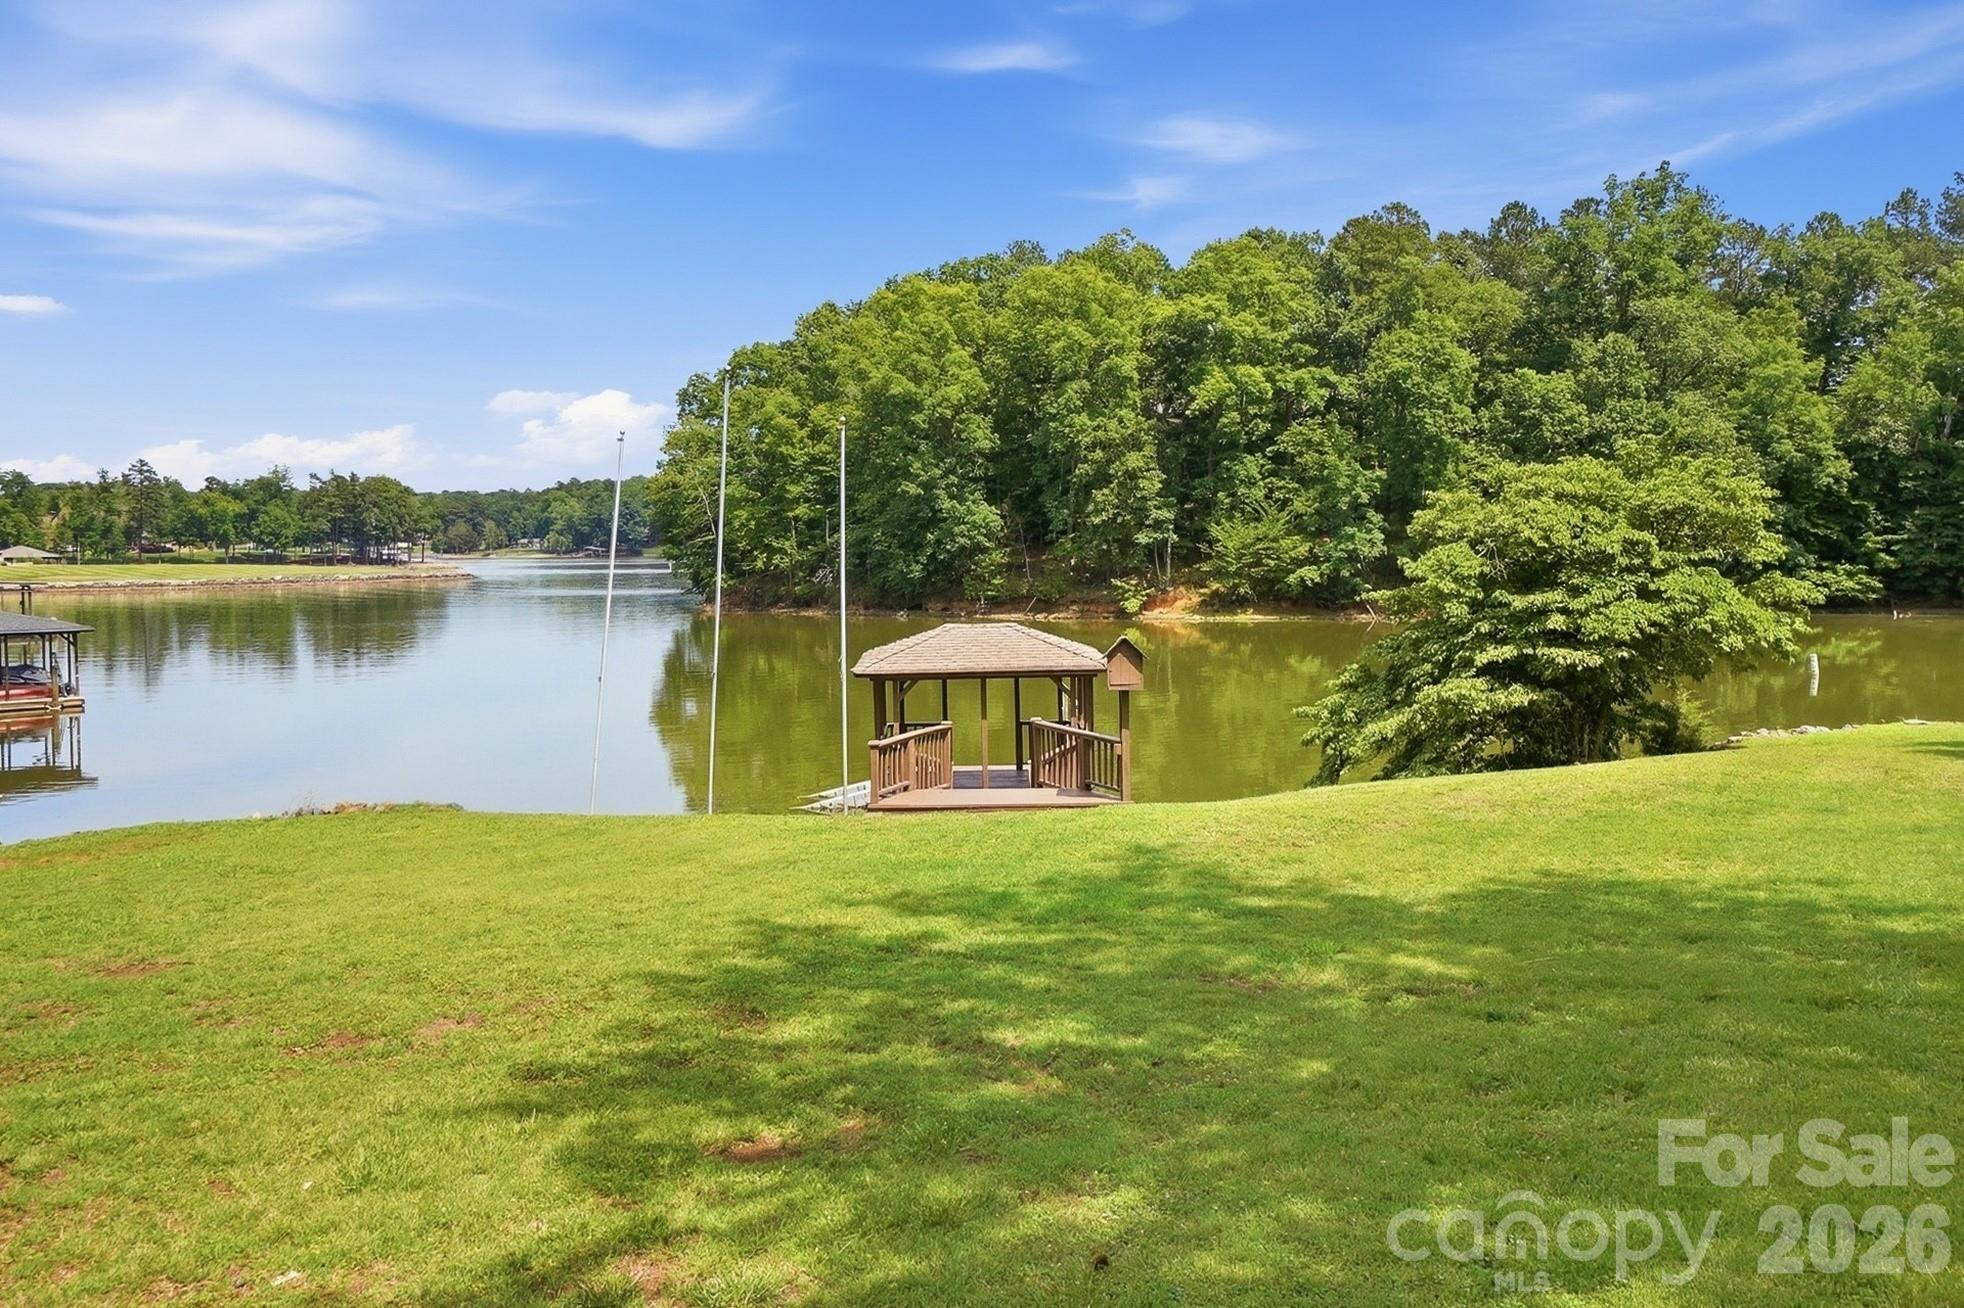
Extraordinary 3-bedroom waterfront home offering breathtaking lake views and approximately 200 feet of shoreline, all set on a private, gently sloped lot. Thoughtfully designed to maximize the scenery, the bright and open great room features a vaulted ceiling, skylights, a cozy fireplace, and expansive lake views. The spacious kitchen is equipped with stainless steel appliances, a gas cooktop, granite countertops, and a breakfast bar. The adjoining dining space is perfect for lingering over morning coffee while taking in the stunning waterfront setting. A large laundry room, two bedrooms, plus a full bath complete the main floor. The spacious 2nd floor primary suite is a true retreat, complete with a vaulted ceiling, built-in cabinetry, and a sitting area overlooking the lake. The en-suite bath includes dual vanities, a walk-in closet, a garden tub, and a walk-in tiled shower. Upstairs, a versatile loft provides an ideal space for a home office or additional living area. There is even a hard to find 4 car garage! Outdoor living is just as impressive, featuring a large deck, gazebo, floating dock, and a private boat ramp—everything you need to fully enjoy lake life. Positioned on a peaceful cove that opens to the main channel, this property offers both tranquility and easy access to open water.  Exterior siding and interior freshly painted!  Located in charming Belmont, you’ll enjoy a welcoming small-town atmosphere with convenient proximity to Uptown Charlotte, airport, and I-85.
#4378235

Belmont

204 Bay Shore Drive

3 Beds

2 Baths

2,134 Sq.Ft.

$1,050,000

MLS#: 4378235
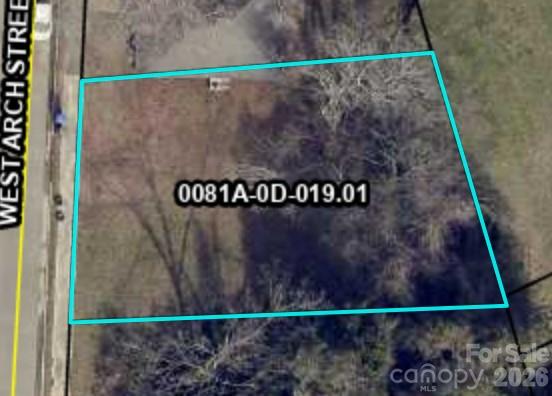
Vacant lot mostly cleared. City Sewer & Water available with tap fees. Refer to City building and zoning for requirements and restrictions.
#4403578

Lancaster

507 W Arch Street

None Beds

None Baths

N/A

$30,000

MLS#: 4403578

Some homes simply allow you to exhale. Welcome home.

Filled with natural light and beautifully updated throughout, this timeless full brick home offers Southern elegance, modern comfort, and true move-in-ready living. Recent improvements—including a 2025 roof, HVAC systems updated in 2019 and 2020, and all-new windows in 2023—mean you can simply unpack and start enjoying your next chapter.

Inside, you'll find a stunning renovated kitchen, a spa-inspired primary suite with custom California Closets, flexible living spaces, unfinished walk-up storage, and thoughtful details that continue to surprise and delight.

Step outside and you'll discover what makes this home truly unforgettable. The stately covered porch, framed by classic columns, overlooks beautifully landscaped gardens, an elevated planting area, and a peaceful wooded backdrop with a gentle creek. It's your own private retreat—perfect for morning coffee, evenings filled with fireflies, and visits from herons and hawks.

Then step out front and experience something equally special. A welcoming cul-de-sac where neighbors gather, play, and friendships grow. It's the perfect balance of community in the front and sanctuary in the back.

With neighborhood amenities, shopping, dining, and everyday conveniences just minutes away, this is the kind of home that makes you want to stay...maybe forever.
#4397187

Fort Mill

636 Landsdowne Court

4 Beds

2 Baths

3,845 Sq.Ft.

$700,000

MLS#: 4397187

Price reduced
Beautiful, bright, and exceptionally quiet end-unit townhome with painted brick exterior and a rare private side and rear yard. Surrounded by trees and featuring a covered back porch, this home offers the privacy and feel of a single-family residence with the ease of low-maintenance townhome living. The porch is enhanced with motorized screens, allowing you to comfortably enjoy the outdoor space with added privacy and protection.
The main level features 10-foot ceilings, heavy crown molding, thick baseboards, and abundant hardwood floors. The spacious Great Room includes a stone fireplace, built-in media cabinetry, and integrated speakers. The kitchen is thoughtfully designed with stacked-to-the-ceiling cabinetry, a large quartz island with apron-front sink, stainless steel appliances, 36-inch gas cooktop, wall oven, and built-in microwave/convection oven.
The first-floor Owner’s Suite offers hardwood floors and a tray ceiling, creating a comfortable and private retreat. The Owner’s Bath includes a large tiled shower, double-sink vanity, and a walk-in closet with built-in shelving. A first-floor laundry room adds everyday convenience.
Upstairs, 9-foot ceilings and a generously sized Rec Room with hardwood floors provide flexible space for guests, hobbies, or additional living areas. Tile flooring is featured in all full baths and the laundry room.
Located just minutes from Quail Corners and Southpark shopping and dining, this home combines convenience with a peaceful setting. HOA dues include all exterior maintenance, irrigation water and landscape lighting, allowing for easy living and beautifully maintained surroundings.
An ideal option for those looking to downsize while maintaining space, quality finishes, and privacy.
#4345108

Charlotte

5926 Tindall Park Drive

4 Beds

3 Baths

3,140 Sq.Ft.

$890,000

MLS#: 4345108
Price reduced
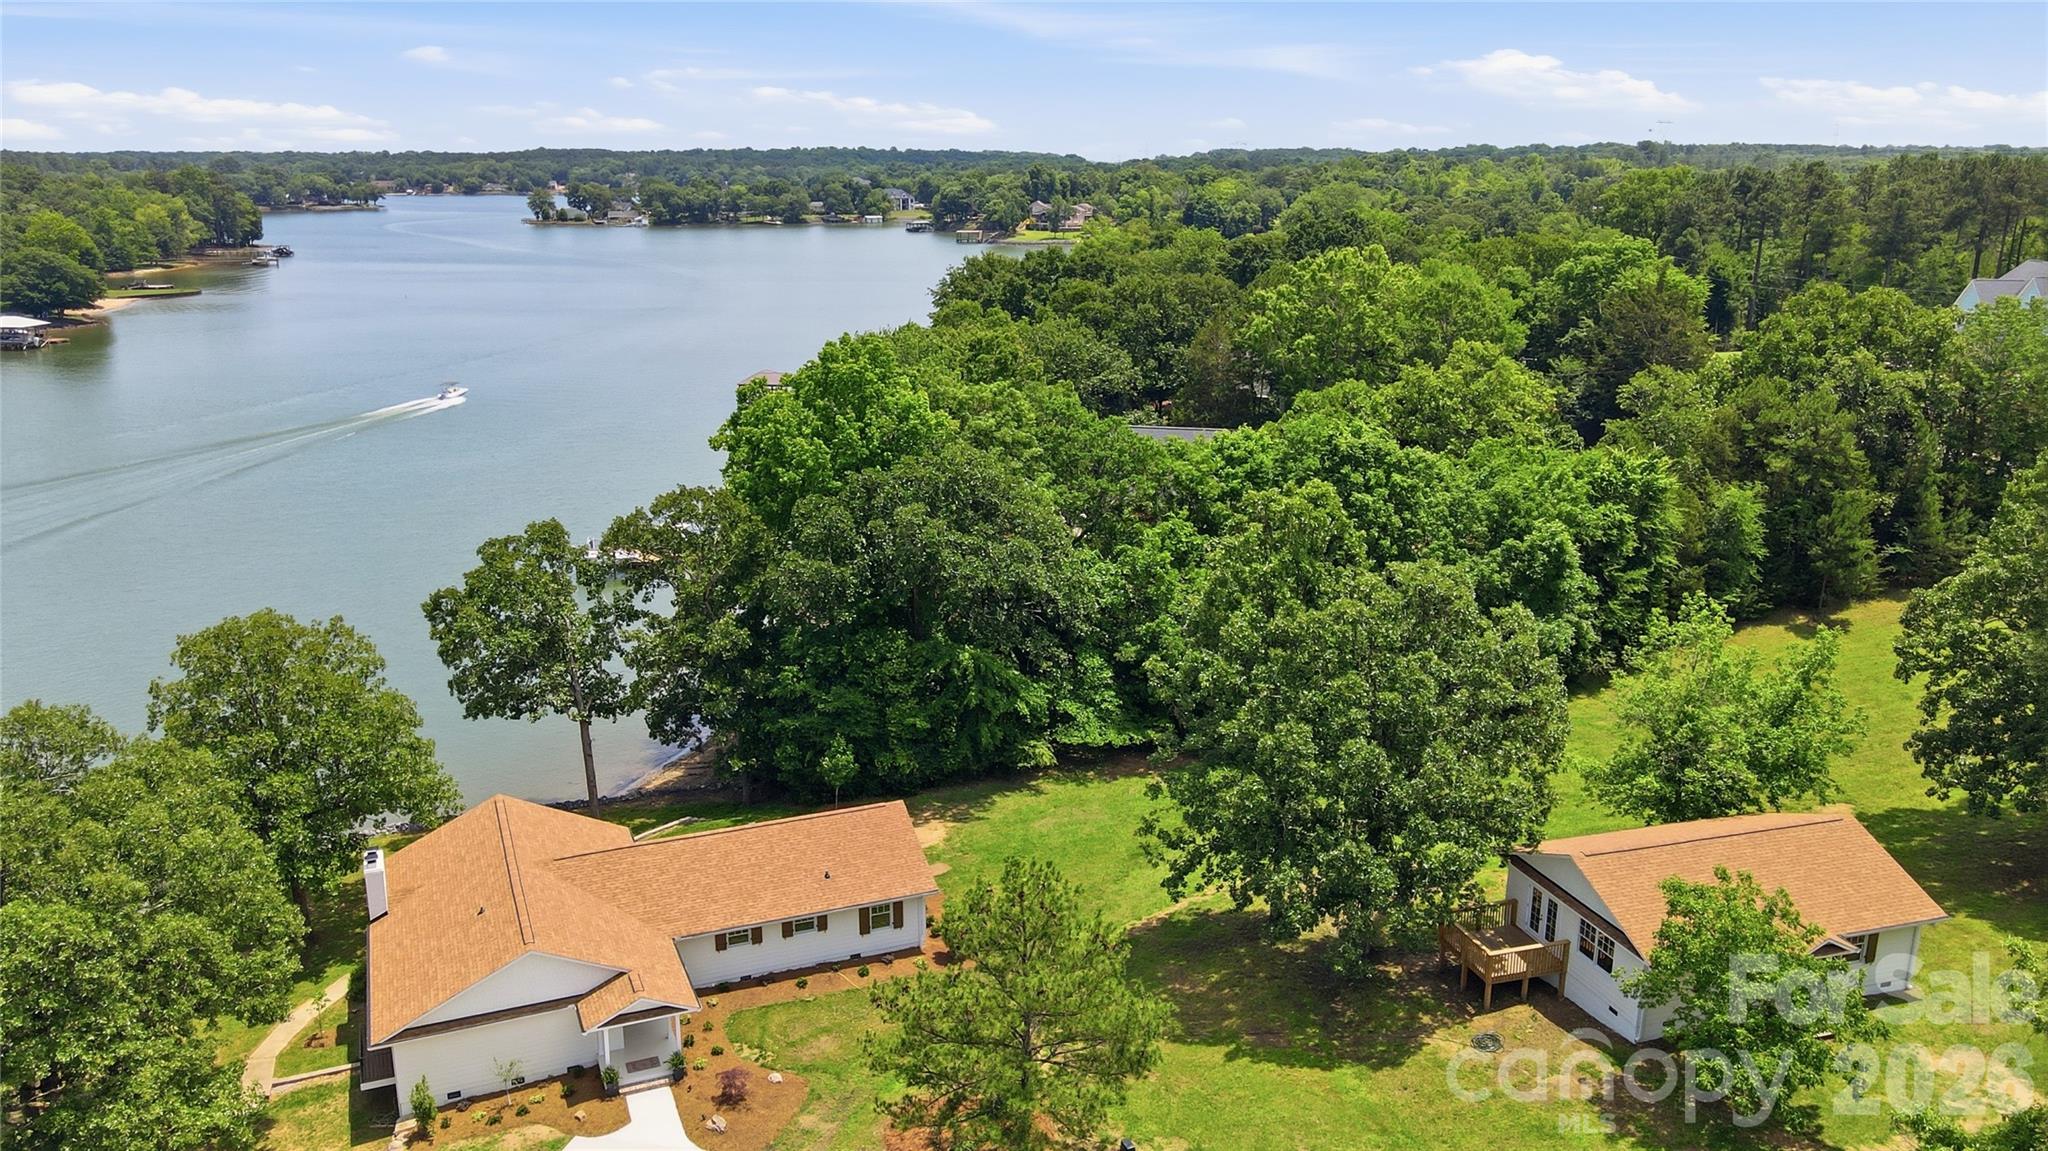
Extraordinary waterfront retreat on 1.47 acres with gentle slope and breathtaking views of Lake Wylie. This extensively renovated home offers the perfect blend of luxury, comfort, and outdoor living.  No detail was overlooked during the recent restoration to include solid White Oak hardwood floors, new drywall, paint, insulation, electrical, plumbing, Pella Clad Wood windows, doors,  new roof, kitchen cabinets, appliances, counters, bathrooms, plumbing fixtures, light fixtures, new siding, paver patios, landscaping, and extensive trim work.  Designed for entertaining, the lake-facing great room features a cozy fireplace and flows seamlessly into the formal dining room and gourmet kitchen, complete with stainless steel appliances, 36" Viking gas range, Microwave Drawer, Bosch Dishwasher, center island, abundant counter space, and casual breakfast area. The luxurious primary suite is a private retreat with a custom walk-in closet, private balcony overlooking the water, and spa-inspired bath. Two additional bedrooms, laundry room,  and a full bath complete the main level. The walk-out lower level offers a spacious recreation room with fireplace, full bath, and a huge storage room, providing flexible space for guests, hobbies, or recreation. Step outside to your own outdoor oasis featuring a level lakeside yard, two spacious paver patios, private dock with lift, and endless opportunities to enjoy lake living. An 882-square-foot detached cottage provides excellent space for a future home office, studio apartment, or guest accommodations. There is even a third detached building near the lake that is perfect for storage, workshop, or hobby space.  With NO HOA, South Carolina taxes, and a great location close to Rock Hill shopping and dining  this exceptional property is a rare opportunity to enjoy the best of Lake Wylie living.
#4387186

Rock Hill

1751 Aragon Beach Road

3 Beds

3 Baths

2,798 Sq.Ft.

$1,477,000

MLS#: 4387186
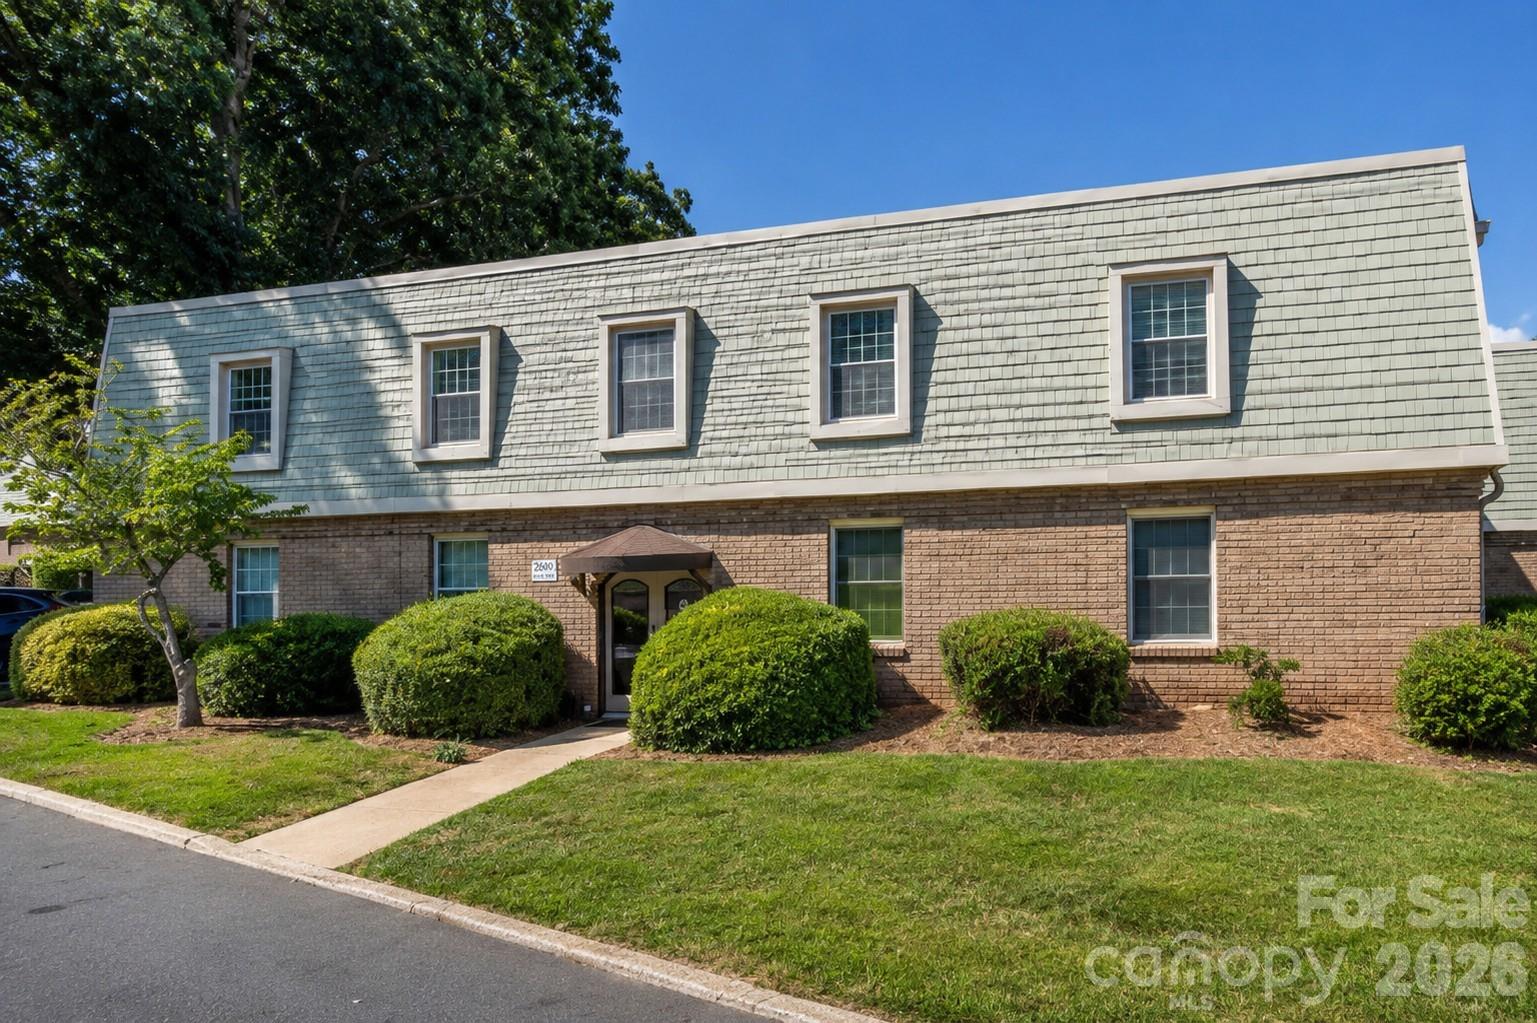
Not all condos in Dilworth Edge are created equal. One of the only open-concept 2-bedroom floor plans in the community, this beautifully renovated home offers the open, connected living space today's buyers love. The kitchen flows effortlessly into the living and dining areas, creating an inviting space that's perfect for entertaining or simply enjoying everyday life. Hardwood floors run throughout, complemented by quartz countertops, stainless steel appliances, new cabinetry, and beautifully updated bathrooms. Major improvements—including the roof (2019), heat pump (2017), A/C (2022), water heater (2022) AND the 2025 special assessment for siding repairs has been paid in full —offering added peace of mind. Step onto the covered balcony overlooking the courtyard, enjoy the community pool, and experience one of Charlotte's most desirable locations with Dilworth, South End, Freedom Park, Atrium Health, Uptown, shopping, dining, and the LYNX Blue Line all just minutes away. Rare floor plan. Stylish updates. Prime Dilworth location.
#4404391

Charlotte

2600 Park Road C

2 Beds

1 Baths

884 Sq.Ft.

$275,000

MLS#: 4404391
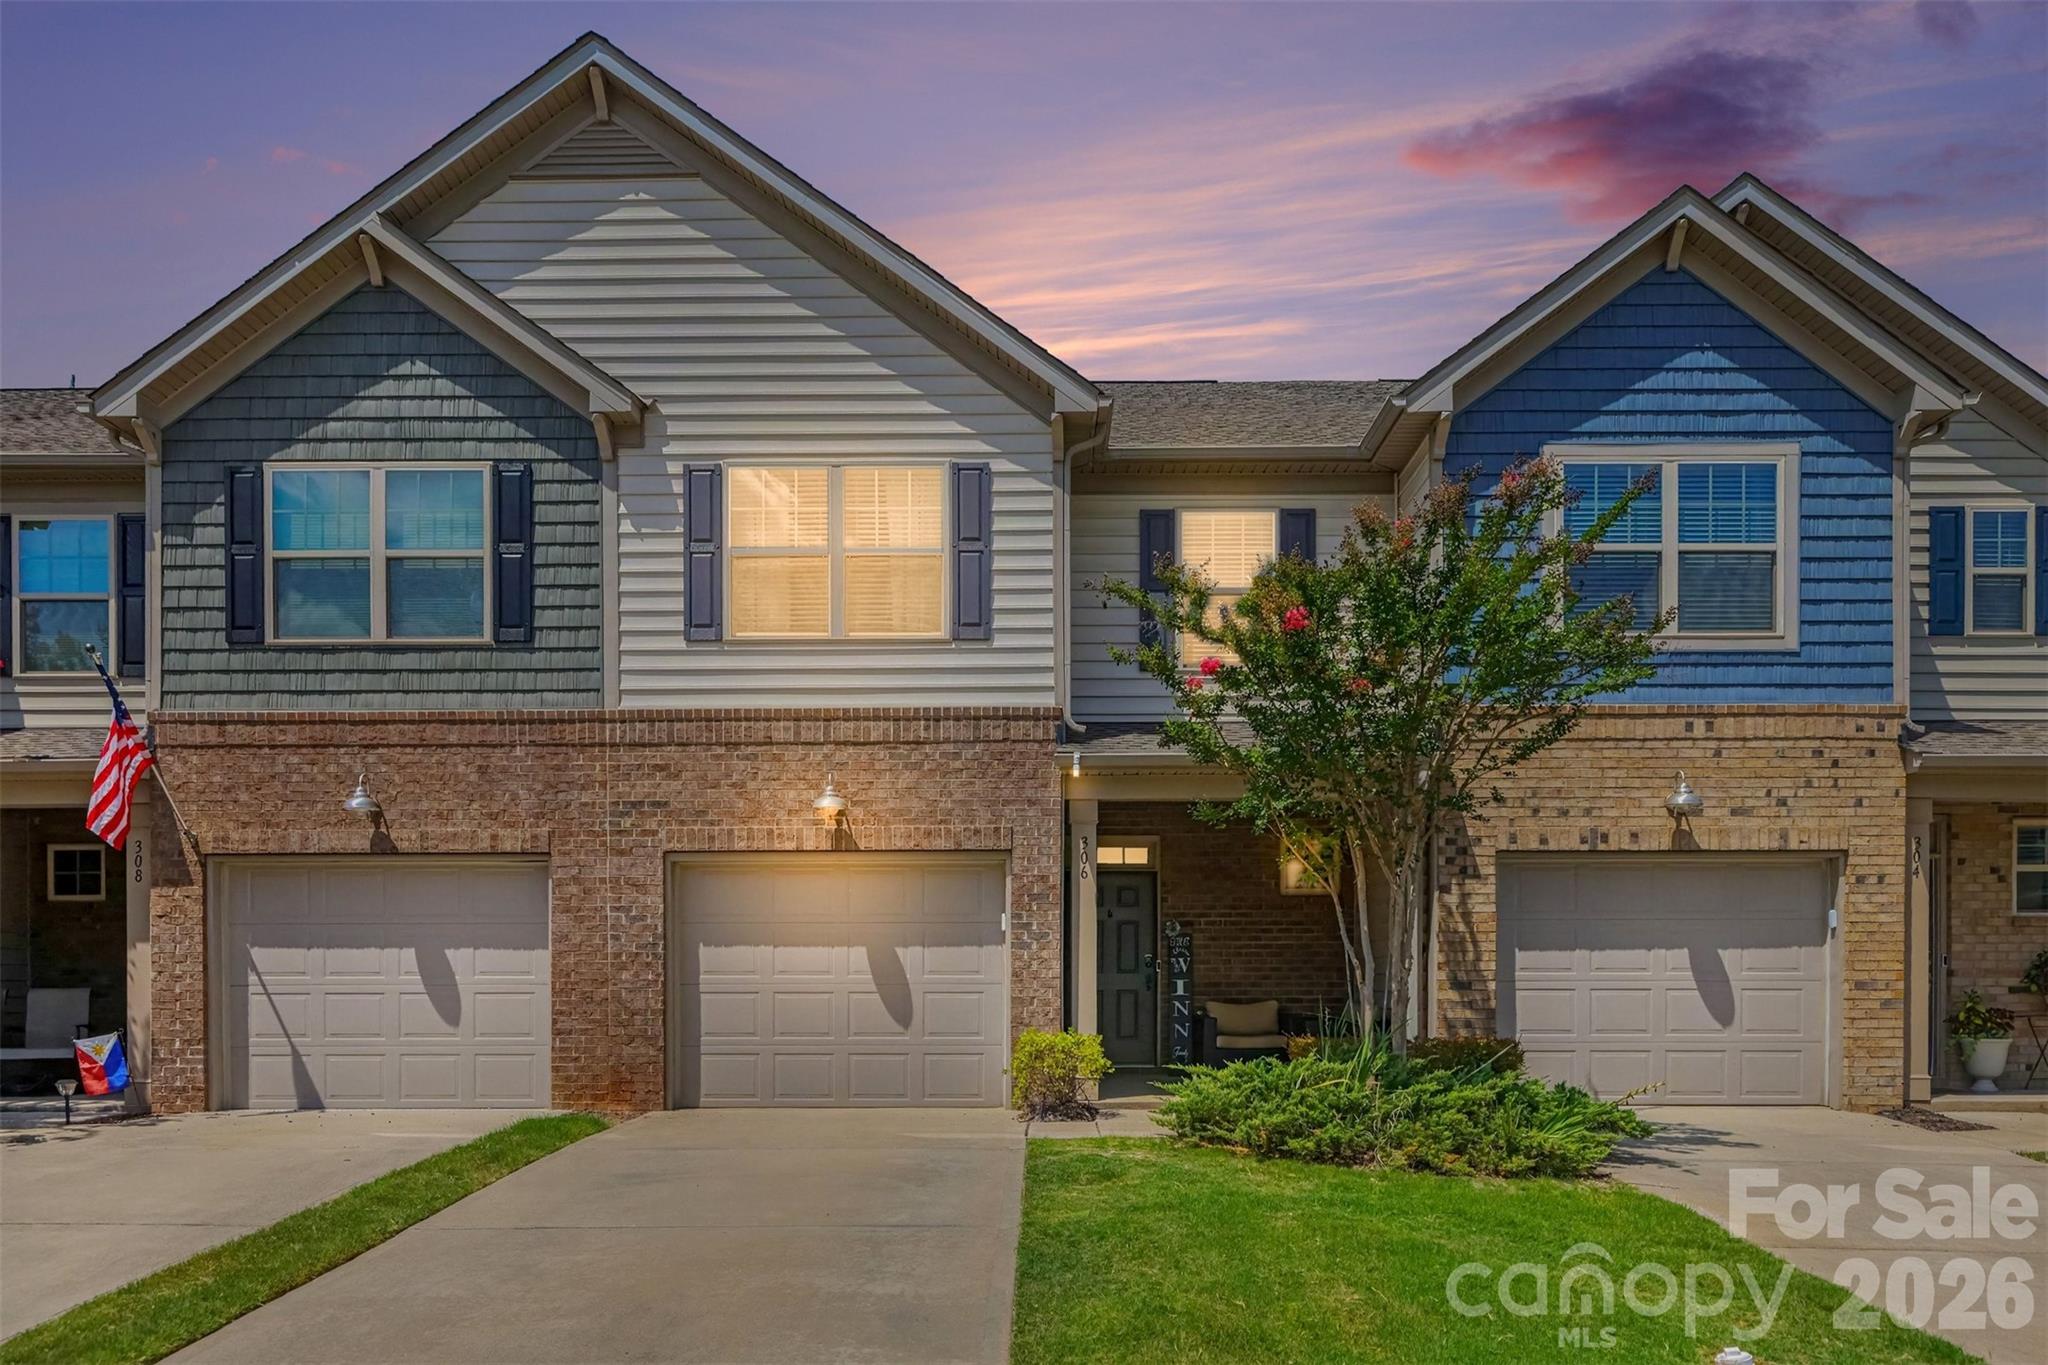
Rare opportunity to own a townhome with a wooded backyard, private screened-in porch, and a pocket park right outside your front door! Beautifully maintained with custom closets added in every closet for ideal organization!!  Located in the sought-after Waterside at the Catawba community, this home offers the perfect balance of privacy, convenience, and resort-style living.

Inside, you'll find an open dining area and a spacious living room centered around a cozy fireplace. The bright kitchen features white cabinetry, granite countertops, stainless steel appliances, custom pantry built-ins and opens seamlessly to the screened-in porch overlooking the peaceful, tree-lined backyard.

Upstairs, the spacious primary suite features a tray ceiling, customized walk-in closet, and a spa-inspired bath with dual vanities, a soaking tub, and a tiled walk-in shower. Two additional bedrooms, a shared full bath, and a generously sized laundry room complete the upper level. Additional highlights include a drop zone and an epoxy-finished one-car garage.

Enjoy Waterside at the Catawba's exceptional amenities, including a resort-style pool, clubhouse, walking trails, paddleboard launch on the Catawba River, Banks Athletic Park, and award-winning Fort Mill schools.
#4400764

Fort Mill

306 Ascot Run Way

3 Beds

2 Baths

1,716 Sq.Ft.

$350,000

MLS#: 4400764
Price reduced
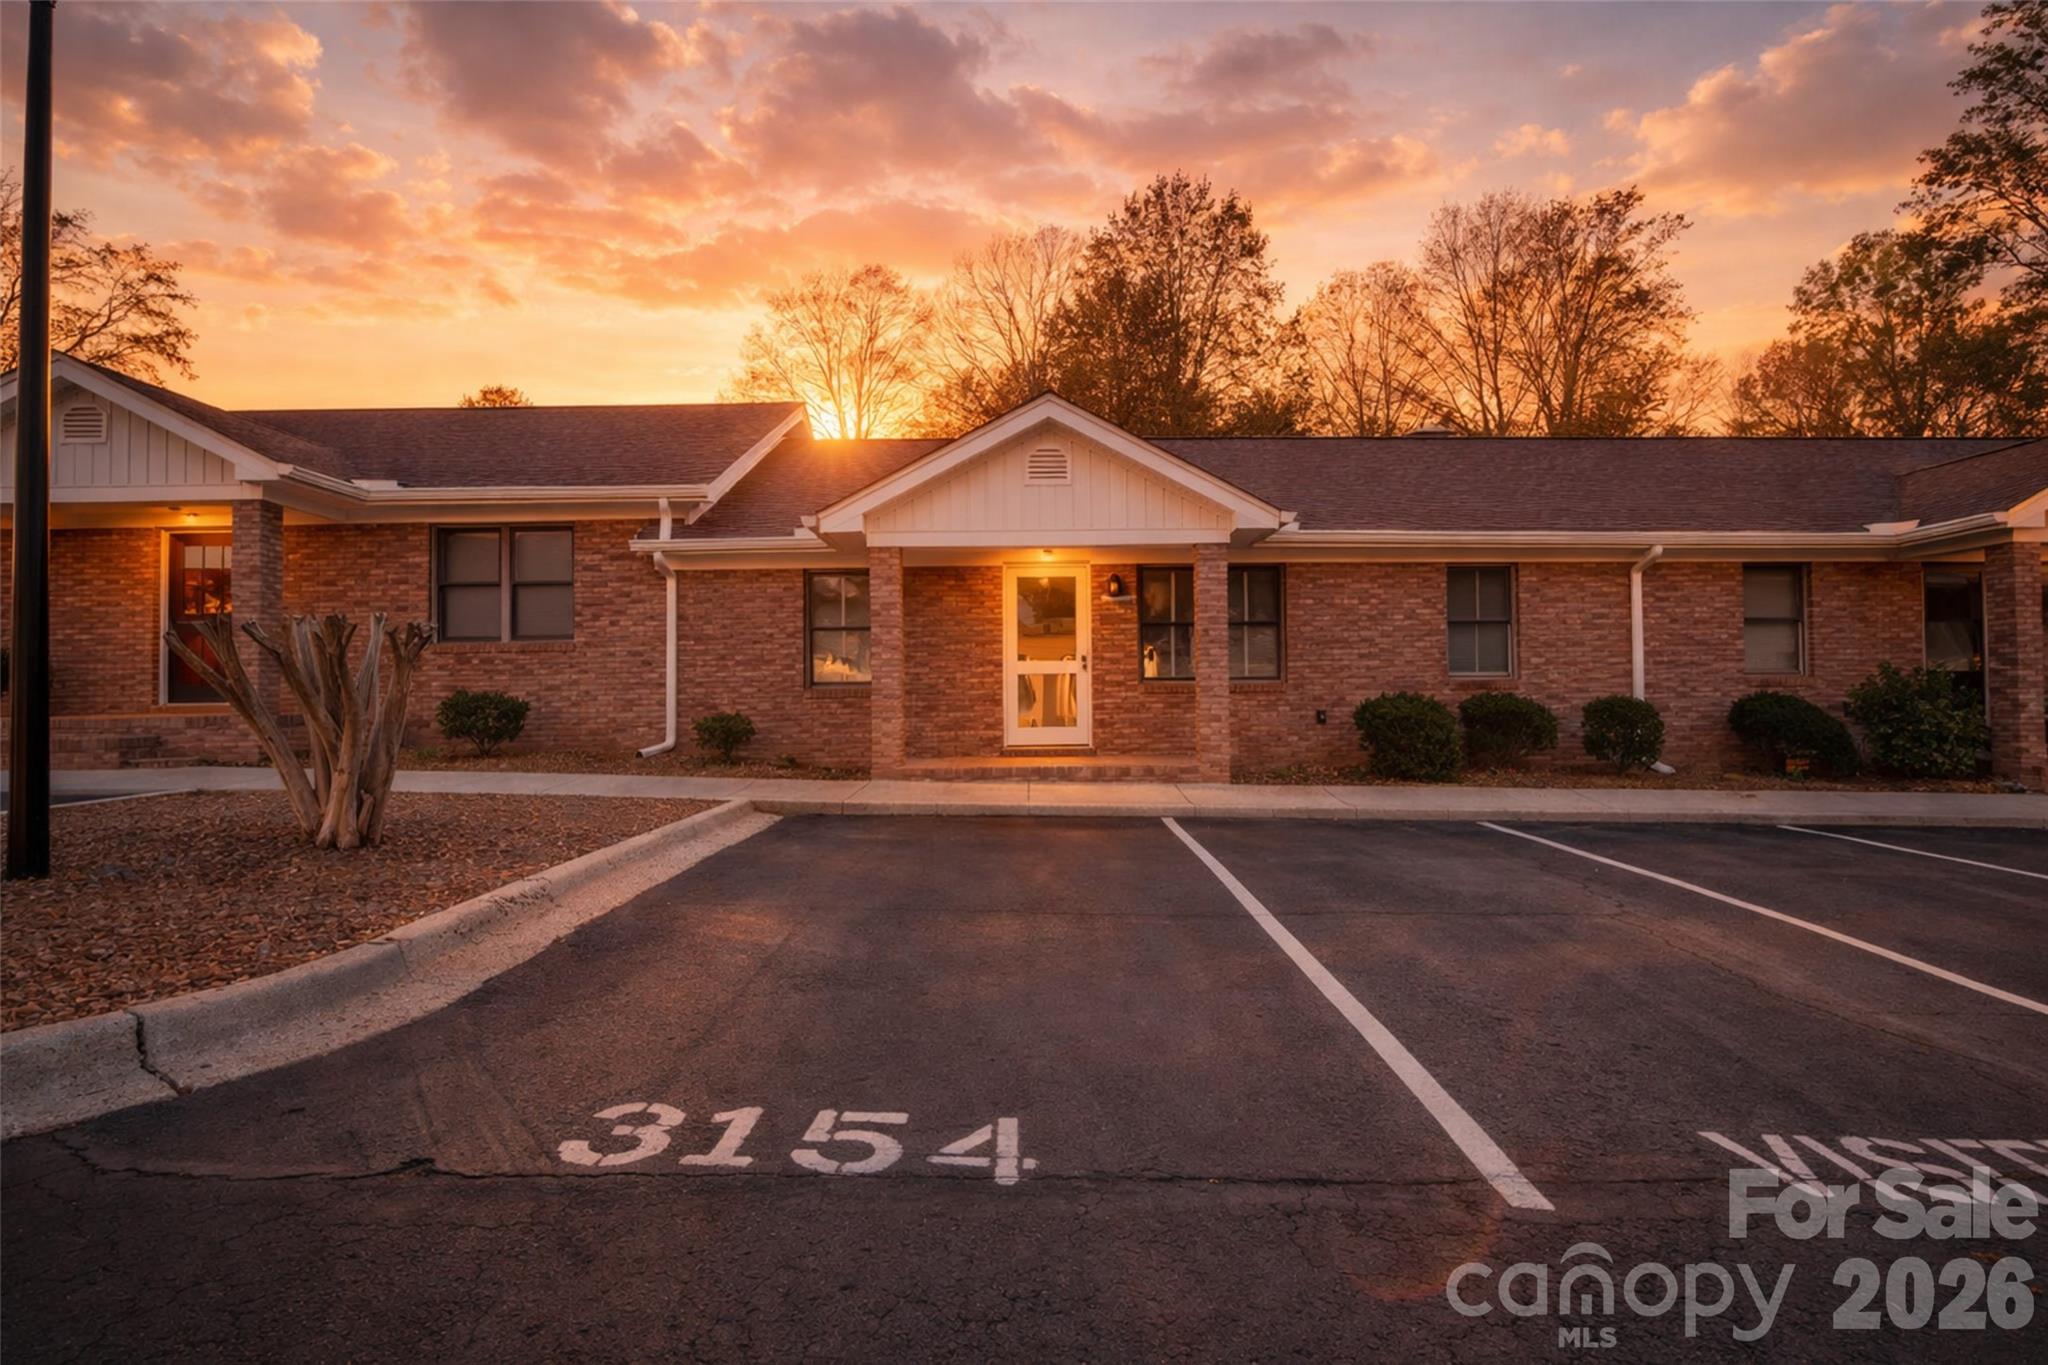
BACK ON MARKET NO FAULT OF SELLER!! Welcome to this charming one-level condo in a highly convenient Rock Hill location. This all-brick home offers effortless living with a thoughtfully designed layout and abundant natural light throughout.

The kitchen offers a functional layout and connects seamlessly to the main living area, creating an open and inviting space for both everyday living and entertaining. The spacious primary suite provides a peaceful private retreat, while the additional bedroom offers flexibility for guests, a home office, or hobby space.

Enjoy low-maintenance living with exterior upkeep taken care of, along with the added benefit of single-level accessibility for ease and comfort. The quiet, established community is surrounded by mature trees, offering a relaxing, shaded setting.

Ideally located near shopping, dining, and major roadways, this home blends comfort, simplicity, and convenience—making it a perfect place to call home.
#4358049

Rock Hill

3154 Devonshire Drive

2 Beds

2 Baths

1,011 Sq.Ft.

$220,000

MLS#: 4358049
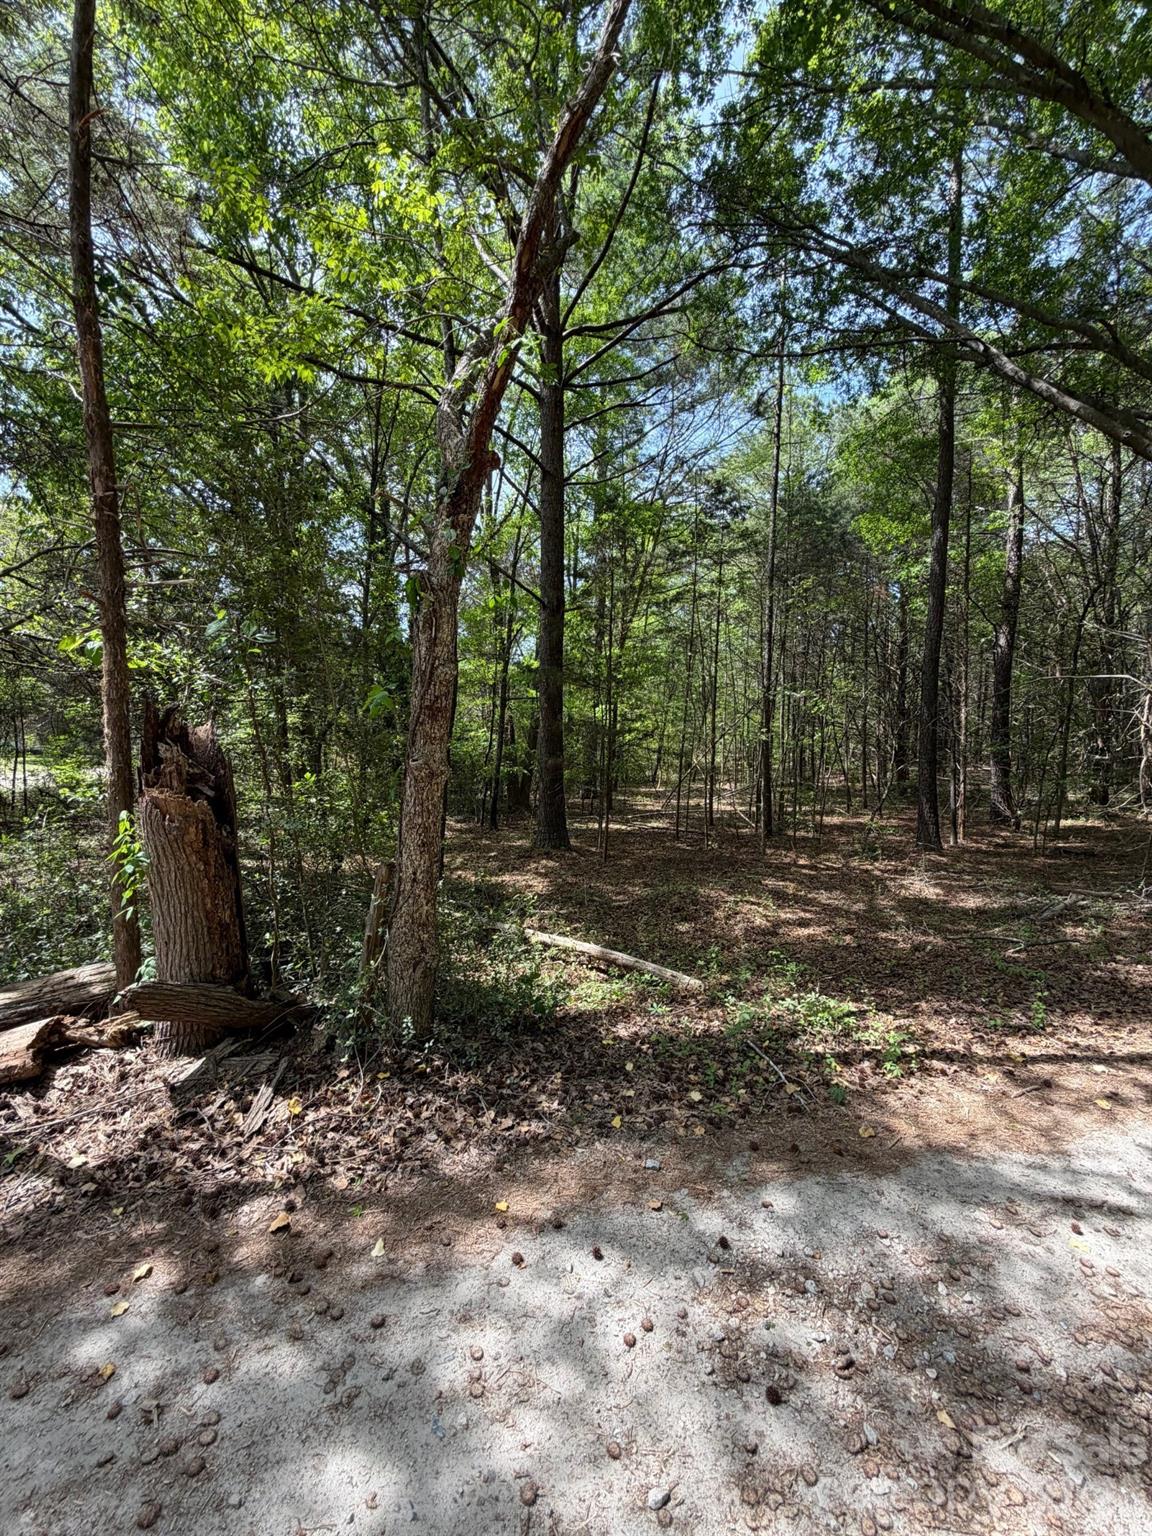
Situated on a +/- 0.99 acre wooded lot, this property gives you a little privacy and a great spot to bring your ideas to life.
#4367335

Richburg

00 William Stevenson Road

None Beds

None Baths

N/A

$34,900

MLS#: 4367335
Price reduced
NEWLY RENOVATED IN CONCORD 3 MINUTES FROM DOWNTOWN & JUST OUTSIDE THE HISTORIC DISTRICT! 

Fully renovated brick ranch with a full walk-out basement, multigenerational living potential, and one of the most functional basement apartment / in-law suite layouts you'll find anywhere in the area. 

Welcome to 434 Sunnyside Drive SE - a thoughtfully reimagined home where nearly every major component has been upgraded in 2026. This is far more than a cosmetic renovation. Major improvements include: new roof, whole home rewire and upgraded electrical panel, new plumbing throughout, new windows, new ductwork to accompany the newer 2024 HVAC systems, reengineered floor-plan for better flow and function, covered porch addition, removal of overgrown trees, & more.  Permits were pulled for the project and available via cabarrus county and attached in the MLS for your agent to easily find. Certificate of Occupancy issued and available in the attachments. 

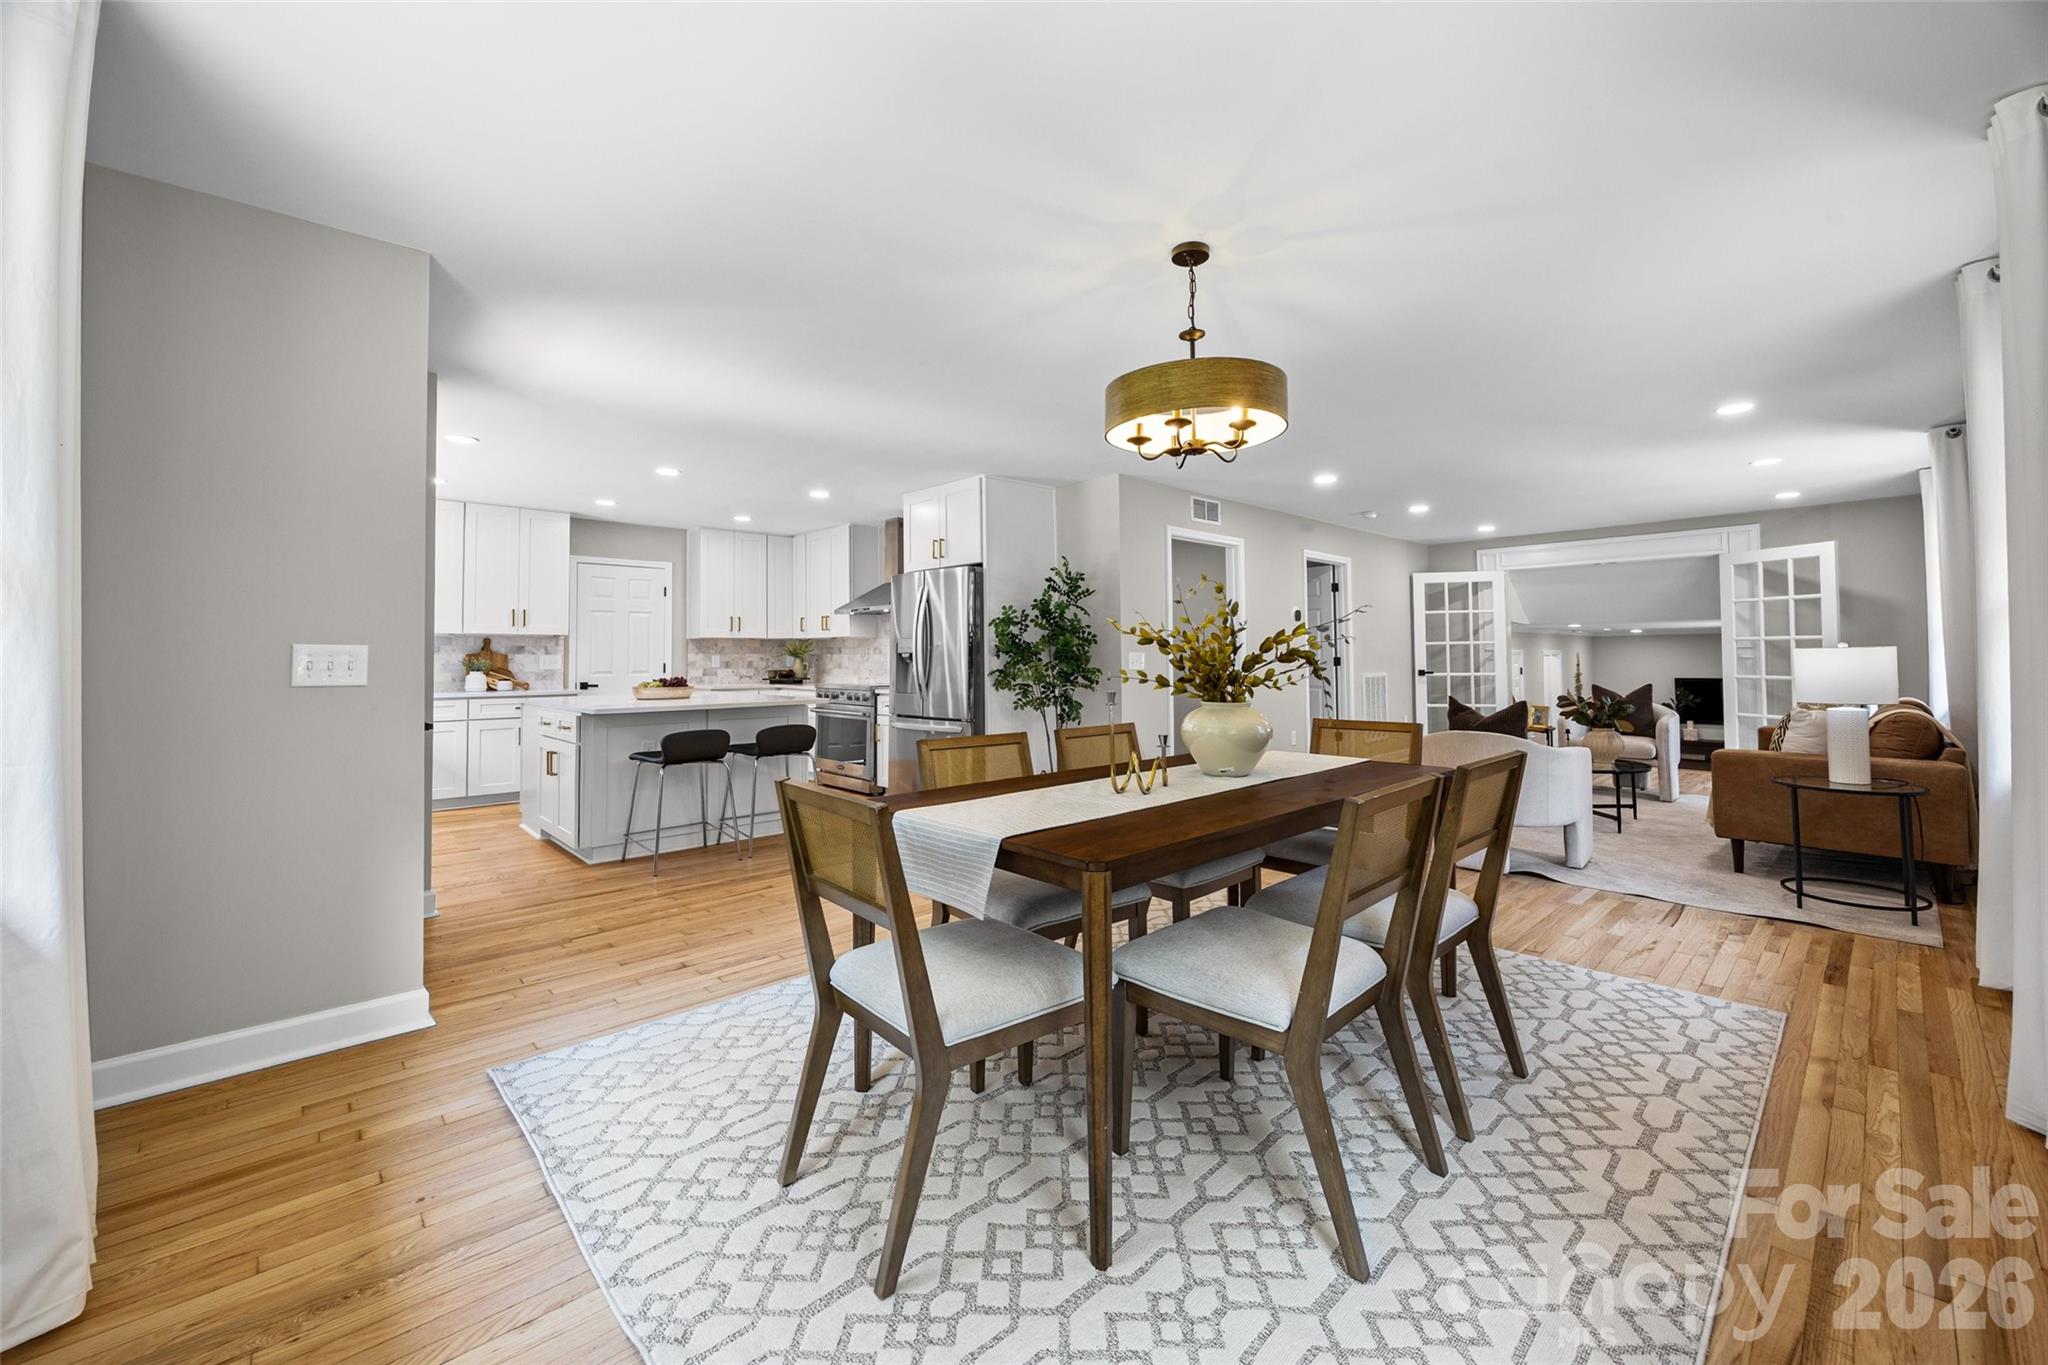
Originally built as a duplex, the main floor has been completely redesigned for modern single family living and exceptional functionality, featuring a fully renovated kitchen with a much larger and functional footprint. Updates for both the upstairs and basement kitchens include: new soft-close cabinetry, new quartz countertops, stainless steel appliances, high-end fixtures, and a way more functional workflow.

A full walk-in laundry room was added to the main floor with designer tile flooring and more cabinetry, making everyone's least favorite chore more enjoyable. The basement suite apartment also features a walk-in laundry room of its own.
 
The main floor has a brand new half bathroom addition, refinished hardwood flooring, new drywall, paint, lighting & more.   

The main floor primary bedroom features a lime-washed fireplace, hardwood flooring, and ample natural light. The newly created primary ensuite bathroom features a walk in tile shower, frameless glass, dual vanity, freestanding tub, & an oversized linen closet with mirrored pocket door. There is a small existing closet in the primary bedroom; the owners have not put in the main primary closet system yet, but don’t worry - they are giving the buyer the option to design their own larger second closet & will install prior to closing! Reach out for information on this.

There is a 2nd guest suite on the main floor with its own attached bathroom that could serve as a second primary bedroom or in-law suite

The sunroom has been refreshed with new windows, lighting, & new tile.

Downstairs, the fully finished walk-out basement opens up even more possibilities. With 2 additional bedrooms, a full bathroom with walk-in shower, a 2nd kitchen, 2nd laundry room, private exterior access, & handicap accessible zero-grade entry. Whether you need space for extended family, independent living quarters, guests, or future income potential, this layout is uniquely equipped to handle it all. These two separate suite-style bedroom setups on the main floor in addition to the basement apartment offer incredible flexibility & long term comfort for multigenerational households, investors, extended family, long-term stays & offers a great opportunity for new or seasoned investors. 

Outside, the property continues to impress with an everlasting freshly painted brick exterior, brightening up the corner of Sunnyside and Blume St. The addition of the large covered front porch adds architectural interest, shelter, and a cozy place to hang on a nice day.  The corner lot provides dual driveway access from Sunnyside and Blume for exceptional parking flexibility, and the oversized detached 3-car garage is just another benefit this stunning property offers.  The backyard is level, cleared, and completely fenced.

This is the kind of property buyers wait for - fully updated, structurally improved, highly versatile, and designed to be maintenance free and adaptable to real-life needs for years to come.

Listing agent is property owner.
#4380840

Concord

434 Sunnyside Drive SE

5 Beds

4 Baths

2,868 Sq.Ft.

$650,000

MLS#: 4380840
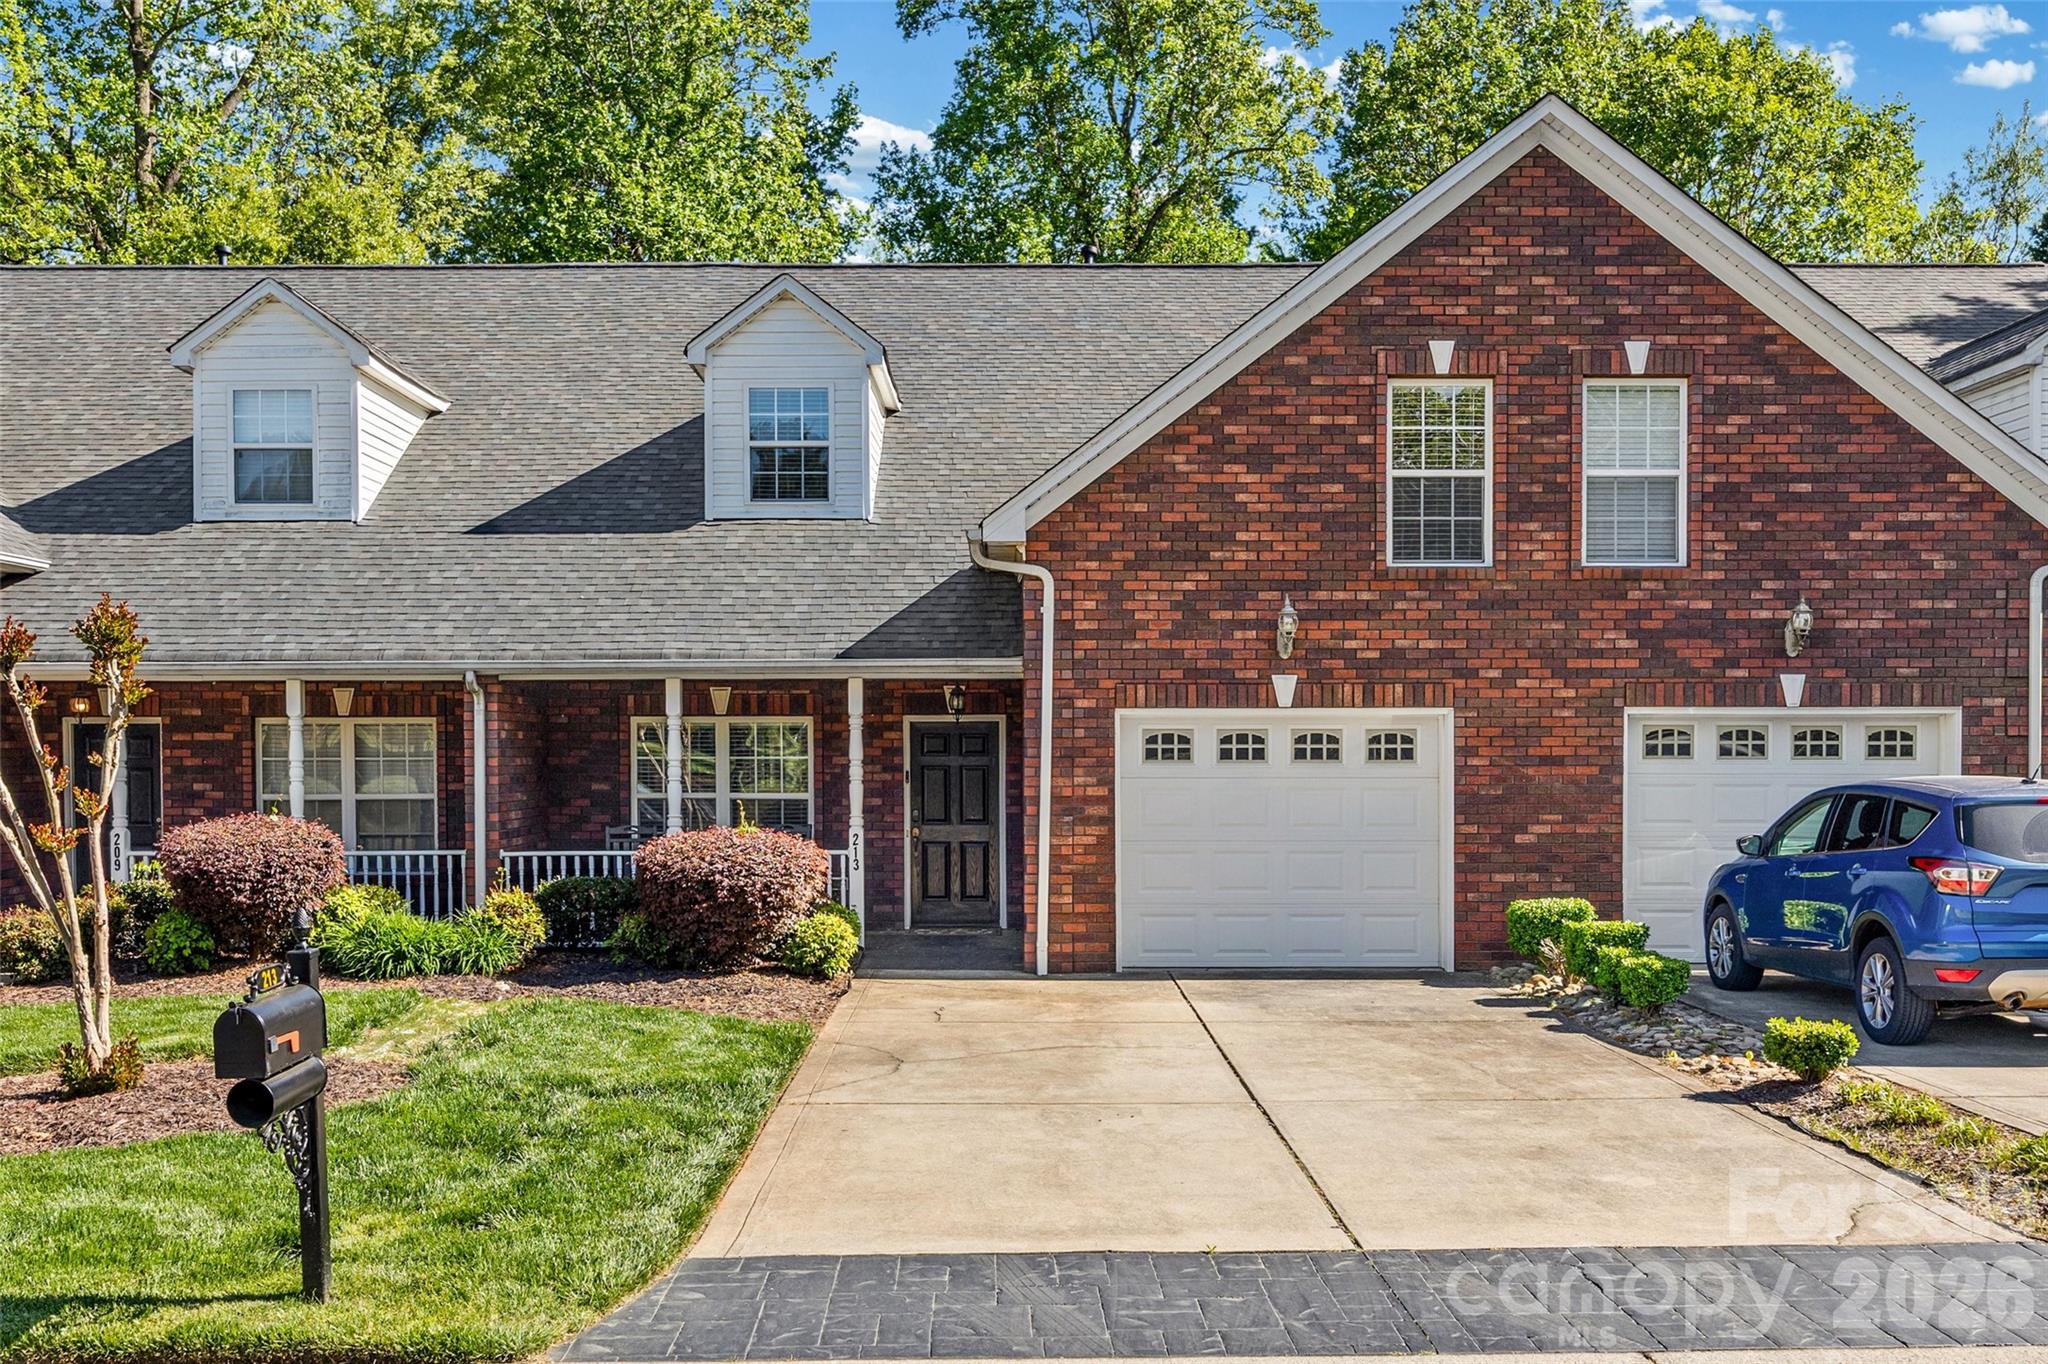
Tucked away in a quiet, one-street community, this spacious and versatile townhome offers privacy, convenience, and low-maintenance living just minutes from the charm of downtown Mount Holly and a quick commute to Charlotte.

Built in 2007 and offering 1,973 square feet, this thoughtfully designed home lives larger than expected with a highly functional layout that adapts to your lifestyle.

The main level features a primary suite for easy everyday living, along with open-concept living spaces that flow seamlessly from the kitchen to dining and living areas - ideal for entertaining or relaxing at home. The kitchen is well-appointed with ample cabinetry, workspace, and natural light, all opening to your main living area for a connected feel.

Upstairs, you’ll find two additional bedrooms PLUS two bonus rooms, offering incredible flexibility for home offices, guest rooms, fitness space, playrooms, or even additional sleeping areas. Whether you need space to grow, work from home, or host, this layout delivers options most townhomes simply don’t offer.

Step outside to one of the home’s most unique features - large outdoor space with no direct neighbors in front or behind, creating a rare sense of privacy for townhome living. Perfect for relaxing, entertaining, or enjoying quiet mornings outdoors.

Additional highlights include: Attached 1-car garage + 2-car width driveway, Generous storage throughout, Low-maintenance lifestyle in a tucked-away setting

Located just minutes from downtown Mount Holly, you’ll enjoy easy access to local restaurants, coffee shops, parks, and community events, while also being conveniently close to major hospitals, shopping, and commuter routes into Charlotte.

If you’ve been searching for a home that offers space, flexibility, privacy, and location, this one stands out from the rest.
#4365058

Mount Holly

213 Quality Drive

3 Beds

2 Baths

1,973 Sq.Ft.

$315,000

MLS#: 4365058

1 ... 150 151 152 153 154 ... 666
* Listings identified with the FMLS IDX logo come from FMLS and are held by brokerage firms other than the owner of this website. The listing brokerage is identified in any listing details. Information is deemed reliable but is not guaranteed. If you believe any FMLS listing contains material that infringes your copyrighted work please click here to review our DMCA policy and learn how to submit a takedown request. © 2024. First Multiple Listing Service, Inc.
 - property

Send a message

Message successfully sent.

Your message

What is 3 + 4 ?

Reason for contacting?

I agree to receive email communication and understand I can unsubscribe at any time.

I agree to be contacted by Prestino Advantage via call, email, and text for real estate services. To opt out, you can reply 'stop' at any time or reply 'help' for assistance. You can also click the unsubscribe link in the emails. Message and data rates may apply. Message frequency may vary. Privacy Policy

Sign Out

Virtual Assistant

Would you like to take the next step with this property? We can help you schedule a showing or virtual tour, or send you more details.

Yes, I would like more information.

Thank You for Your Reply, One of Our Agents will contact you as soon as possible

No, maybe later.

Thank you, you can always contact me via email, phone number or through the contact form.

Realhub AI

Lucy - Your AI-Powered Realtor

Update Your Temporary Password

Personalize your search

Enter your email and we'll notify you immediately when new listings match what you're looking for.

or enter email address

Already have an account ? Login here

Continue your home search

I agree to receive communications and understand I can unsubscribe at any time.

I agree to be contacted by Prestino Advantage via call, email, and text for real estate services. To opt out, you can reply 'stop' at any time or reply 'help' for assistance. You can also click the unsubscribe link in the emails. Message and data rates may apply. Message frequency may vary. Privacy Policy

Already have an account ? Login here

We use cookies

We use cookies primarily for analytics to enhance your experience. By accepting, you agree to our use of these cookies. You can manage your preferences or learn more about our cookies policy.





