
Properties

Browse or get in touch to schedule a walkthrough.

  • Nearby me
Price range

Popular Features

Community Features

Association

Property Features

Waterfront

View

Exterior Features

Interior Features

Style

10000 properties match your criteria

Updated 1 minute ago

E-Alert name
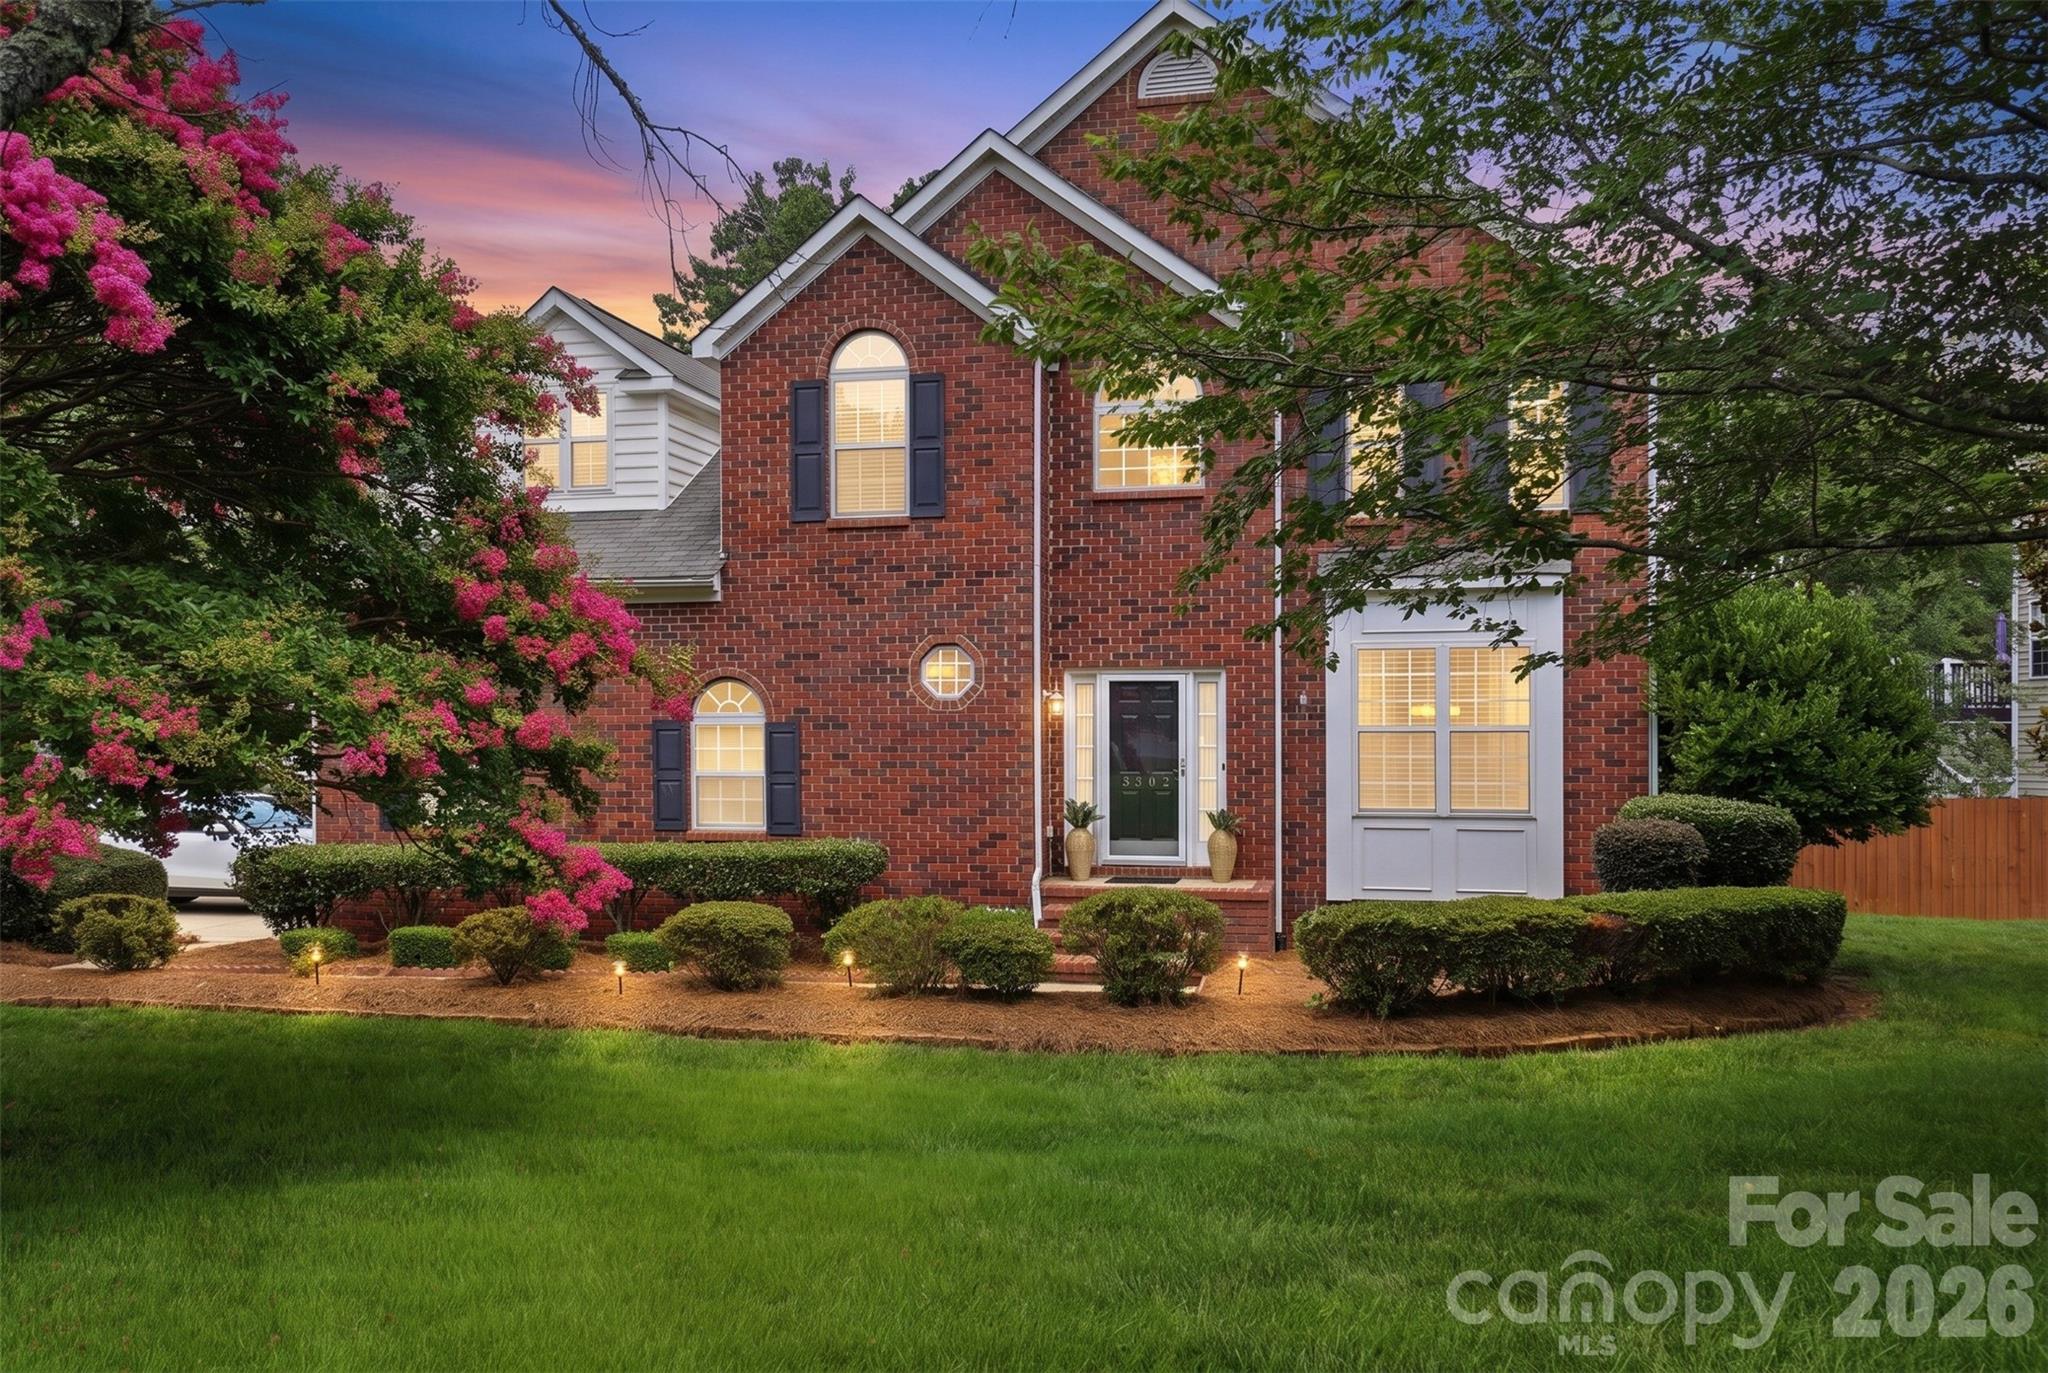
Welcome home to this beautifully maintained 4-bedroom, 2.5-bath home in the highly desirable Regent Park community of Fort Mill! Offering spacious living areas, abundant natural light, and a functional floor plan, this home is designed for comfortable everyday living and effortless entertaining.

One of the home's standout features is the large sunroom, providing the perfect space to relax, gather with friends, or enjoy views of the backyard year-round. Step outside to the oversized deck, ideal for grilling, outdoor dining, and hosting guests. The deck leads to a custom fire pit area, creating a wonderful outdoor retreat for cool evenings and making memories with family and friends.

Major updates provide peace of mind, including a roof replaced in 2018, HVAC system installed in 2021, and brand-new carpet installed in June 2026. The washer and refrigerator will convey with the home, adding exceptional value for the next owner. The seller also has a commercial-sized dryer available to convey; however, it does not fit within the designated laundry space.

Located in sought-after Regent Park, residents enjoy outstanding community amenities, top-rated Fort Mill schools, nearby shopping and dining, and convenient access to Charlotte. This move-in-ready home offers the perfect combination of comfort, convenience, and outdoor living in one of Fort Mill's most desirable neighborhoods.

Middle School in Fort Mill school locator is Flint Hill Middle School, however is not showing in our MLS system yet.
#4398214

Fort Mill

3302 Sherborne Drive

4 Beds

2 Baths

2,847 Sq.Ft.

$550,000

MLS#: 4398214

It's all about the outdoor living on this beauty! New Paver patio, stone retaining wall, deck and lush landscaping complete the outdoor picture. Completely fenced backyard.  The yard is spectacular! This well maintained home offers open floor plan with extra sunroom/playroom optioned so many windows for natural light,  4 bedrooms, 2 1/2 baths, office with French glass doors, dining room and eat in kitchen with tons of counter space and all new stainless appliances. Oversized garage with storage nook for all your toys and stuff!  Tastefully decorated and neutral colors throughout! HVAC  is all new too!!  The driveway was extended and expanded for additional parking and play surface for the kids.  You can walk to the pool and playground.  Location on this home is primo with easy access to I77 for commute to Charlotte or Rock hill.  Charlotte airport is only 30 minutes away.  The Fort Mill School district is award winning and in the top of state rankings.  Lake Wylie access is less than 1 mile away to launch your boats or kayaks.  Fort Mill has so much to offer with Anne Springs greenway for hiking, walking  and running, huge parks , festivals, quaint downtown , Carowinds amusement park and much more! Welcome to the lake and the Carolinas!
#4380669

Fort Mill

216 Choate Avenue

4 Beds

2 Baths

2,786 Sq.Ft.

$625,000

MLS#: 4380669
Price reduced
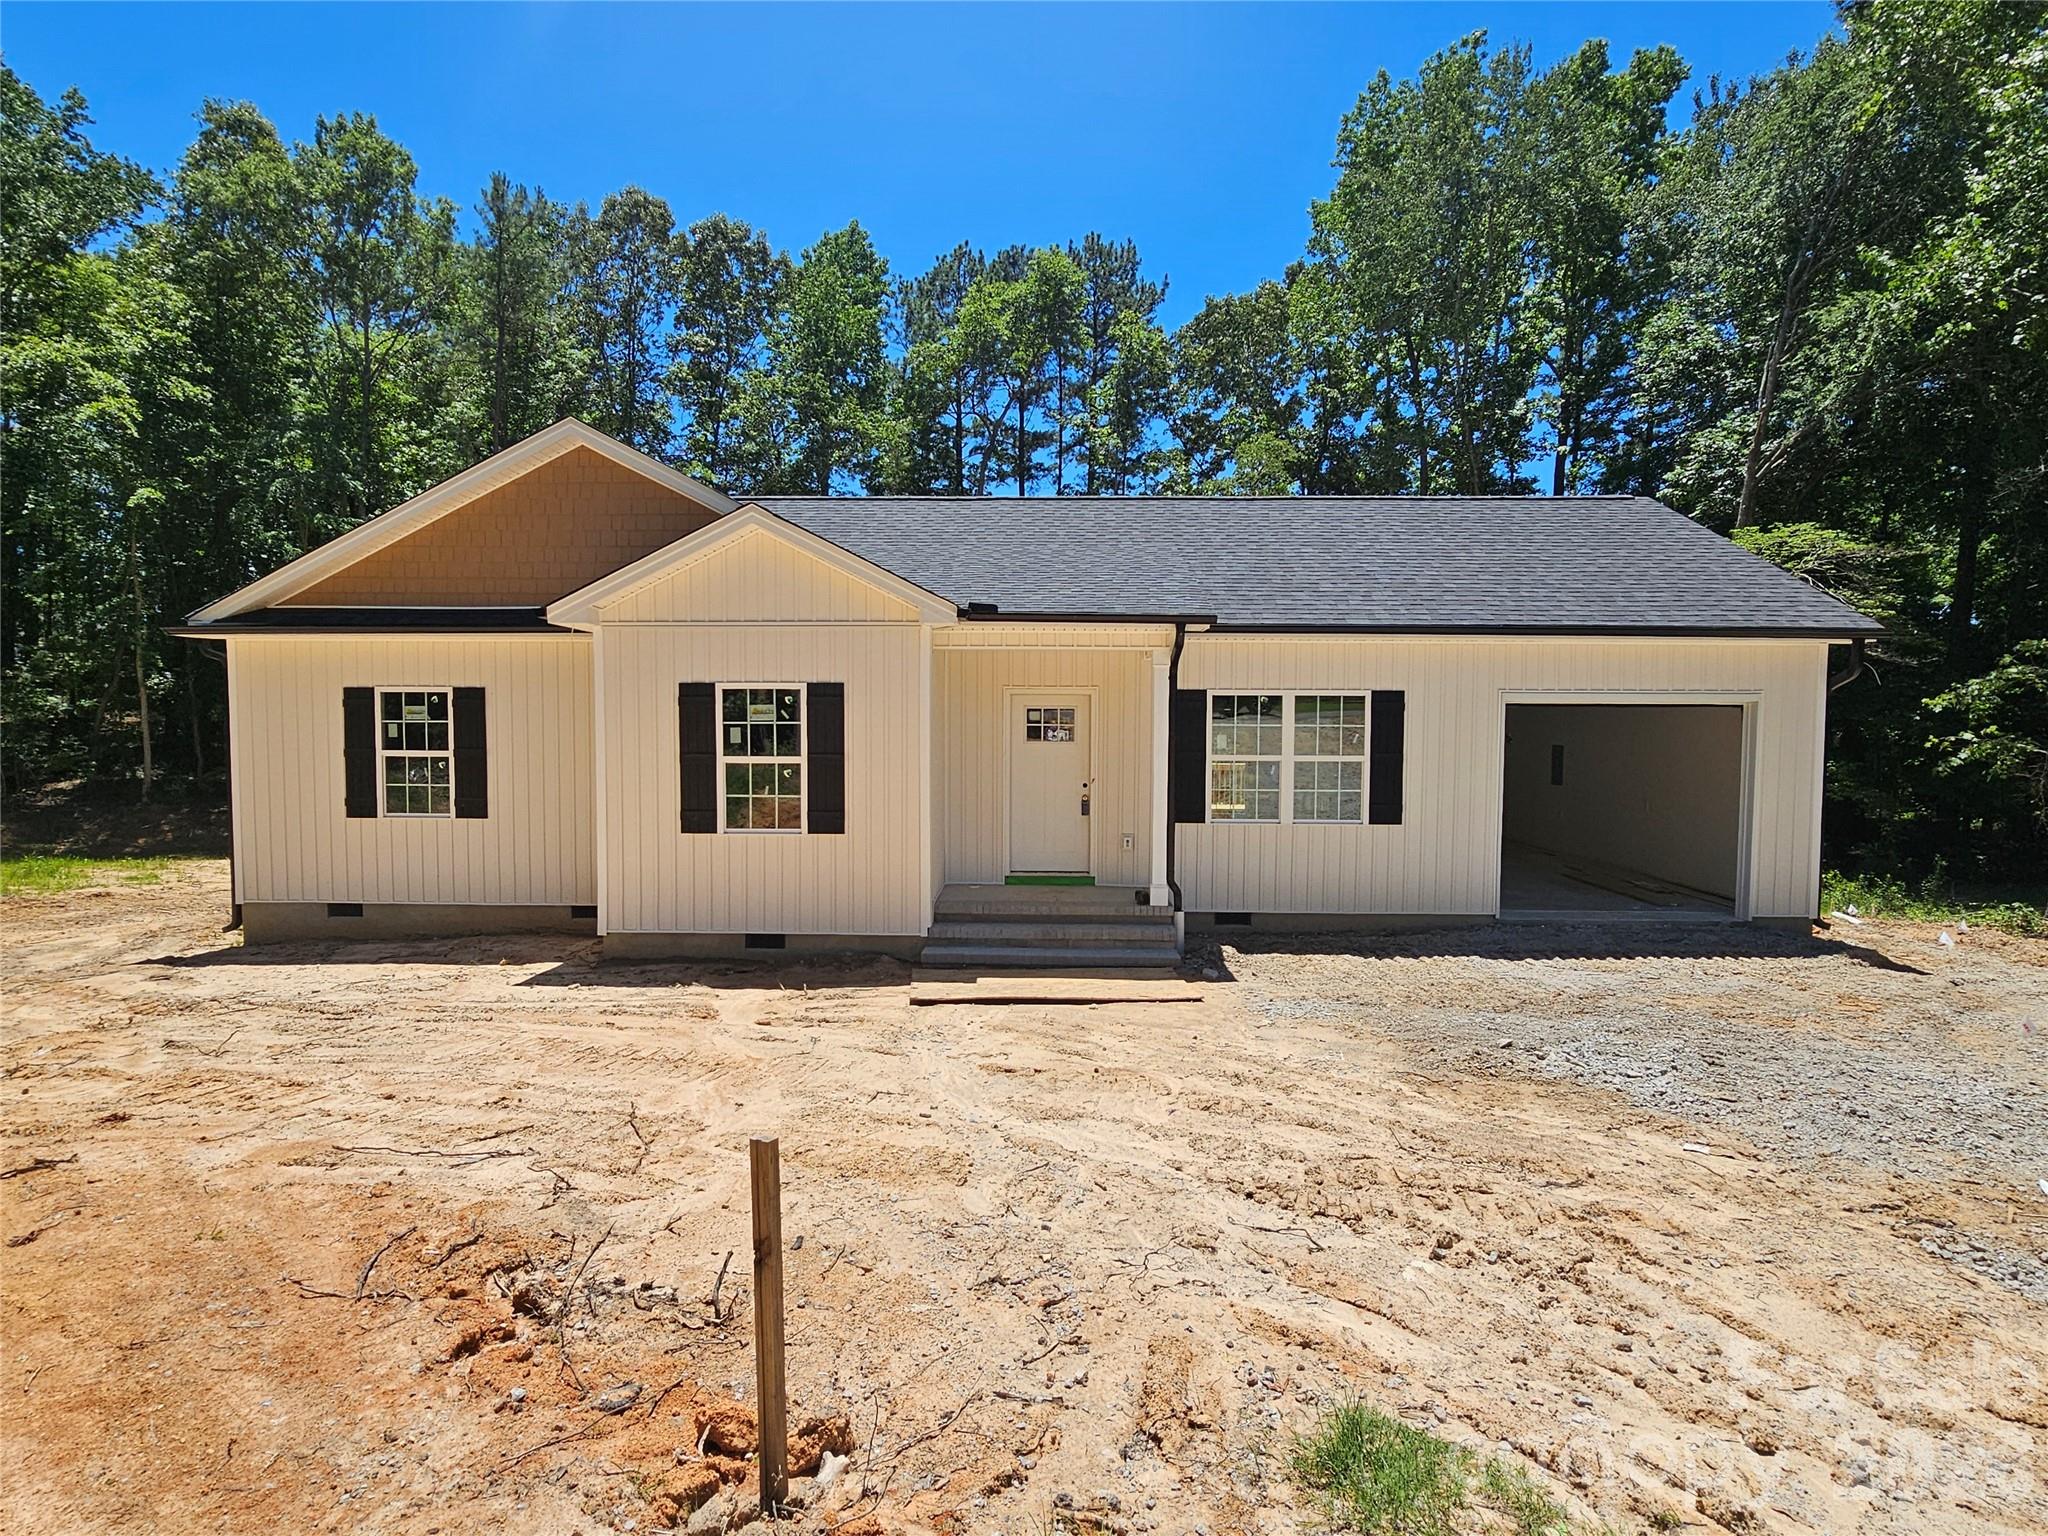
New Construction Home.  Features 9ft ceilings, rear deck. Buyer can pick out interior finishes depending on status of construction at time of contract.   Call the listing agent for more information.
#4369363

Lancaster

2566 Heather Lane

3 Beds

2 Baths

1,409 Sq.Ft.

$309,900

MLS#: 4369363
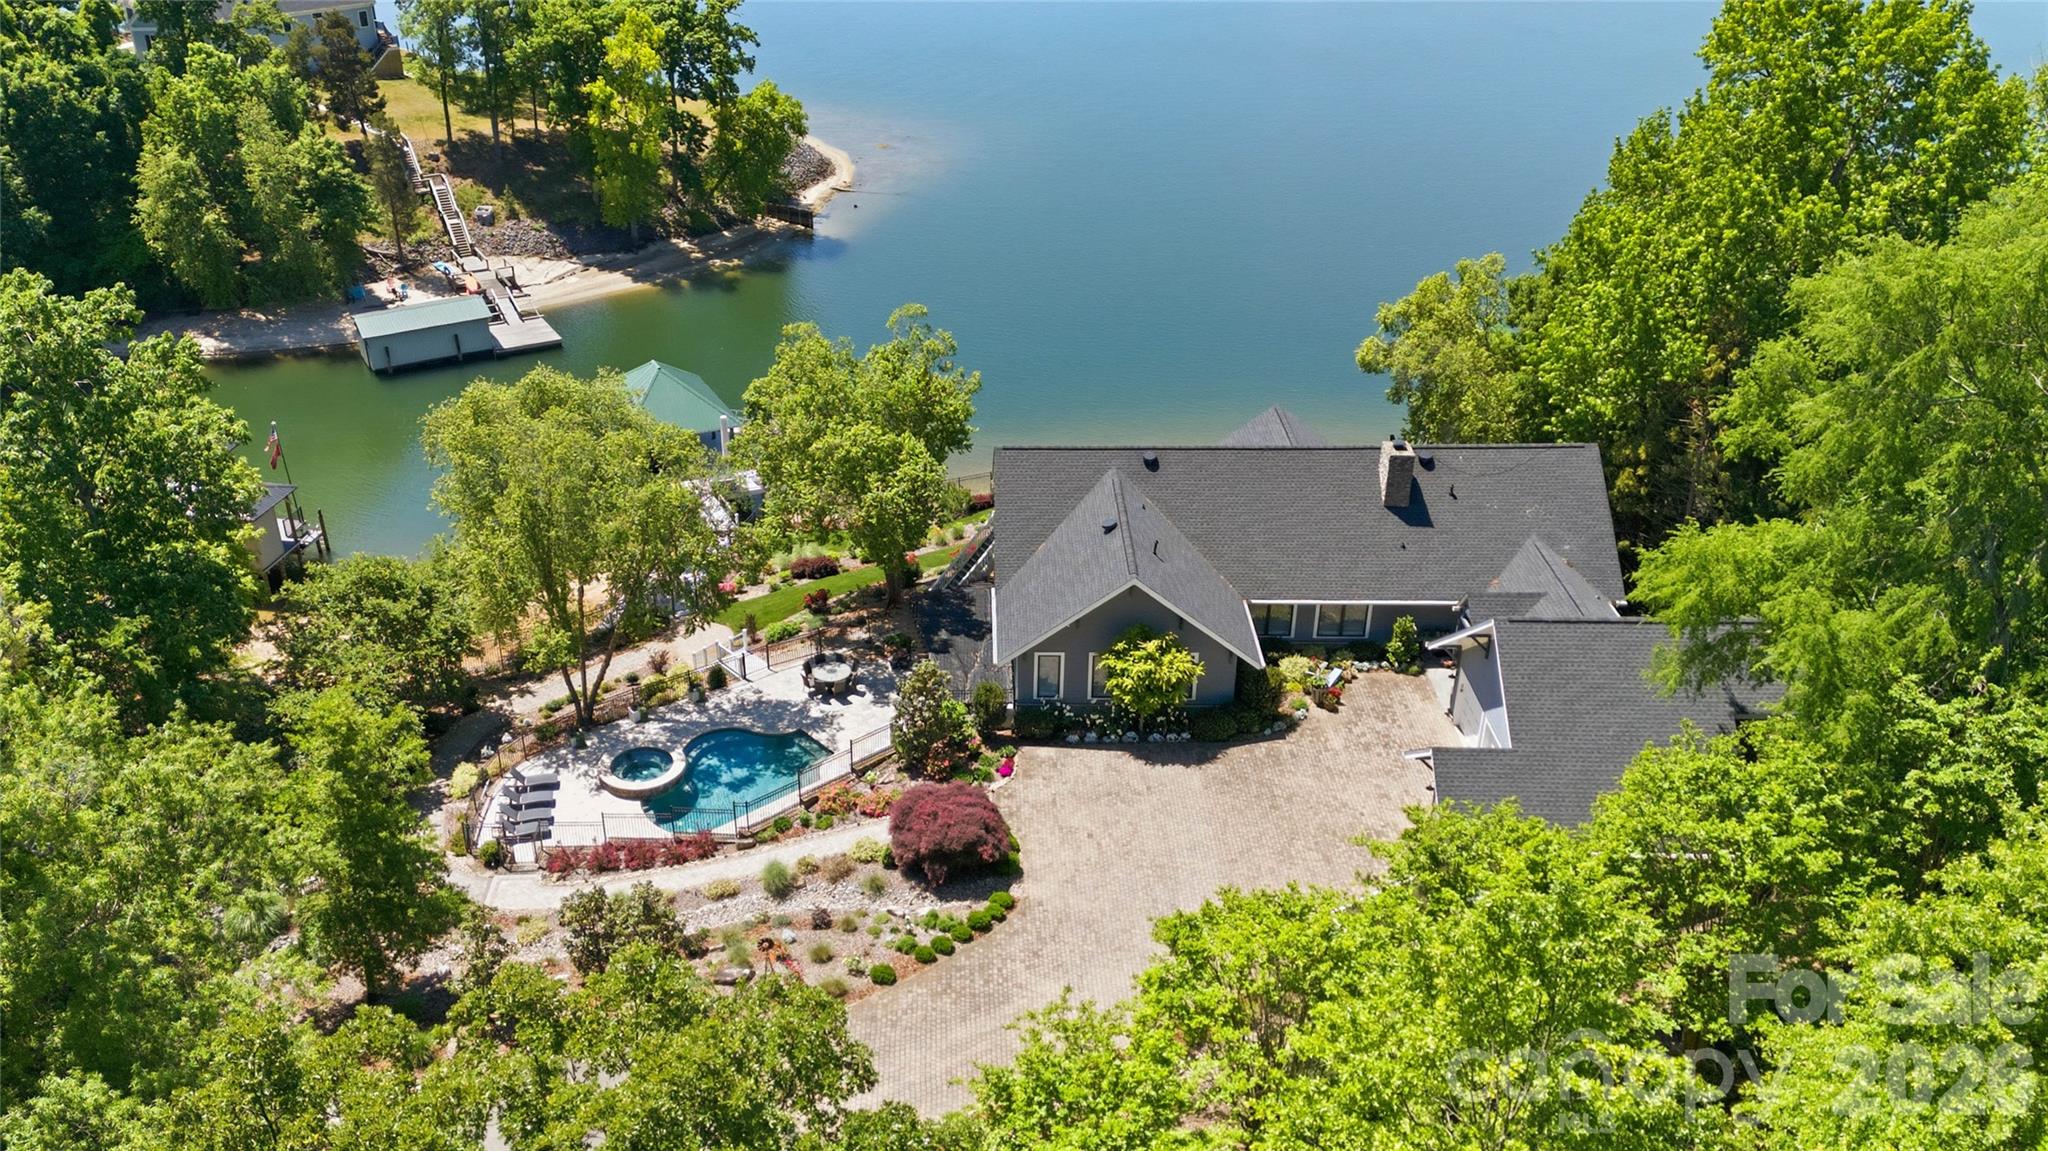
An exceptional gated waterfront estate set on a private 1.35-acre homesite along Lake Wylie’s sought-after main channel, showcasing stunning sunset views and an atmosphere of refined, effortless luxury. Thoughtfully designed with timeless craftsmanship and modern sophistication, this residence captures panoramic water views from nearly every room. The main living spaces are both grand and inviting, defined by soaring vaulted ceilings, rich architectural detailing, and seamless indoor-outdoor flow. A beautifully appointed great room with custom built-ins and fireplace flows seamlessly into the chef’s kitchen, newly updated in 2026—an elegant yet highly functional space featuring marble countertops, an oversized island, walk-in pantry, and a full suite of professional-grade appliances, including a Wolf gas cooktop, steam oven, and Thermador refrigerator. Refined entertaining continues in the formal living and dining rooms, complete with a wet bar—ideal for intimate gatherings or elevated hosting. The primary suite serves as a private sanctuary, offering dual custom closets, a spa-caliber bath with heated floors, and the convenience of an adjoining laundry. The lower level is designed for both relaxation and hosting, featuring an expansive recreation room, a warm and inviting den with wet bar and direct access to the pool and patio.  Three additional bedrooms each with an ensuite bathroom are elegantly appointed for comfort and privacy. There is even a secondary laundry space for guests and pool towels. A spacious three car garage also features tons of storage above.  Outdoors, the property transforms into a true resort-style retreat. A sprawling composite deck, covered terrace, and meticulously landscaped grounds surround a saltwater pool and spa, creating an atmosphere of serene leisure. The private covered dock with boat lift provides immediate access to the lake, completing this rare offering. A distinguished waterfront residence just moments from Charlotte, delivering an unparalleled blend of privacy, design, and lakefront living.
#4373319

Charlotte

17812 Wilbanks Drive

4 Beds

4 Baths

5,177 Sq.Ft.

$2,650,000

MLS#: 4373319
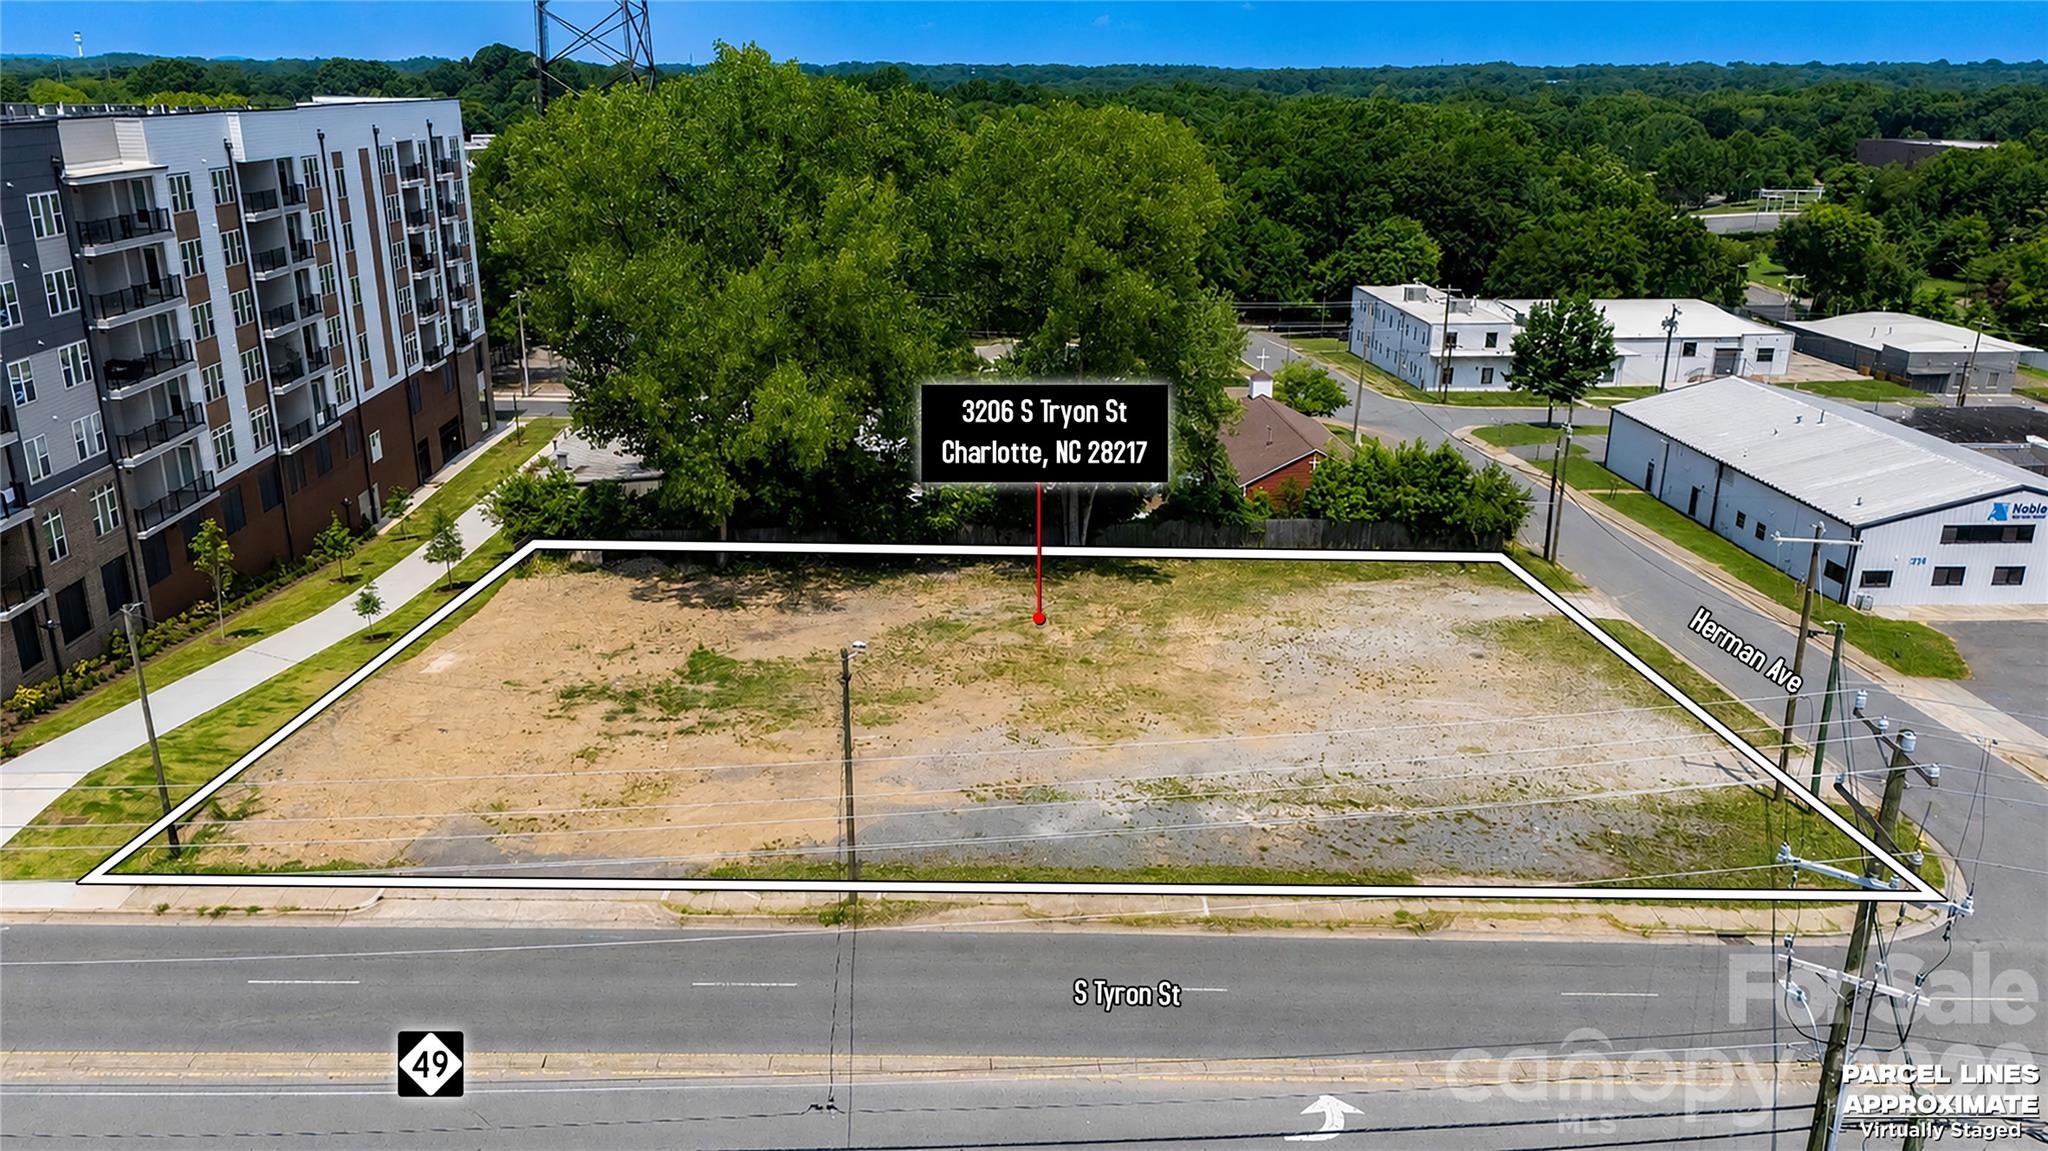
Prime Infill Corner Lot just two miles south of the Uptown skyline. A rare commercial opportunity awaits at the bustling corner of South Tryon Street and Herman Avenue. 

This exceptional 0.63-acre parcel boasts an impressive 47 feet of frontage along the heavily trafficked South Tryon corridor and an additional 43 feet on Herman Avenue, capturing the attention of over 20,000 daily passersby and delivering the kind of visibility that can make or break a retail, hospitality, or mixed-use venture. 

Currently zoned for light industrial use, this property is a blank canvas for visionary developers, as the City of Charlotte has already signaled a strong openness to rezoning for higher-density multifamily, mixed-use, retail, office, or hospitality projects, complete with reduced parking requirements to maximize your buildable area and return on investment. 

The numbers here tell a compelling story of momentum, with the surrounding trade area projecting a robust 12% population and income growth through 2030, fueled by a high-earning household base that is hungry for new development. 

Adding to the strategic advantage, the property sits just eight hundred yards from the Newburn Light Rail Station, making it a prime candidate for transit-oriented design that aligns perfectly with Charlotte’s 2040 growth vision. 

For developers looking to secure one of the very few remaining commercial lots this close to the city’s core, the seller is offering flexible terms, including the option to handle the rezoning process for you and attractive seller financing with just fifty percent down, making this not just an acquisition, but a streamlined path to building something extraordinary in one of the Southeast’s fastest-growing markets!
#4404243

Charlotte

3206 S Tryon Street

None Beds

None Baths

N/A

$4,000,000

MLS#: 4404243
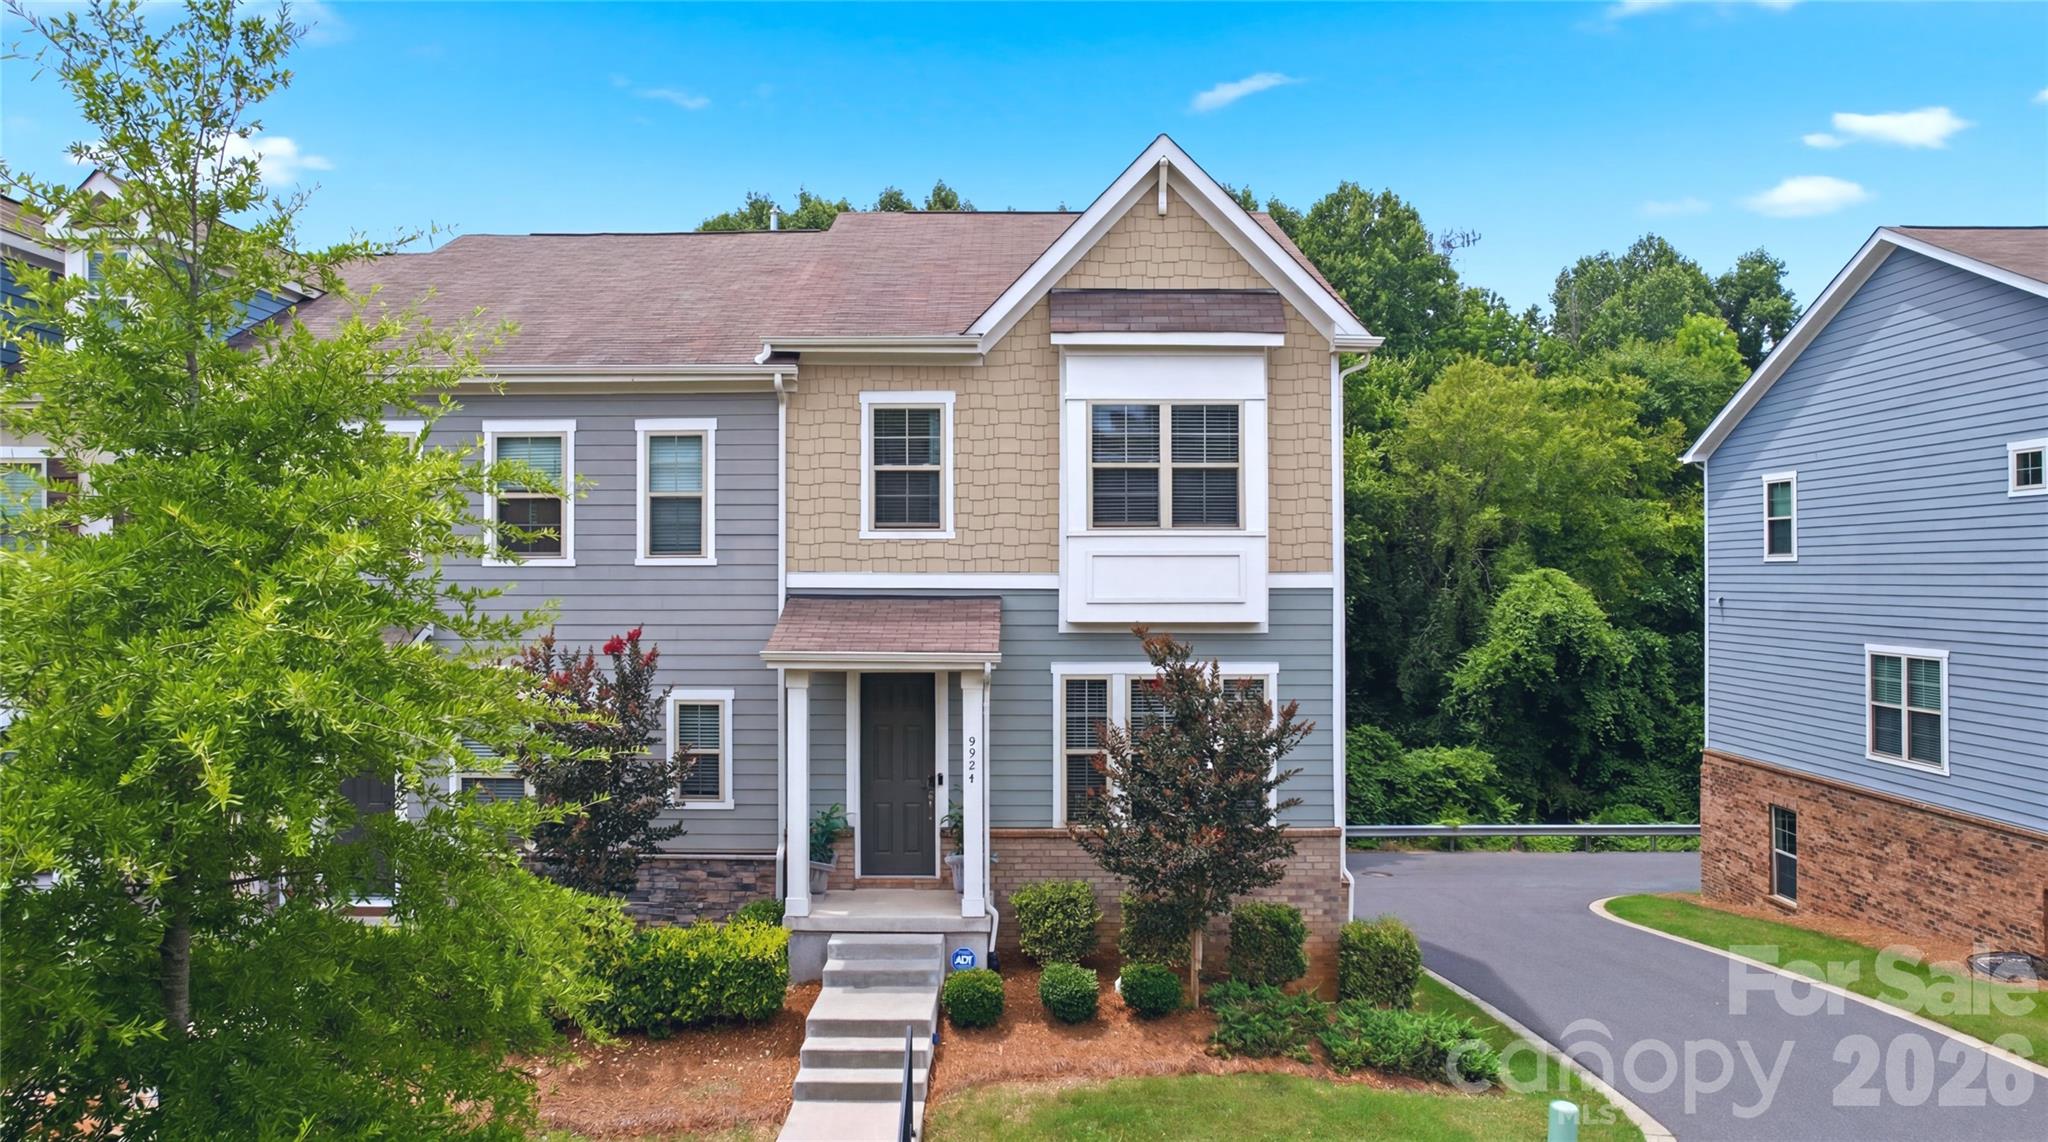
Welcome to 9524 Ainslie Downs Street in Charlotte, NC—a beautifully maintained end-unit townhome offering the perfect combination of modern design, flexible living space, and everyday convenience. Backing to mature trees for added privacy and peaceful views, this practically new 4-bedroom, 3.5-bath home delivers low-maintenance living in one of Charlotte's most convenient locations.

Step inside to discover a bright, open-concept floor plan designed for today's lifestyle. The main living level features engineered hardwood flooring, abundant natural light, and seamless flow between the living, dining, and kitchen spaces—ideal for entertaining, working from home, or simply enjoying everyday life.

The chef-inspired kitchen is the heart of the home, showcasing quartz countertops, stylish gray cabinetry, a large center island with seating, subway tile backsplash, and a gas range with double ovens. Whether preparing weeknight meals or hosting guests, this kitchen offers both functionality and style.

Enjoy access to community amenities including a pool, cabana, and grilling area—perfect for relaxing and socializing close to home.

Conveniently located in Southwest Charlotte, this home offers easy access to Charlotte Douglas International Airport, Uptown Charlotte, the LYNX Blue Line light rail, major highways including I-485 and I-77, shopping, dining, entertainment, healthcare facilities, and everyday conveniences.

If you're searching for a move-in ready townhome in Charlotte with a guest suite, modern finishes, wooded views, and exceptional convenience, 9524 Ainslie Downs Street deserves a spot at the top of your list.

Schedule your private tour today and experience all this exceptional Charlotte townhome has to offer.
#4396903

Charlotte

9524 Ainslie Downs Street

4 Beds

3 Baths

2,156 Sq.Ft.

$415,000

MLS#: 4396903
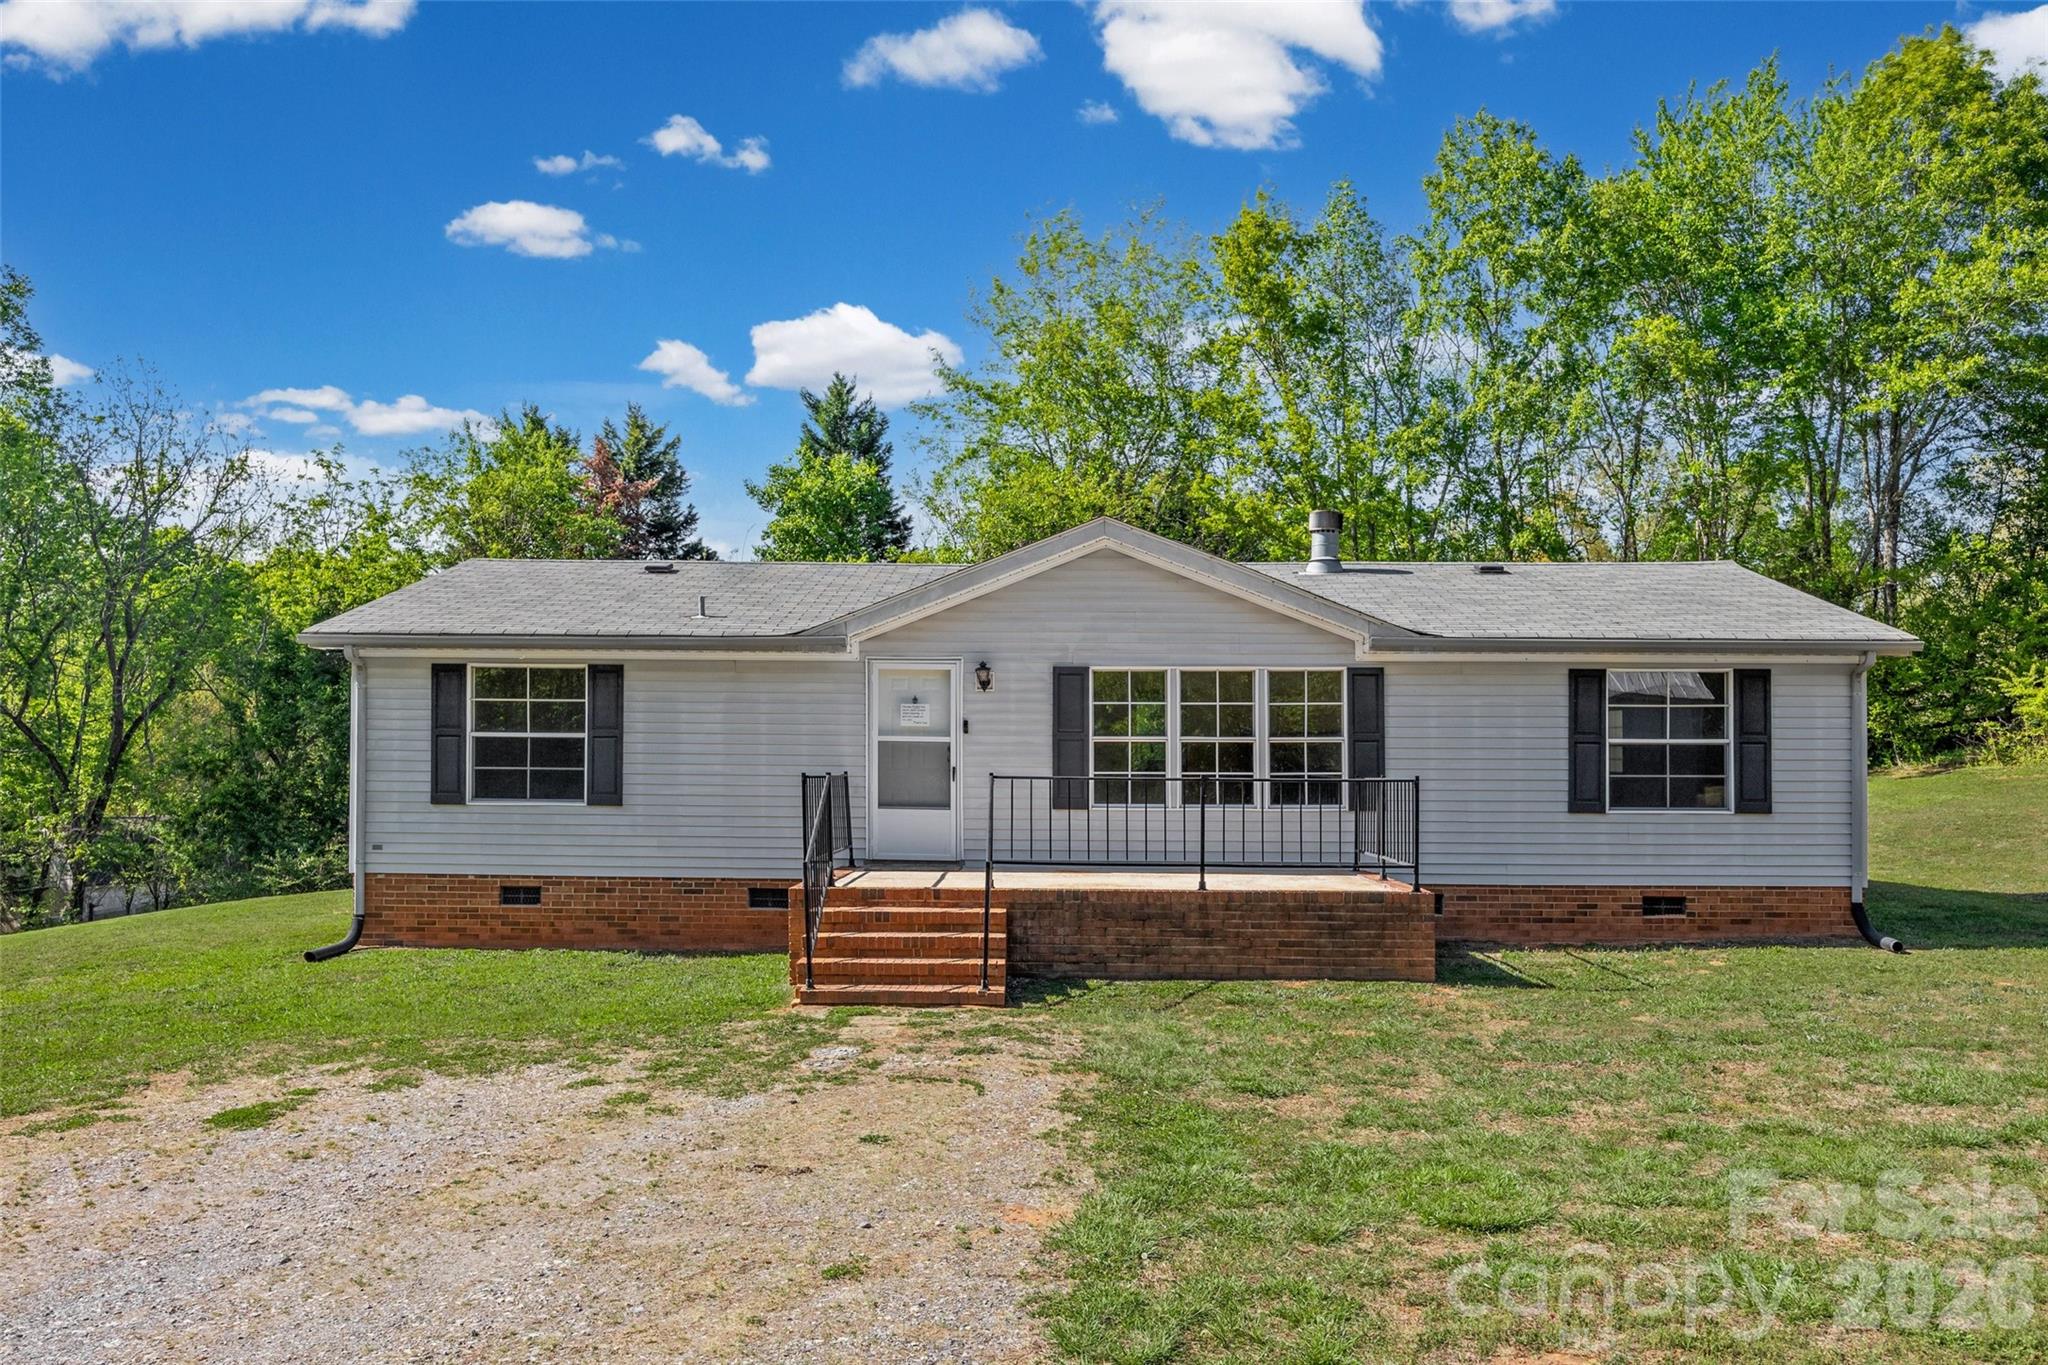
Enjoy the space and privacy of 5 beautiful acres in desirable Clover, where this 3-bedroom, 2-bath home offers a relaxed and comfortable setting within the award-winning Clover School District.
The interior features a functional layout with spacious bedrooms, recently refreshed with new luxury vinyl plank flooring, a freshly painted interior, and a renovated guest bathroom. A cozy wood-burning fireplace creates an inviting focal point in the main living area.

Step outside and take in the peaceful surroundings, perfect for morning coffee, outdoor exploring, or simply unwinding at the end of the day. With a blend of open space and everyday convenience, this property offers a great opportunity to enjoy quiet living without feeling far from it all.

Bollinger Pond Dr is a private road with a 130 ft drive right-of-way, see attached plat.
#4285498

Clover

953 Bollinger Pond Drive

3 Beds

2 Baths

1,456 Sq.Ft.

$299,900

MLS#: 4285498
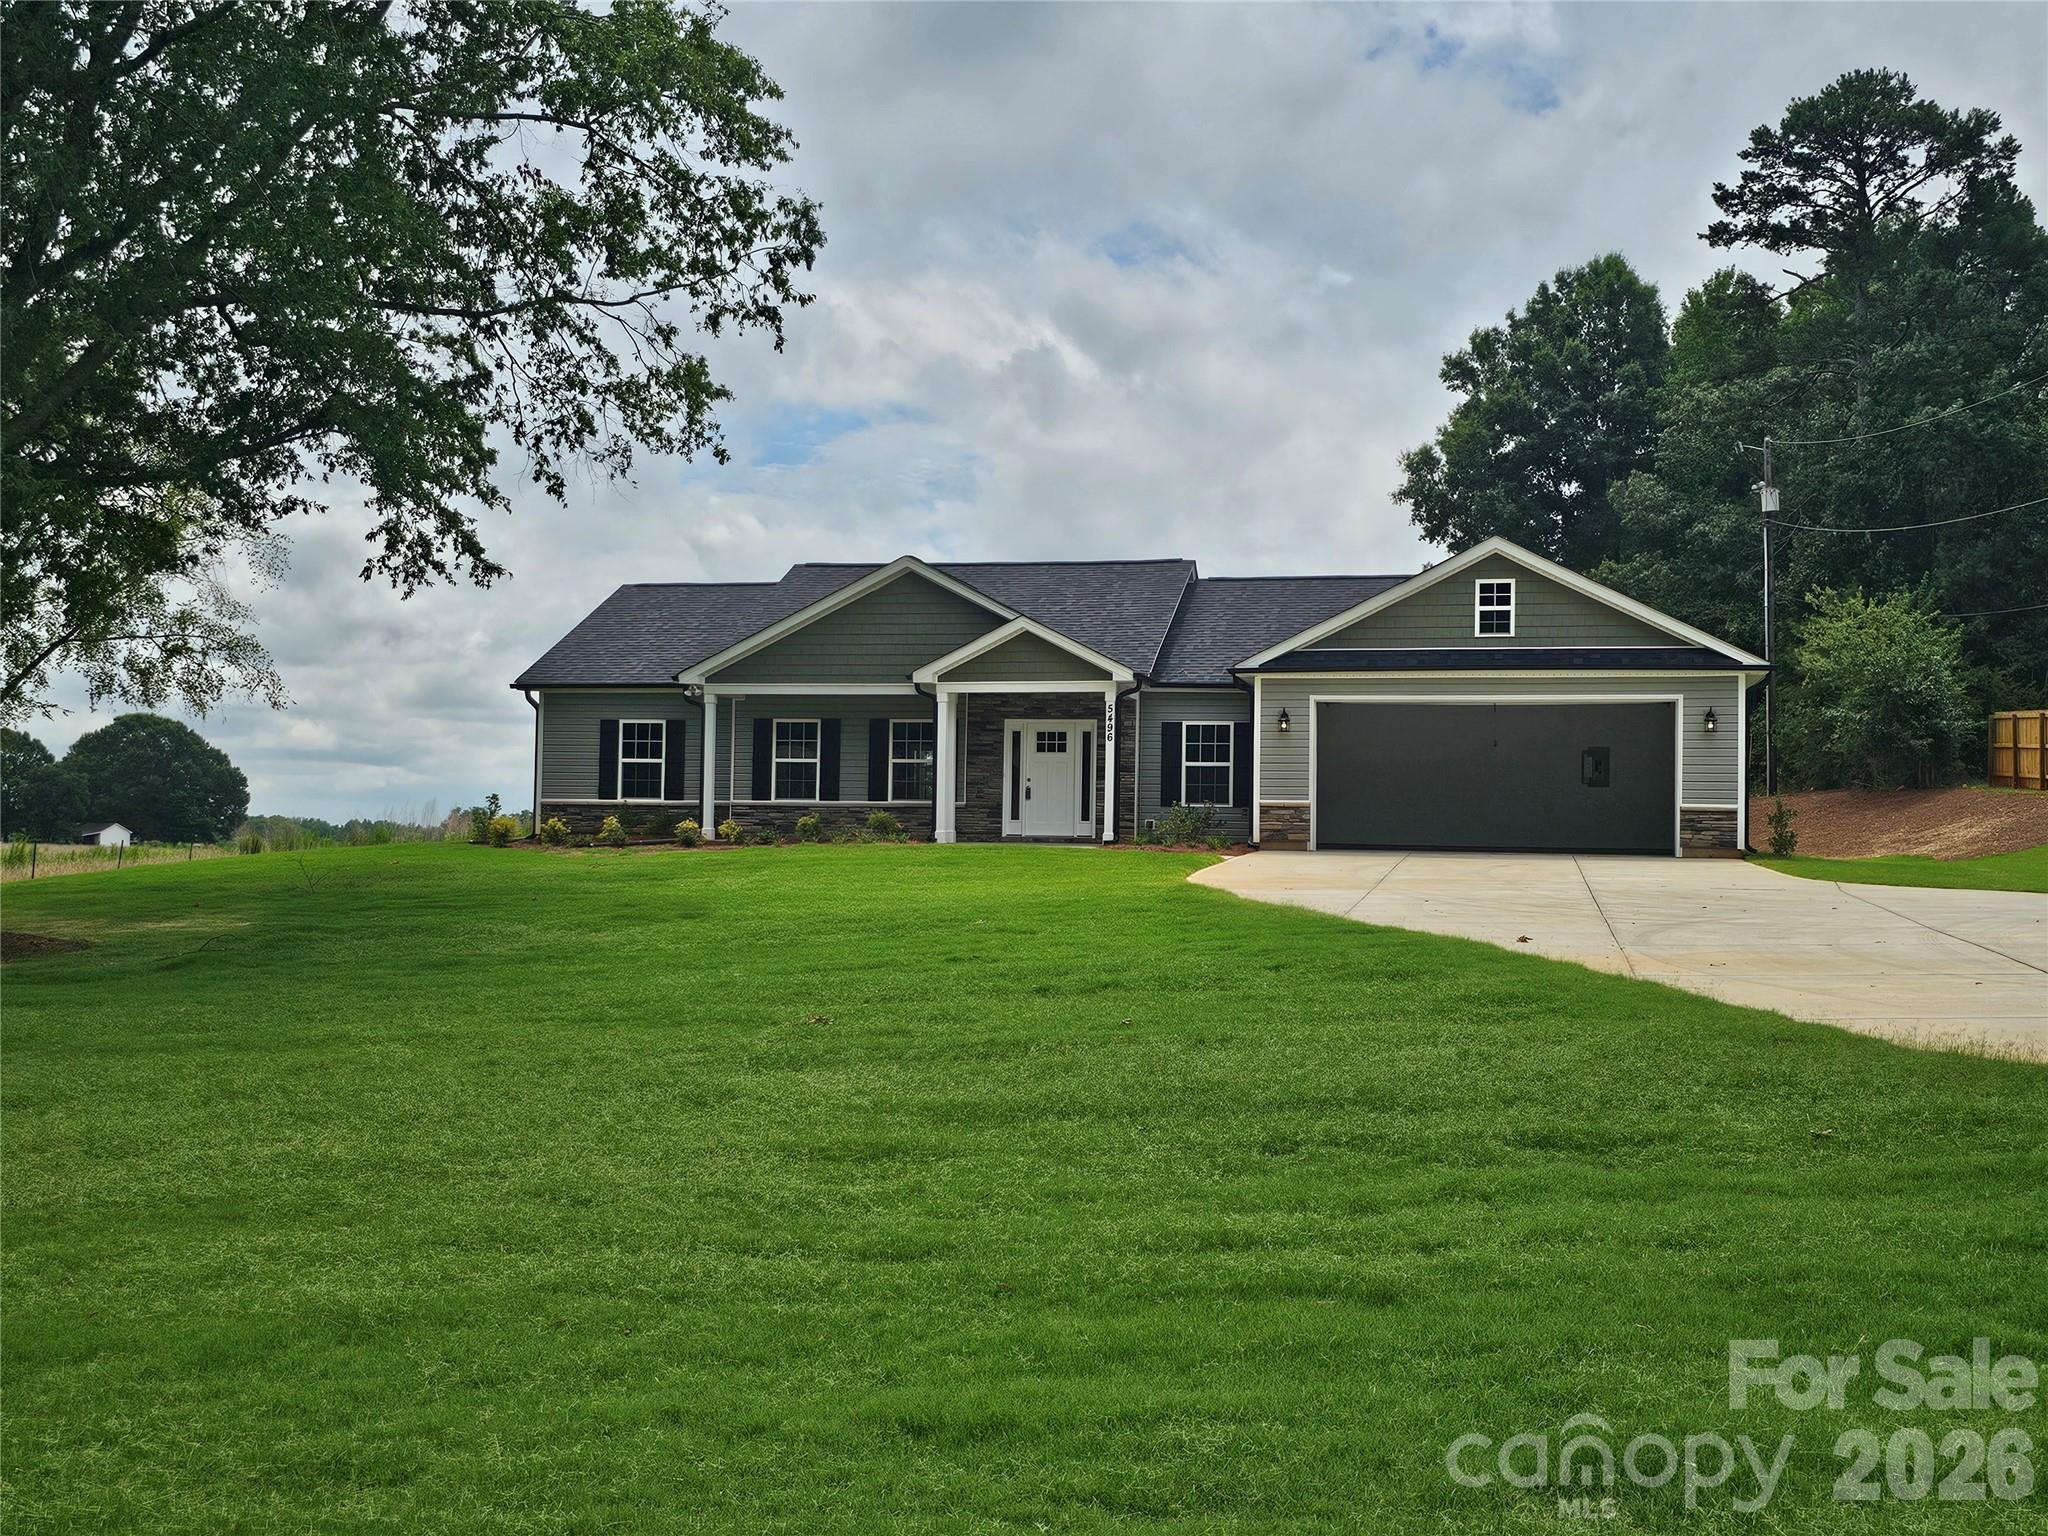
Great new construction home.  Home features 9ft ceilings, split floor plan, rear screen porch. Garage size 24 x 24.
Buyer can pick out some interior items depending on stage of construction.  Call listing agent for more information.
#4357470

Lancaster

5496 Pageland Highway

3 Beds

2 Baths

1,633 Sq.Ft.

$393,500

MLS#: 4357470
Price reduced
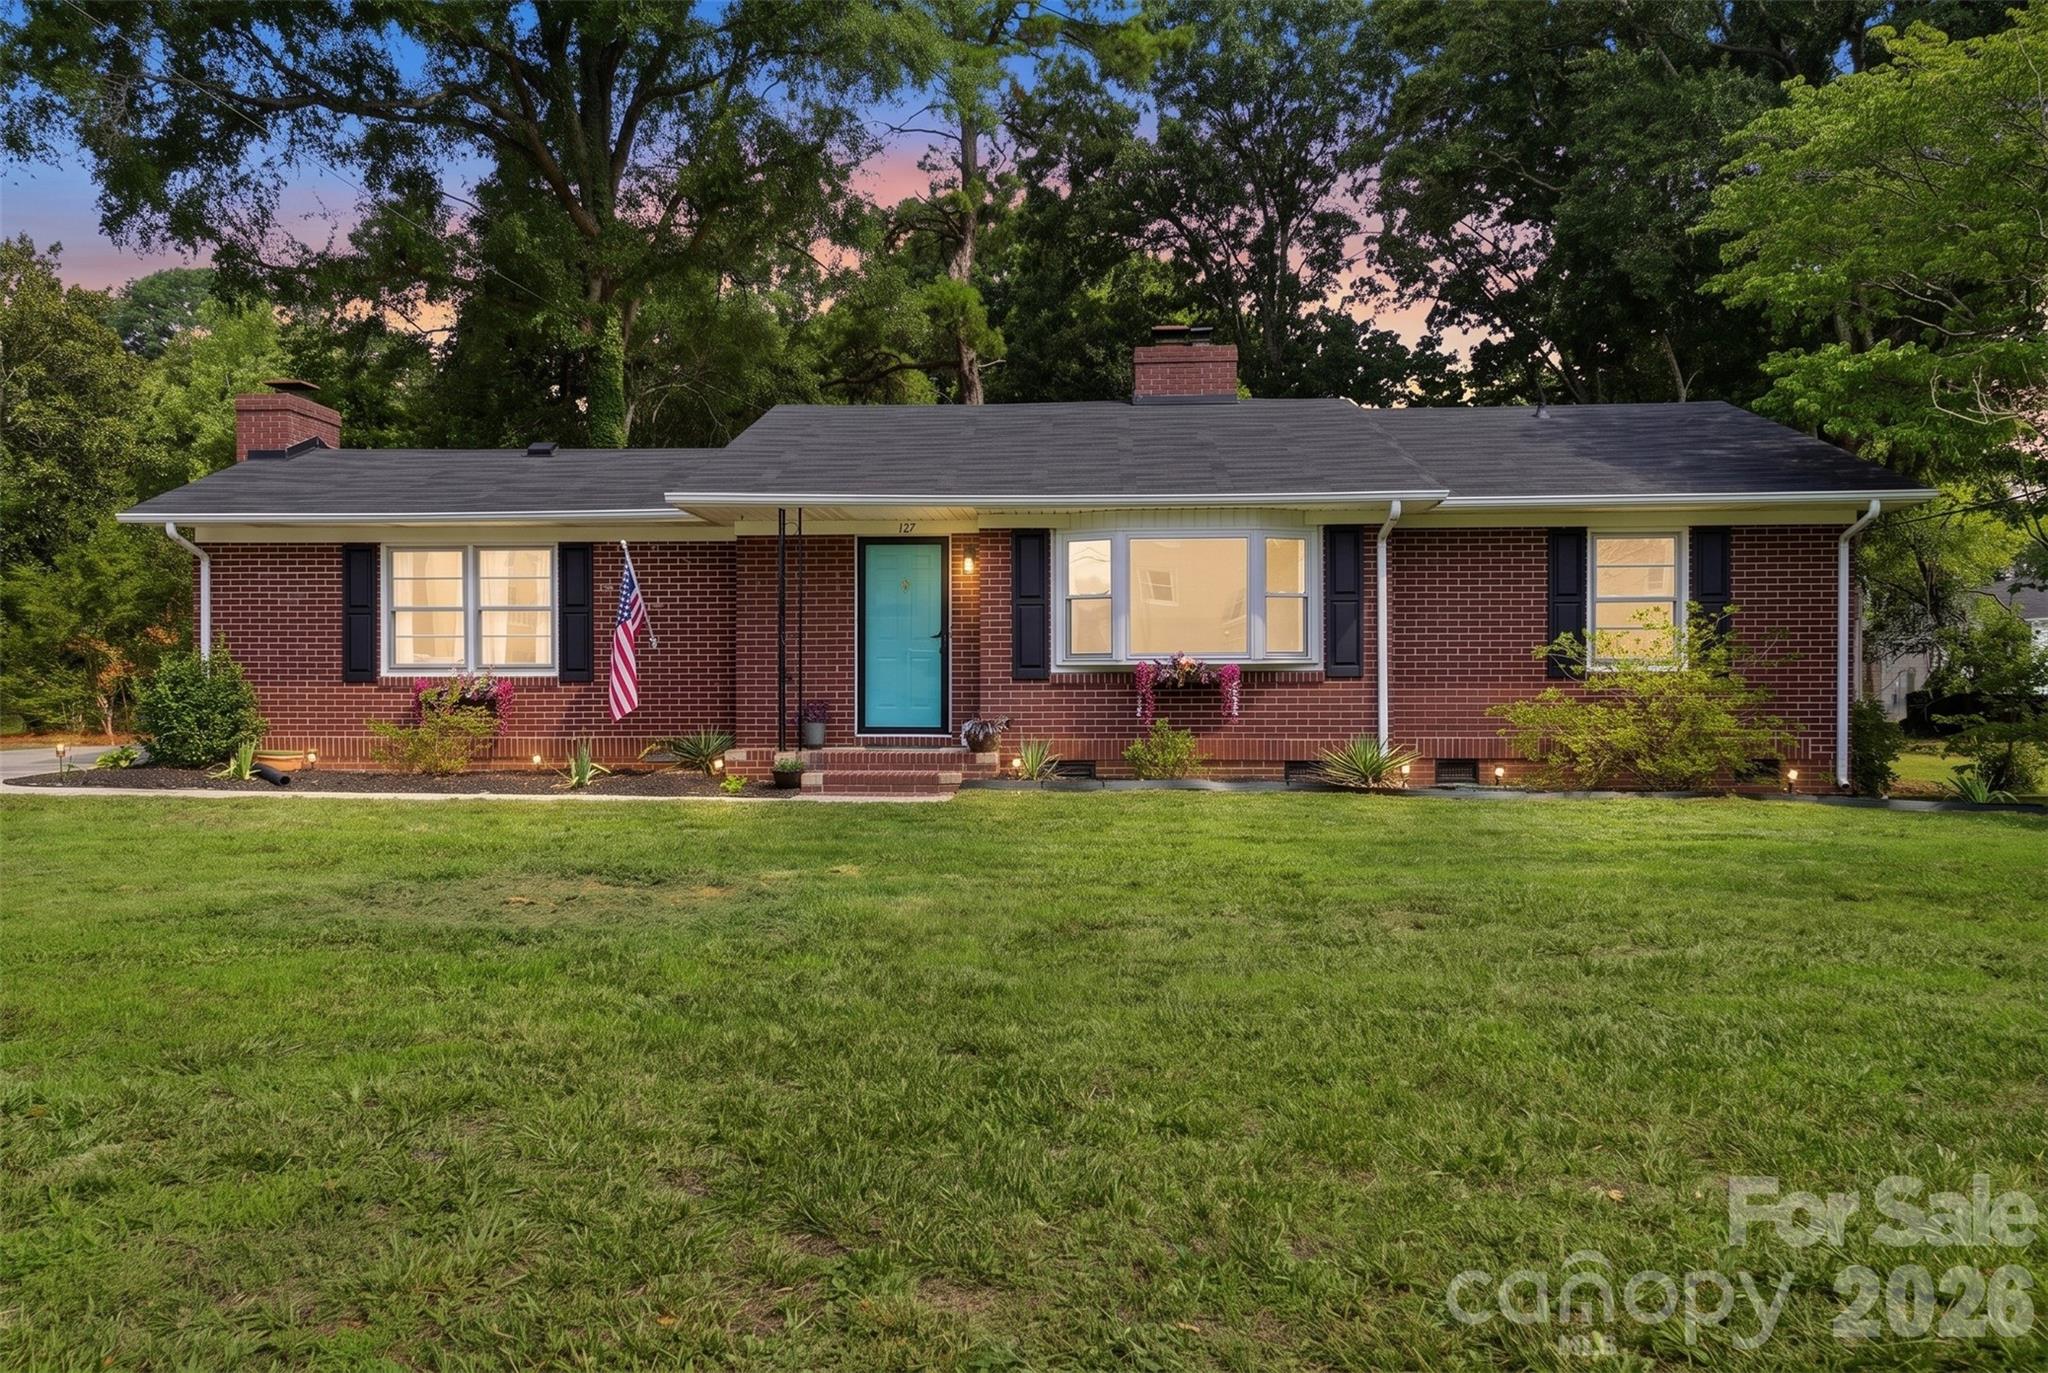
Full of character and beautifully renovated, this move in ready 3 bedroom, 2 bath Rock Hill home offers the perfect blend of timeless charm and modern updates! Step inside to find beautiful hardwood floors, stylish new tile flooring, updated lighting, and gorgeous new quartz countertops in the kitchen. The spacious living room features a cozy wood burning fireplace, while a second wood burning fireplace adds warmth and character to the private primary suite. The oversized primary bedroom also features a beautifully updated ensuite bathroom and an impressive walk in closet with abundant storage. Major updates include a new roof (2024), new water heater, upgraded electrical panel, and a vapor barrier installed in the crawl space for added peace of mind. Outside, you'll love the large, level backyard and back patio perfect for grilling, relaxing or entertaining. Conveniently located just minutes from downtown Rock Hill, shopping, dining, entertainment, and I-77, this move-in-ready home offers comfort, character, and an unbeatable location.
#4398131

Rock Hill

127 Dotson Street

3 Beds

2 Baths

1,749 Sq.Ft.

$349,900

MLS#: 4398131
Price reduced
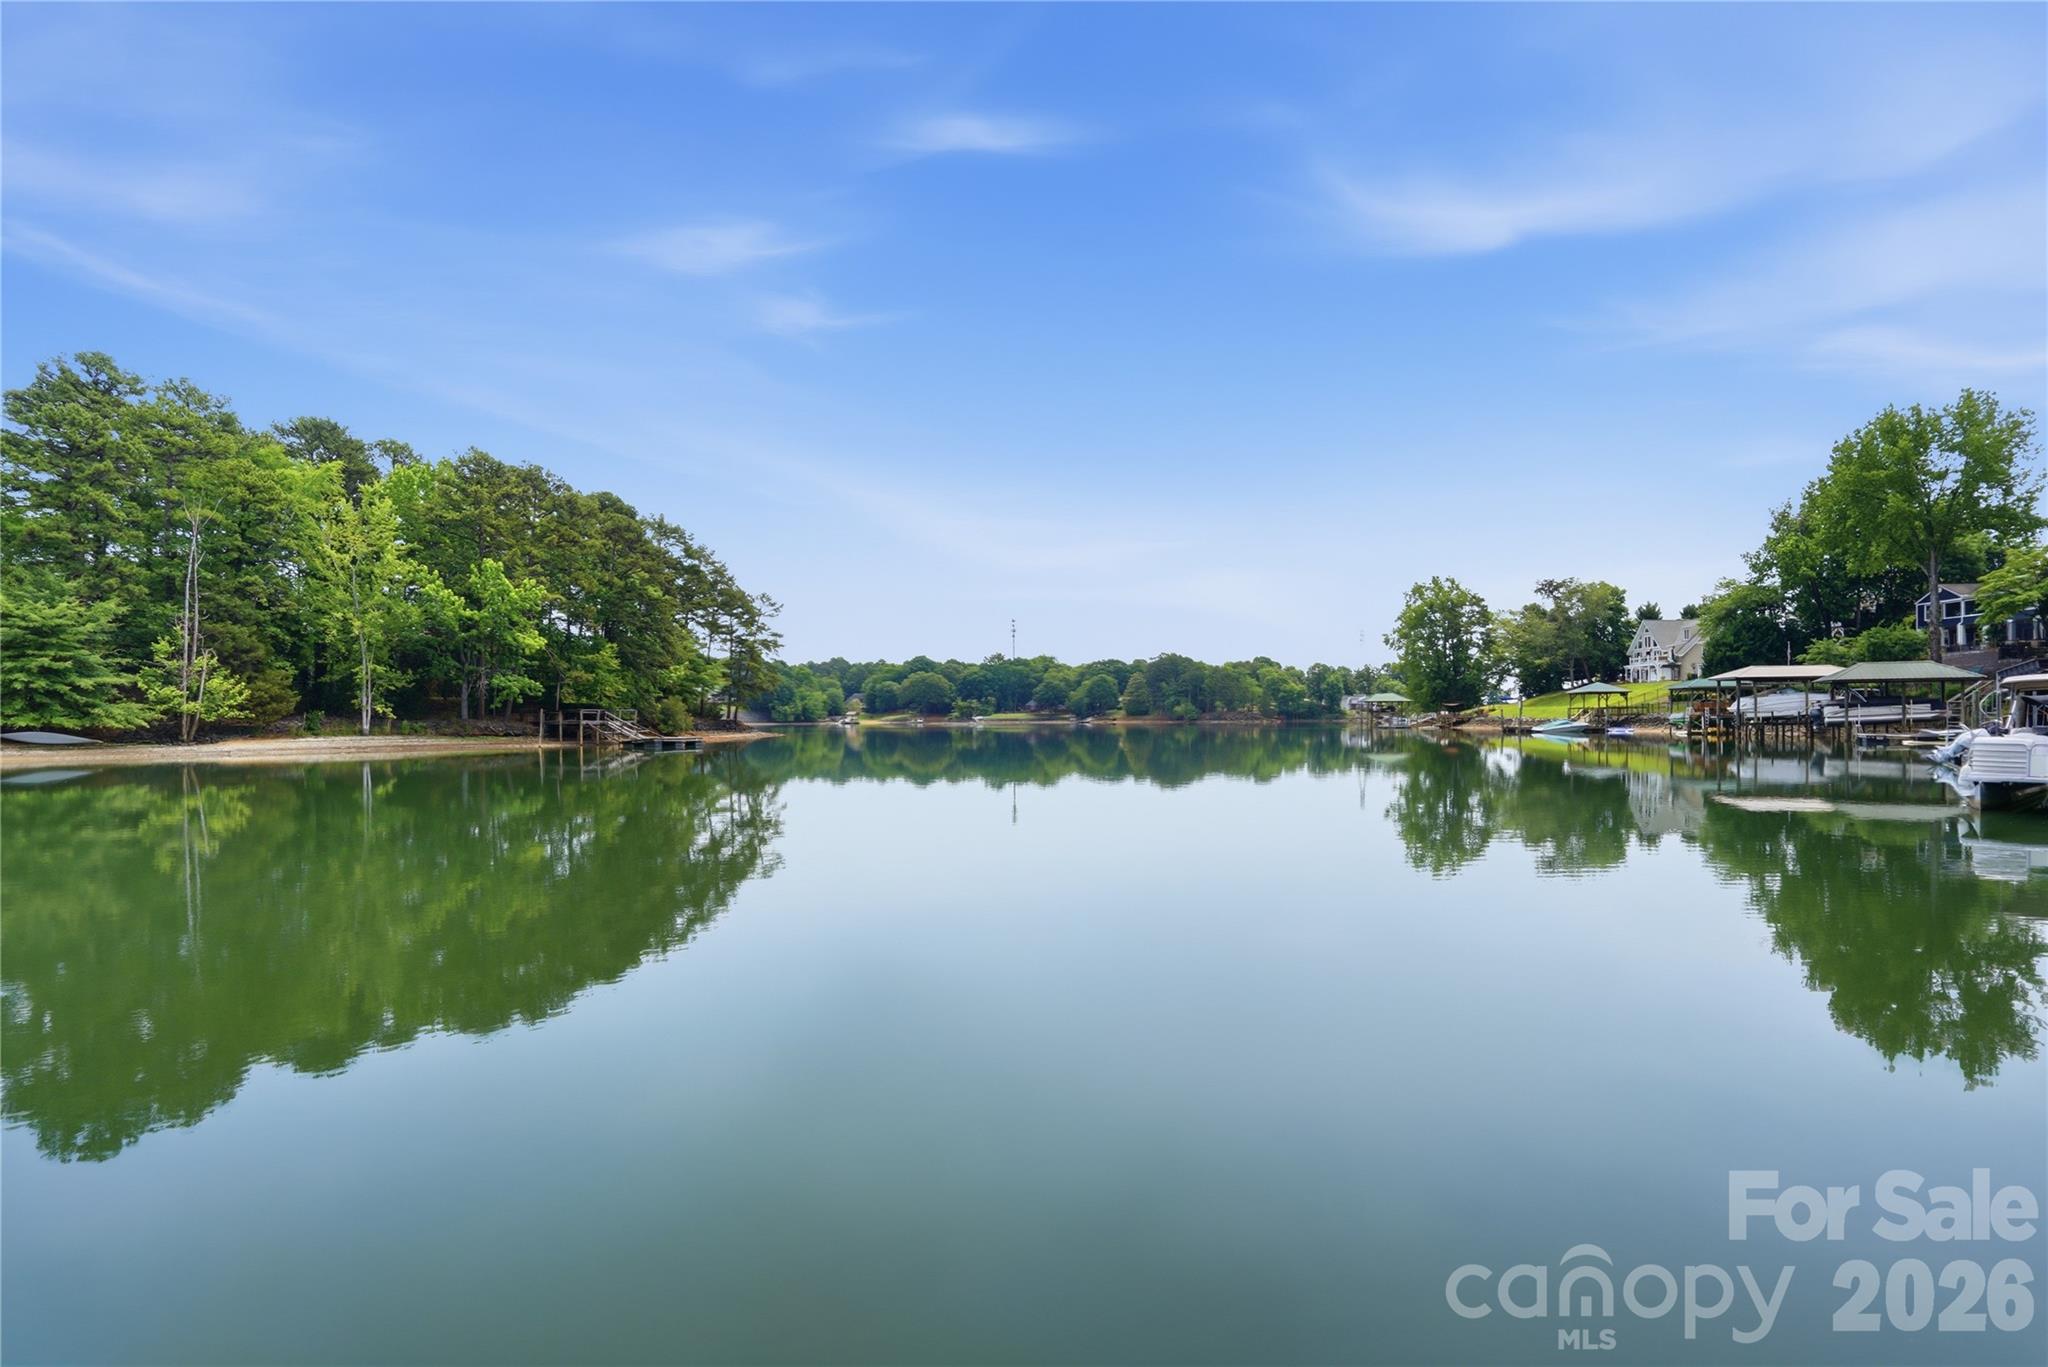
Live the ultimate lakefront lifestyle in this stunning, updated Tega Cay masterpiece! Offering glorious lake views this 4-bedroom, 4-bathroom home is perfectly designed for both everyday living or entertaining friends and family. The spacious great room features a cozy fireplace and flows seamlessly into a dining area framed by breathtaking, picturesque water views. Channel your inner chef in the updated kitchen, boasting granite countertops, stainless steel appliances, abundant cabinetry, and a charming breakfast area. One car garage with storage rounds out the main floor.  The lower level serves as a perfect retreat, featuring three comfortably sized bedrooms, 3 full baths, a generous family room with fireplace, and a large laundry room complete with barn door. No detail was overlooked in the recent renovations, which include new flooring, designer lighting, modern fixtures, and fresh paint throughout. Outdoor living is truly unmatched. Entertain and take in the views on the massive main-level composite deck or lower level patio. The property features a covered dock with a boat lift,  swim dock, and seating area ready for your lake adventures. Enjoy Tega Cay’s resort-style amenities including golf, pickle ball, tennis, swimming, ball fields, and trail system.  Award-winning Fort Mill schools and convenient to shopping and dining!
#4379735

Tega Cay

1113 Palmyra Drive

4 Beds

4 Baths

2,700 Sq.Ft.

$1,150,000

MLS#: 4379735
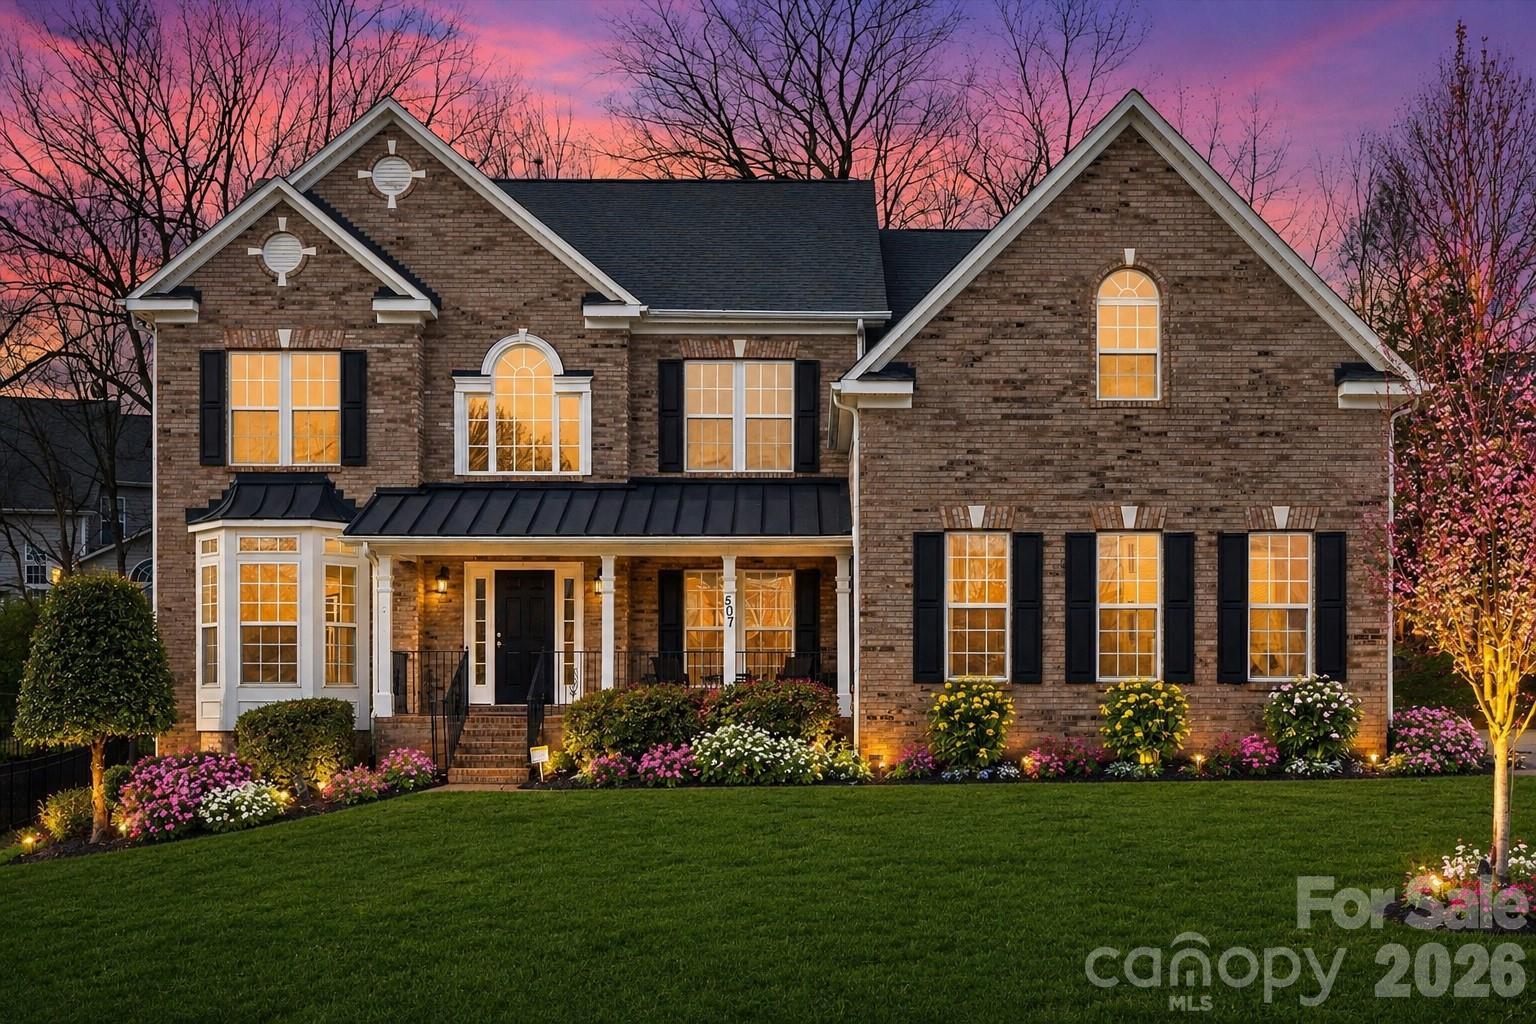
Tucked away on a quiet cul-de-sac, this beautifully appointed brick-front residence in Fort Mill
offers the perfect blend of elegance & comfort! From the moment you arrive, the stately façade
& 3-car side load garage create a grand first impression, while thoughtful interior details elevate
everyday living. This home has been meticulously refreshed with two brand-new HVAC systems
& fresh designer paint throughout. The new plush carpet on the main level is complemented by
hardwood flooring and ceramic tile that add timeless style and durability. The open layout is
anchored by a great room with fireplace, perfect for relaxing evenings or entertaining guests.
The oversized gourmet kitchen is the heart of the home, offering abundant cabinetry, generous
counter space, and plenty room for both casual meals and hosting. Speaking of gathering, don’t
forget the spacious wooden deck - freshly stained and ready to enjoy after a long day or with
friends and family! A main-level bedroom and full bath provide flexibility for guests, in-laws, or a
private home office, not to replace the optional living room or office at the front of the home.
Upstairs, a spacious bonus room offers endless possibilities—media room, playroom, or
additional living space—along with generously sized secondary bedrooms and a luxurious
primary suite including soaking tub and dual closets. With every detail thoughtfully curated to
provide both beauty and functionality, this exceptional property truly move-in ready! Homes of
this caliber, combining space, luxury, and major upgrades, are a rare find—don’t miss the
opportunity to make it yours!
#4331915

Fort Mill

507 Ann Shaw Avenue

5 Beds

3 Baths

4,163 Sq.Ft.

$699,900

MLS#: 4331915
Price reduced
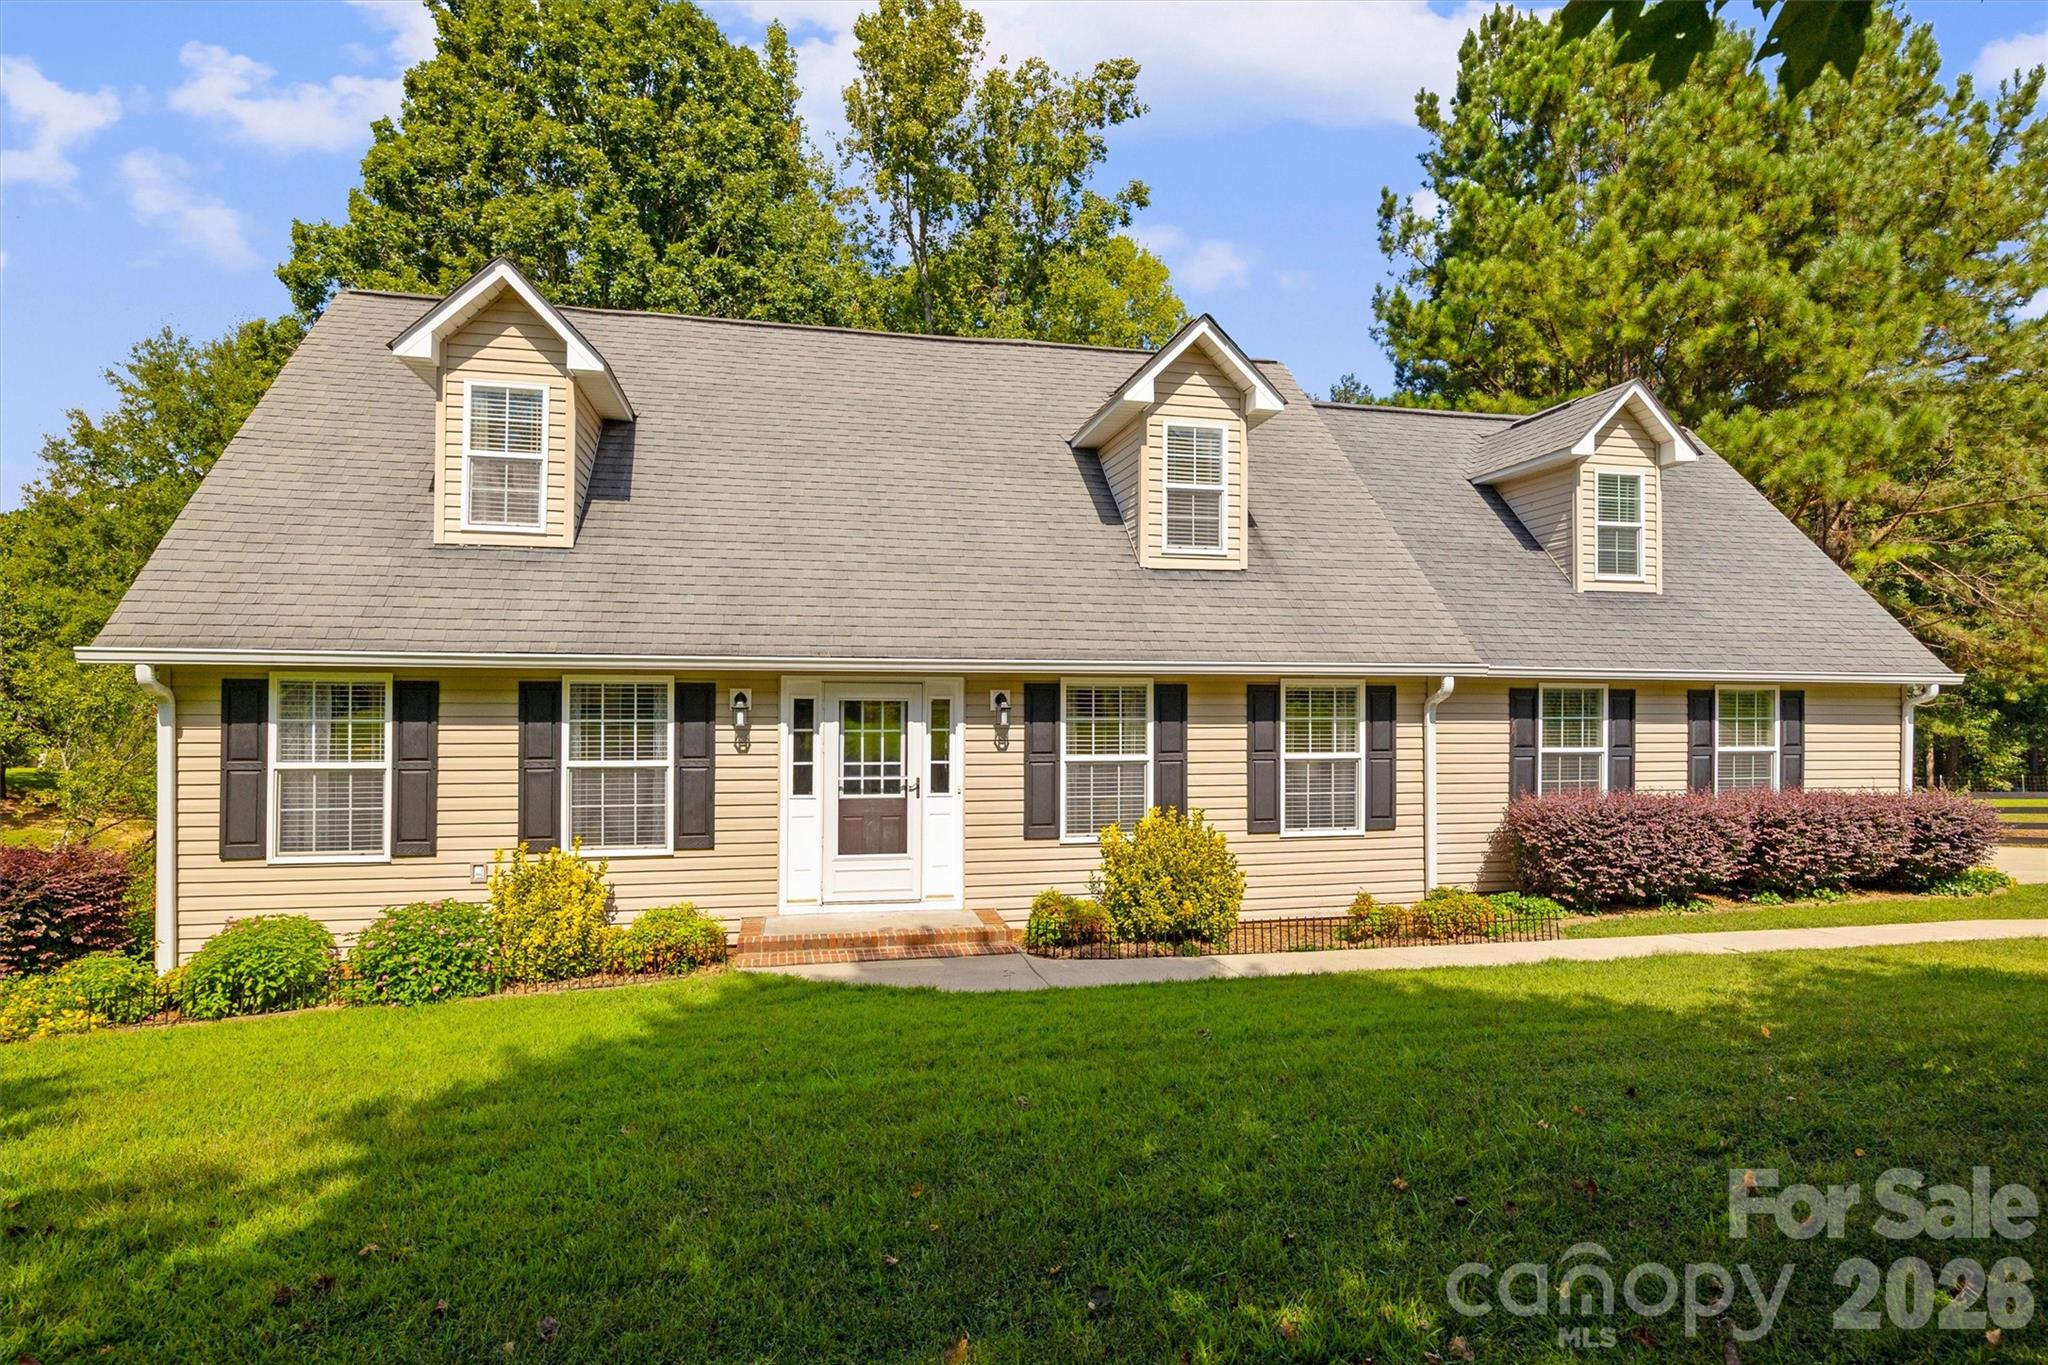
Enjoy the charm of country living with this beautifully maintained home offering no HOA and thoughtful updates
throughout. The property features established perennials along with a fruit-bearing plum tree and apple tree, adding to its inviting outdoor appeal. The backyard has been thoughtfully cleared by the owners, opening up more usable space and offering tucked-away areas to explore, as well as a covered back porch with lights and electrical- perfect for entertaining or simply enjoying the peaceful setting. Inside, the main floor offers a spacious living room with a fireplace, a kitchen and dining area, a half bath, and the primary bedroom with an en suite, where the shower and flooring were recently renovated. Upstairs, you’ll find two additional bedrooms, a full bath with upgraded flooring, and a versatile bonus/flex room that connects to the garage through a separate staircase- ideal for a home office, hobby space, or guest retreat. A two-car garage addition provides extra storage and functionality, while the backyard includes a fully wired shed with an added workshop space Major improvements include a brand-new HVAC systemin 2024 larger gutters with guards. Seller just added a door entry from the garage into the home for better functionality.
#4372634

Hickory Grove

5763 Highway 97 Highway

3 Beds

2 Baths

2,200 Sq.Ft.

$395,000

MLS#: 4372634
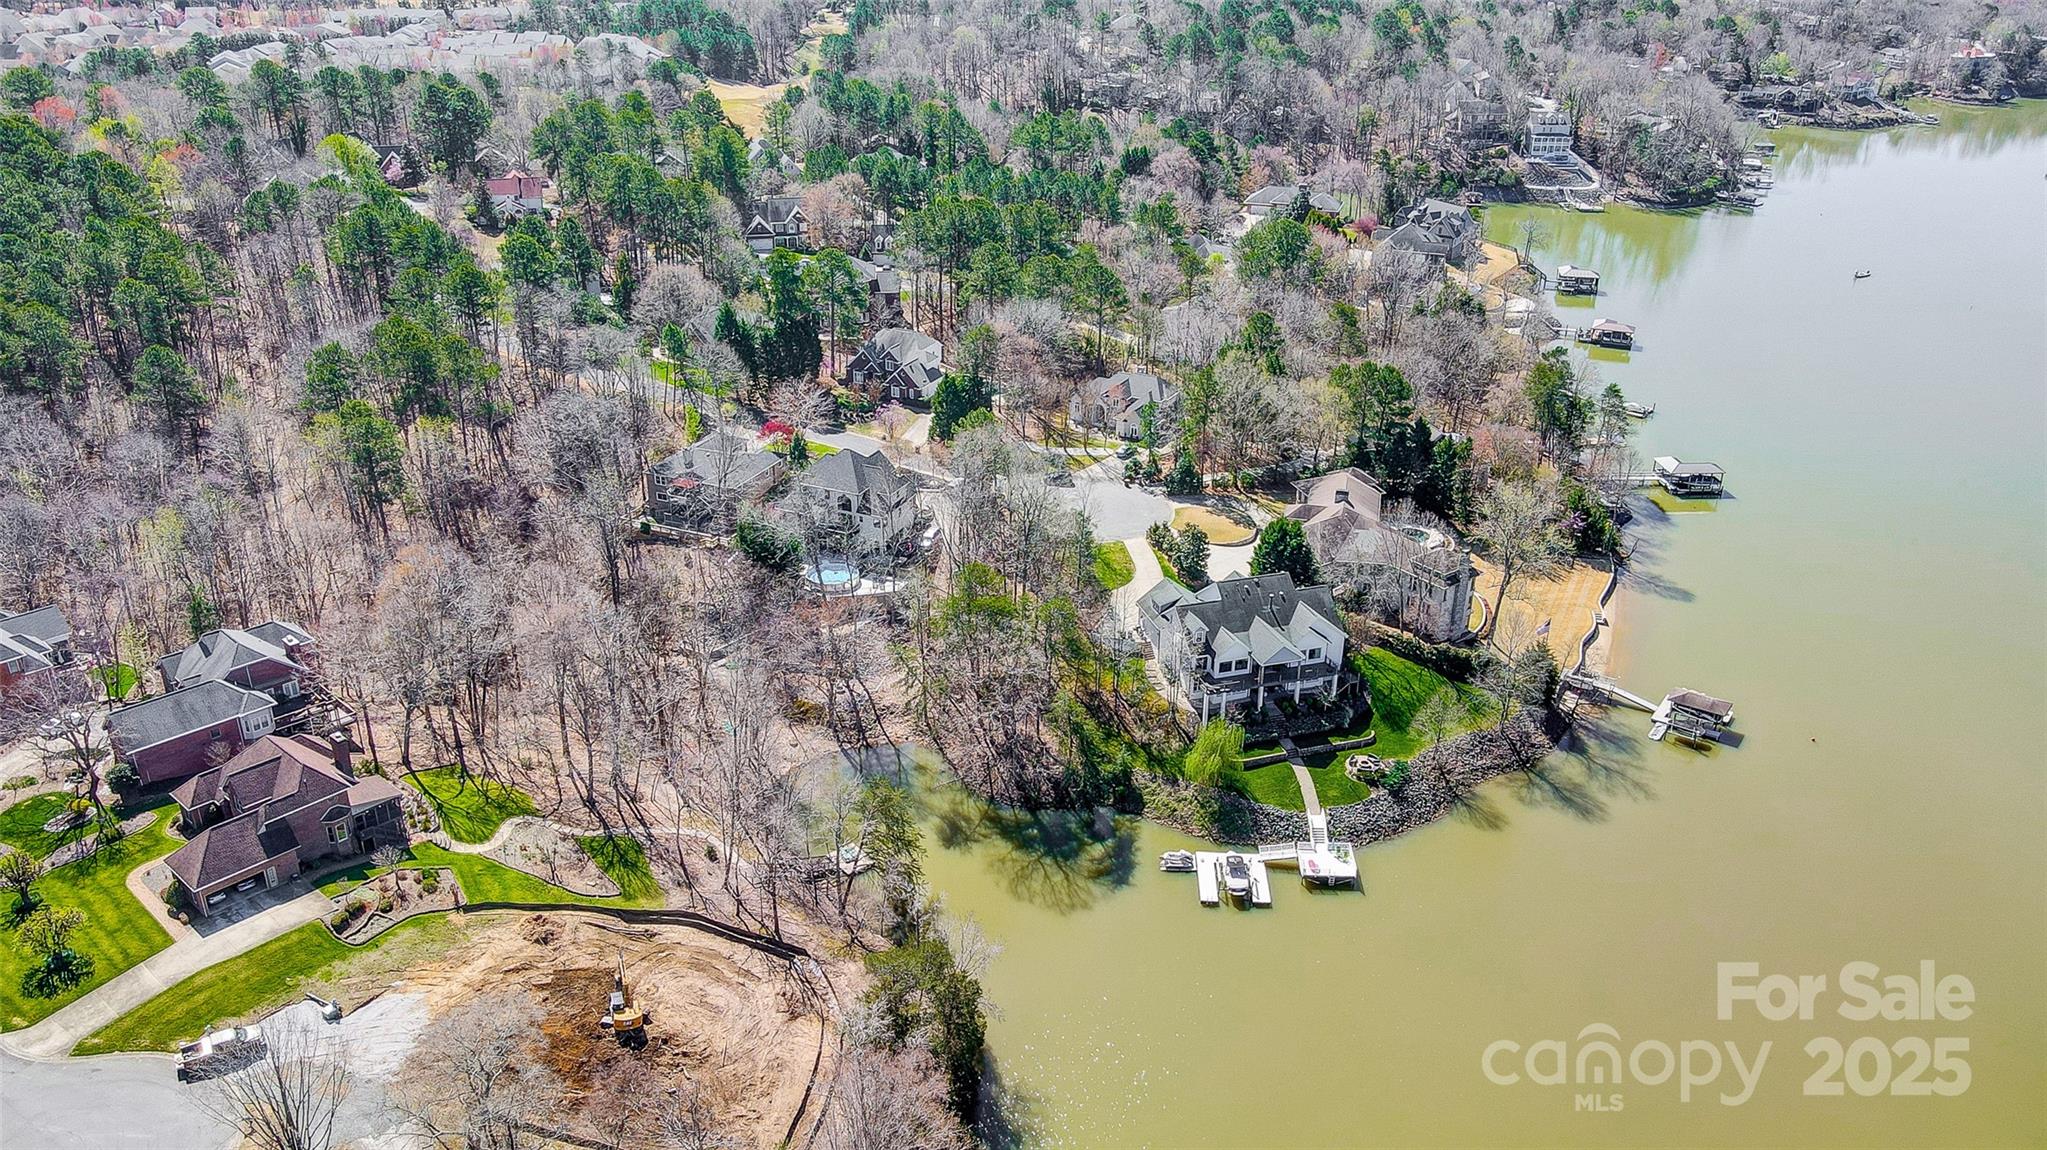
Seize the opportunity to build your forever dream home on one of the last remaining dockable waterfront homesites in Tega Cay with no HOA fees. Nestled on a quiet cul-de-sac, surrounded by majestic hardwood trees & prestigious custom waterfront homes, this property offers the perfect blend of serenity & luxury. Imagine creating your own private sanctuary on this premium homesite, where you can wake up to the gentle sounds of the lake & enjoy the beauty of nature right outside your door. The property's location on a short, protected cove provides an ideal setting for swimming & fishing, while offering quick access to the open waters of Lake Wylie for boating and watersports. Embrace the vibrant Tega Cay lifestyle, w/ its award-winning schools & plethora of amenities- recreation fields, golf courses, & country club. This is more than just a homesite; it's an opportunity to create a lifetime of cherished memories in a truly exceptional setting. Don't just dream of lakefront living – make it a reality.
#4301246

Tega Cay

11055 Holiday Cove Drive

None Beds

None Baths

N/A

$395,000

MLS#: 4301246
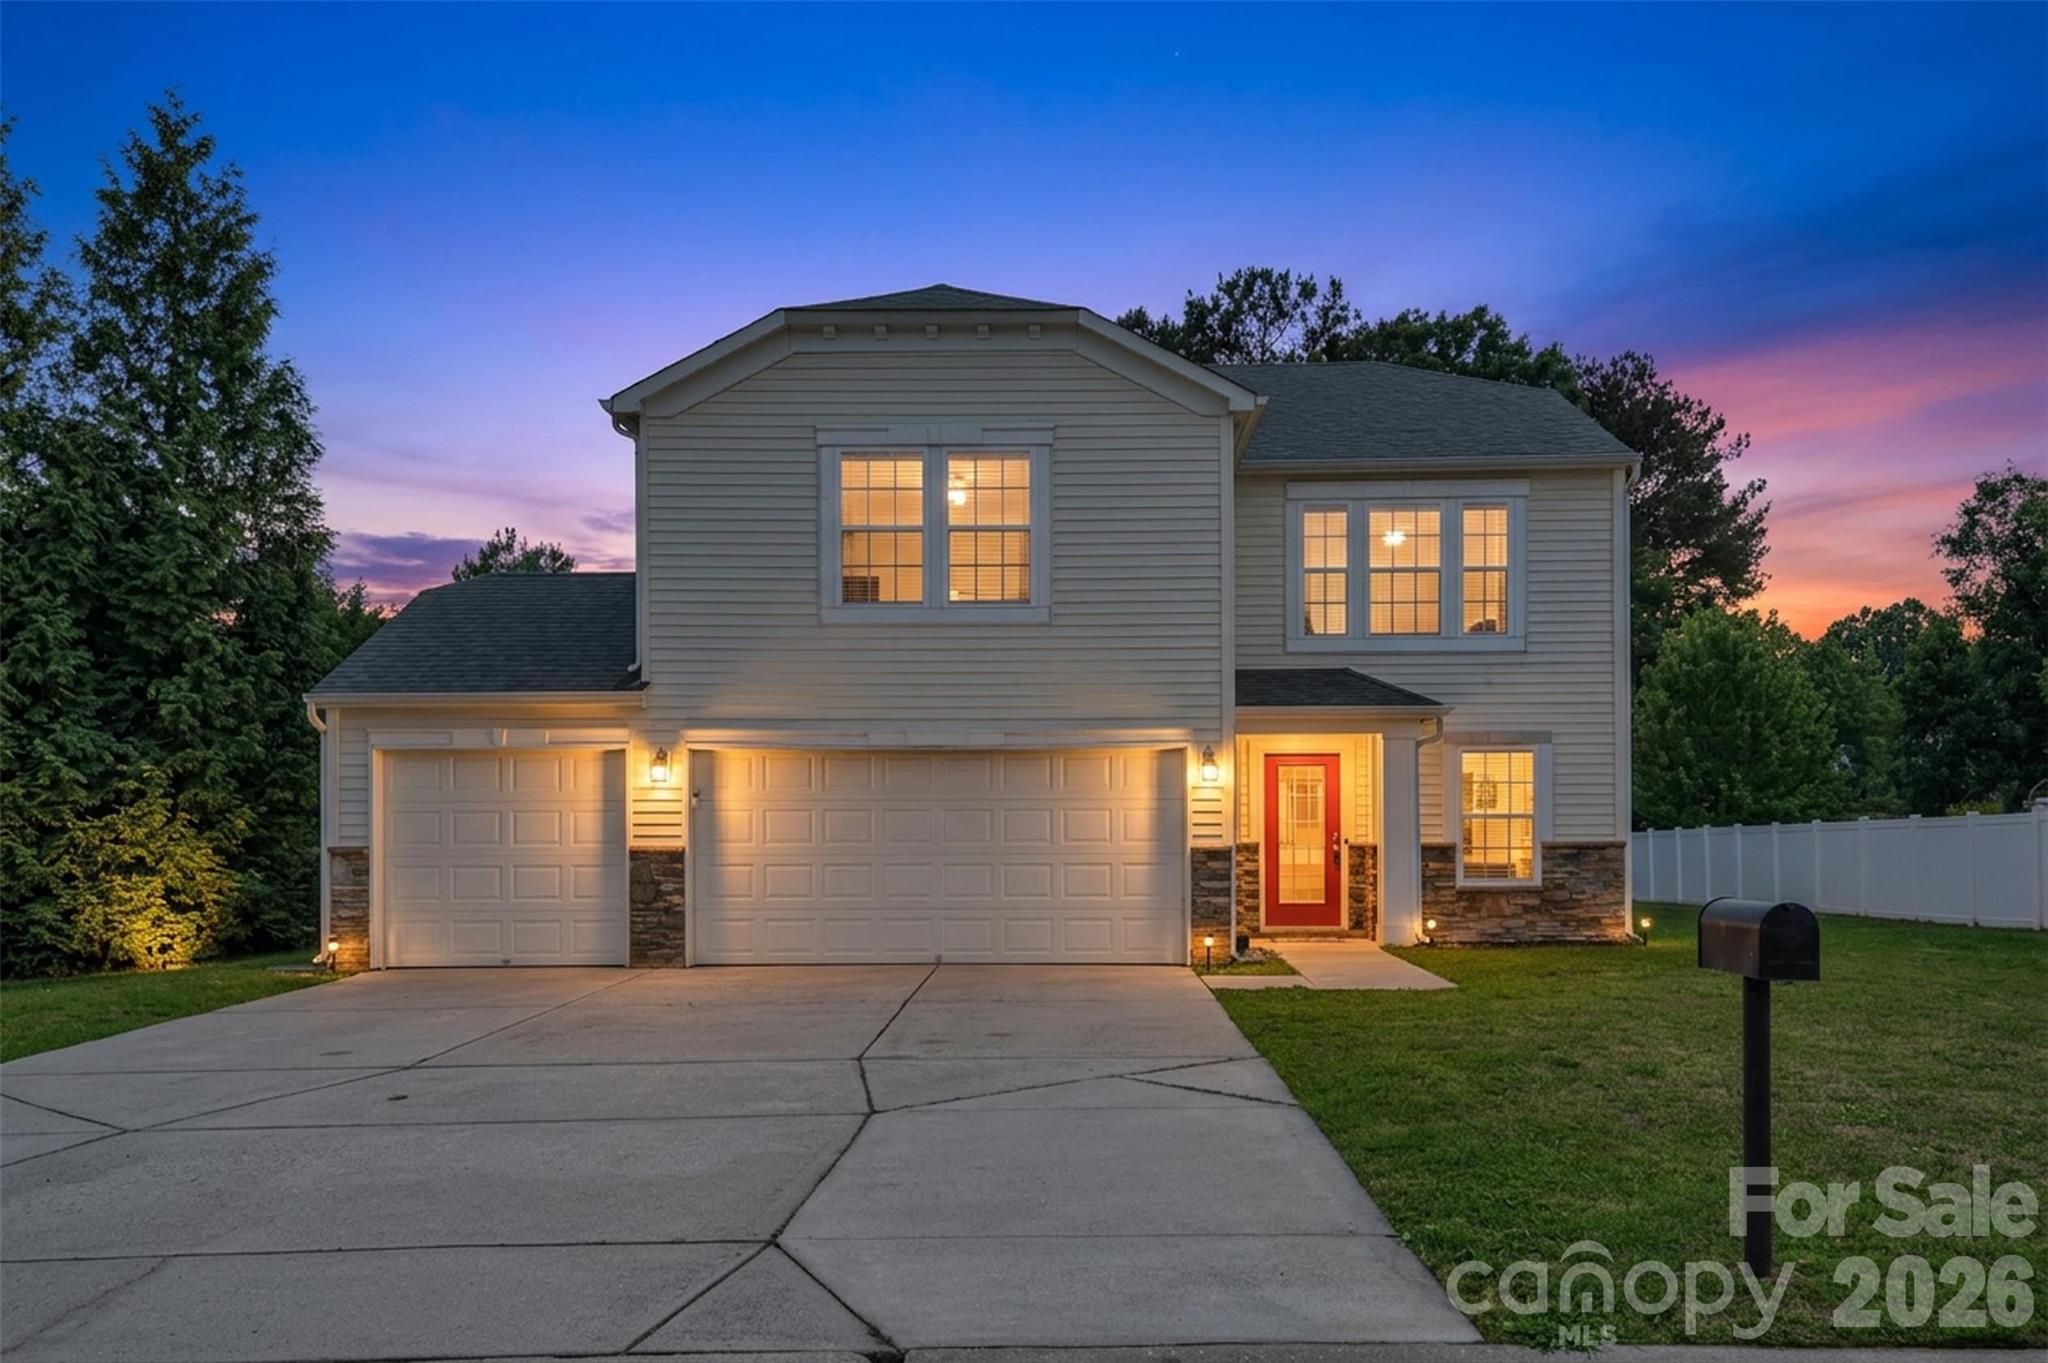
Sellers are offering to buy down the interest rate with an acceptable offer! This can save you hundreds a month! New LVP flooring throughout the entire home! New paint throughout also! Roof replaced in 2024! 3 Car Garage! What more could you ask for at this price point! The covered porch and connected deck in the back yard provides a peaceful place for morning coffee or grilling out . The driveway is 3 cars wide all the way to the street providing an exceptional amount of parking for guests. The close proximity to Lake Wylie, Charlotte, Gastonia, and Rock Hill makes a perfect place for short travel to whatever your day consists of. A home warranty is included with an acceptable offer for peace of mind! Schedule your showing today!
#4369138

Clover

128 Longlea Drive

3 Beds

2 Baths

2,147 Sq.Ft.

$359,000

MLS#: 4369138
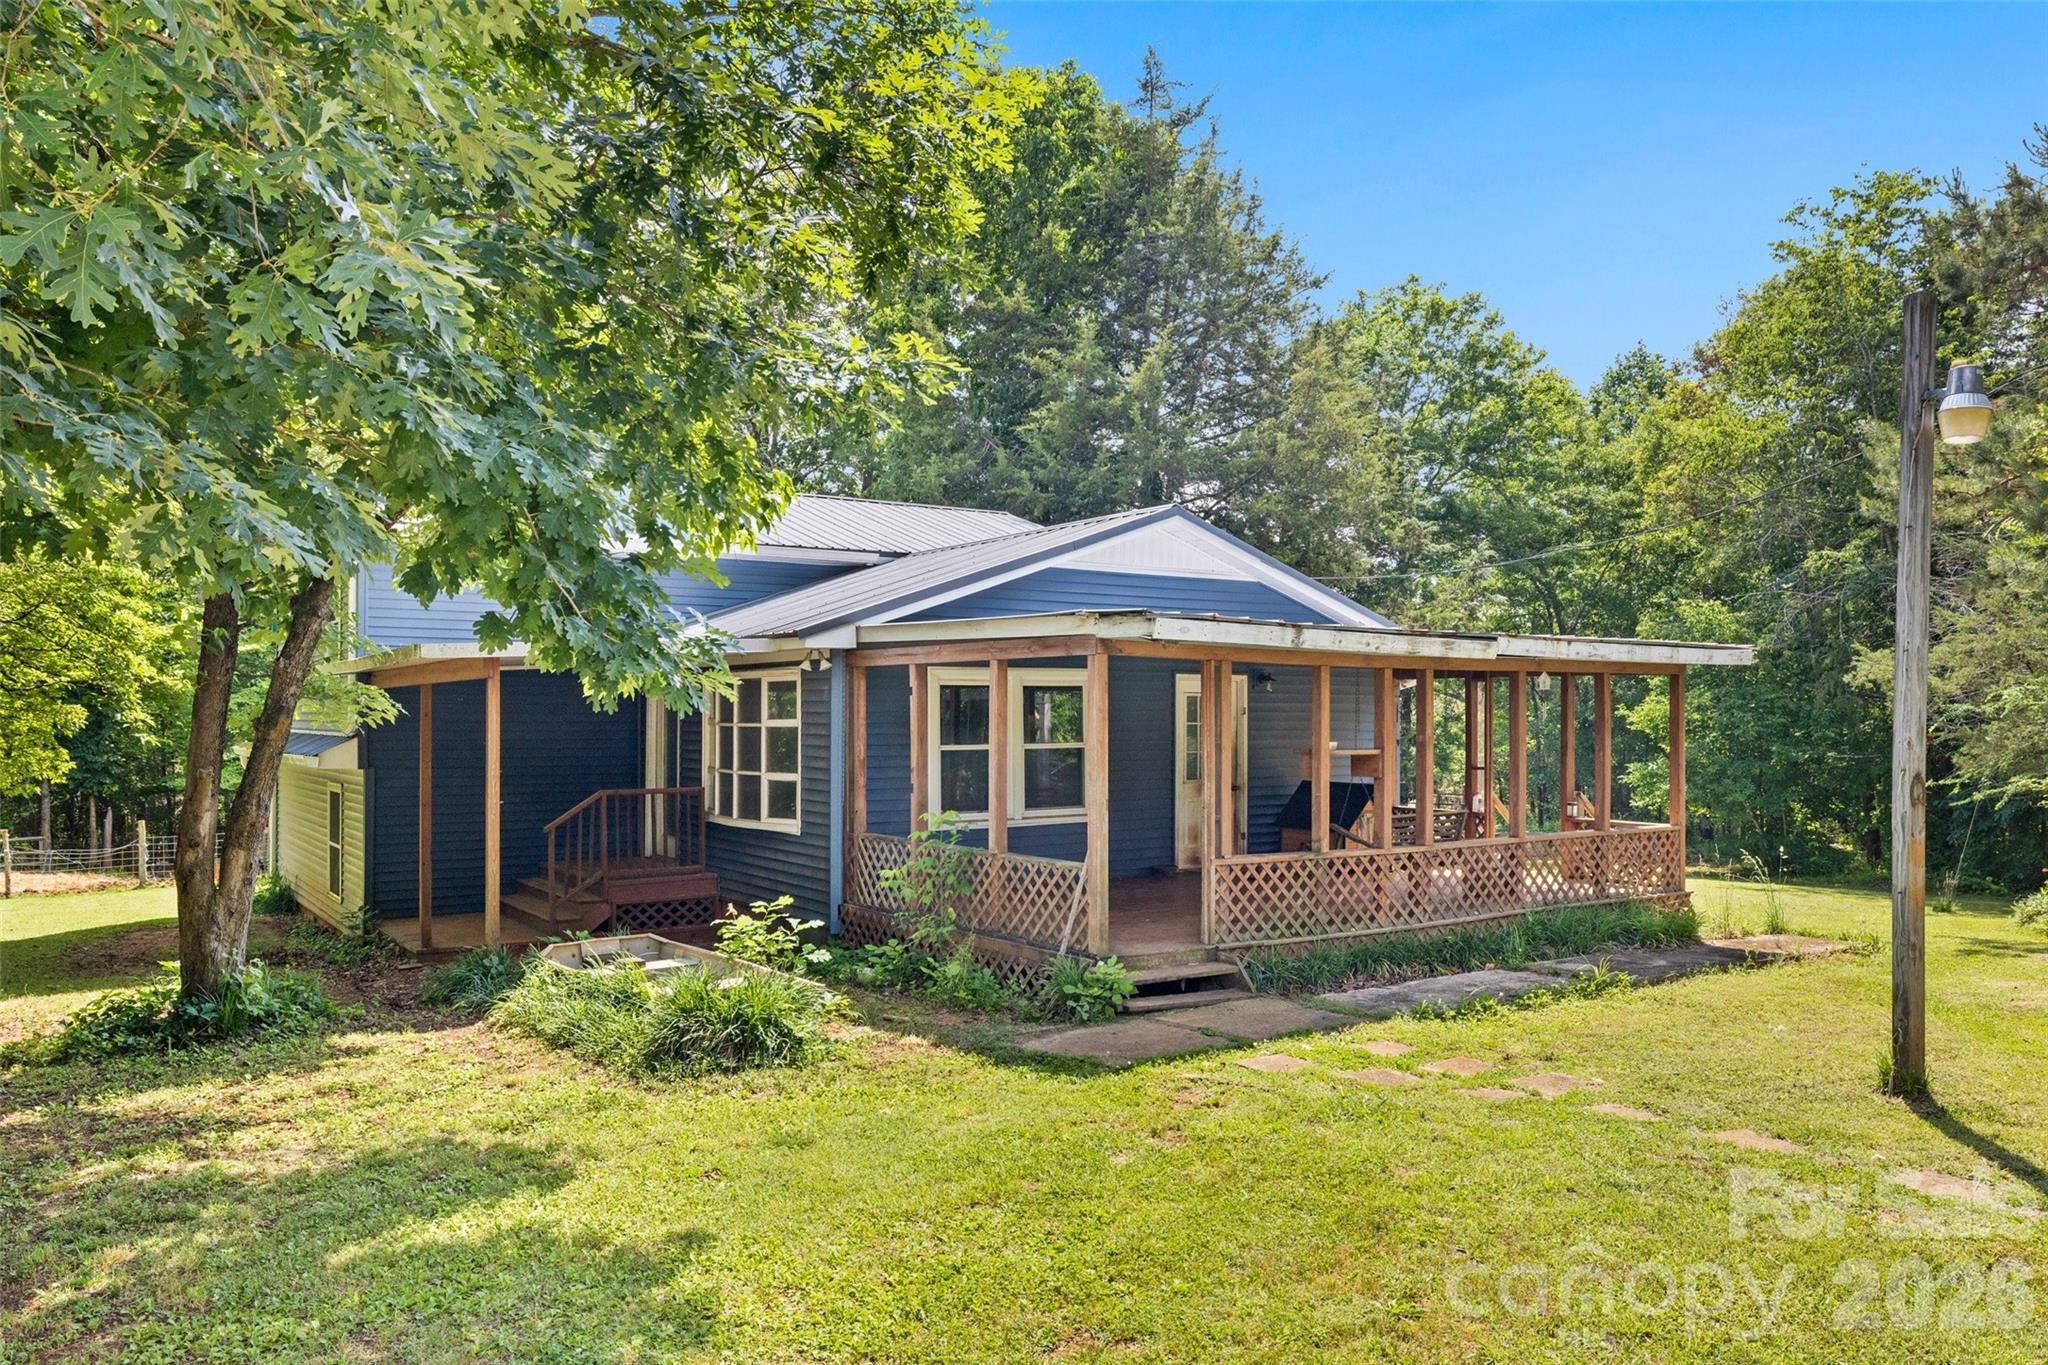
Escape to your own private haven on 11 wooded acres in McConnells! This charming 3-bedroom, 2-bathroom tri-level home perfectly blends rustic country living with everyday functionality. Step inside to discover 1,977 square feet of inviting living space, complete with a cozy wood stove for cold evenings.  The heart of the home is the stunning, fully renovated kitchen (2023), complete with ample counter space for canning your harvest and prepping farm-to-table meals.  The exterior of the home got renovated in 2023 as well with new siding, windows and a French door.
Outdoor living shines with two spacious porches, perfect for enjoying peaceful morning coffee or hosting evening gatherings while overlooking your massive, wooded acreage. The property also features a massive detached 2-car garage providing the ultimate workshop for your tools, feed, and homestead projects. These 11 acres are ready for gardens, livestock, horses or a thriving orchard and on the property you will find fenced areas for animals and a safe poultry coop.  This property has so much potential with room to park outdoor toys as well.  The options are endless!

Oven Range is propane.
#4385991

McConnells

233 Orindawood Drive

2 Beds

2 Baths

1,977 Sq.Ft.

$315,000

MLS#: 4385991

1 ... 149 150 151 152 153 ... 666
* Listings identified with the FMLS IDX logo come from FMLS and are held by brokerage firms other than the owner of this website. The listing brokerage is identified in any listing details. Information is deemed reliable but is not guaranteed. If you believe any FMLS listing contains material that infringes your copyrighted work please click here to review our DMCA policy and learn how to submit a takedown request. © 2024. First Multiple Listing Service, Inc.
 - property

Send a message

Message successfully sent.

Your message

What is 3 + 4 ?

Reason for contacting?

I agree to receive email communication and understand I can unsubscribe at any time.

I agree to be contacted by Prestino Advantage via call, email, and text for real estate services. To opt out, you can reply 'stop' at any time or reply 'help' for assistance. You can also click the unsubscribe link in the emails. Message and data rates may apply. Message frequency may vary. Privacy Policy

Sign Out

Virtual Assistant

Would you like to take the next step with this property? We can help you schedule a showing or virtual tour, or send you more details.

Yes, I would like more information.

Thank You for Your Reply, One of Our Agents will contact you as soon as possible

No, maybe later.

Thank you, you can always contact me via email, phone number or through the contact form.

Realhub AI

Lucy - Your AI-Powered Realtor

Update Your Temporary Password

Personalize your search

Enter your email and we'll notify you immediately when new listings match what you're looking for.

or enter email address

Already have an account ? Login here

Continue your home search

I agree to receive communications and understand I can unsubscribe at any time.

I agree to be contacted by Prestino Advantage via call, email, and text for real estate services. To opt out, you can reply 'stop' at any time or reply 'help' for assistance. You can also click the unsubscribe link in the emails. Message and data rates may apply. Message frequency may vary. Privacy Policy

Already have an account ? Login here

We use cookies

We use cookies primarily for analytics to enhance your experience. By accepting, you agree to our use of these cookies. You can manage your preferences or learn more about our cookies policy.





