Properties

Browse or get in touch to schedule a walkthrough.

  • Nearby me
Price range

Popular features

Community features

Property features

Waterfront

View

Exterior Features

Interior Features

Style

10000 properties match your criteria

Updated 1 minute ago

E-Alert name
Price reduced
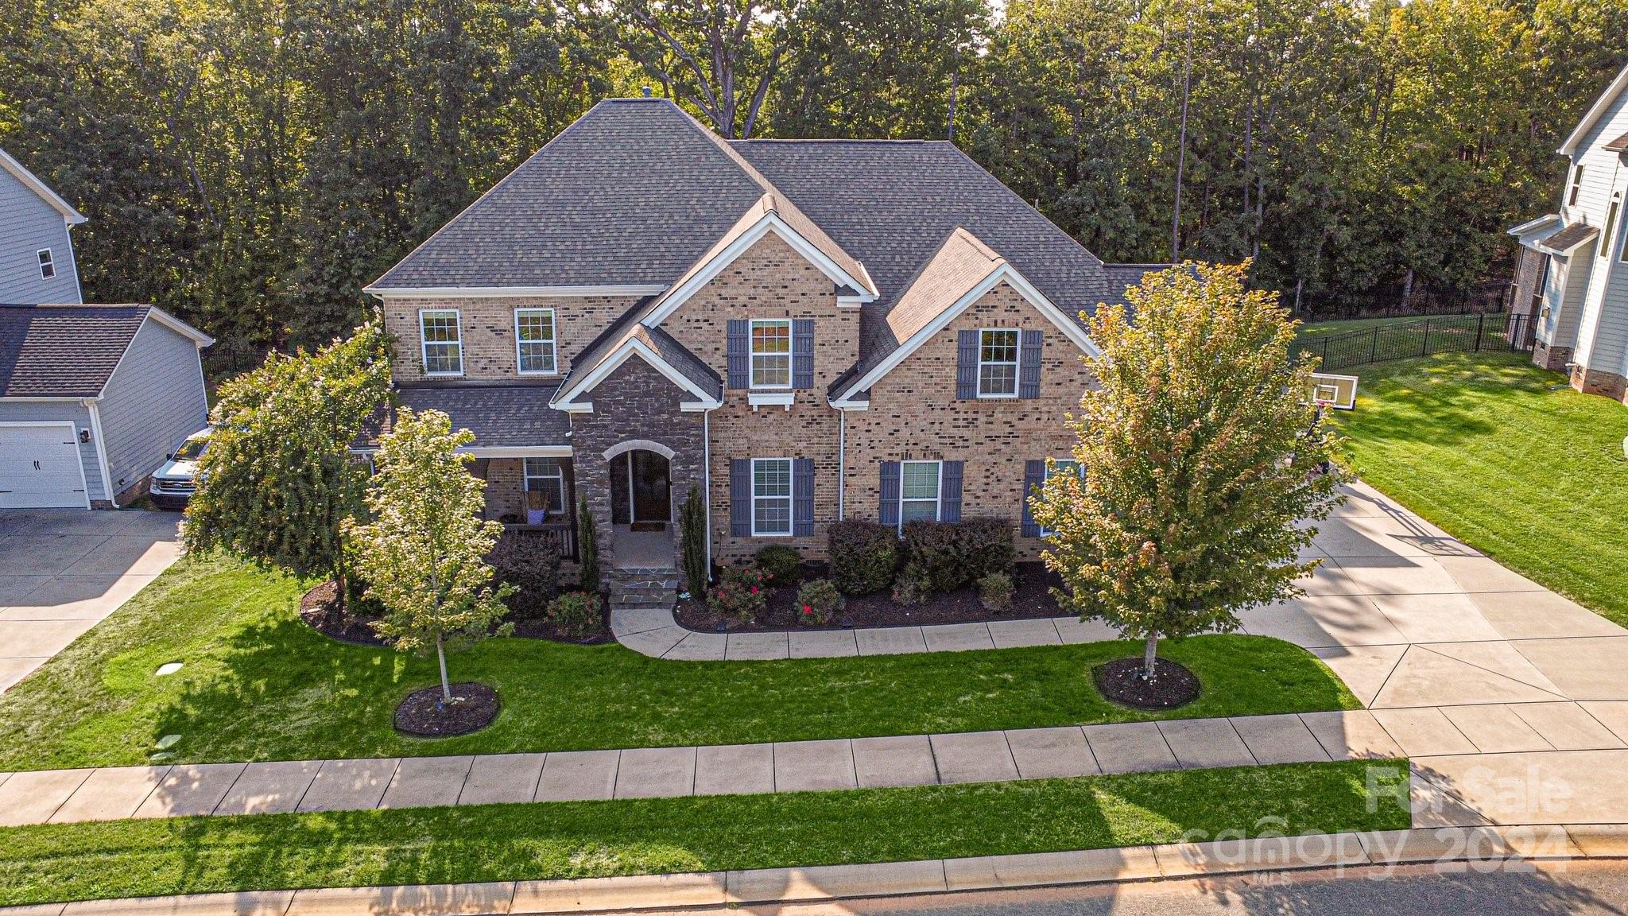
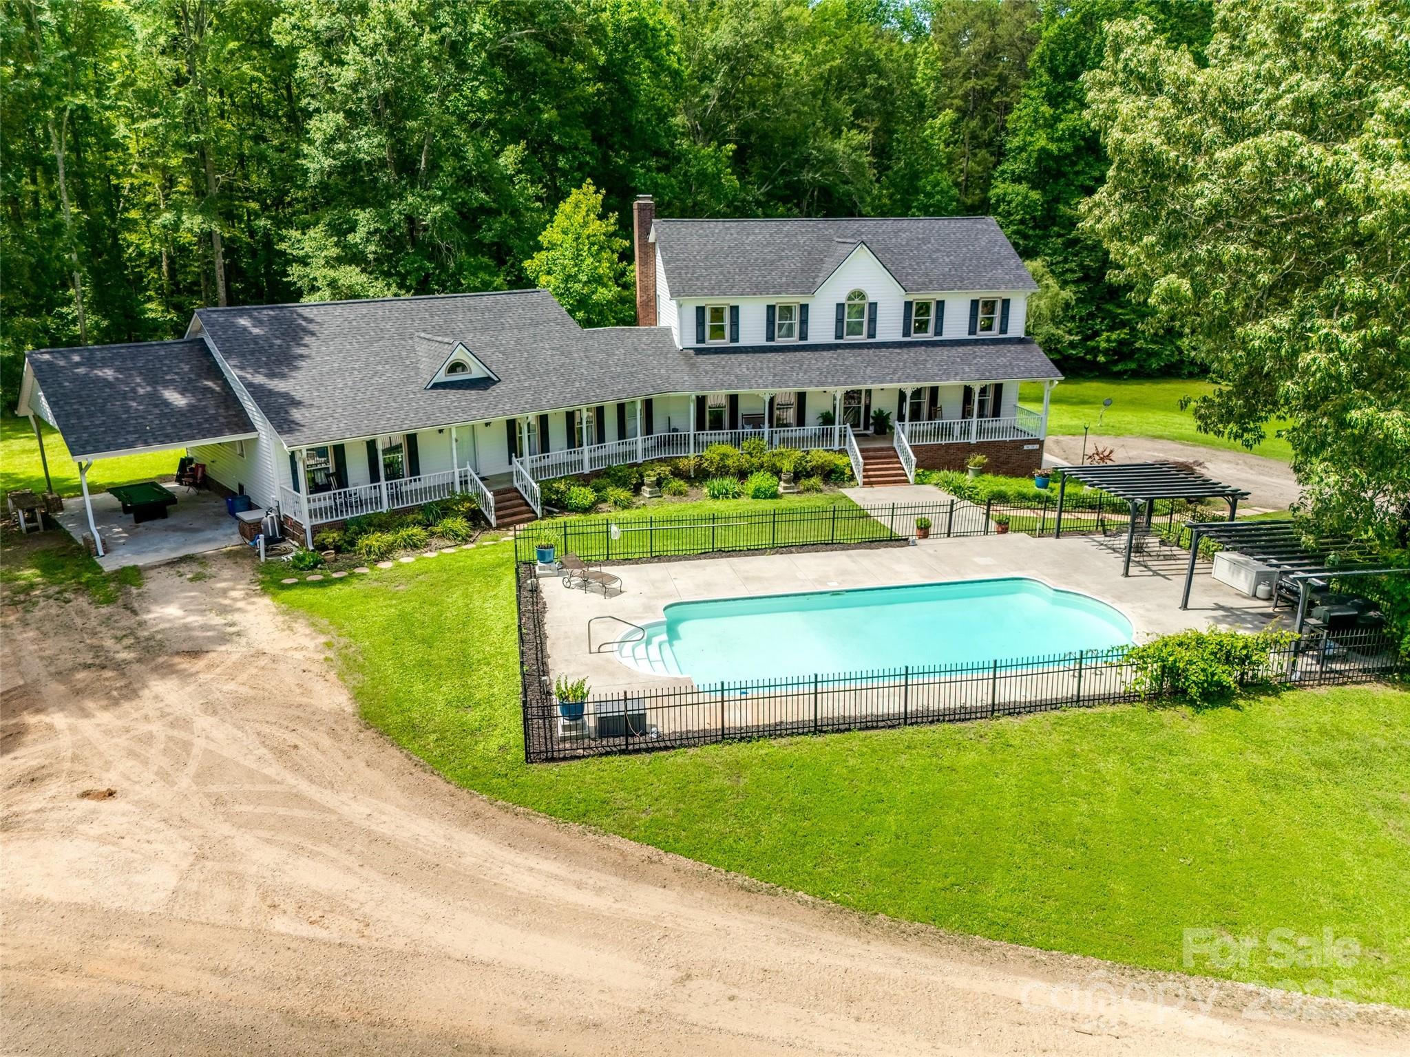
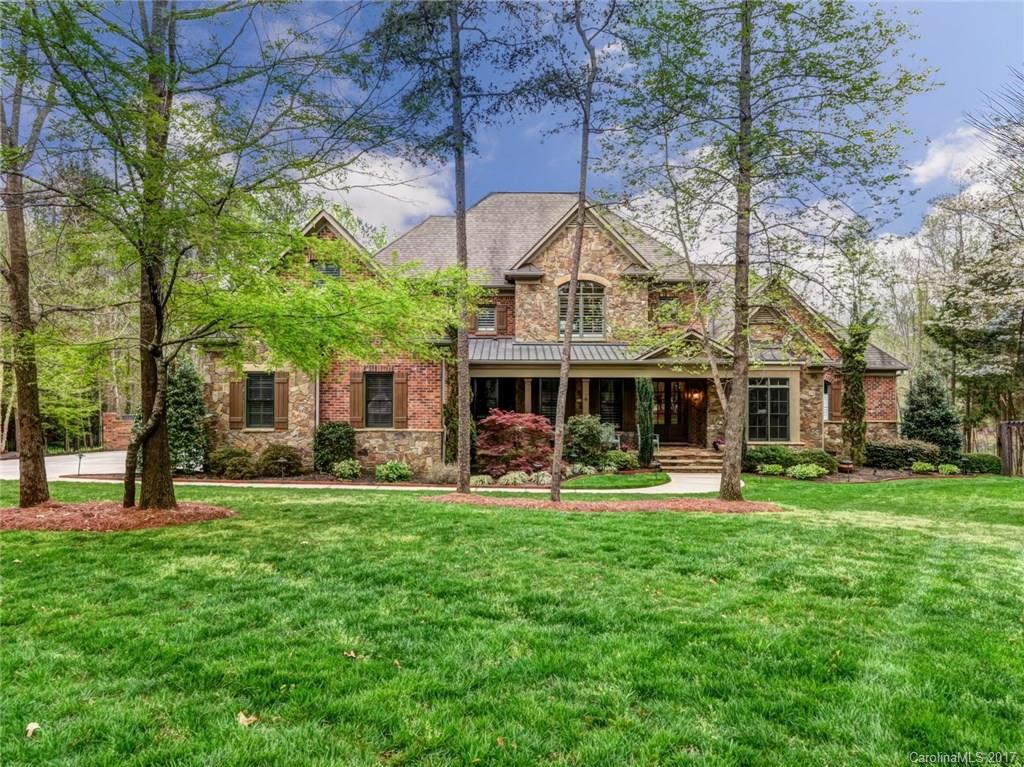
Welcome to this stunning luxury residence in the highly sought-after Bent Creek community, zoned for top-rated Indian Land schools. Offering over 4,400 square feet of thoughtfully designed living space, this 5-bedroom, 4-bath home is truly turnkey—every detail has been meticulously curated. The main level features wide plank hardwood floors, a private guest suite with full bath access, and an impressive great room anchored by custom built-ins and a striking stone fireplace. The heart of the home is the chef’s kitchen, showcasing custom cabinetry, an oversized island with seating, double ovens, gas cooktop, stainless steel appliances, and a spacious pantry. First floor is finished with an oversized laundry that leads to a thoughtfully designed pet retreat with seamless indoor-outdoor access. Upstairs, the luxurious primary suite offers a private sitting/flex room—ideal for a home office, nursery, or fitness space—along with three custom walk-in closets and a spa-inspired bath complete with a soaking tub, seamless glass shower, and dual vanities. Step outside to your own private oasis featuring a heated pool and spa, expansive paver patio, custom outdoor fireplace with built-in seating, built-in grill with island...perfect for entertaining, and a large Trex deck overlooking it all—perfect for relaxing year-round. Additional features include plantation shutters, extra high crawlspace and a 3rd car garage. Ideally located near shopping, dining, and entertainment, this home is perfectly positioned between Fort Mill, Ballantyne, and Waxhaw, NC. Enjoy close proximity to the brand-new Super Target and Costco—everything you need right at your fingertips.
#4358291

Lancaster

966 Chippenham Avenue

5 Beds

4 Baths

4,459 Sq.Ft.

$985,000

MLS#: 4358291

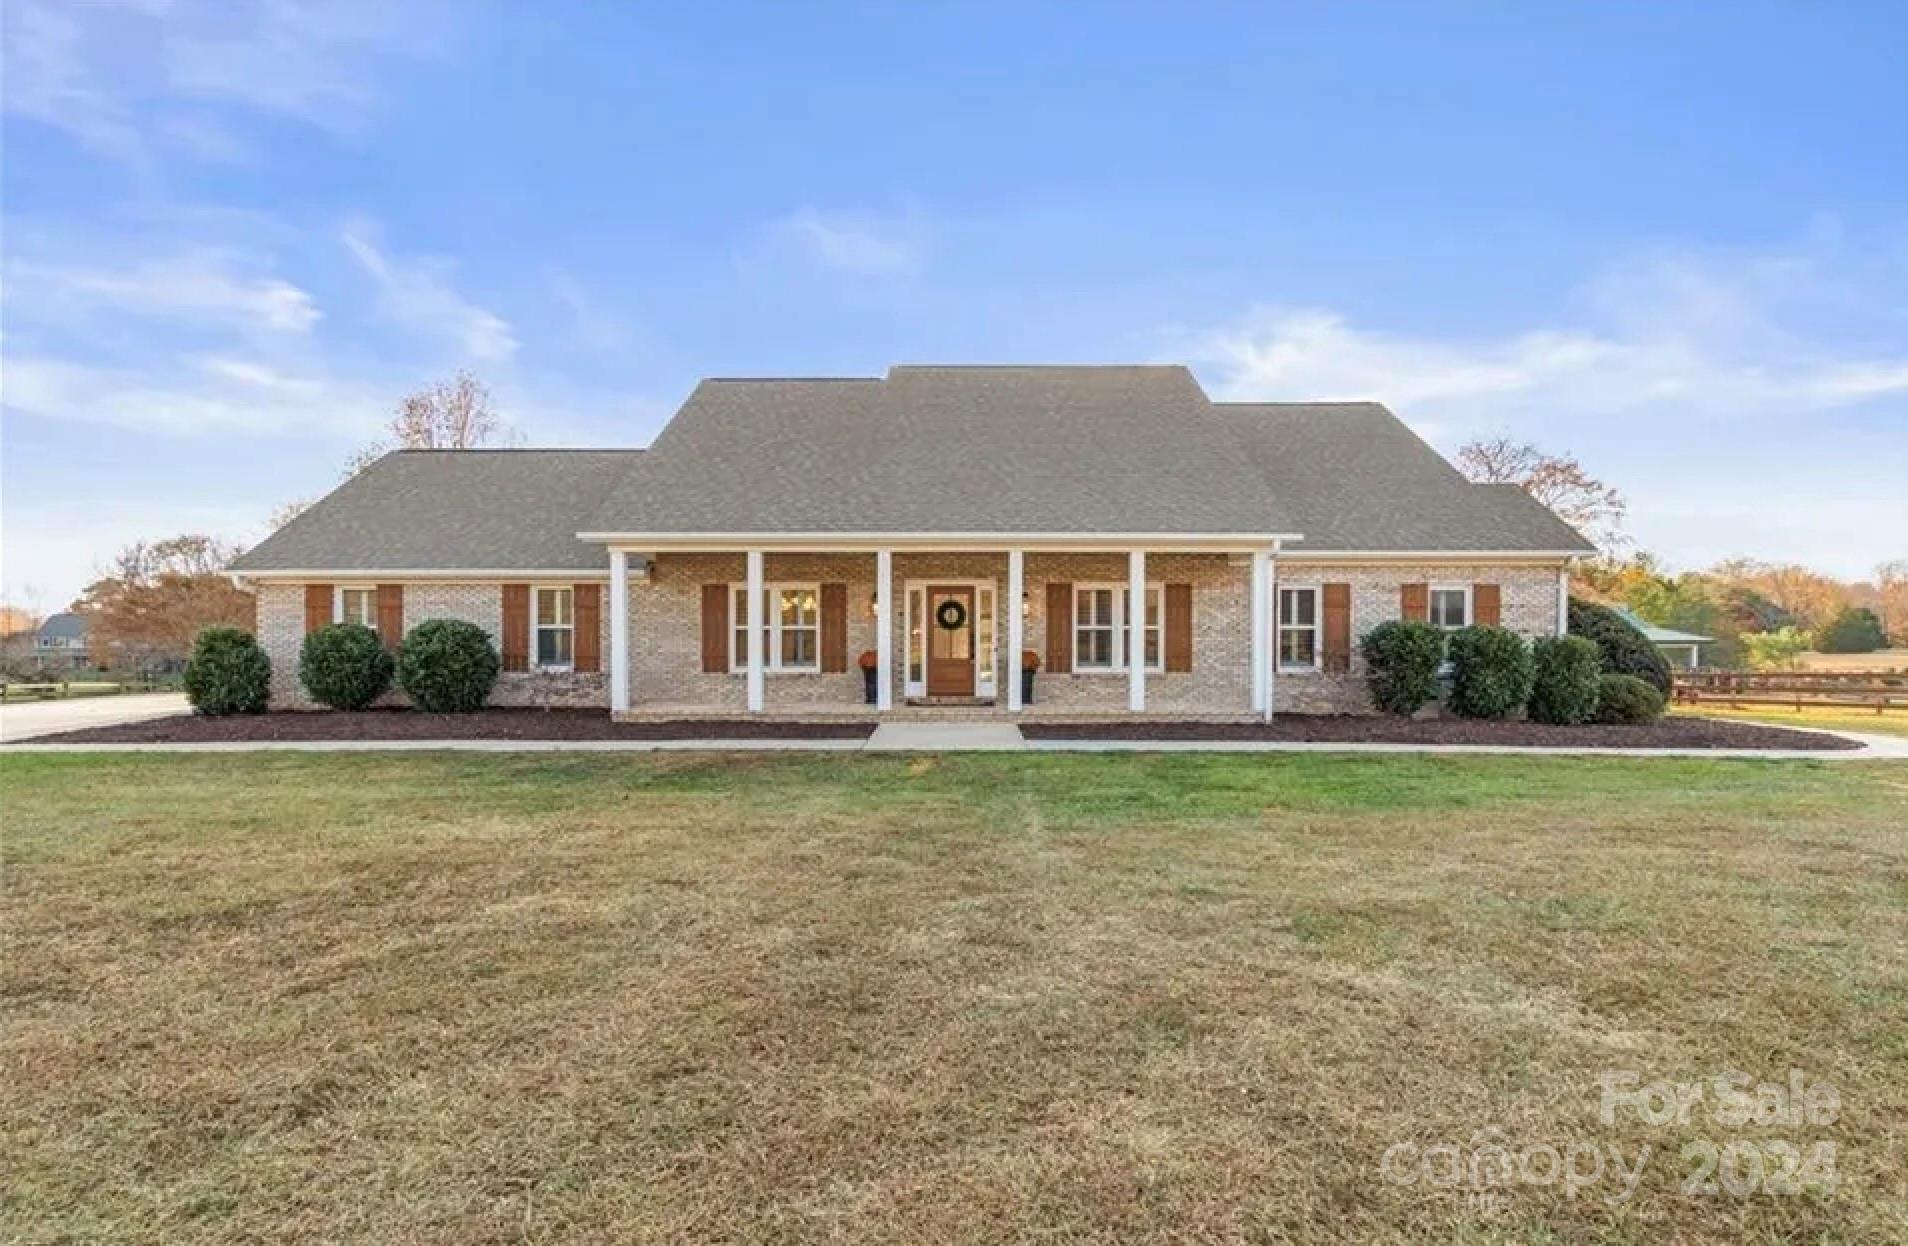
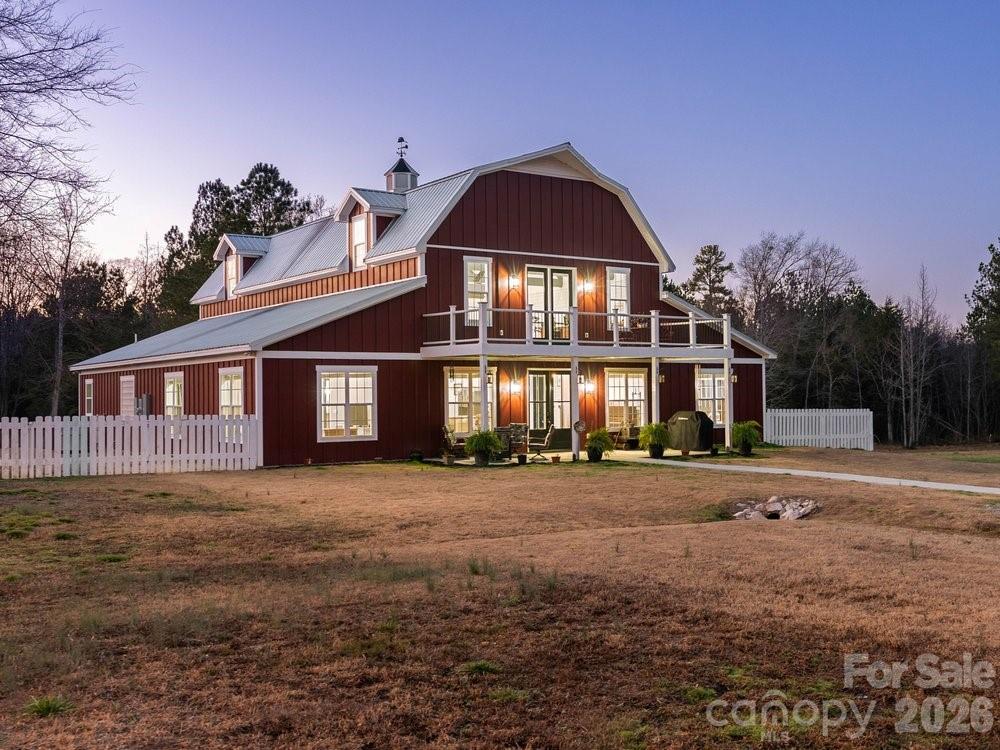
A true countryside dream set on 10.36 equestrian-ready acres. This exceptional property features two fenced pastures, a fenced backyard, and a Barn Master metal-framed barn with three stalls (expandable to 4–5), tack room, spray-insulated ceiling, and floor drain ready for a wash station — perfectly suited for horses, hobby farming, or simply embracing wide-open country living. A charming chicken coop completes the farmstead feel.

Built in 2021, the thoughtfully designed barndominium blends rustic warmth with modern efficiency. The soaring 28-foot ceilings, exposed trusses, and natural gas fireplace create a breathtaking main living space. The kitchen offers quartz countertops, gray cabinetry, tile backsplash, and bay windows that fill the home with natural light. The primary suite features dual vanities, a tiled shower, soaking tub, and heat lamp, while two additional bedrooms sit privately on the opposite wing. Upstairs, a loft overlooking the stunning home with access the Trex porch that overlooks the rolling acreage.

With spray foam insulation, metal roof, Hardie board siding, tankless water heater, dual HVAC systems, and generous attic storage — this property delivers durability, efficiency, and timeless country charm.

Where open skies, peaceful pastures, and modern comfort come together — this is countryside living at its finest. Within one hour to CLT airport, 3 Vet clinics within 20 miles,  under 10 minutes to MUSC medical center, restaurants and grocery shopping!
#4347456

Chester

925 Hamilton Road

4 Beds

2 Baths

4,020 Sq.Ft.

$985,000

MLS#: 4347456
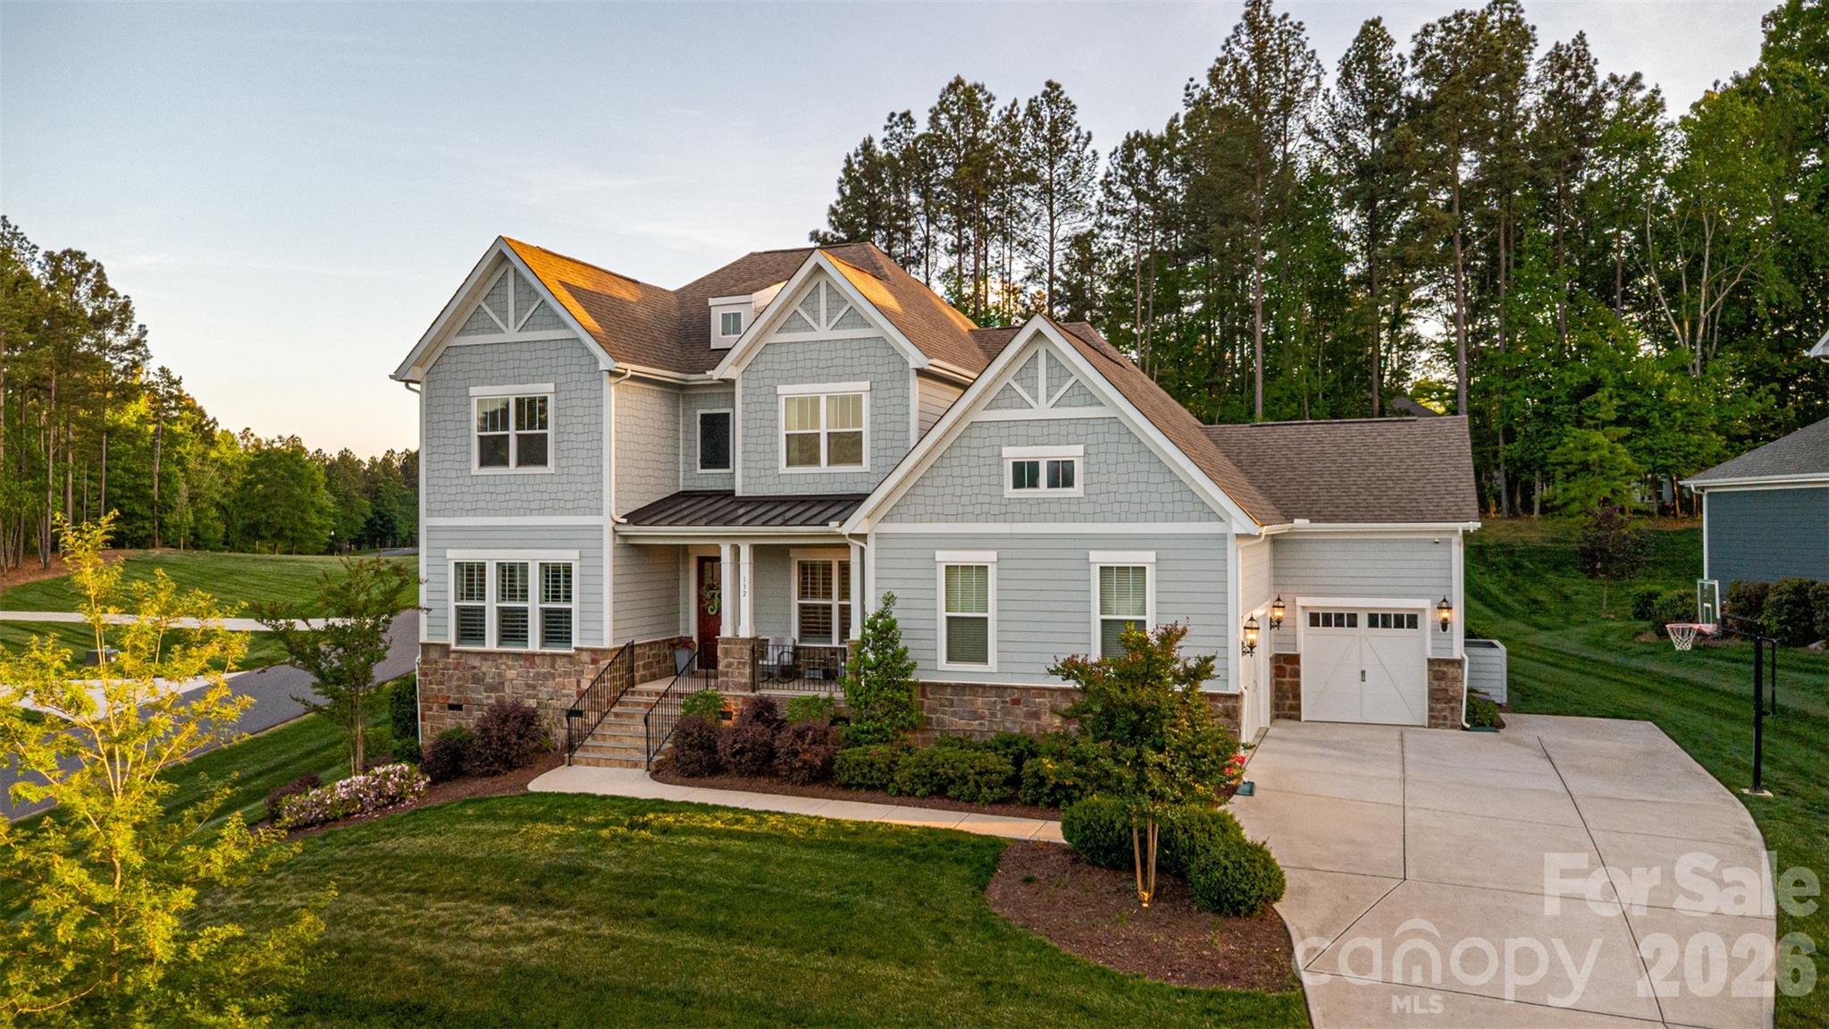
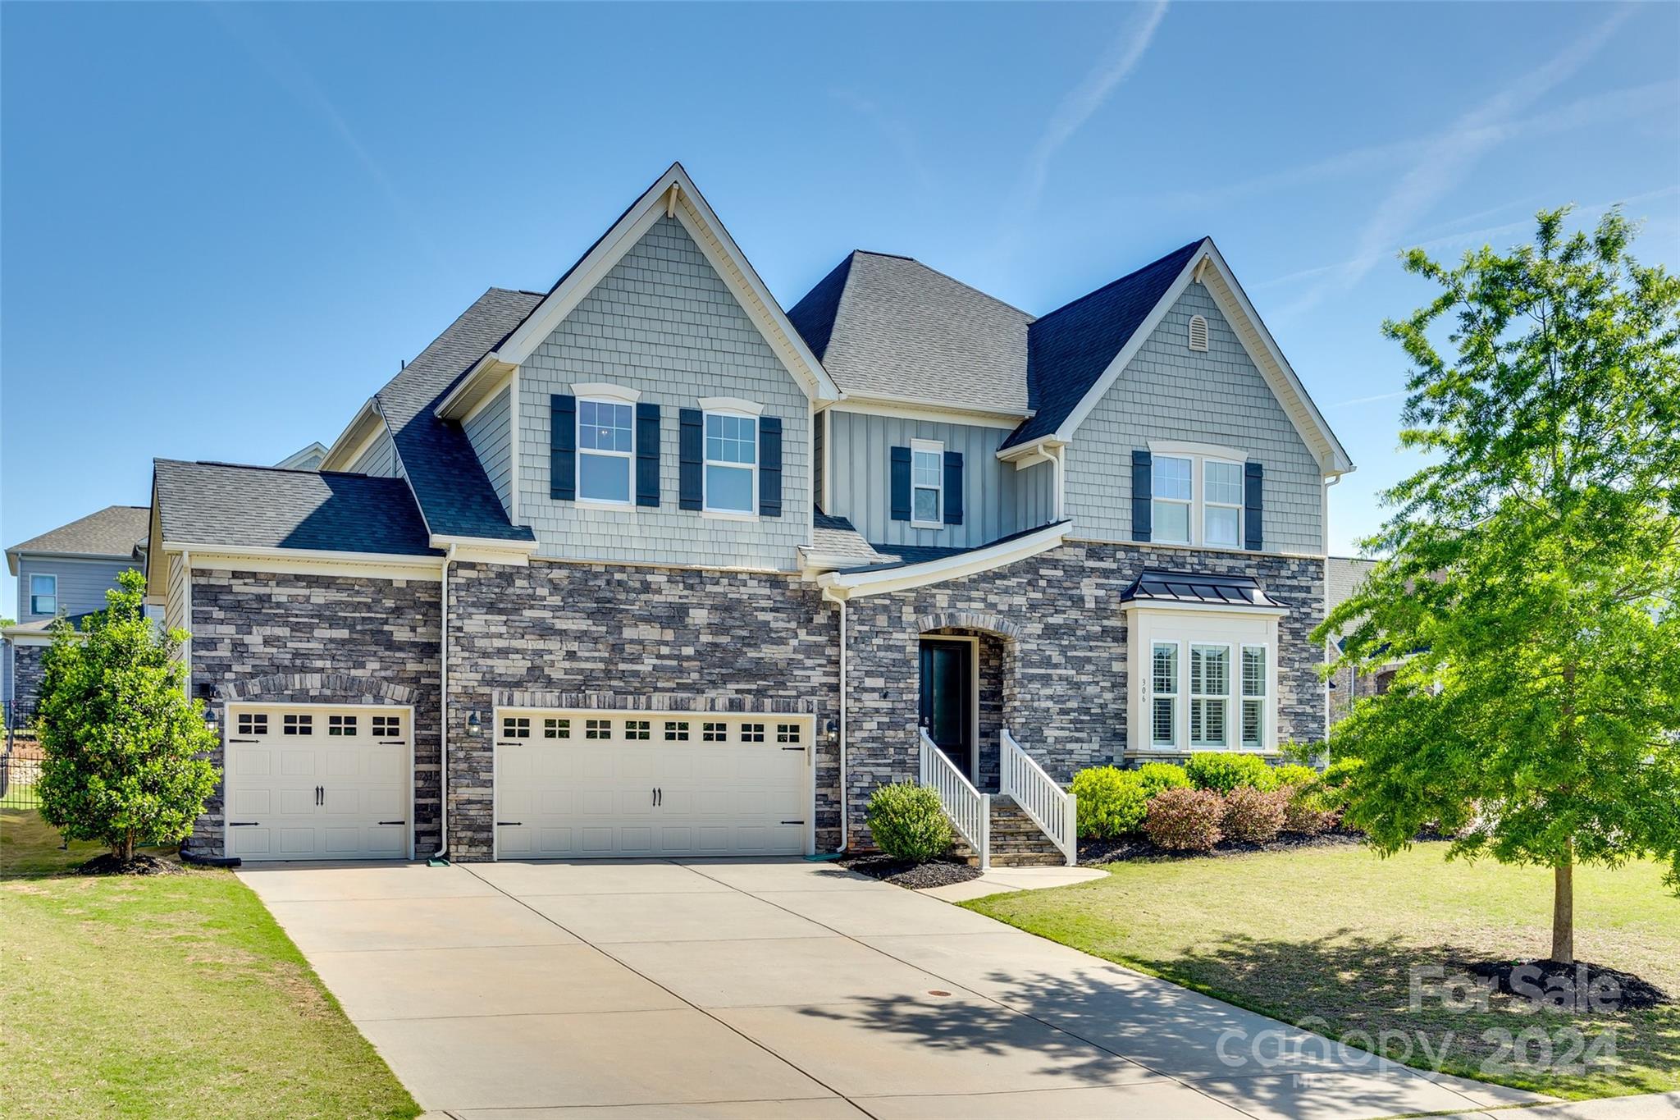
Located in the highly sought-after McLean South Shore community in Belmont, North Carolina, this beautifully designed 2021-built home is offered at $980,000 and captures the essence of refined lake living.

From the moment you arrive, a charming front porch welcomes you—perfectly positioned to take in serene lake views, setting the tone for both relaxed mornings and quiet evenings.

Inside, the main level features an open-concept layout where the living room, kitchen, eat-in area, and dining room flow seamlessly together. A striking stone gas fireplace anchors the space, creating a warm and inviting focal point for everyday living and entertaining alike. Just beyond, a spacious screened back porch and open deck extend the living area outdoors.

The main-level primary suite offers a true retreat, complete with a spa-inspired bath featuring a soaking tub, standalone shower, and an oversized closet designed to impress—with a center island that brings both function and luxury together effortlessly.

Upstairs, you’ll find three additional bedrooms, two full bathrooms, and a versatile bonus room with a built-in Murphy bed—ideal for guests, a home office, or flexible living space.

Additional highlights include a three-car garage and thoughtfully designed spaces throughout that balance comfort and style.

Beyond the home, McLean South Shore offers an exceptional lifestyle with a community clubhouse, outdoor pool, playground, and scenic walking trails. You’re also just a short golf cart ride away from Drift on Lake Wylie—perfect for an easy lunch or sunset dinner.

With water views, access to two nearby boat launch points, and a setting that blends natural beauty with everyday convenience, this home offers a truly elevated living experience.
#4372825

Belmont

132 Shimmerlake Lane

4 Beds

3 Baths

3,804 Sq.Ft.

$980,000

MLS#: 4372825

You'll love coming home to this exquisite Craftsman style home in one of the area's most exclusive communities. No detail overlooked in this former HomeArama home. Open floor plan w/dream kitchen. Luxurious owner's suite on main. 5 Bedrooms w/private baths & 2 powder rooms. Home features Media, Exercise & Bonus Rooms, Office. Property is fully-fenced, sitting on nearly 3 acres & has perfect spot for your pool. Oversized 3 car garage w/shelved walk-in storage. Outstanding community amenities!
#P1108680

Charlotte

12611 Ninebark Trail

4 Beds

3 Baths

5,514 Sq.Ft.

$975,000

MLS#: P1108680
Waxhaw Beauty! Located in the popular Barrington community, this former model home offers the best in privacy, location, and layout. This home is set on a premium lot with mature trees next to a walking trail and a plethora of neighborhood amenities. The main floor features wide plank engineered hardwoods, neutral paint, and updated lighting. The kitchen boasts a large custom island, farmhouse sink, dedicated ice maker, gas cooktop, and stainless steel appliances. Enjoy natural light from large windows with architectural details and extensive trim work throughout the home. The family room and entryway include built-in shelves, while the dining room has plantation shutters and a dry bar. The main floor also has a convenient guest room with a full bath. The backyard retreat includes a private sports court, basketball hoop, and gas hookup for an outdoor grill. All this within the top-rated Marvin school district. This home truly has it all!
#4159220

Waxhaw

2505 Twinberry Lane

5 Beds

4 Baths

4,086 Sq.Ft.

$975,000

MLS#: 4159220

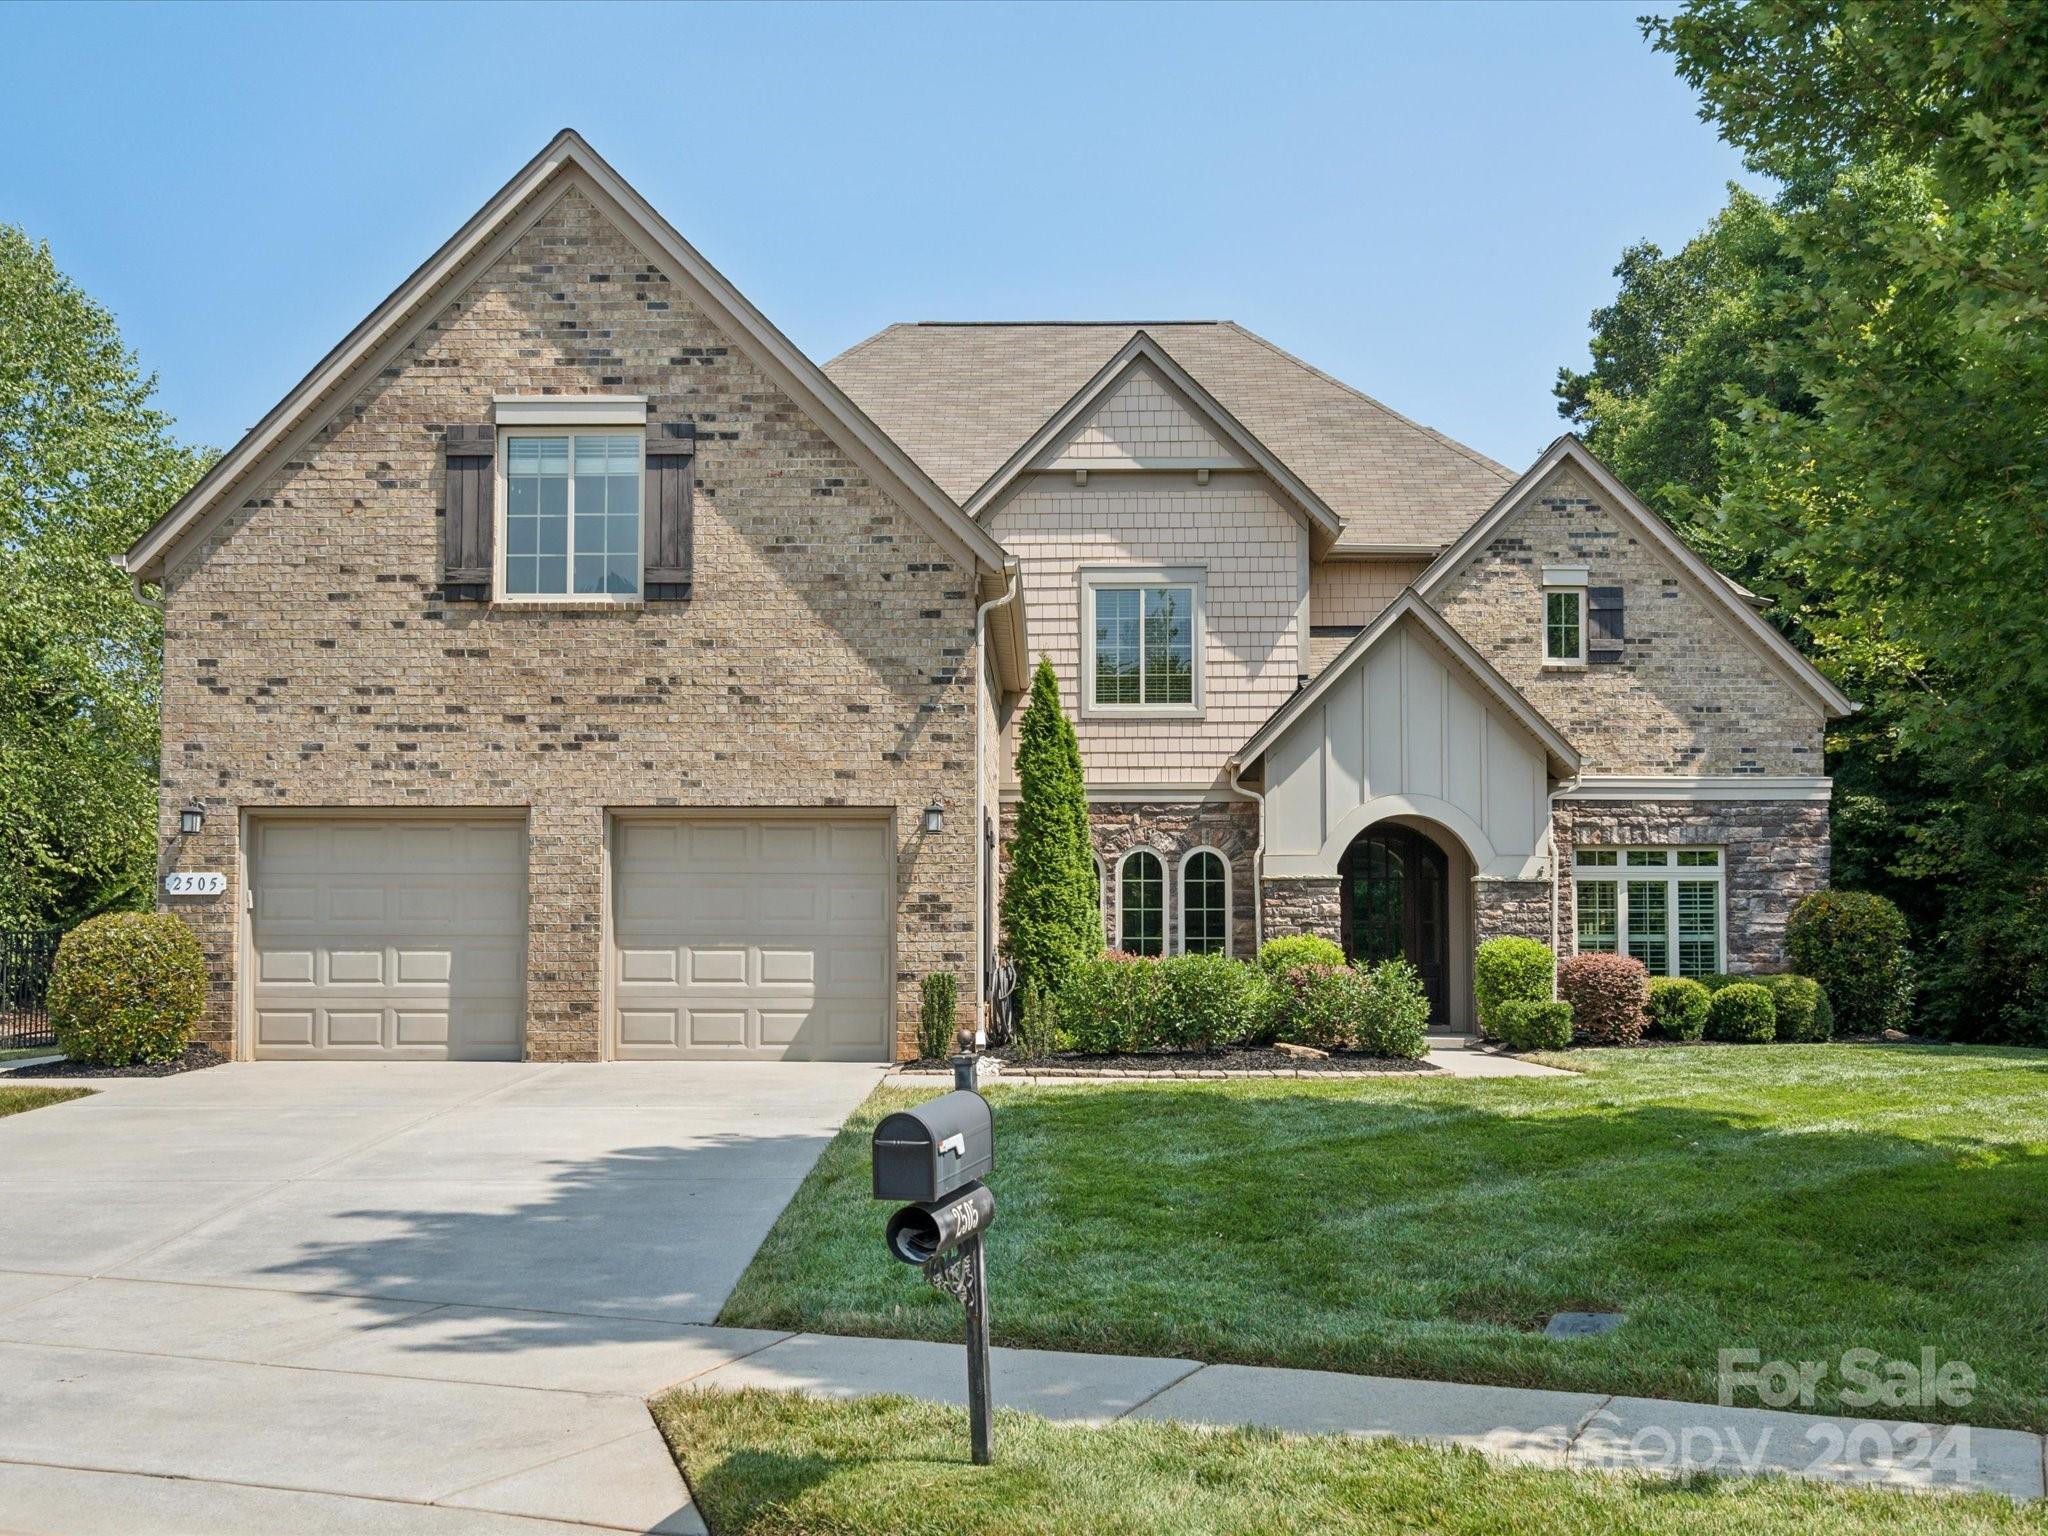
Beautiful, full brick home within the award winning Weddington School district. Hardwoods throughout main floor with dedicated office, dining and oversized great room. Gourmet kitchen with white 42 inch cabinets, tile backsplash, granite counters, stainless steel appliances & extra large breakfast bar. Primary bedroom on the main with tray ceiling, large spa-like bath with double vanities and separate jacuzzi tub. 2nd floor features loft plus huge bonus room.  Beautiful, flat cul-de-sac lot with an abundance of privacy. Backyard features deck, patio & firepit. 3 car tandem garage.
#4238734

Waxhaw

406 Deer Brush Lane

5 Beds

3 Baths

4,320 Sq.Ft.

$975,000

MLS#: 4238734

Rustic Elegance & Lakeside Living w/this one-of-a-kind beauty. Gorgeous water views from covered back porch, breakfast area, great room w/fabulous stone fireplace & master on main. Master bedroom features huge walk-in closet & luxurious master bath w/granite counters, his/hers vanities, walk-in shower & linen closet. Kitchen has granite w/breakfast bar, 6 burner gas stove, pantry. Enjoy the very private setting w/mature trees that offer lots of shade, paver patio, small boat ramp. Flat lot. Boathouse.
#P1109807

Lake Wylie

5085 Tioga Road

4 Beds

3 Baths

3,611 Sq.Ft.

$975,000

MLS#: P1109807

Truly a rare find and a “one of a kind” property within the Gated community of Handsmill, yet not part of the HOA. 
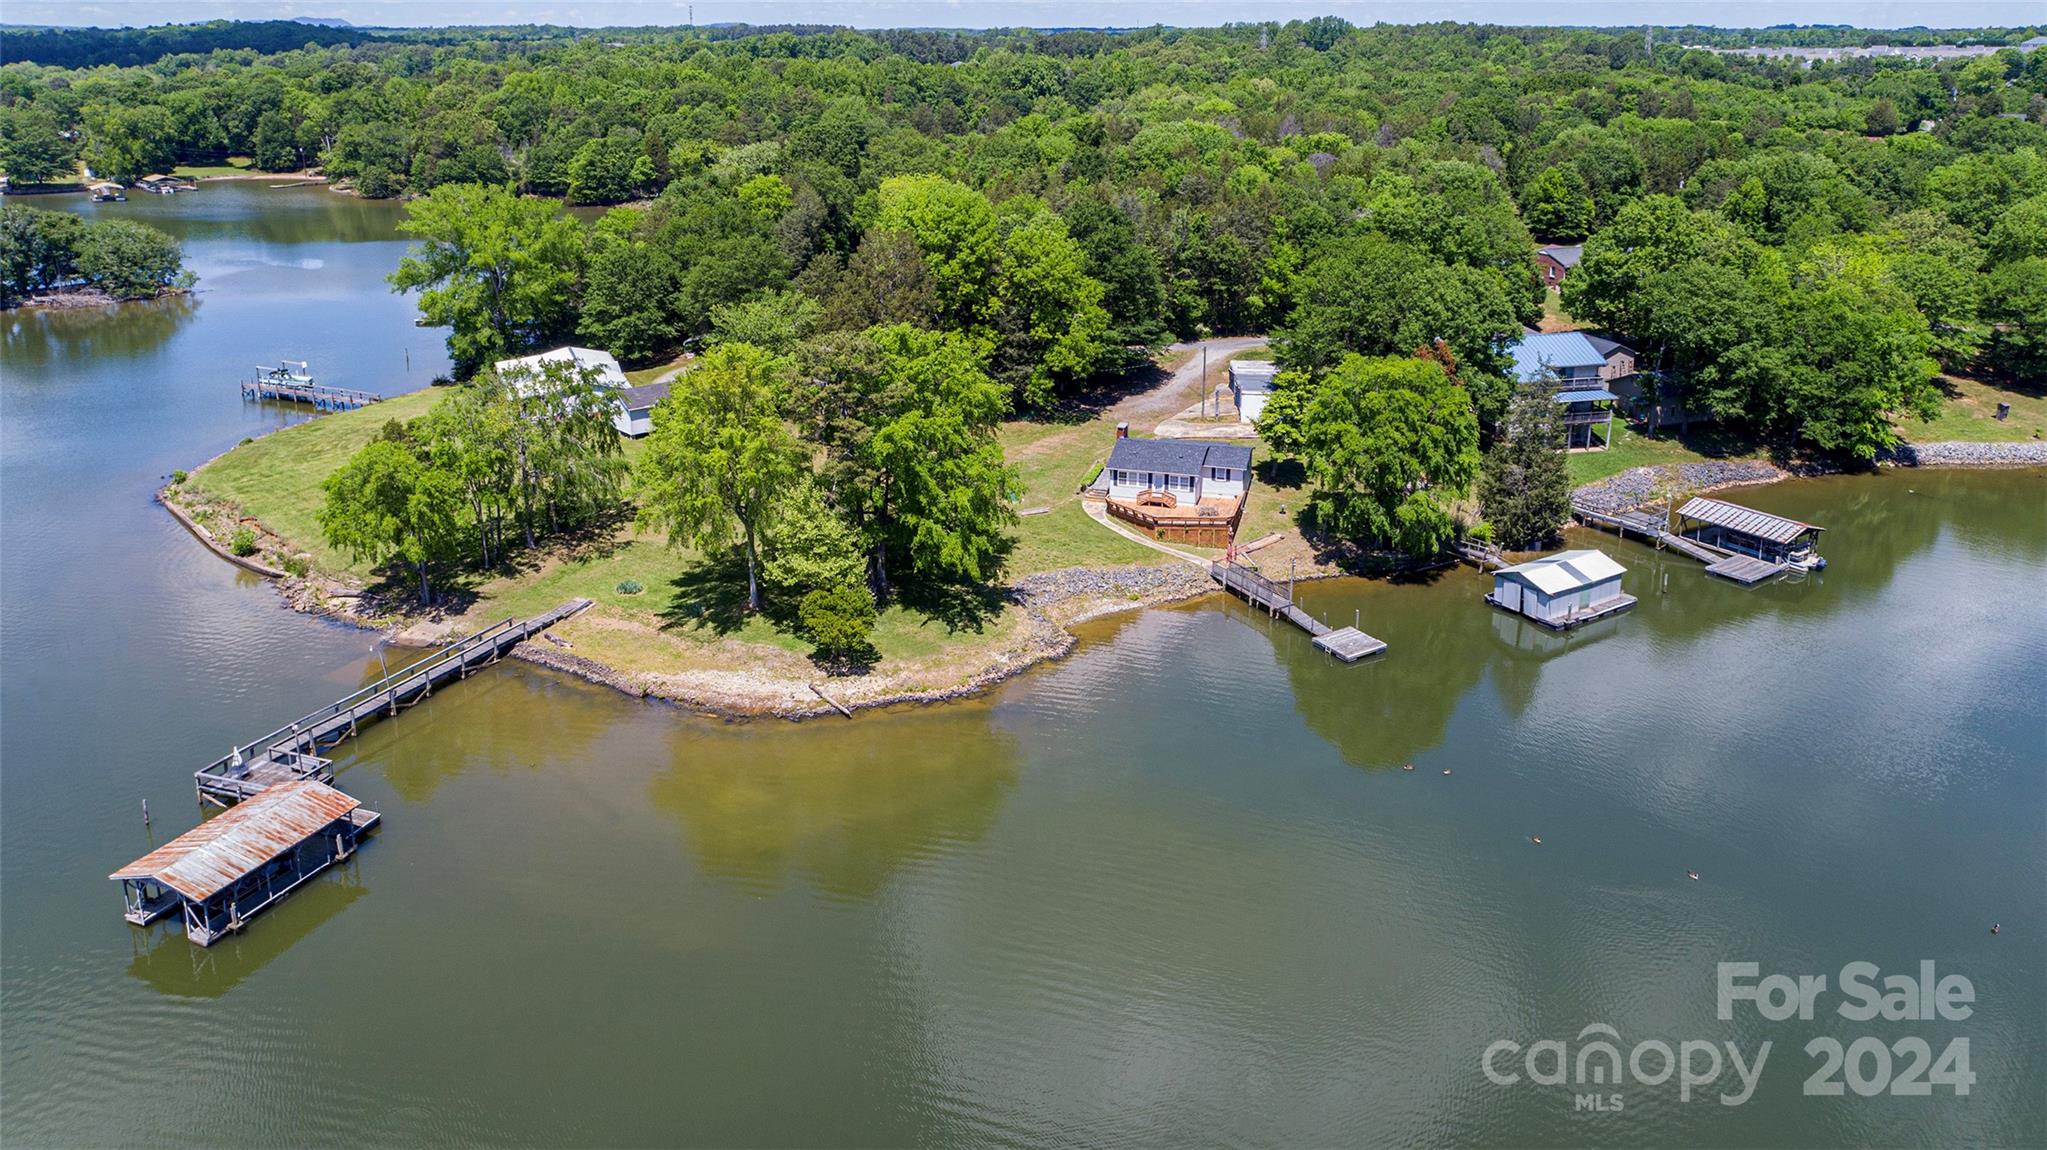
Located on a private 1.7 acre point lot with approximately 550’ of shoreline, beautiful hardwood trees, and AMAZING panoramic views of Lake Wylie.  Designed to enjoy the outdoors and lake living this 1 level waterfront retreat features 3 bedrooms, 3 baths, vaulted ceiling, unfinished basement, and plenty of windows to enjoy the lake views. Can be enjoyed “as is” for weekend retreat or update when ready. You’ll love the wrap around deck, in ground swimming pool, and floating boat house that are perfect spots for outdoor entertaining or just to relax & take in the glorious main channel views.  Home is currently on well and septic but York County sewer is located at the road.  Owner receives free access to most Handsmill amenities at no cost.  Clover schools, SC taxes, convenient to restaurants, and shopping.
#4129887

York

4851 Valita Road

3 Beds

3 Baths

2,101 Sq.Ft.

$975,000

MLS#: 4129887

An entertainer’s dream! This stunning upgraded basement home features a fully finished basement level complete with a built-in bar and spacious recreation room, and full bathroom and bedroom to create another home that seamlessly flows into a luxurious outdoor oasis. Step outside to enjoy the saltwater pool that can be heated, expansive patio, and large fenced-in yard—perfect for gatherings and relaxation. Inside, the gourmet kitchen is a chef’s delight, complete with yards of quartz countertops, a 36" sink with grooves for a cutting board or dish drying rack, boasting a gas range, and double ovens. Thoughtfully designed office spaces and living areas feature custom built-ins, adding both style and functionality. Tankless water heater, silent garbage disposal, and central vacuum. This home truly offers the best of indoor elegance and outdoor enjoyment! Award winning Fort Mill Schools and access to highway, downtown Fort Mill, Ballantyne, shopping and dining just minutes from the house.
#4225245

Fort Mill

341 Fischer Road

5 Beds

3 Baths

5,243 Sq.Ft.

$975,000

MLS#: 4225245

Welcome to the Manors at Lake Ridge in Tega Cay! This beautifully appointed 5BR home sits on a desirable corner lot and offers access to amenities including a clubhouse, pool w/slide, sports court, playground, tennis courts, and scenic trails. The main level features a guest BR, dedicated dining, and private office w/French doors. The gourmet kitchen boasts SS appliances, gas range, quartz counters, large island, pantry, and built-in wine fridge. Sliding glass doors lead to a screened porch w/decorative wood ceiling and wooded views. Upstairs, the luxurious primary suite includes a spa-like bath w/soaking tub, double vanity, tiled shower w/bench, vaulted ceiling, WIC, and a 195 sq ft heated/cooled flex room ideal for office or dressing room. Bonus room, 3-car garage, irrigation, and fenced paver patio w/fire pit complete the home. Ideally located near Lake Wylie, Baxter Village, Catawba Park, and award-winning Fort Mill schools—offering the perfect blend of convenience and lifestyle.
#4268134

Tega Cay

509 Abelia Lane

5 Beds

3 Baths

3,399 Sq.Ft.

$975,000

MLS#: 4268134

Coming soon
Experience elevated one-story living in this stunning custom-built full brick one-story home, perfectly positioned on over an acre in desirable Waxhaw —with no HOA. Thoughtfully designed with luxury finishes, exceptional functionality, and seamless indoor-outdoor flow, this home delivers sophisticated yet comfortable living throughout.

A large expanded driveway and oversized 3-car garage provide ample parking and impressive curb appeal. Inside, the open-concept great room is filled with natural light, highlighted by soaring vaulted ceilings, fireplace and sliding doors that create an effortless indoor/outdoor feel. Durable luxury vinyl plank flooring flows throughout the home, complemented by custom light fixtures, unique architectural details, and endless windows that fill the space with natural light, enhancing the home’s modern design and bright, airy aesthetic.

The designer kitchen is truly the heart of the home, featuring quartz countertops and a full quartz backsplash, premium Thor stainless steel appliances, beautiful pendant lighting, and an expansive island with built-in storage. Just beyond, a fully equipped scullery adds another level of convenience with additional cabinetry, prep space, beverage fridge, and microwave—perfect for entertaining or everyday organization.

Retreat to the breathtaking spa-inspired primary suite showcasing a zero-entry tiled shower, soaking tub, dual vanities with smart LED mirrors, and a spacious walk-in closet designed with luxury in mind.

Two of the three spare bedrooms feature private ensuite bathrooms, each beautifully appointed with stylish tile work, quartz-topped vanities, and designer finishes that provide comfort and privacy for family and guests alike. Don't miss the spacious laundry room with built-in cabinetry, sink, and quartz countertops, adding both beauty and function to everyday living. 

The private backyard offers peaceful tree-lined views and the perfect setting to relax or entertain outdoors with large covered porch.

Tucked within a peaceful community while still remaining close to it all, this exceptional property is located approximately 10 minutes from downtown Waxhaw for local events, shopping, and restaurants. Enjoy convenient access to Rea Farms for upscale shopping and dining, along with nearby outdoor recreation at Cane Creek Park featuring trails, kayaking, fishing, and more.
#4379723

Waxhaw

5922 Ravine Drive

4 Beds

3 Baths

3,028 Sq.Ft.

$975,000

MLS#: 4379723

Gorgeous 3304 squ ft custom built craftsman style house on a perfectly landscaped corner lot in Cotswold – a true must see with too many upgrades to mention. Open floor plan that connects the kitchen and living room with an oversized covered Brazilian hardwood back porch through two sets of French doors. A custom built outdoor kitchen & patio with grill, sink, side burner with bar seating. The kitchen is a chef’s dream with custom cabinetry throughout, Thermador appliances, 2 cabinet-face dishwashers, oversized island with second sink and a walk in pantry. A butlers-pantry close to the dining room and adjacent is a custom built 350 bottle mahogany wine “cellar” that is sure to enhance any dinner party. The master bedroom has walk-in his and hers closets, heated travertine bathroom floor. Inlaw suite attached to the garage. With both a new HVAC system and the outside painted in 2017 this home is truly turn-key and waiting for new owner to enjoy.
#3383227

Charlotte

248 Wendover Hill Court

5 Beds

4 Baths

3,024 Sq.Ft.

$974,900

MLS#: 3383227

Stunning Saussy Burbank home in the desirable Nims Village! Enjoy entertaining in the backyard w/ covered back deck, built-in kitchen area AND saltwater pool w/ waterfall & sun shelf. This 5 bedroom, 4.5 bath includes 10 ft ceilings, plantation shutters, hardwood floors, built-ins, exposed wood beams & gorgeous trim details throughout. Enjoy cooking in the gourmet kitchen w/ large farm sink, quartz countertops, massive island, roll out tray cabinetry, stainless steel appliances, tile backsplash & floating shelves. The open concept living room greets you w/ wood beams, built-ins & gas fireplace w/ a ton of natural light. Conveniently located on the main floor, the primary bedroom includes hardwood floors, large his and hers walk-in closets & attached bathroom. A secondary guest suite w/ attached bath is on the opposite side of the home for privacy. Upstairs there is ample space w/ 3 bedrooms & 2 full baths w/ a separate living space! Don't miss out on everything Fort Mill has to offer!
#4102236

Fort Mill

570 Preservation Drive

5 Beds

4 Baths

3,475 Sq.Ft.

$965,000

MLS#: 4102236

Welcome to the beautiful Baxter cul-de-sac home with a rocking chair front porch! Step inside to the light and airy home with neutral paint, plantation shutters, window filled living spaces and hardwoods throughout main floor. This amazing floor plan has a dedicated office, laundry room, primary bedroom and spare bedroom all on the on the MAIN FLOOR! The primary bedroom has a custom walk-in closet & attached bathroom with dual vanity granite countertops. Enjoy the great room with vaulted ceilings, built-ins and plenty of natural light. Off of the dining area you'll be amazed by the tranquil & private stone built porch with built-in fire place that overlooks the tree-line back yard. The client is close to retirement, wants to downsize, and be further out from Fort Mill.
#4182584

Fort Mill

5324 Maddox Court

5 Beds

4 Baths

3,197 Sq.Ft.

$960,000

MLS#: 4182584

Welcome to your dream home! This stunning 4-bedroom, 4-bathroom residence offers an exquisite blend of comfort and luxury. Nestled on a private lot with mature trees, this home is situated in the highly sought after Catawba Shores Estates and just a short distance to walking trails along the Catawba River. The spacious interior features a formal dining room perfect for entertaining, a dedicated office for remote work, an oversized bonus room, and a an exercise room which can also be used as a 5th bedroom. You'll find plenty of extra storage throughout the home, including a climate controlled attic  for all of your storage needs. The screened back porch provides a serene retreat for relaxation, while the additional detached garage offers even more storage and workspace. Enjoy the perfect blend of tranquility and convenience in this beautiful home. Don't miss the opportunity to make this your forever home!
#4143430

Rock Hill

1397 Indigo Court

4 Beds

4 Baths

4,240 Sq.Ft.

$950,000

MLS#: 4143430

1 ... 11 12 13 14 15 ... 666
* Listings identified with the FMLS IDX logo come from FMLS and are held by brokerage firms other than the owner of this website. The listing brokerage is identified in any listing details. Information is deemed reliable but is not guaranteed. If you believe any FMLS listing contains material that infringes your copyrighted work please click here to review our DMCA policy and learn how to submit a takedown request. © 2024. First Multiple Listing Service, Inc.
 - property

Send a message

Message successfully sent.

Your message

What is 3 + 4 ?

Reason for contacting?

I agree to receive email communication and understand I can unsubscribe at any time.

I agree to be contacted by Prestino Advantage via call, email, and text for real estate services. To opt out, you can reply 'stop' at any time or reply 'help' for assistance. You can also click the unsubscribe link in the emails. Message and data rates may apply. Message frequency may vary. Privacy Policy

Sign Out

Virtual Assistant

Would you like to take the next step with this property? We can help you schedule a showing or virtual tour, or send you more details.

Yes, I would like more information.

Thank You for Your Reply, One of Our Agents will contact you as soon as possible

No, maybe later.

Thank you, you can always contact me via email, phone number or through the contact form.

Realhub AI

Lucy - Your AI-Powered Realtor

Update Your Temporary Password

Personalize your search

Enter your email and we'll notify you immediately when new listings match what you're looking for.

or enter email address

Already have an account ? Login here

Continue your home search

I agree to receive communications and understand I can unsubscribe at any time.

I agree to be contacted by Prestino Advantage via call, email, and text for real estate services. To opt out, you can reply 'stop' at any time or reply 'help' for assistance. You can also click the unsubscribe link in the emails. Message and data rates may apply. Message frequency may vary. Privacy Policy

Already have an account ? Login here

We use cookies

We use cookies primarily for analytics to enhance your experience. By accepting, you agree to our use of these cookies. You can manage your preferences or learn more about our cookies policy.