
Properties

Browse or get in touch to schedule a walkthrough.

  • Nearby me
Price range

Popular Features

Community Features

Association

Property Features

Waterfront

View

Exterior Features

Interior Features

Style

10000 properties match your criteria

Updated 1 minute ago

E-Alert name
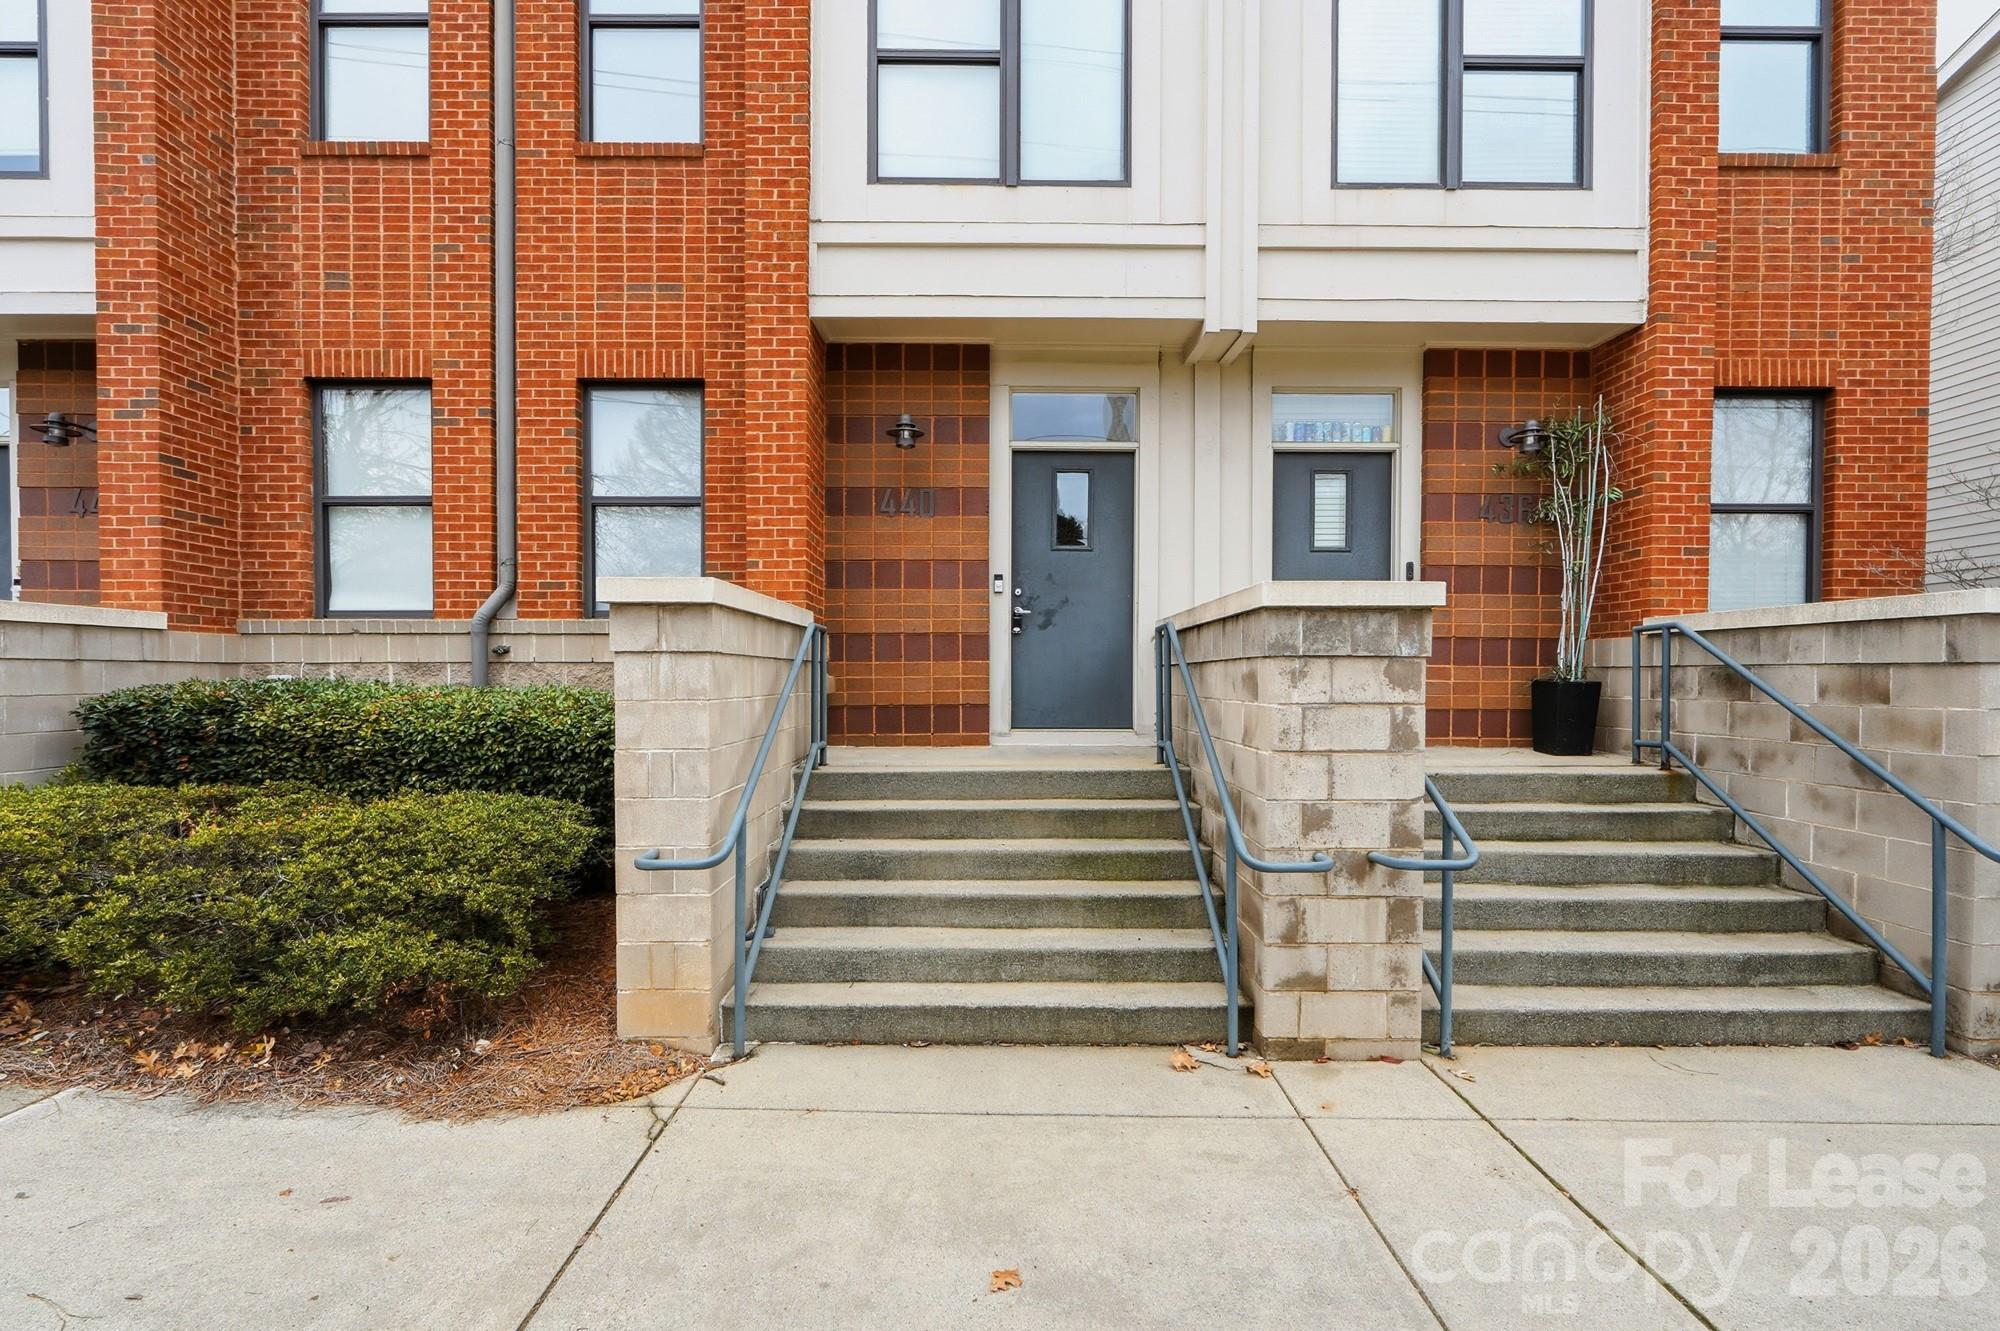
Welcome to modern, low-maintenance living just minutes from Uptown Charlotte! This stylish 2-bedroom, 2-bathroom multi-level unit offers a unique and functional layout perfect for today’s lifestyle.

Enter at street level into a cozy living space—ideal for a home office, flex room, or secondary lounge. The second floor features an open-concept design with a spacious living room and kitchen, perfect for entertaining or everyday living. Upstairs on the third level, you’ll find an additional bedroom complete with a large closet and a generously sized bathroom, creating a private retreat.

Enjoy the convenience of a dedicated single-car garage along with additional on-street parking. There is also an assigned parking spot in addition to the garage and the on-street parking. With its modern layout and unbeatable proximity to shopping, dining, and all that Uptown has to offer, this home is the perfect blend of comfort and location.

$350 non-refundable fee per pet
#4369718

Charlotte

440 N McDowell Street

2 Beds

2 Baths

1,310 Sq.Ft.

$2,295

MLS#: 4369718
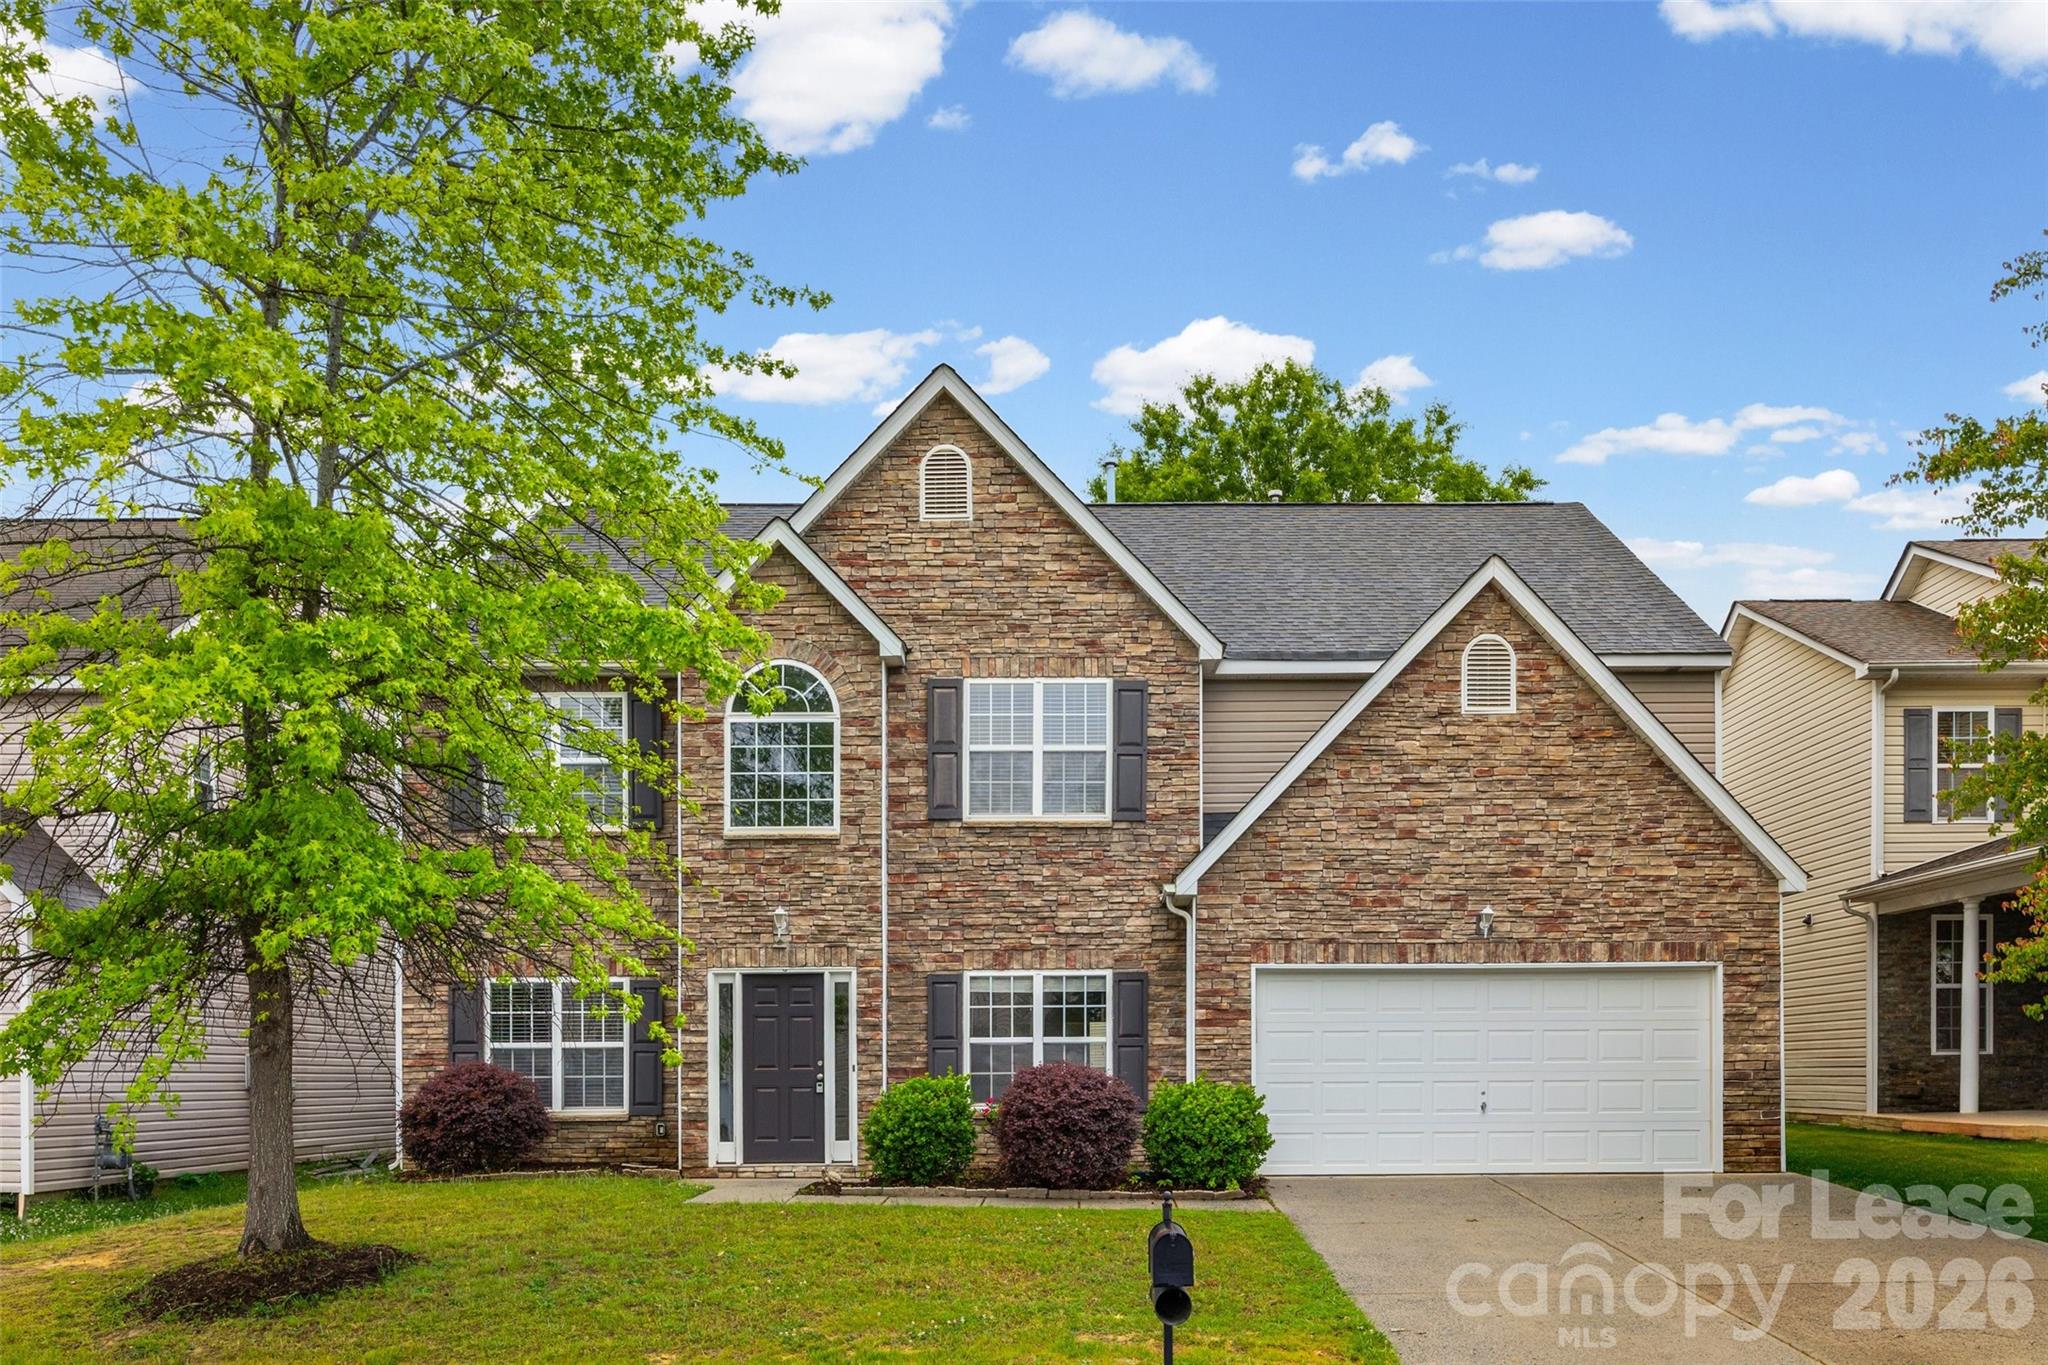
Situated in the highly desirable Matthews area and zoned for top-rated Union County schools, this beautifully updated rental offers the perfect blend of comfort and style.

Step inside to a dramatic two-story entryway that opens into an expansive great room with soaring ceilings, creating a bright and inviting atmosphere. The thoughtfully designed floor plan connects the formal living and dining spaces with the kitchen, featuring a central island ideal for casual meals or entertaining guests. A private office on the main level provides a quiet space for working from home.

Upstairs, the primary suite offers a spacious retreat with vaulted ceilings and plenty of natural light. Three additional bedrooms and a conveniently located laundry room on the second floor add to the home’s everyday functionality.

Ready for immediate occupancy—don’t miss your chance to make this exceptional home yours.
#4377983

Matthews

2704 Piersland Drive

4 Beds

2 Baths

2,727 Sq.Ft.

$3,000

MLS#: 4377983
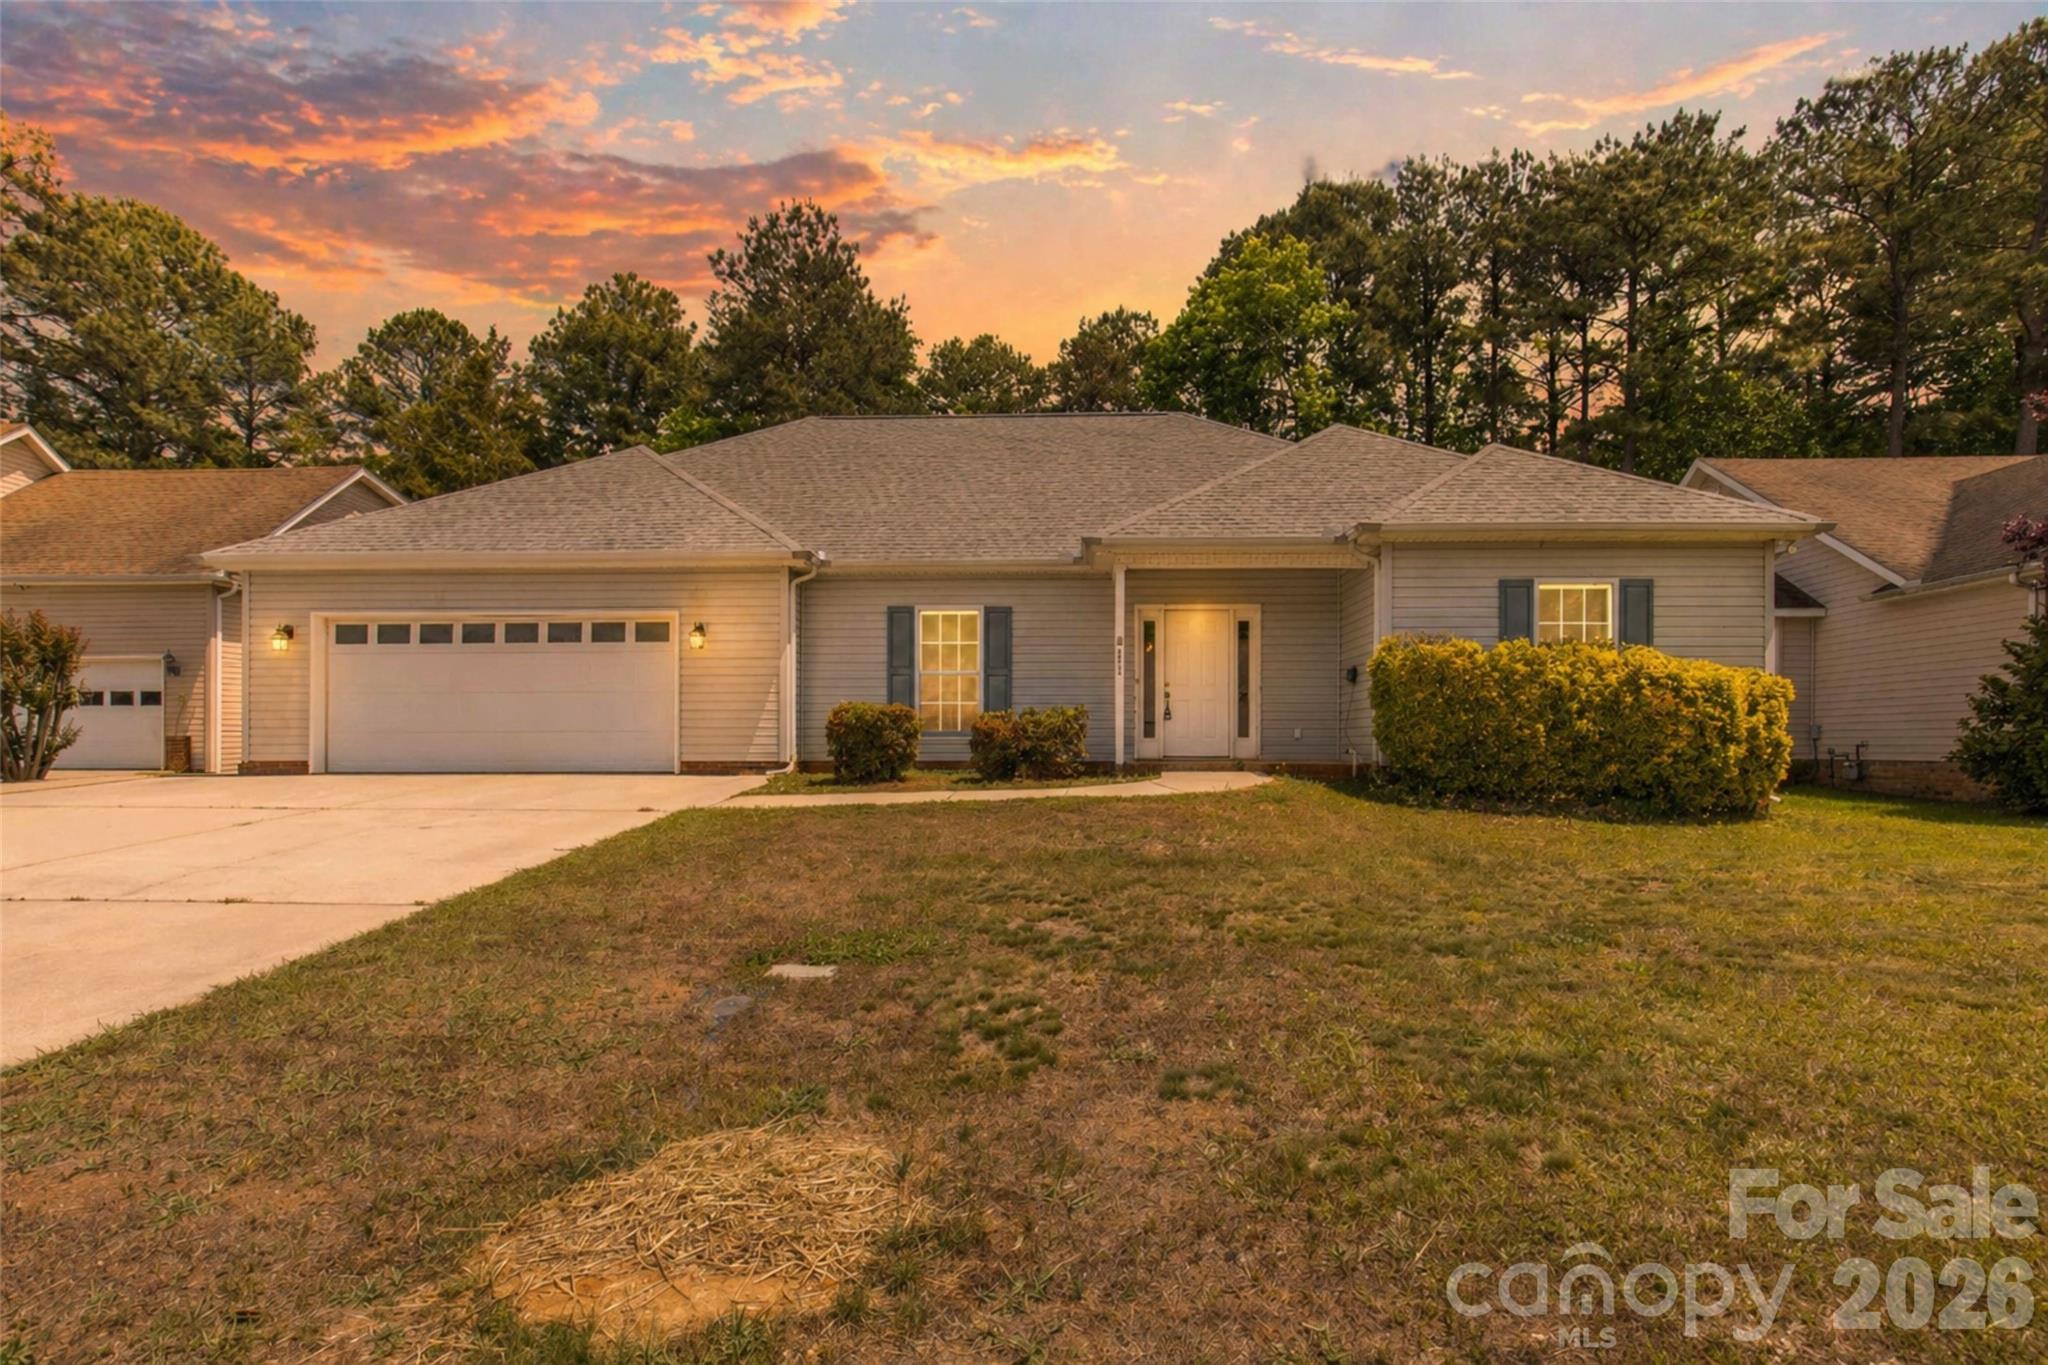
Don’t miss this rare opportunity in Rock Hill! Spacious 2,200+ sq. ft. ranch offers 3 bedrooms, 3 full bathrooms, and a dedicated office—perfect for flexible living. Set on a generous lot with plenty of room for outdoor enjoyment and entertaining, this home combines comfort and functionality. Located in an established community with a low HOA and convenient access to shopping, dining, and major roadways, it truly checks all the boxes.
#4376196

Rock Hill

2278 Keswick Lane

3 Beds

3 Baths

2,221 Sq.Ft.

$360,000

MLS#: 4376196
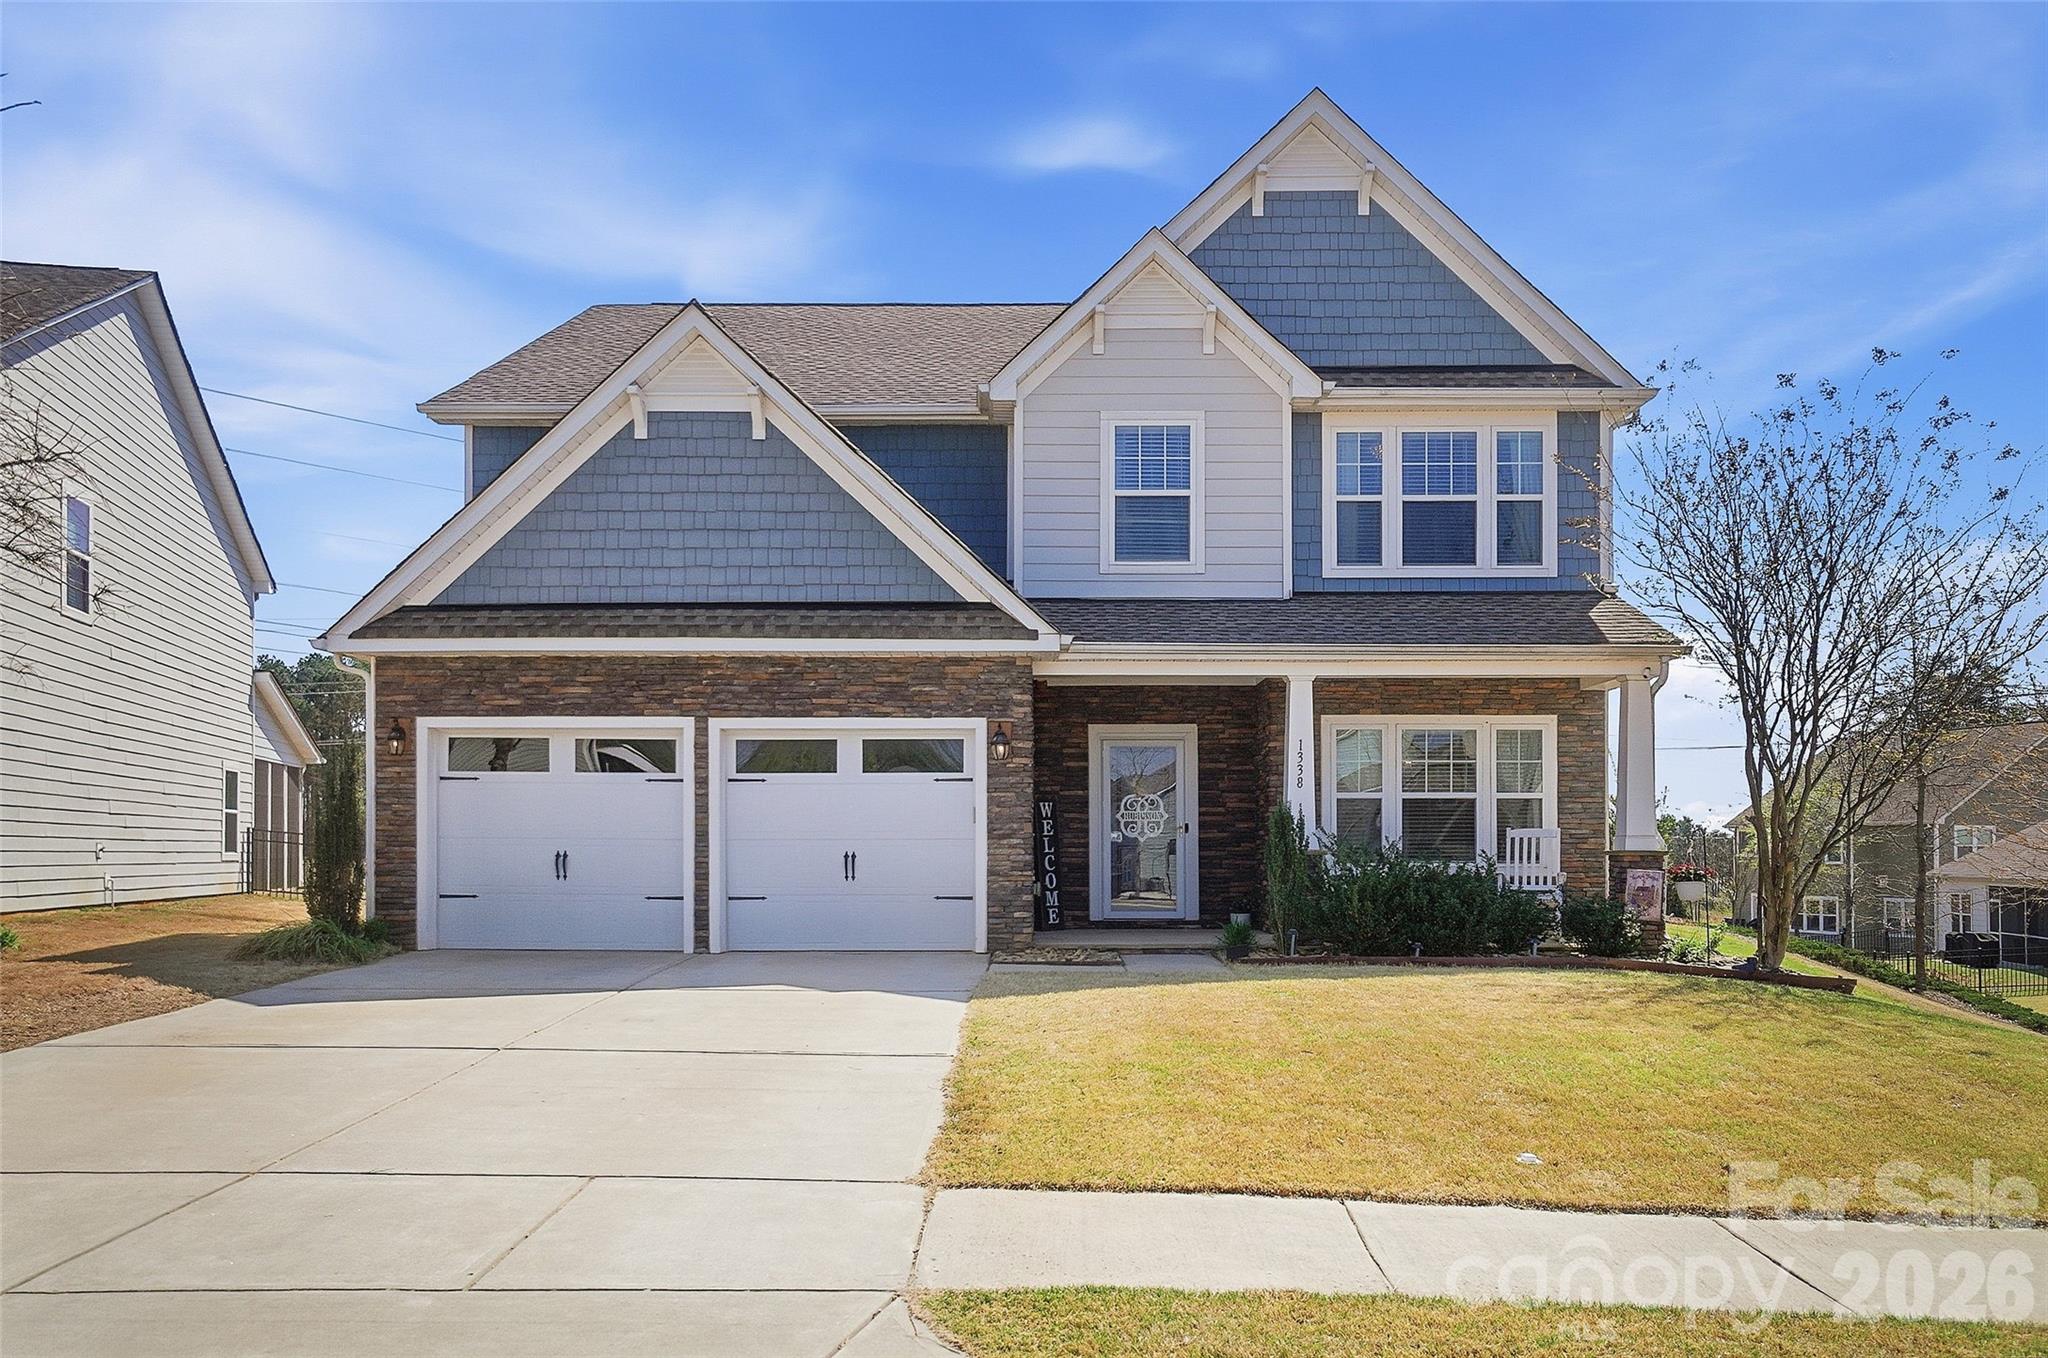
Welcome to your dream home in the sought-after, gated community of Hands Mill on Lake Wylie! This stunning residence showcases an open-concept floor plan filled with custom finishes, including beautiful flooring, rich moldings, built-in cabinetry, barn doors, and elegant wainscoting. The heart of the home is the custom-designed kitchen, featuring stainless steel appliances, quartzite countertops, an oversized center island with ample seating, a spacious pantry, and a bright dining area—perfect for everyday living and entertaining. The inviting great room is filled with natural light and offers a double-sided fireplace that seamlessly connects to a cozy den. A formal dining room with detailed wainscoting provides the perfect setting for both elegant dinners and casual gatherings. Upstairs, you’ll find three generously sized secondary bedrooms, a large bonus room, and a luxurious primary suite complete with a sitting area and spa-like bath. Enjoy outdoor living at its finest—relax on the covered porch, host gatherings on the paver patio, or take advantage of the exceptional community amenities, including a resort-style pool, clubhouse, and fitness center. RV, kayak, and boat dry storage are also available for lease( subject to availability), making it easy to embrace the Lake Wylie lifestyle. Sc Taxes and sough after Clover schools.  This home truly has it all—comfort, style, and access to premier community features!
#4361547

York

1338 Whistling Lane

4 Beds

2 Baths

3,219 Sq.Ft.

$540,000

MLS#: 4361547
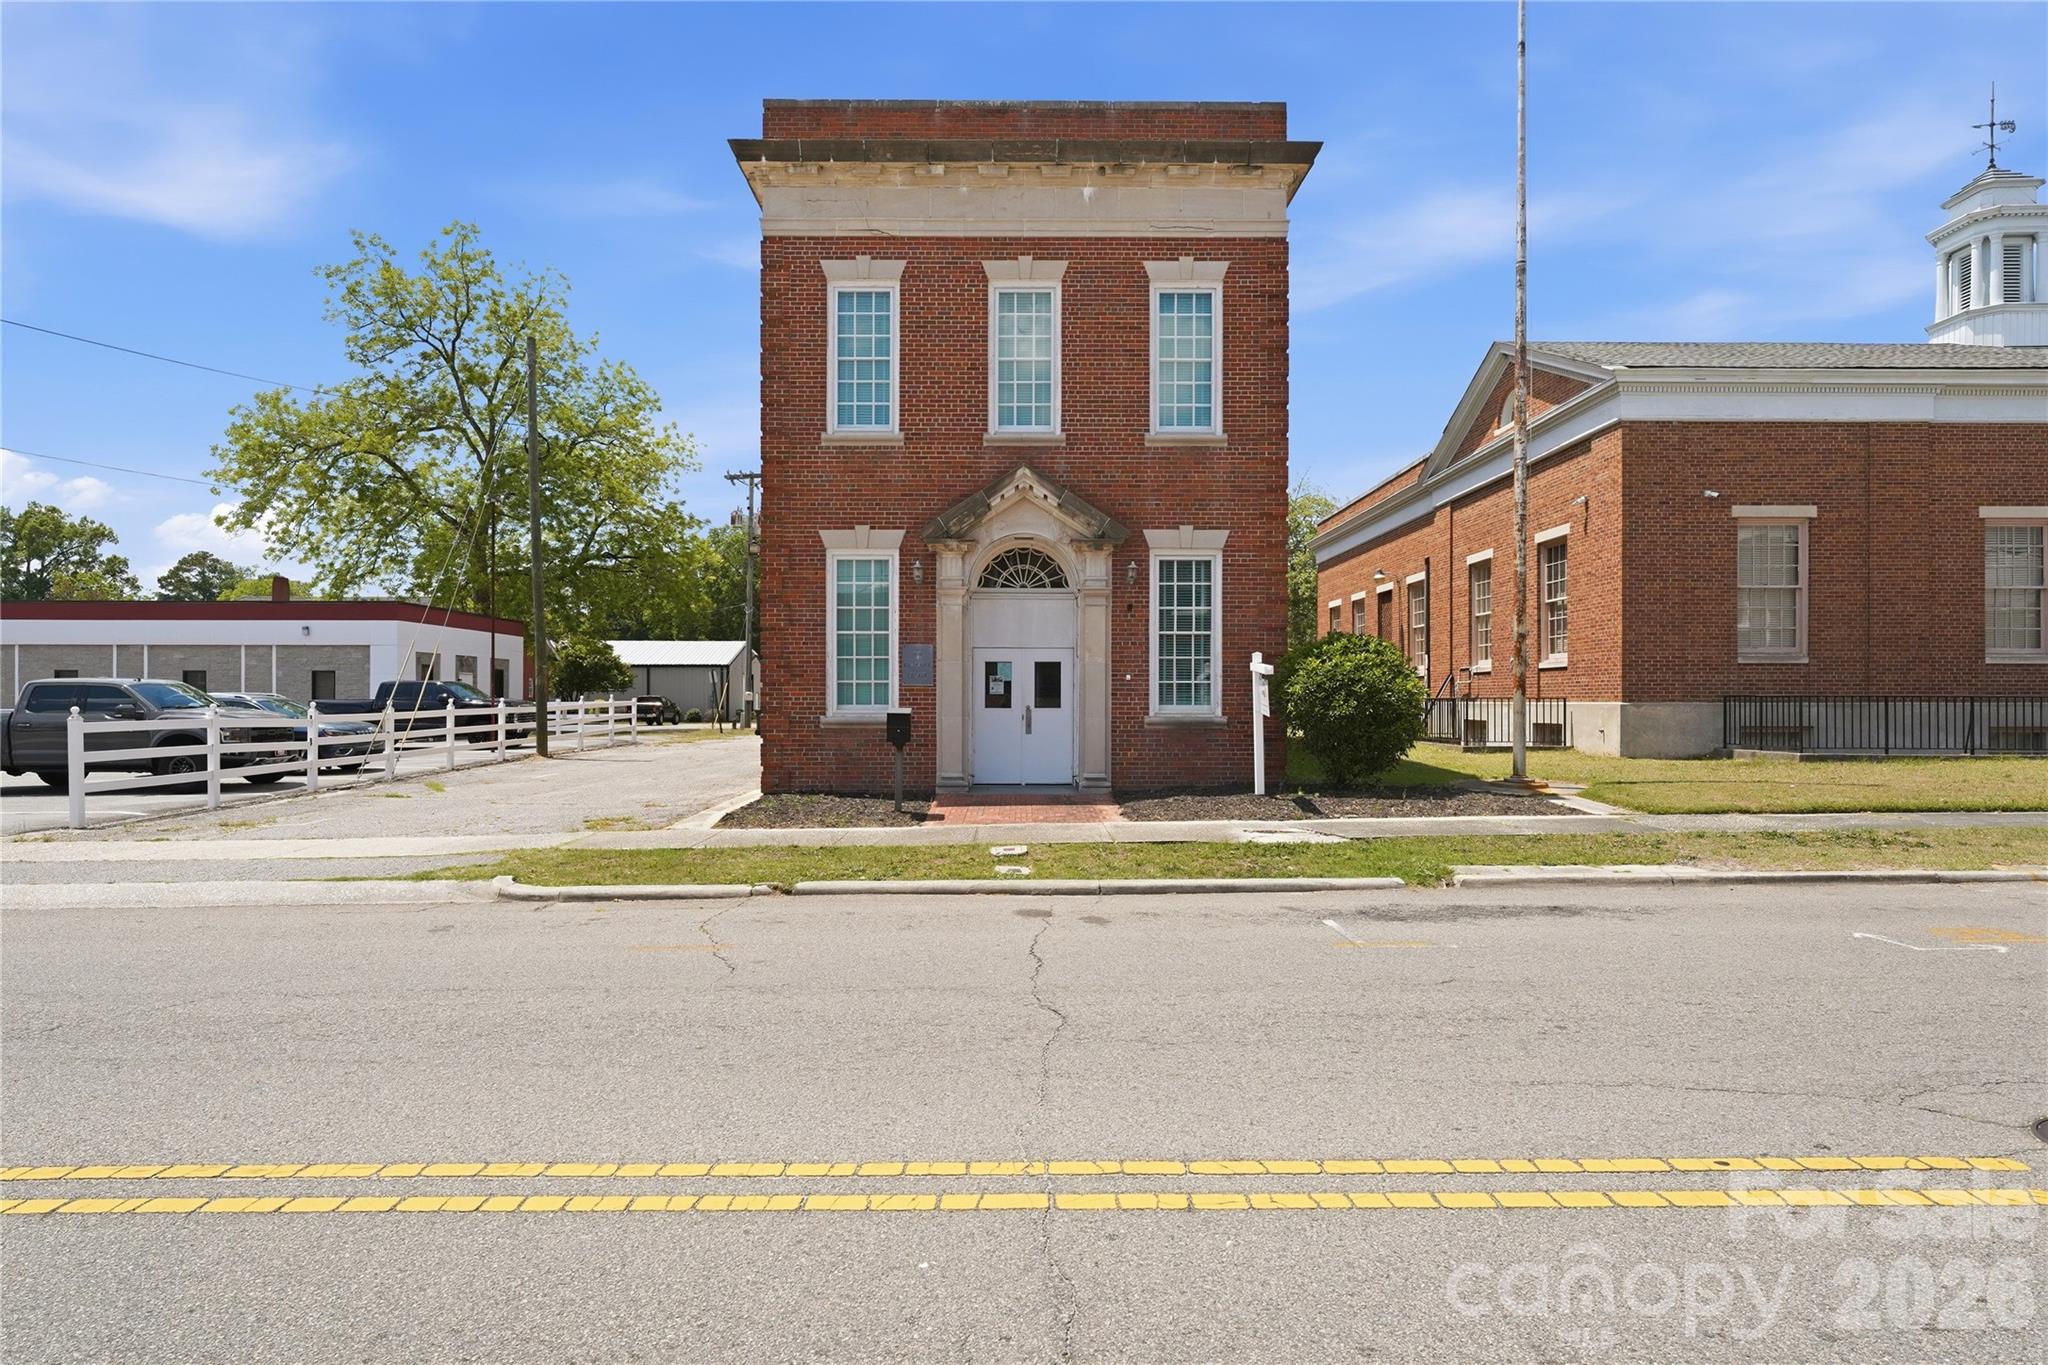
Positioned in the heart of historic downtown Laurinburg, this income-producing commercial property offers a rare opportunity to invest in a growing downtown district with strong long-term potential. Located just one block from Main Street, the historic Sanford Building combines immediate cash flow with the character and charm of Laurinburg’s early commercial architecture. Built in 1959 and encompassing approximately 5,027 square feet, the property is being sold with an existing lease in place, providing instant income for the next owner. Lease terms and tenant information are available upon request.

Known locally as the Sanford Building, the property reflects the rich history of downtown Laurinburg’s railroad-era growth and commercial development. Its classic brick exterior and prime downtown location place it among a corridor seeing continued revitalization and investment. Since becoming an official NC Main Street community in 2018, Laurinburg has experienced renewed momentum with the addition of new small businesses, community events, streetscape enhancements, façade improvements, green spaces, and infrastructure upgrades designed to support downtown growth and entrepreneurship.

Several nearby historic buildings have already undergone successful adaptive reuse into retail, office, event, and mixed-use spaces, further strengthening the appeal of the downtown district. With its proximity to Main Street and location within a city focused on preservation-based economic development, the Sanford Building presents excellent potential for future redevelopment, expansion, or repositioning as demand continues to grow. Whether you are looking to add a stable income-producing asset to your portfolio or invest in the future of downtown Laurinburg, this property offers both current returns and long-term opportunity!
#4384904

Laurinburg

211 Atkinson Street

None Beds

None Baths

5,027 Sq.Ft.

$750,000

MLS#: 4384904
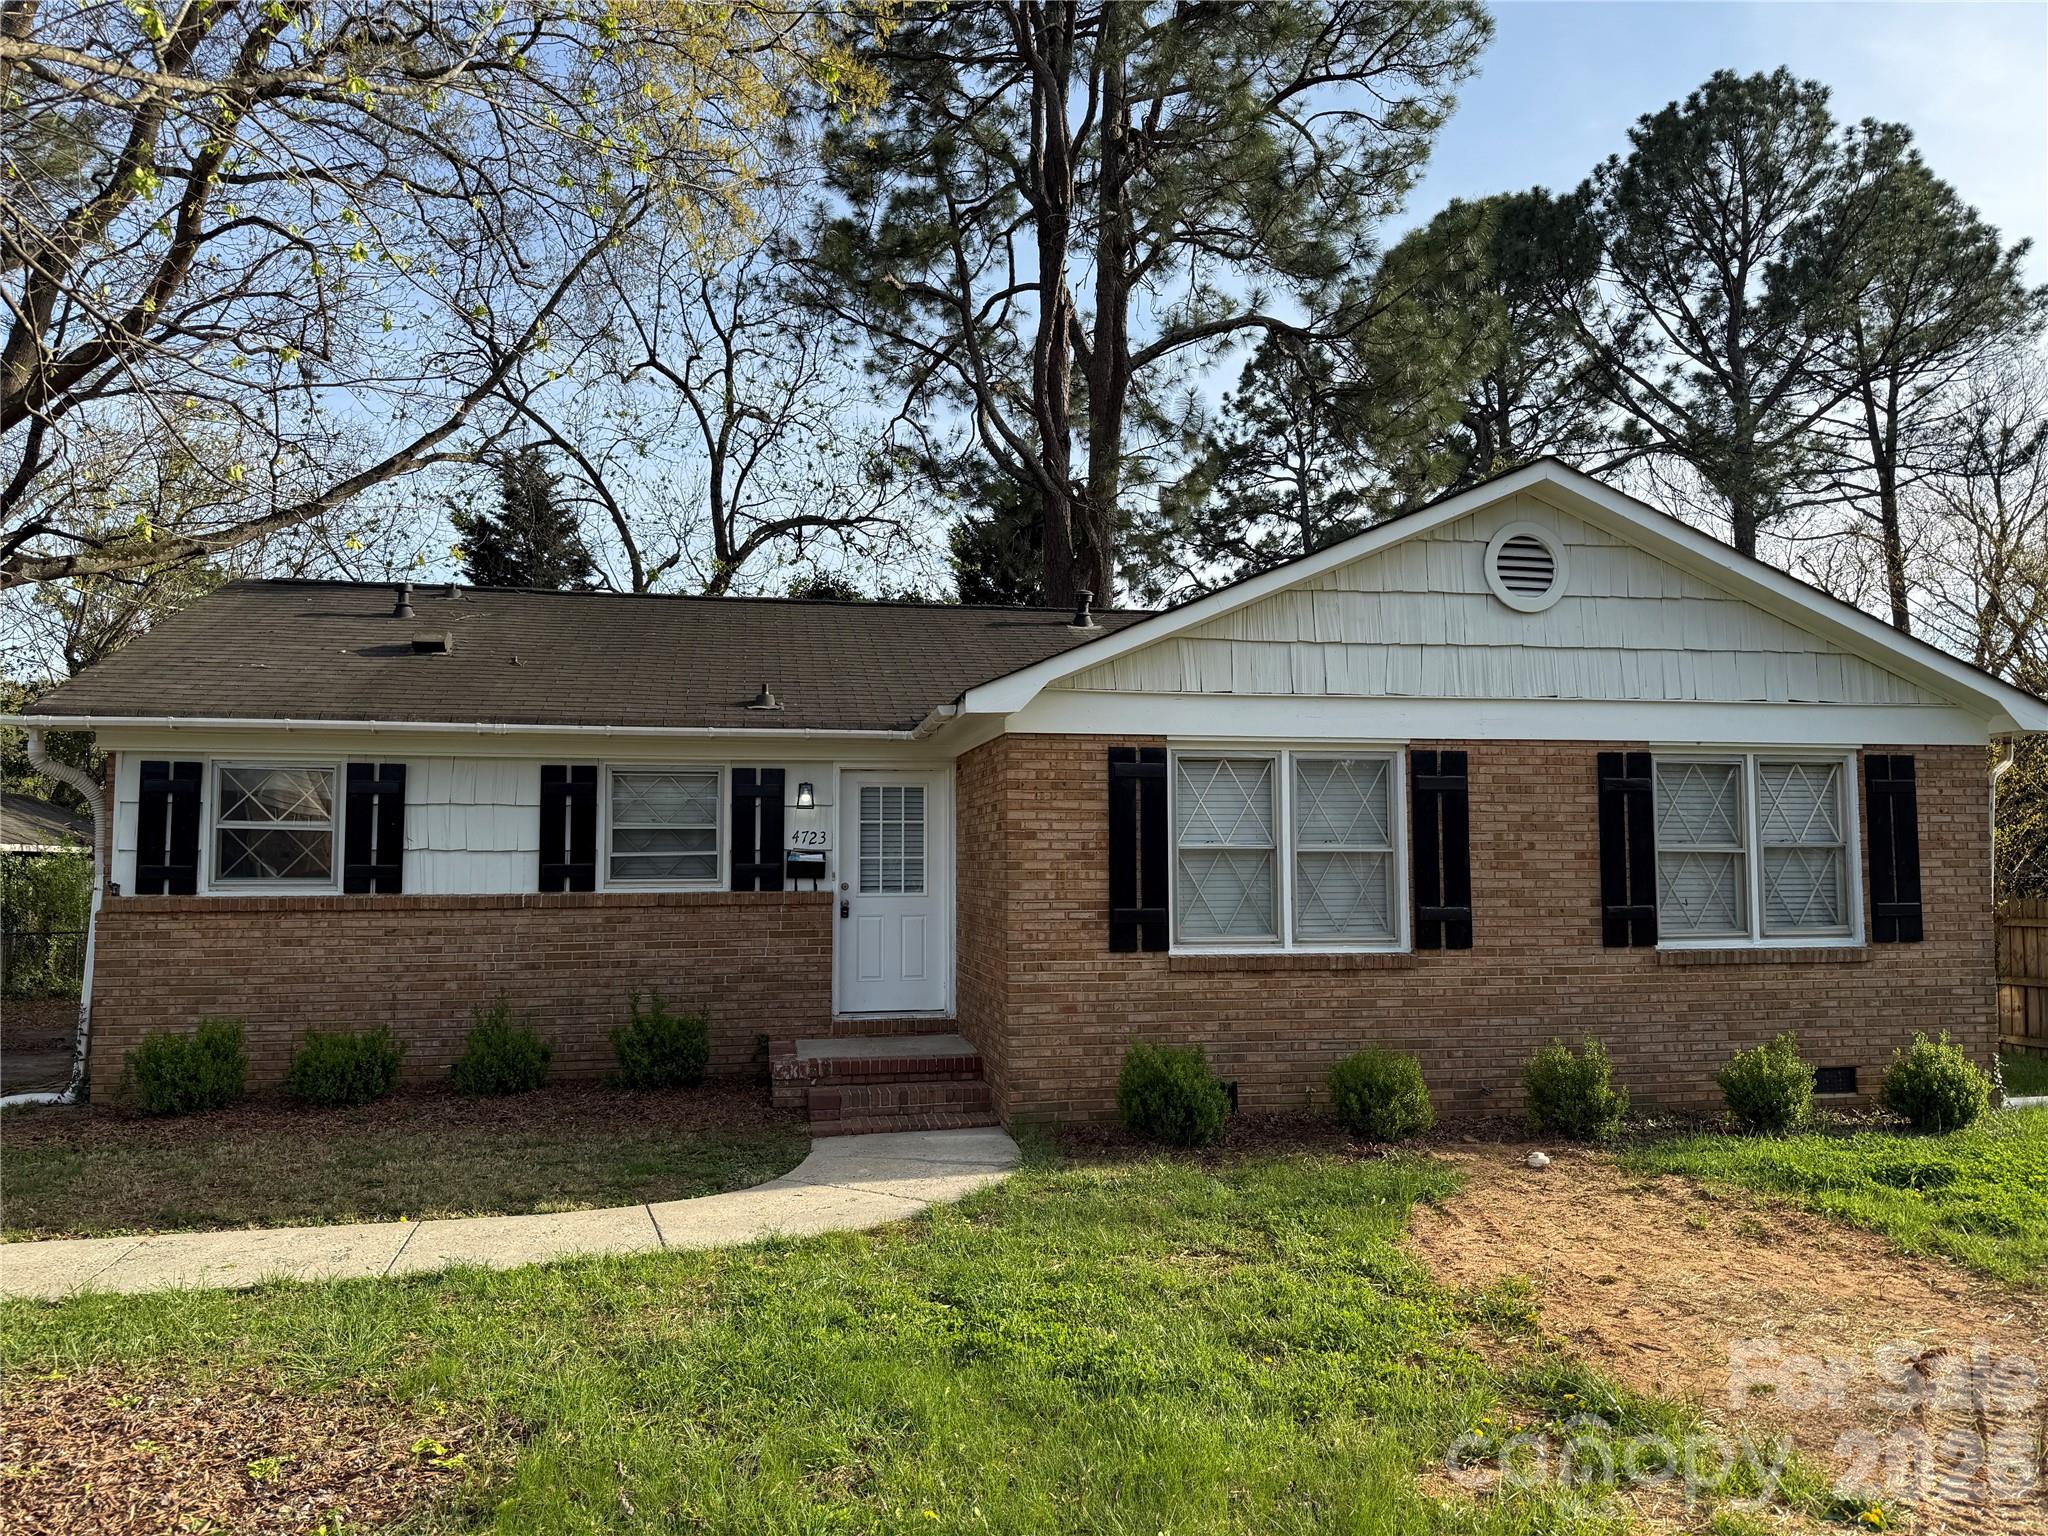
Freshly painted and ready for its new owner! This 3BD/1.5BA gem in the established Westchester neighborhood offers the perfect balance of suburban living with urban conveniences. The heart of the home is a spacious eat-in kitchen, ideal for gathering. Step outside to a fully fenced-in backyard perfect for outdoor living. Unbeatable Location: Situated on a tree-lined street just minutes from CLT Airport, I-485, and I-85! You’ll enjoy seamless connectivity to all of Charlotte while maintaining a neighborhood feel. Schedule your showing today!
#4362546

Charlotte

4723 Westcrest Drive

3 Beds

1 Baths

1,350 Sq.Ft.

$260,000

MLS#: 4362546
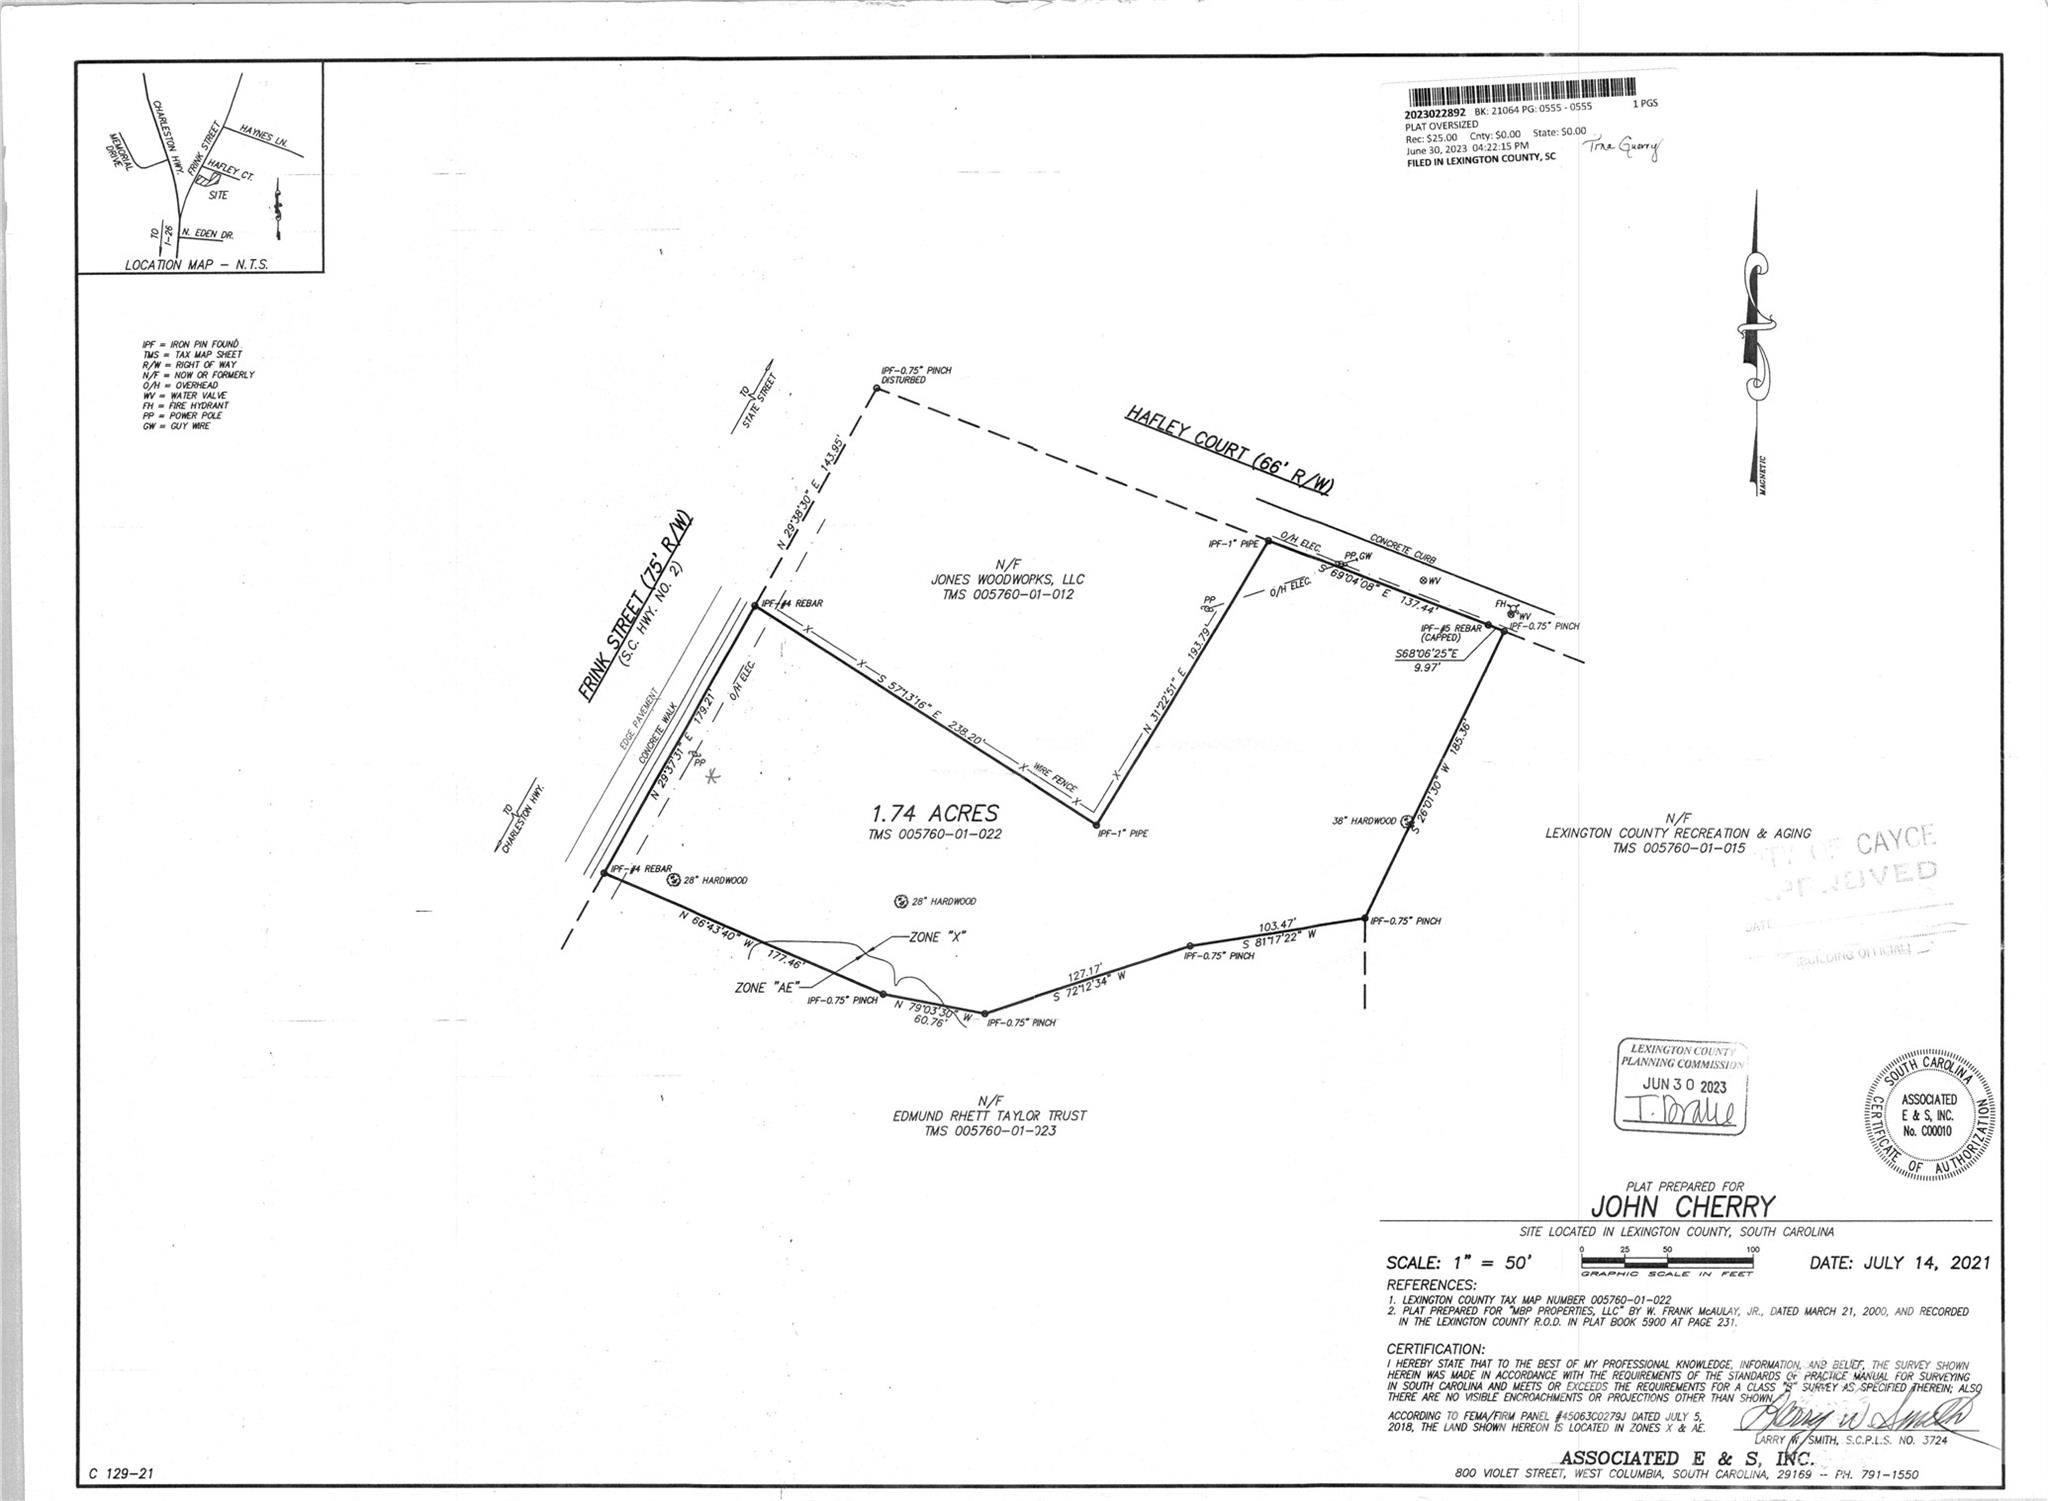
This Land is a must see! Commercial Lot For Sale in the beautiful Historic city of Cayce SC. Land consist of 1.75 acres of land located on Frink St. Land is zoned for Commercial-NEC. There is utilities access and water and sewer. If you are looking for land to develop a  commercial build to provide various services for local communities then look no further. This commercial lot is the perfect location for your business. There are portion of the land that has been cleared.
#4364225

Cayce

00 Frink Street

None Beds

None Baths

N/A

$115,000

MLS#: 4364225
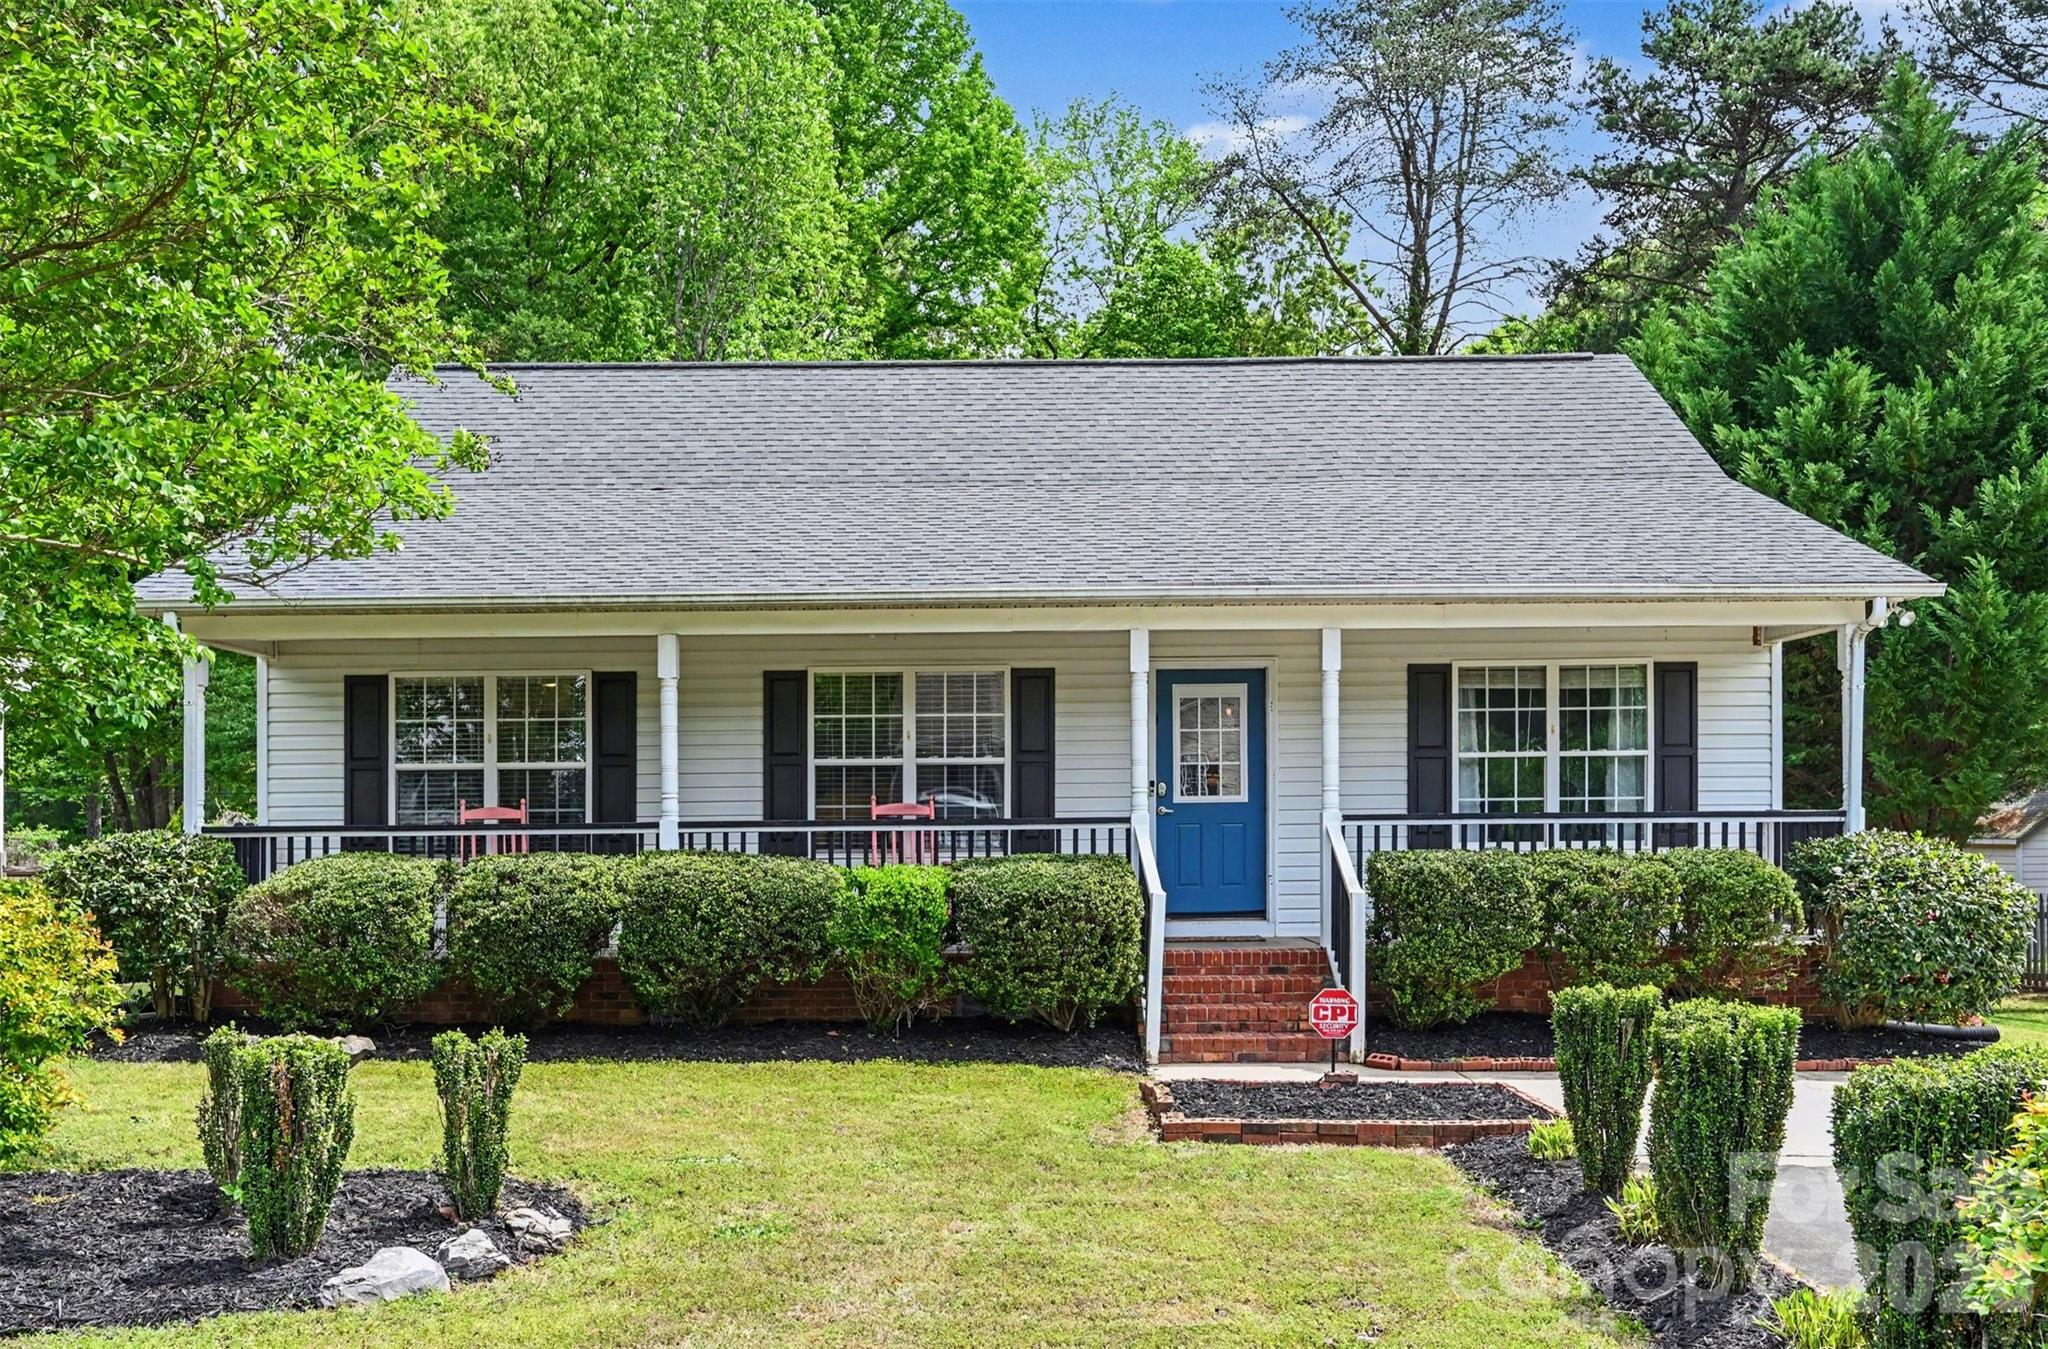
Welcome to this charming 3-bedroom, 2-bath home in the desirable Brittany Meadows neighborhood! Situated on a level 0.24-acre lot, this home offers inviting curb appeal with a classic rocking chair front porch—perfect for relaxing mornings or quiet evenings. Inside, you’ll find laminate wood flooring throughout and a spacious living room featuring vaulted ceilings and a cozy gas fireplace. The split-bedroom floor plan provides added privacy, while the kitchen is equipped with stainless steel appliances and great functionality for everyday living. The primary suite is a true retreat with vaulted ceilings, a walk-in closet, dual vanities, and a private full bath. Step outside to enjoy the privacy-fenced backyard, complete with a storage shed and plenty of room to entertain, garden, or play. Conveniently located in Rock Hill, this home combines comfort, style, and practicality in a wonderful neighborhood setting.
#4369858

Rock Hill

737 Golden Bell Drive

3 Beds

2 Baths

1,230 Sq.Ft.

$300,000

MLS#: 4369858
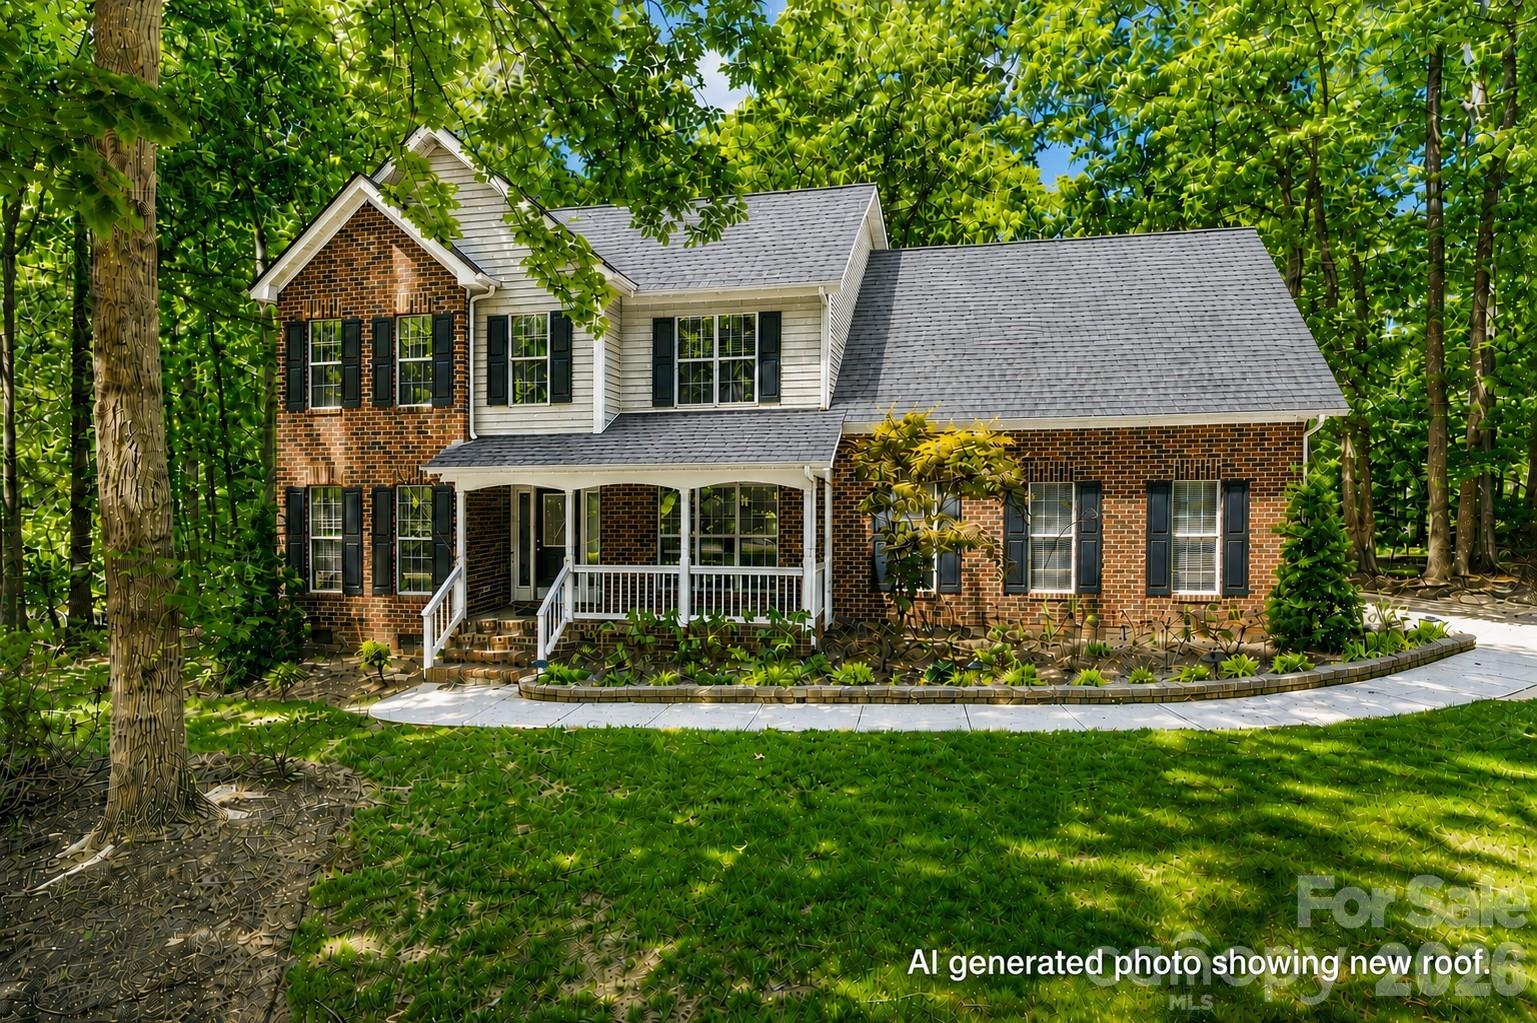
***Please submit all offers by Monday 5/11@ 8am***.  Rare opportunity in a desirable Mint Hill location on a beautiful .75-acre lot with mature trees and NO HOA! Priced below market value to allow for kitchen and bathroom updates, this home offers incredible potential to build equity while enjoying major system improvements already in place including a new roof (2026), AC units replaced in 2015 and 2019, water heater in 2022, recent paint and carpet, plus crawl space work underway. Clear termite letter on file. Well and septic with no known issues.

 Recent updates to the home make it comfortably livable while renovations are completed over time. Home is being sold in its current condition and presents an incredible opportunity for first-time buyers utilizing a renovation loan or buyers looking for space, privacy, value, and upside in a sought-after location. With the large lot, mature trees, and desirable Mint Hill setting, this could be the home you’ve been waiting for — come discover it right away.
#4378842

Mint Hill

9139 Morgan Glenn Drive

3 Beds

2 Baths

2,368 Sq.Ft.

$425,000

MLS#: 4378842
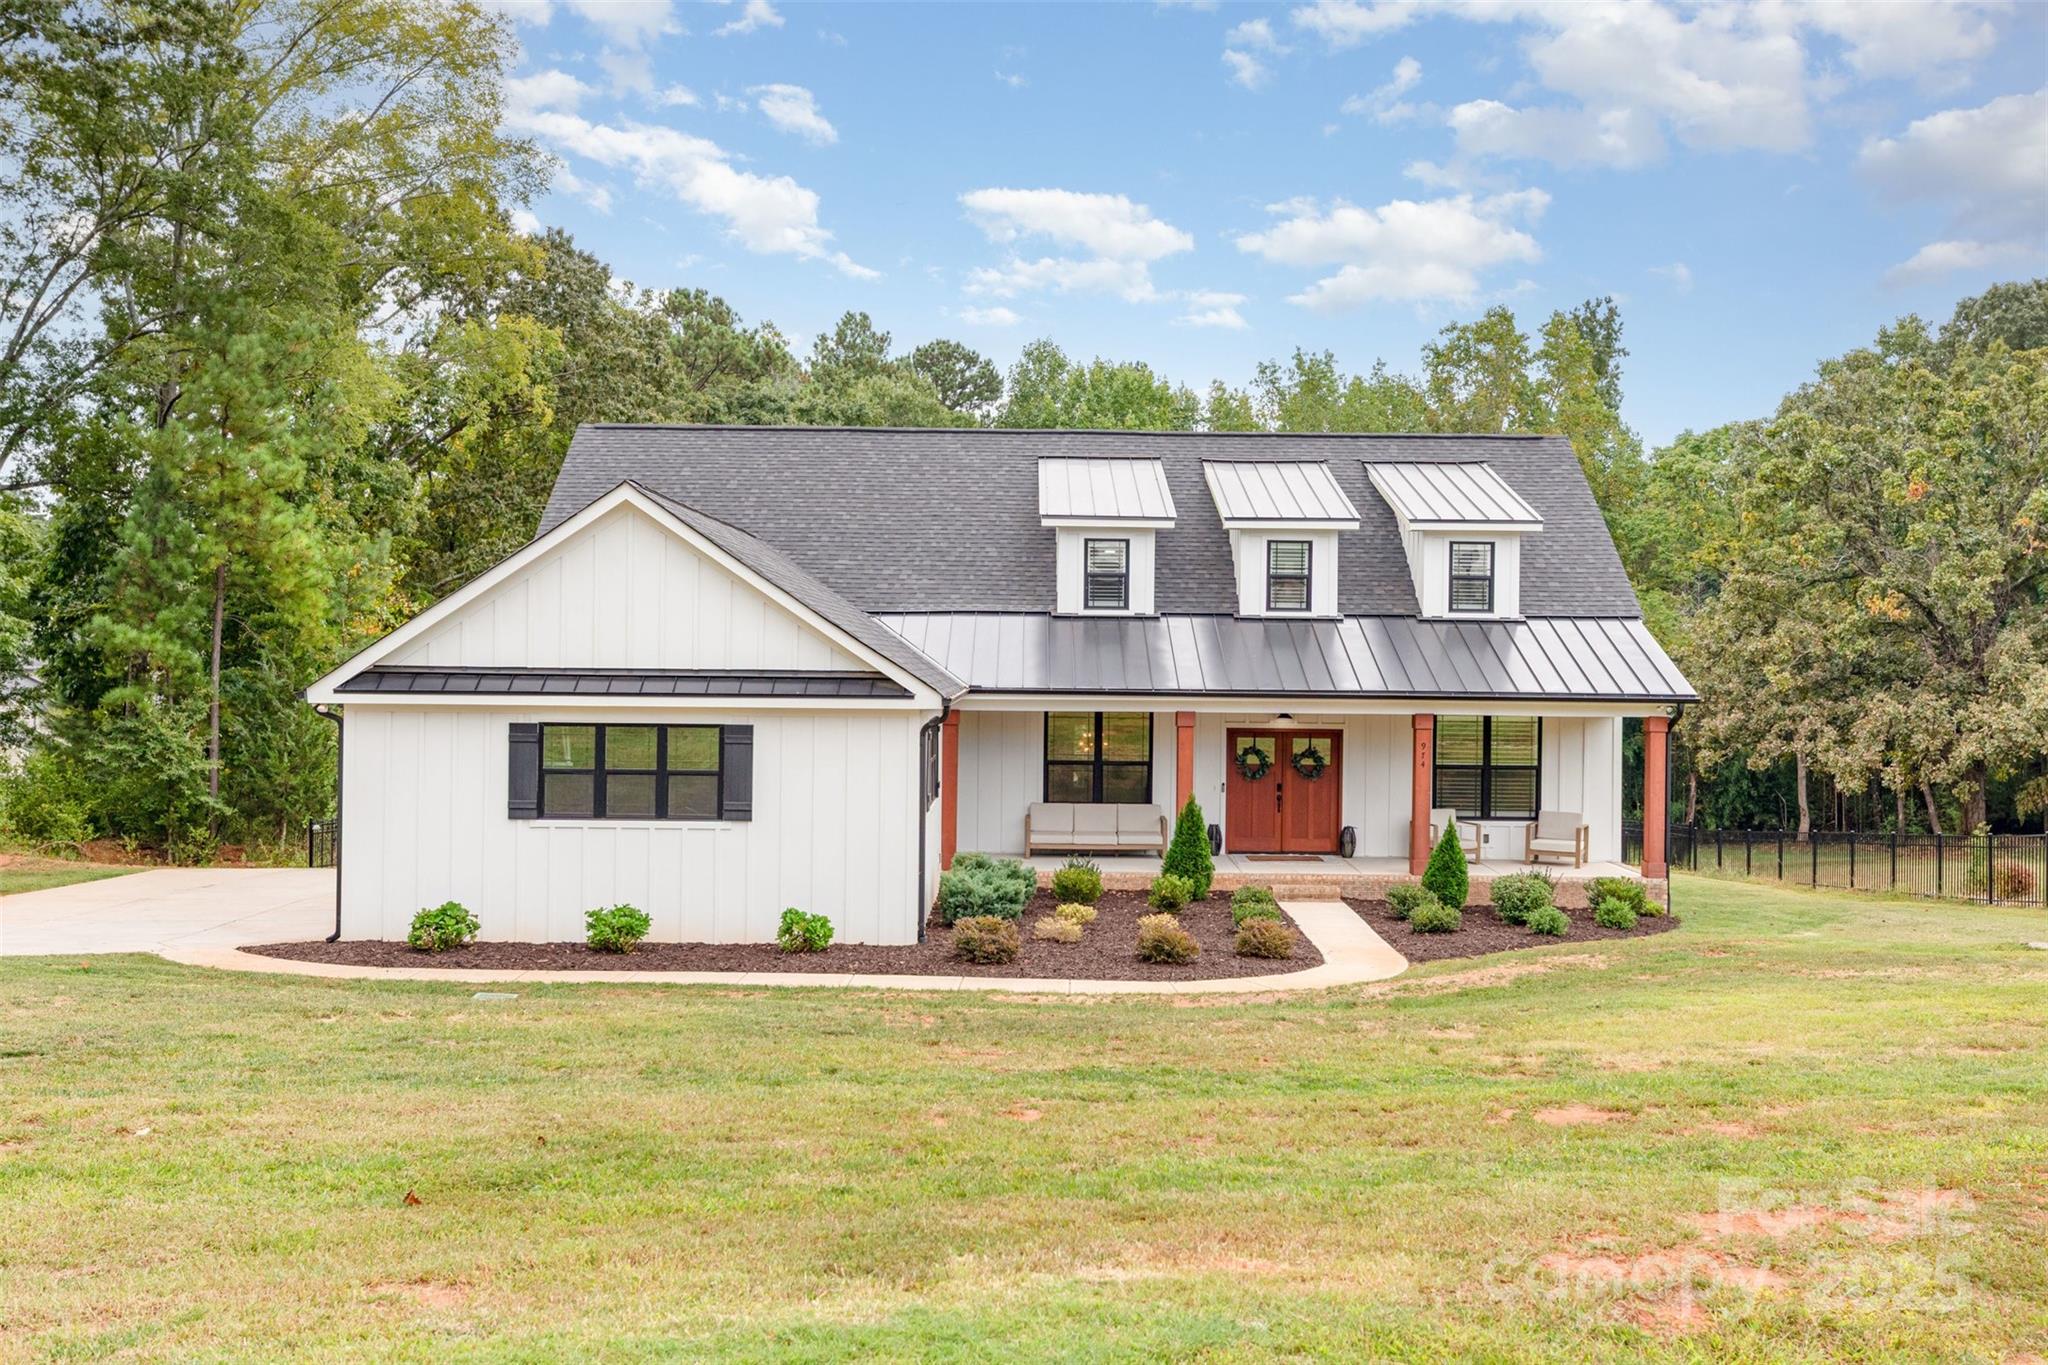
Welcome to 974 Armstrong Road in beautiful Belmont! This stunning 4-bedroom, 3.5-bath home sits on a private 1.52-acre lot with a fenced backyard and no HOA. The open floor plan features custom finishes throughout, including accent walls in the primary suite and formal dining room, and high-end lighting that adds a touch of luxury. The chef’s kitchen impresses with a large island, farmhouse sink, stainless steel appliances, gorgeous hood vent, and open shelving. The main-floor primary suite offers a spa-like bathroom with a walk-in shower, soaking tub, and dual vanities. A split-bedroom layout provides privacy, with a Jack and Jill bath connecting two secondary bedrooms. Upstairs, you’ll find a second primary bedroom and a bonus room. Enjoy peaceful outdoor living on the covered back deck overlooking your expansive, tree-lined property or enjoy your morning coffee on the spacious front porch. This home blends modern elegance with country charm—all just minutes from Belmont’s shops, dining, and top-rated schools.
#4310763

Belmont

974 Armstrong Road

4 Beds

3 Baths

3,174 Sq.Ft.

$765,000

MLS#: 4310763

Tucked away in a prime South Charlotte setting, this beautifully maintained home offers a rare blend of comfort, charm, and outdoor elegance. From the moment you arrive, you’ll feel the sense of care and intention carried throughout. The welcoming front entry leads to the sitting room and the dining room. True hardwood floors throughout the entertainment spaces on the first floor. Inside, the updated kitchen shines with crisp white cabinetry, creating a light and inviting space that seamlessly connects to the main living areas adorned with a gas fireplace —perfect for both everyday living and entertaining. With all bedrooms on the second level, the primary bedroom is a true relaxing setting. Step outside and prepare to be captivated. The all seasons room and adjoining deck overlook a truly exceptional backyard retreat, where lush, meticulously curated gardens surround a peaceful water feature. This private outdoor oasis offers a tranquil escape, ideal for morning coffee, evening gatherings, or simply enjoying the beauty of nature in your own backyard. Whether you’re hosting guests or seeking a quiet moment, this home delivers a lifestyle that feels both elevated and effortlessly relaxed.
#4382461

Charlotte

14002 Harlequin Drive

4 Beds

2 Baths

2,494 Sq.Ft.

$530,000

MLS#: 4382461
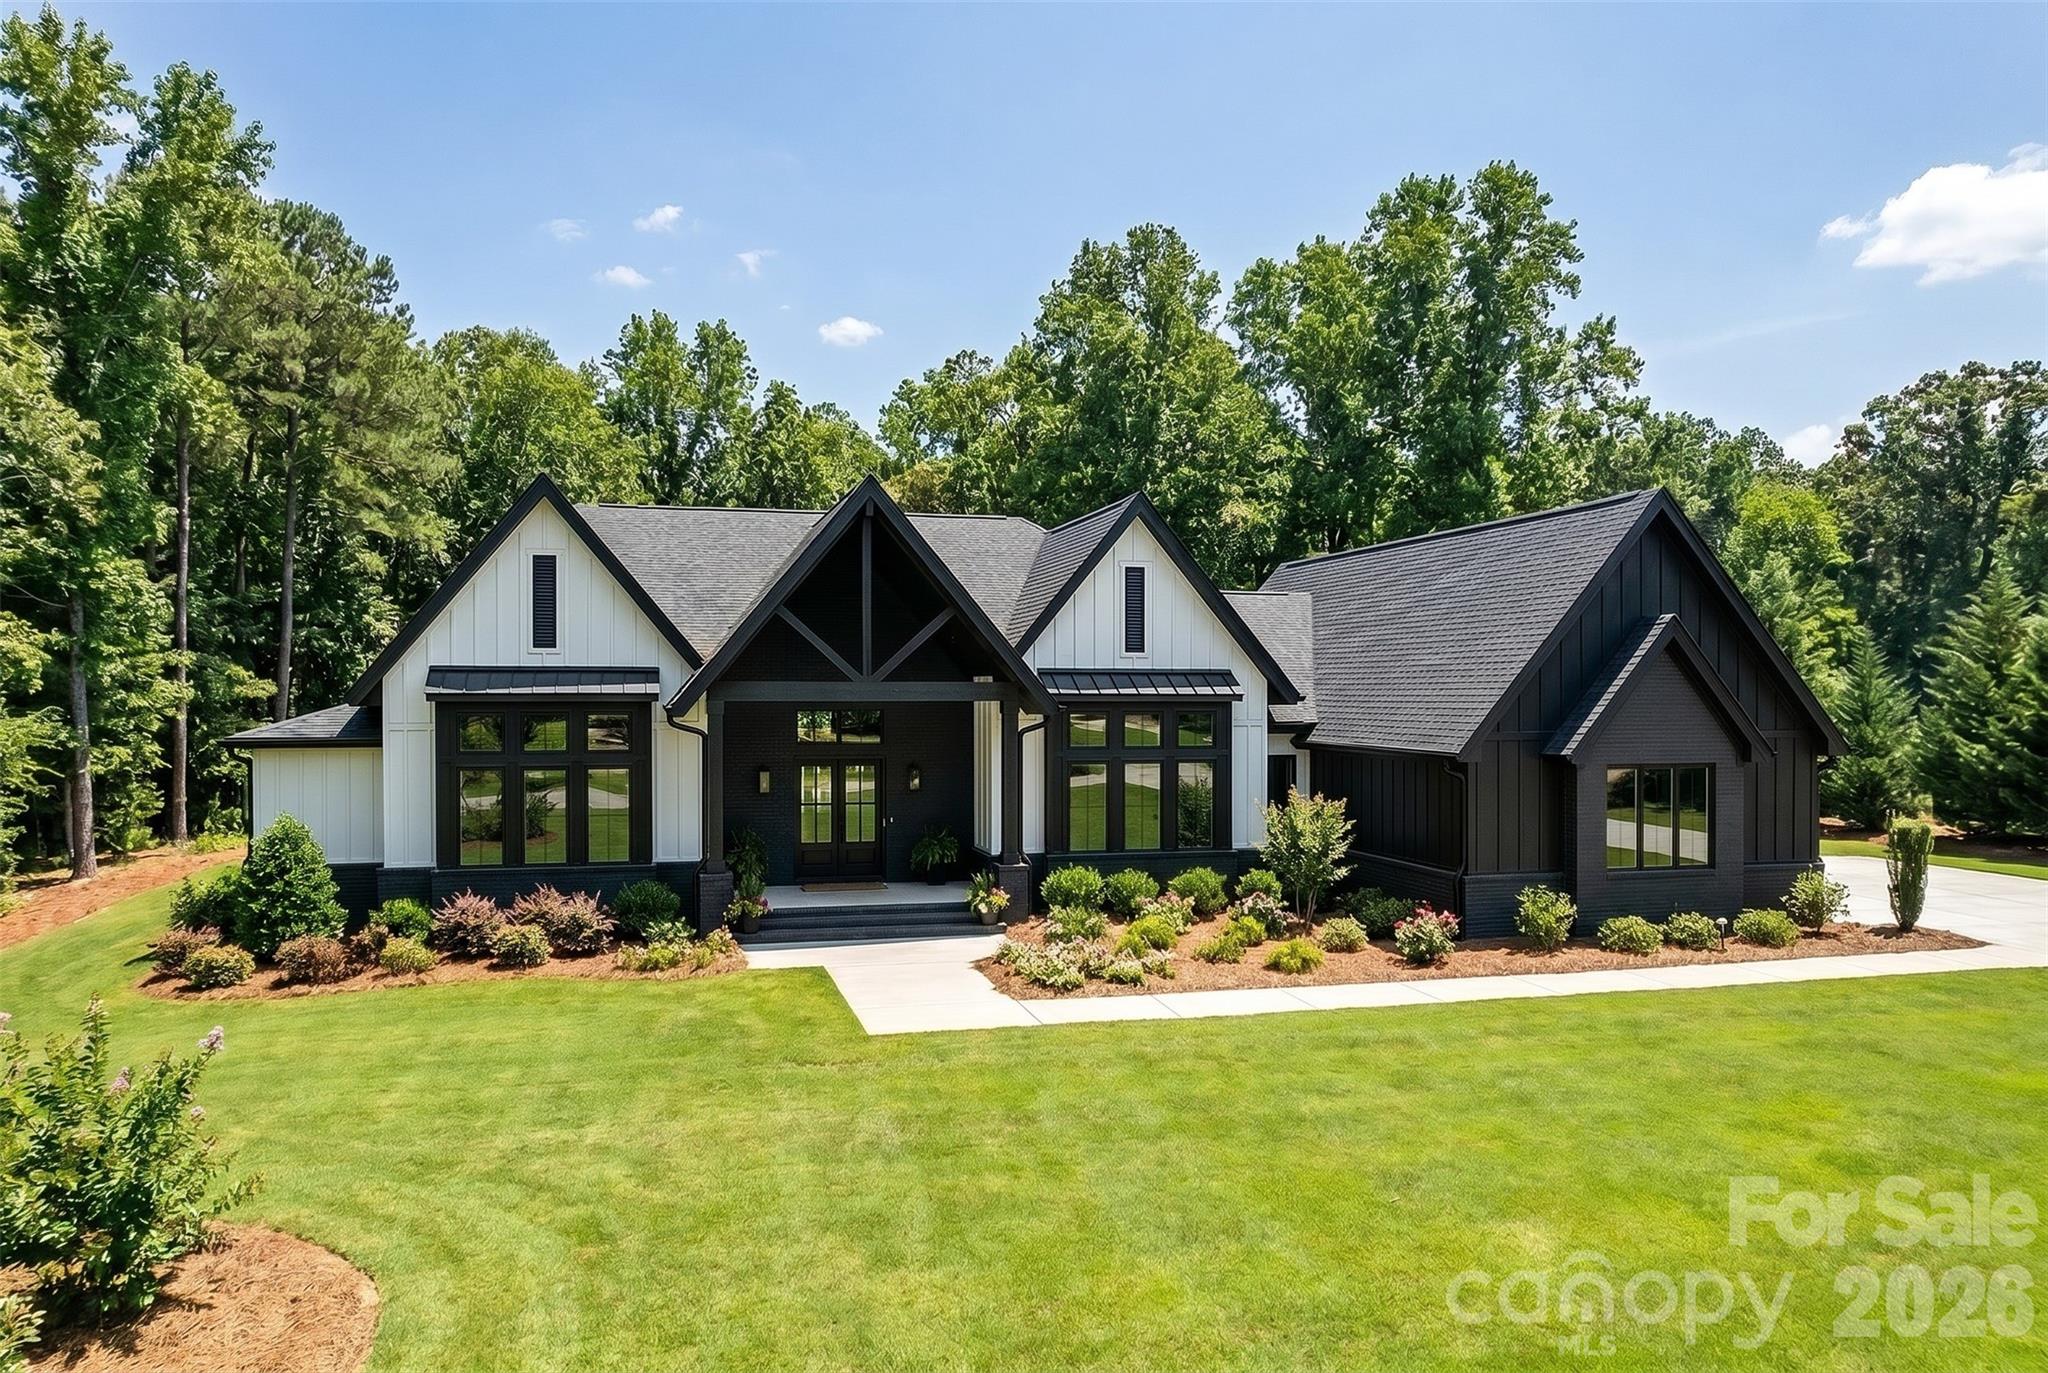
Welcome to a home where timeless southern architecture meets refined modern living — a masterpiece set on a serene one-acre homesite in the heart of Fort Mill, South Carolina. Nestled in a tranquil setting just moments from Fort Mill’s charming downtown, scenic parks, and with easy access to all that Charlotte has to offer, this custom-built estate perfectly balances privacy, sophistication, and convenience. Step inside to discover light-filled living spaces that flow effortlessly through a thoughtfully designed open floor plan, ideal for both intimate gatherings and grand entertaining. The luxurious ranch design with a walk out lower level featuring four spacious bedrooms, each with its own private en suite bath, offering comfort and elegance for owners and guests alike. Private den / office on the main floor.  The heart of the home is its gourmet kitchen and expansive great room, where natural light pours through large windows, highlighting the home’s impeccable craftsmanship and inviting warmth. The primary suite is a true retreat, complete with a spa-inspired bath designed for relaxation, featuring fine finishes and a calming ambiance The lower level features a spacious living area with a full kitchen, 4th bedroom w/ en suite bathroom, 2nd laundry room. Every detail has been curated to showcase the beauty of Southern traditional design from the custom finishes to the graceful transitions between indoor and outdoor living. Outside, an expansive covered rear porch invites you to unwind or entertain while overlooking the lush one-acre setting — the perfect backdrop for a future pool. A three-car garage completes the home’s thoughtful design and functionality. Experience a home where luxury and natural beauty live in harmony — where every space tells a story of craftsmanship, comfort, and timeless style. This is more than a home. It's a statement in southern living.
#4390373

Fort Mill

2199 Holbrook Road

4 Beds

4 Baths

4,790 Sq.Ft.

$1,998,000

MLS#: 4390373
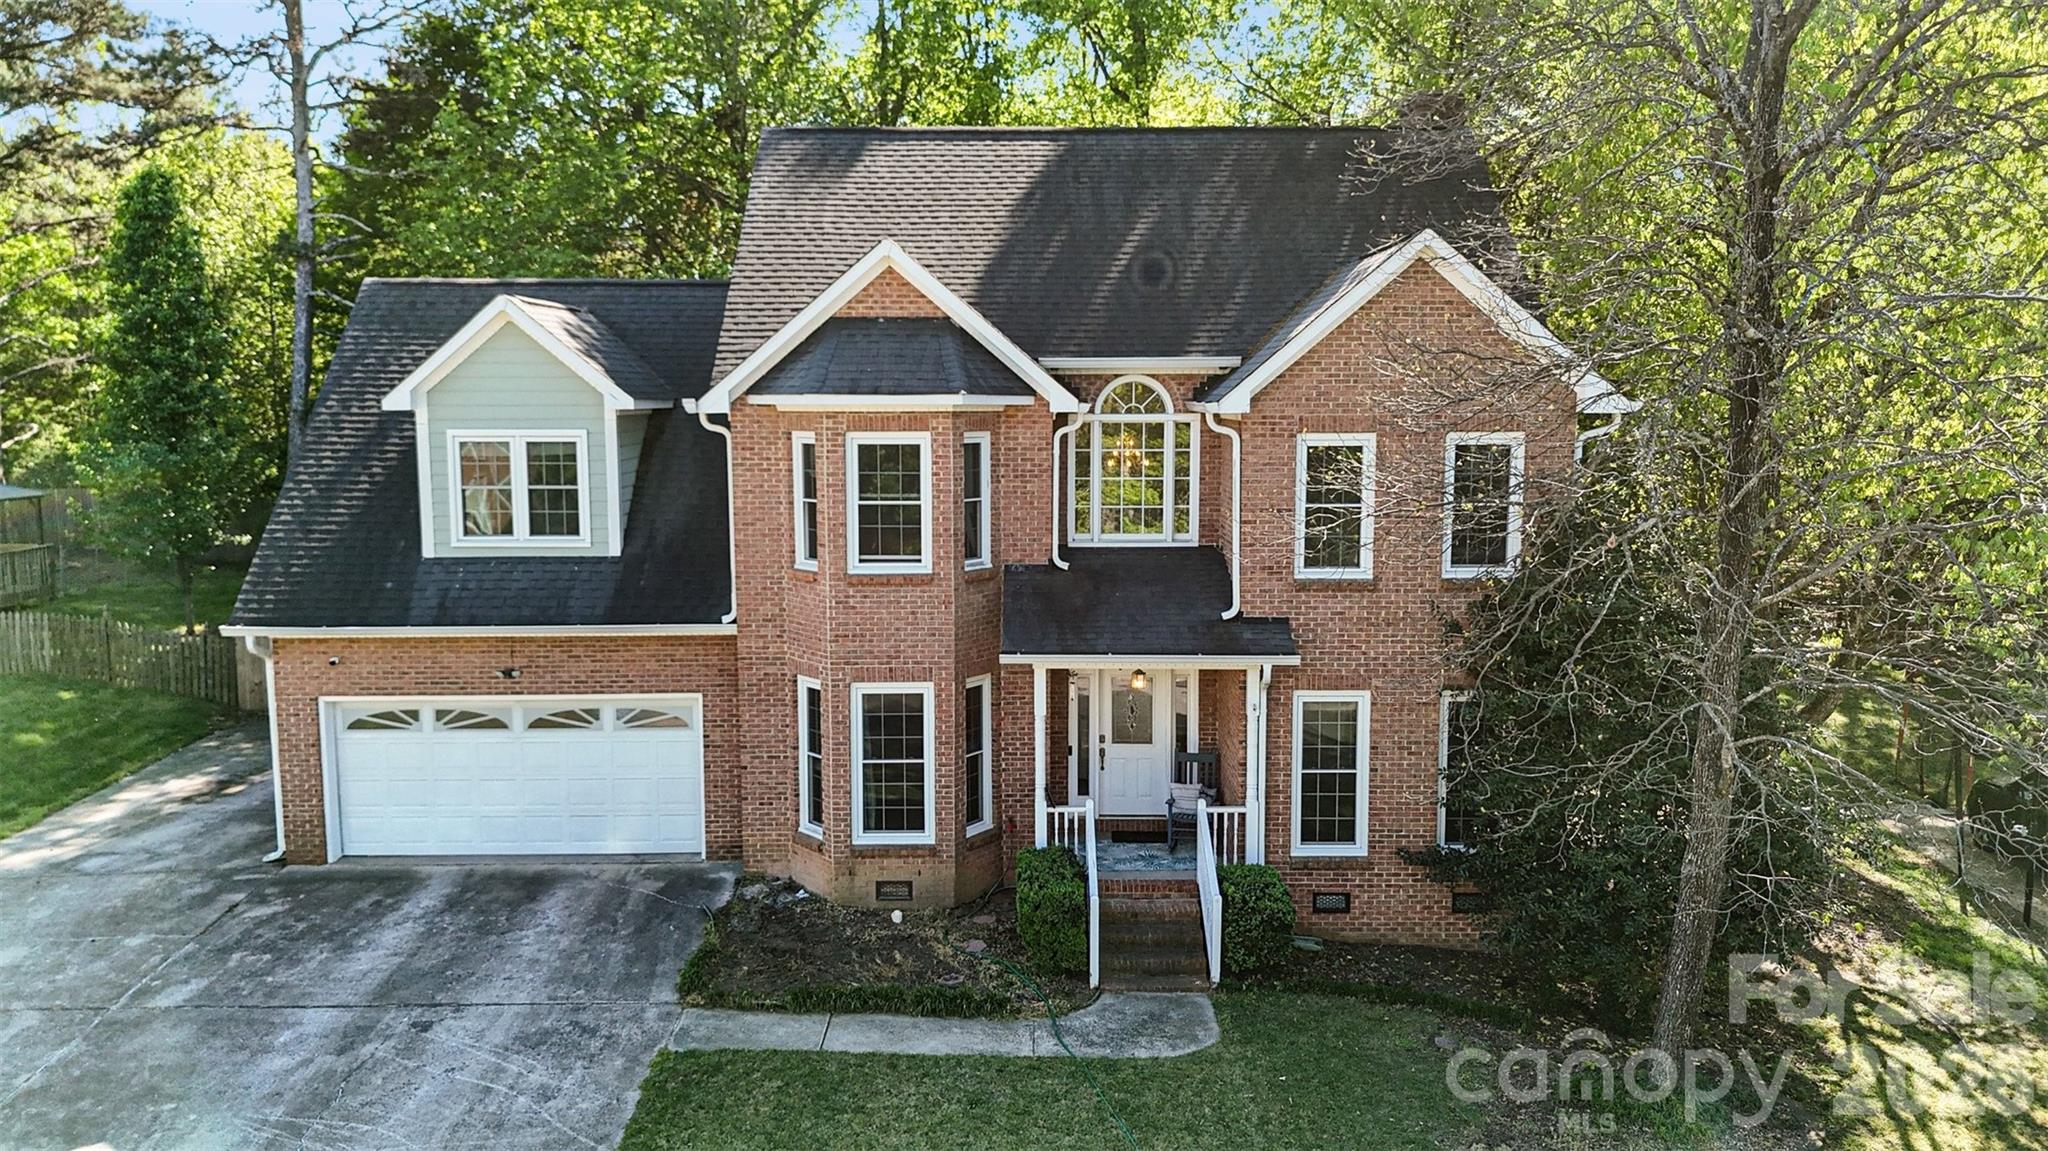
Nestled on a quiet cul-de-sac in the established Riverwood Plantation community, this spacious home offers a blend of comfort, flexibility, and thoughtful design in a private, wooded setting. The classic brick-accented exterior and welcoming front entry set the tone, while mature trees and a fenced backyard create a sense of seclusion and space.

Inside, the home features a bright and functional layout with generous living areas that flow easily from one space to the next. Natural light fills the main living room, anchored by a fireplace that adds warmth and character, while the adjoining dining and kitchen areas provide an ideal setup for both everyday living and entertaining. Additional main-level spaces offer versatility for a home office, sitting room, or flex use to suit your lifestyle.

A standout feature of this property is the fully handicap-accessible addition located at the rear of the home. Designed for comfort and independence, this private suite includes its own bedroom and full bathroom along with a separate entrance. A dedicated exterior chair lift provides easy access, making this space ideal for multigenerational living, guests, or anyone needing enhanced accessibility without compromising privacy.

Upstairs, the home continues to offer ample space with well-sized bedrooms and a primary suite designed as a comfortable retreat. Each room feels bright and inviting, with plenty of flexibility for a variety of needs.

The outdoor space enhances the home’s appeal even further, with a deck overlooking the backyard and wooded surroundings, creating a peaceful place to relax or gather. Residents of Riverwood Plantation enjoy access to neighborhood amenities including a community pool and recreation area, perfect for spending time outdoors and connecting with neighbors. The surrounding area offers convenient access to shopping, dining, and everyday essentials, while still maintaining a quiet, residential feel that makes coming home something to look forward to.
#4367551

Gastonia

1625 Kiawah Court

6 Beds

3 Baths

2,834 Sq.Ft.

$445,000

MLS#: 4367551
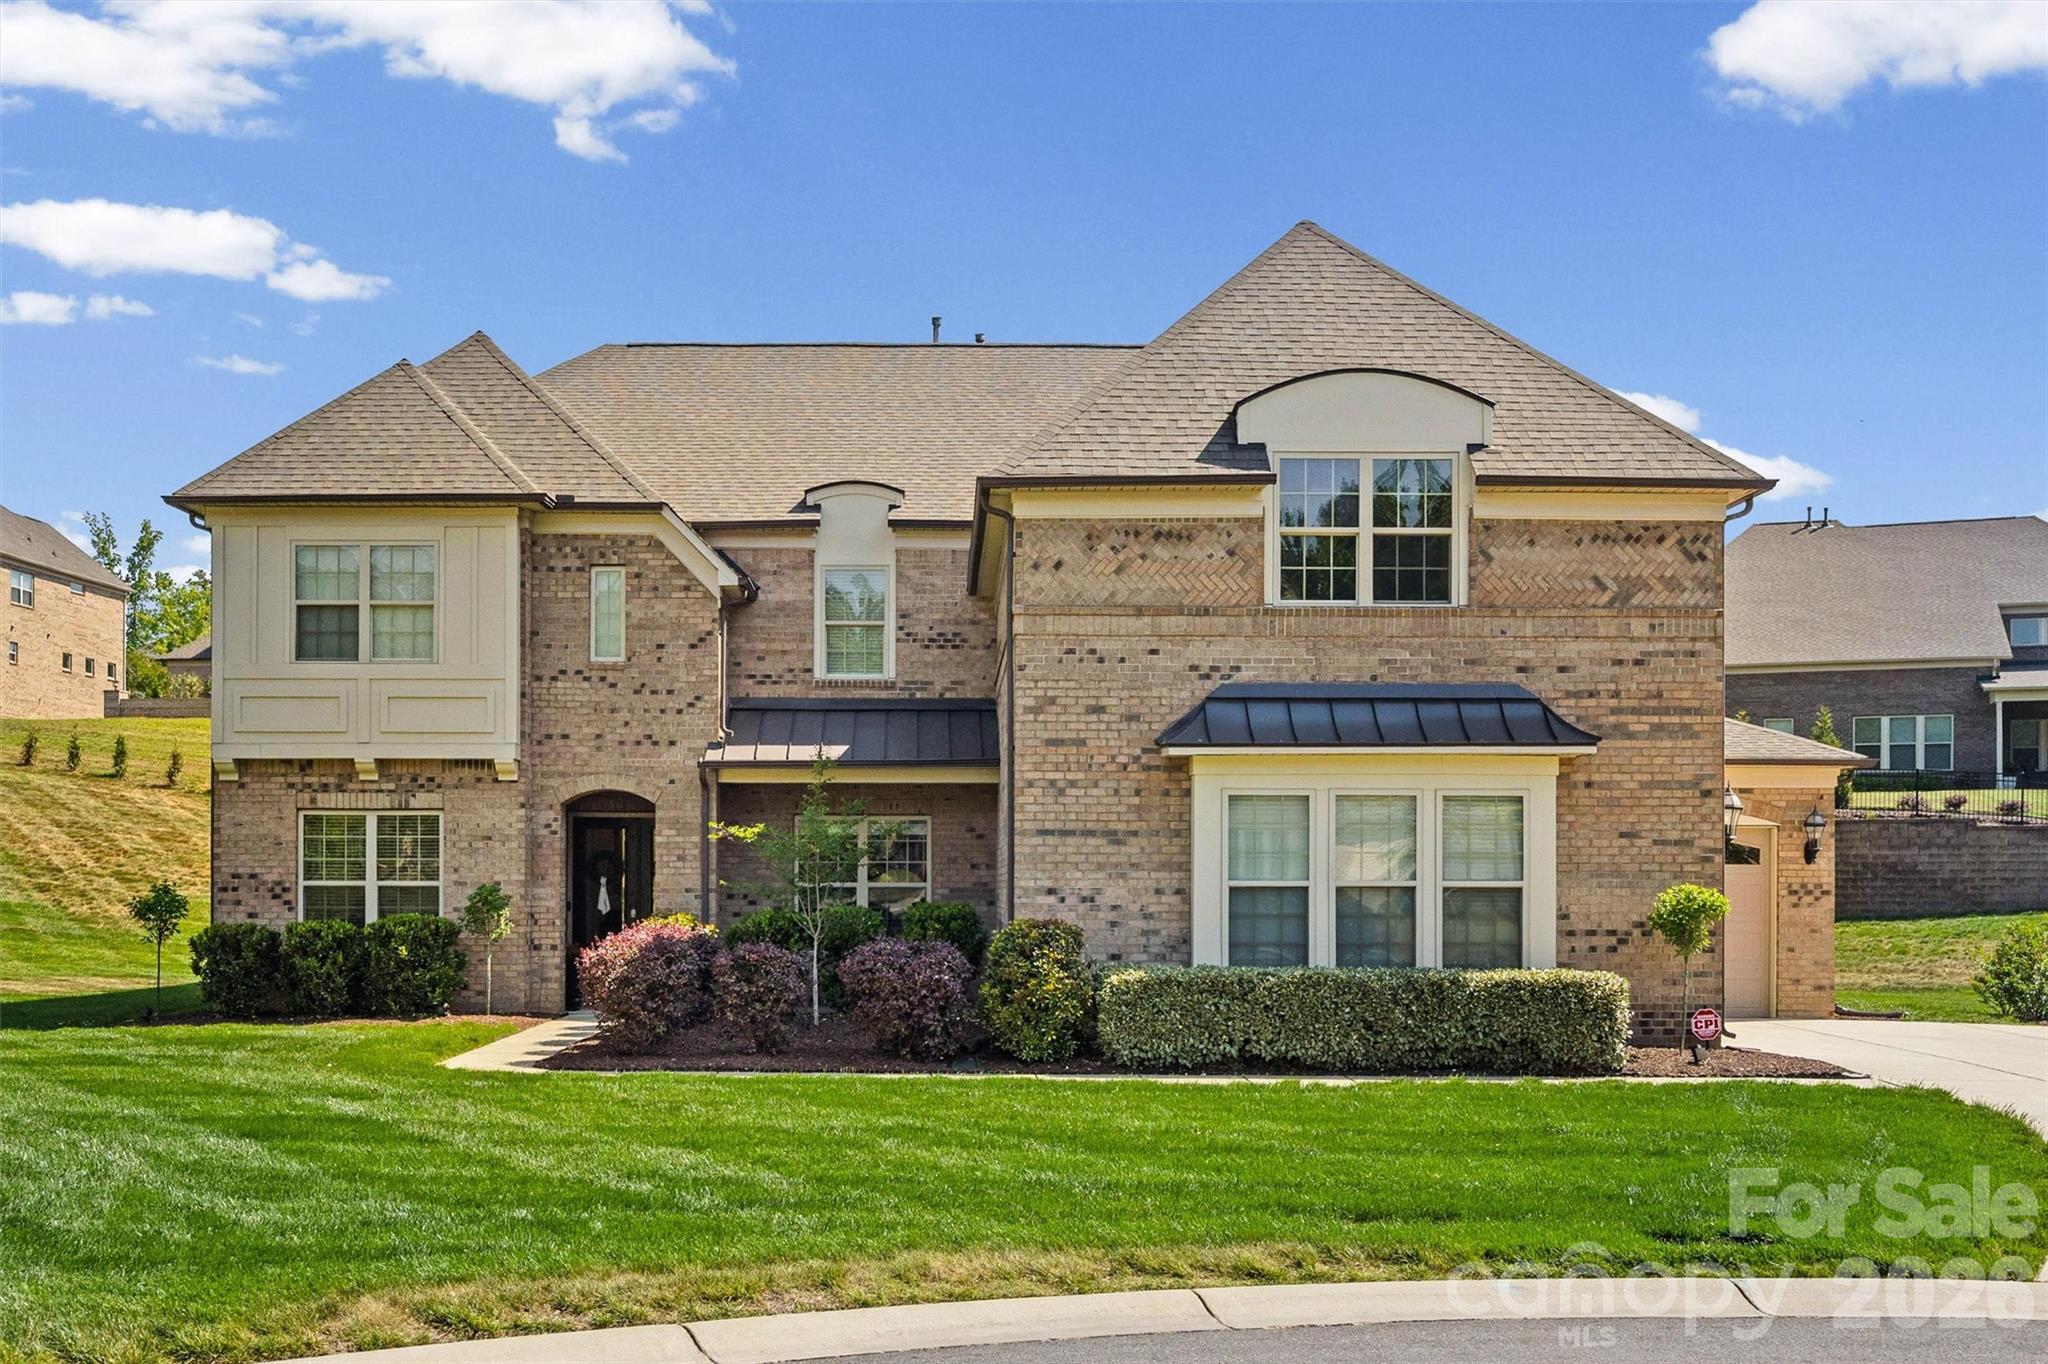
Welcome to a truly special home in Bridgemill, quietly set on one of the community’s largest estate lots. Tucked away on a private 0.75-acre cul-de-sac, this full brick home offers a thoughtful blend of classic style and modern comfort. Built in 2020 and meticulously cared for, it features a 3-car garage and a layout designed for both everyday living and entertaining. Step inside to a bright, two-story foyer with natural light and a soft, neutral palette. The Great Room is spacious and comfortable, with a coffered ceiling and a stacked stone gas fireplace that naturally becomes the heart of the home—perfect for gatherings. The kitchen, a show stopper, is both beautiful and highly functional-- ceiling-height cabinetry, glass-front accents, under-cabinet lighting, a statement vent hood, stainless steel appliances, and a large island that makes cooking and hosting easy. A butler’s pantry and generous walk-in pantry add convenience and storage without sacrificing style.
The main level also includes a private guest suite/ attached full bath, a dedicated home office, a sunroom filled with natural light, a formal dining space, a drop zone, and an additional flex area or tech nook—offering flexibility for how you live and work.
Upstairs, the primary suite is a comfortable retreat with its own sitting area, a cozy electric fireplace, and a spa-like bathroom. Three additional bedrooms each have their own bathrooms and walk-in closets, offering plenty of space and privacy. There’s also an unfinished storage area (over 160 square feet) accessible from one of the guest bedroom closets—ideal for future expansion or extra storage. A large bonus room and walk-in attic add even more versatility. Out back, the home really shines. The newly built outdoor living space has been carefully designed to feel both relaxing and functional, with a covered porch, travertine decking, a custom fireplace, and space for an outdoor TV. The outdoor grill setup and custom fireplace were professionally designed and installed by Sun South, adding both quality and craftsmanship to the space. The perfect setting that works year-round.
Additional thought out features of the home include epoxied garage floors, an electric car charger, and a double water filtration system—small details that make a big difference in day-to-day living.
All of this is located in the highly sought after Bridgemill community, known for its resort-style amenities, including clubhouse, two pools, tennis courts, a clubhouse, pocket parks, walking trails, and a fitness center.
#4374252

Indian Land

7108 Highland Street

5 Beds

5 Baths

5,012 Sq.Ft.

$1,135,000

MLS#: 4374252
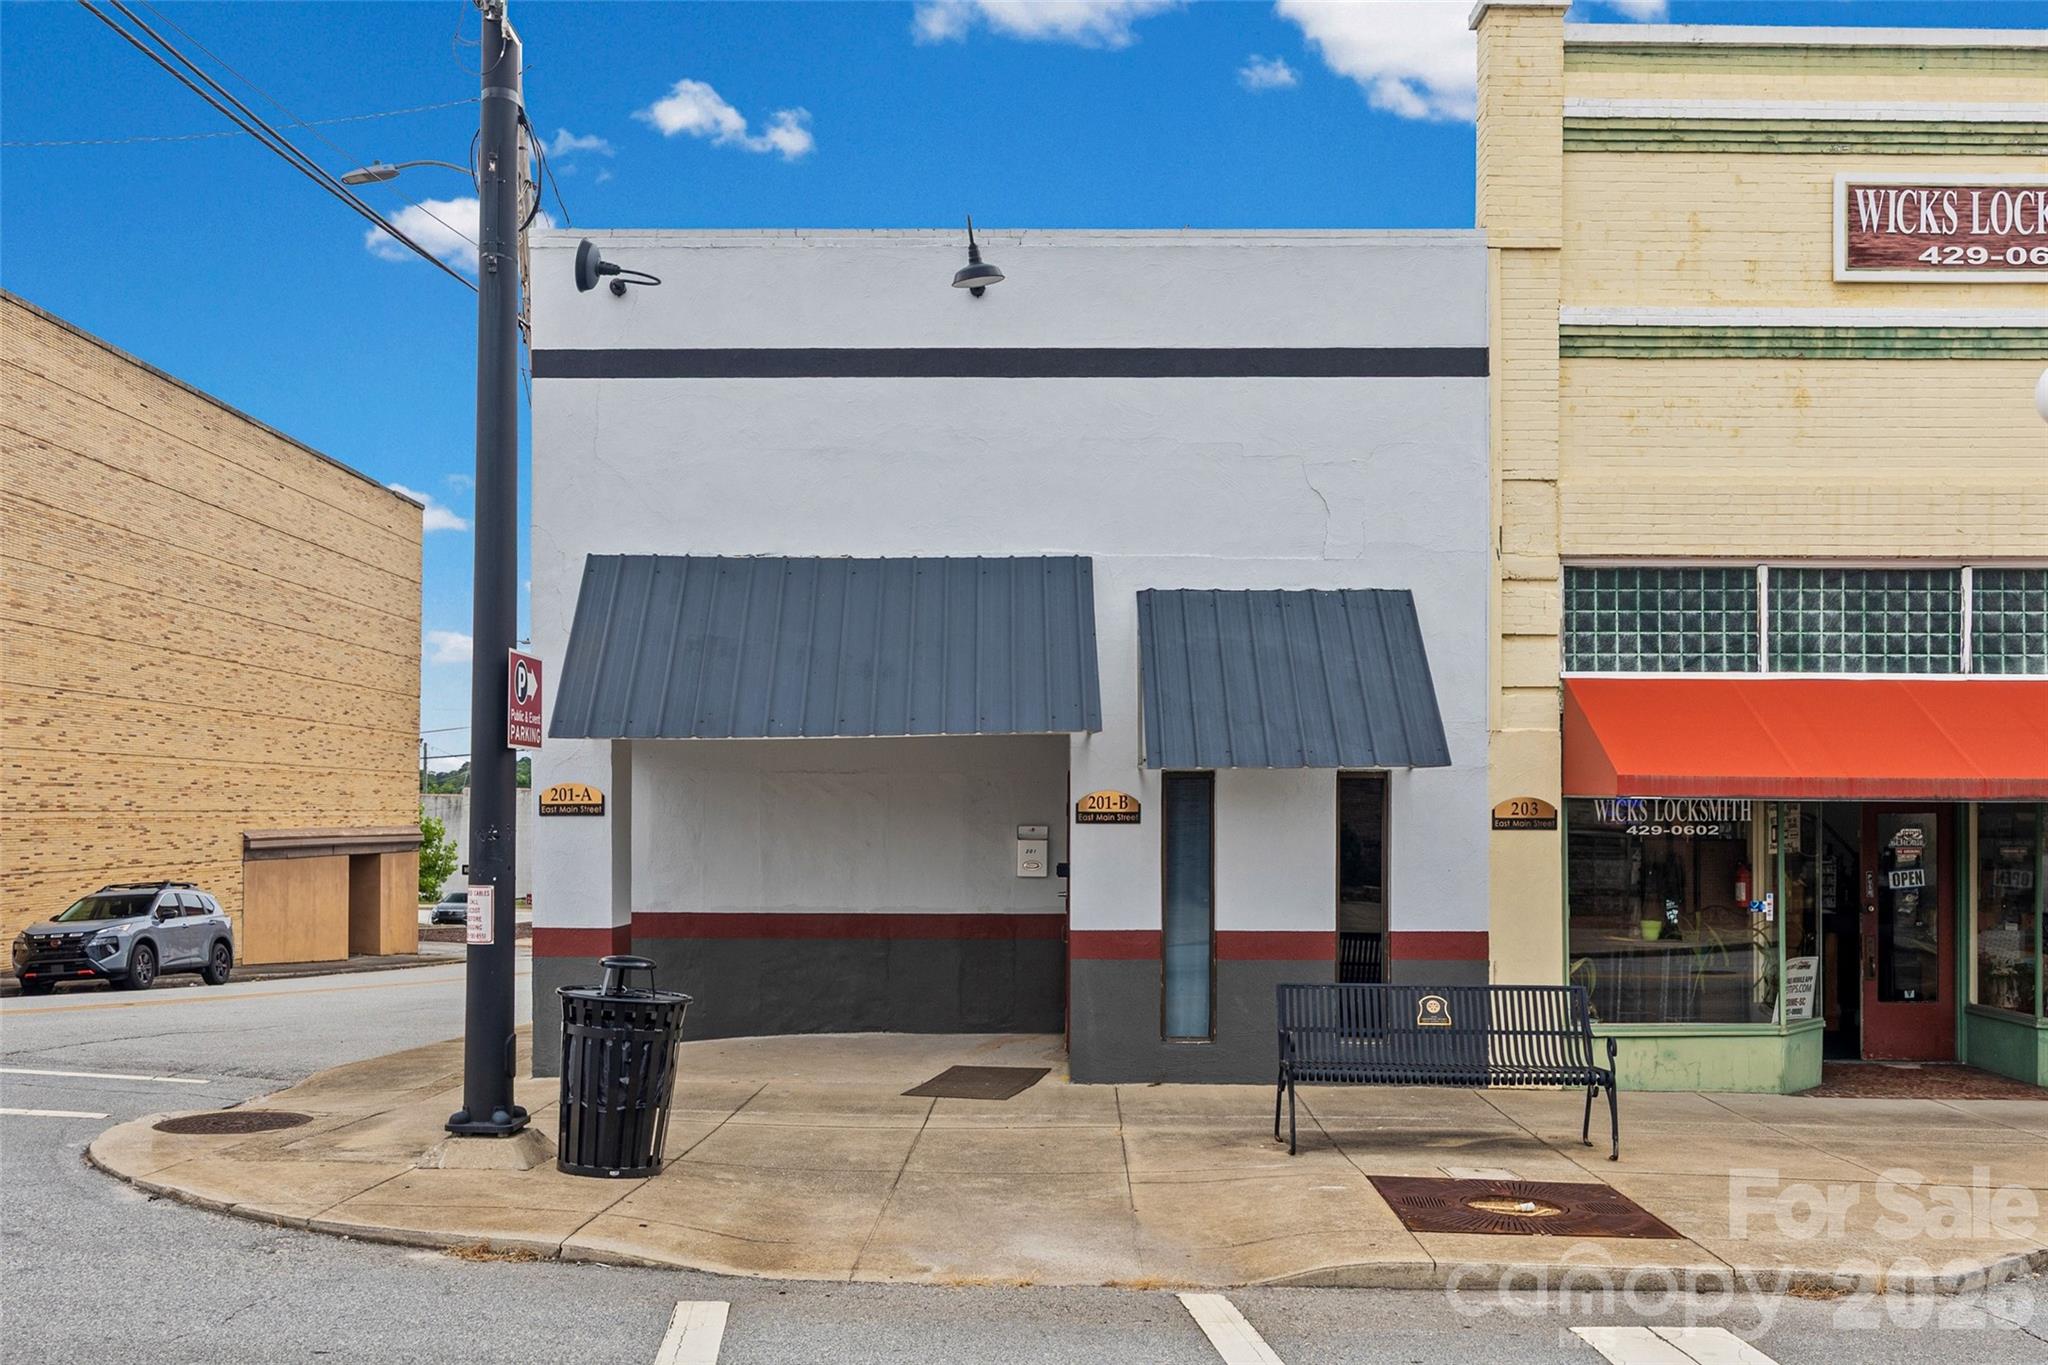
Turnkey student housing investment near USC–Union, fully leased for the 2026–2027 school year. This 2,245 sq ft, 6-bed dormitory-style building generates $2,700/month ($450/bed) in rental income. Each unit features jack-and-jill bathrooms and a private closet. The building has attractive LVP flooring throughout, a fully equipped community kitchen (microwave, dishwasher, refrigerator), and an ADA-compliant bathroom for accessibility. Community area provides shared gathering space for residents. Public parking available at rear of building. Ideal for investors seeking immediate income. Don't miss this turnkey opportunity — schedule your showing today.
#4395423

Union

201 E Main Street

6 Beds

4 Baths

2,286 Sq.Ft.

$299,000

MLS#: 4395423

1 ... 123 124 125 126 127 ... 666
* Listings identified with the FMLS IDX logo come from FMLS and are held by brokerage firms other than the owner of this website. The listing brokerage is identified in any listing details. Information is deemed reliable but is not guaranteed. If you believe any FMLS listing contains material that infringes your copyrighted work please click here to review our DMCA policy and learn how to submit a takedown request. © 2024. First Multiple Listing Service, Inc.
 - property

Send a message

Message successfully sent.

Your message

What is 3 + 4 ?

Reason for contacting?

I agree to receive email communication and understand I can unsubscribe at any time.

I agree to be contacted by Prestino Advantage via call, email, and text for real estate services. To opt out, you can reply 'stop' at any time or reply 'help' for assistance. You can also click the unsubscribe link in the emails. Message and data rates may apply. Message frequency may vary. Privacy Policy

Sign Out

Virtual Assistant

Would you like to take the next step with this property? We can help you schedule a showing or virtual tour, or send you more details.

Yes, I would like more information.

Thank You for Your Reply, One of Our Agents will contact you as soon as possible

No, maybe later.

Thank you, you can always contact me via email, phone number or through the contact form.

Realhub AI

Lucy - Your AI-Powered Realtor

Update Your Temporary Password

Personalize your search

Enter your email and we'll notify you immediately when new listings match what you're looking for.

or enter email address

Already have an account ? Login here

Continue your home search

I agree to receive communications and understand I can unsubscribe at any time.

I agree to be contacted by Prestino Advantage via call, email, and text for real estate services. To opt out, you can reply 'stop' at any time or reply 'help' for assistance. You can also click the unsubscribe link in the emails. Message and data rates may apply. Message frequency may vary. Privacy Policy

Already have an account ? Login here

We use cookies

We use cookies primarily for analytics to enhance your experience. By accepting, you agree to our use of these cookies. You can manage your preferences or learn more about our cookies policy.





