Properties

Browse or get in touch to schedule a walkthrough.

  • Nearby me
Price range

Popular features

Community features

Property features

Waterfront

View

Exterior Features

Interior Features

Style

10000 properties match your criteria

Updated 1 minute ago

E-Alert name
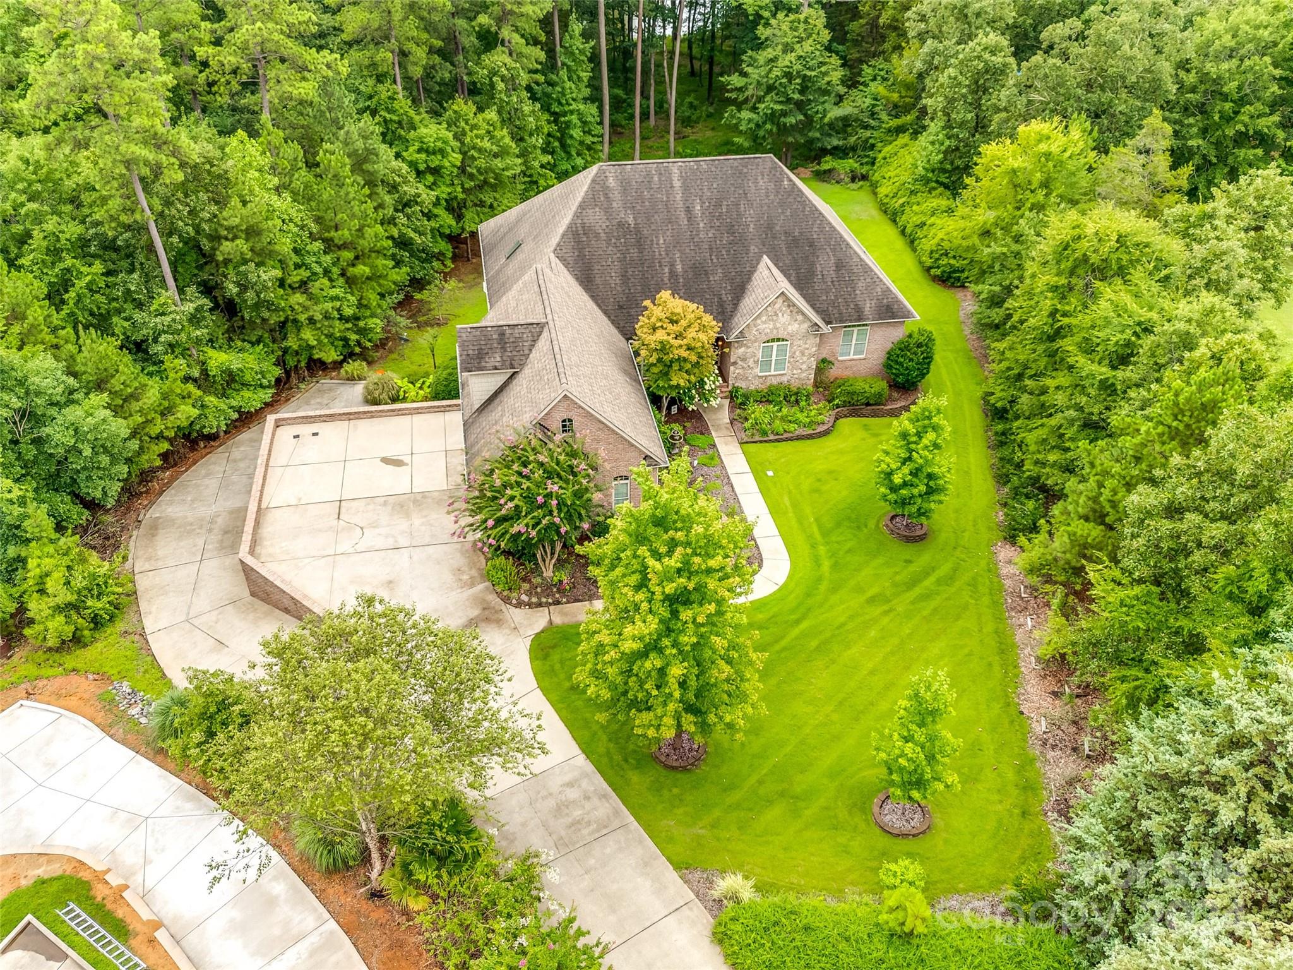
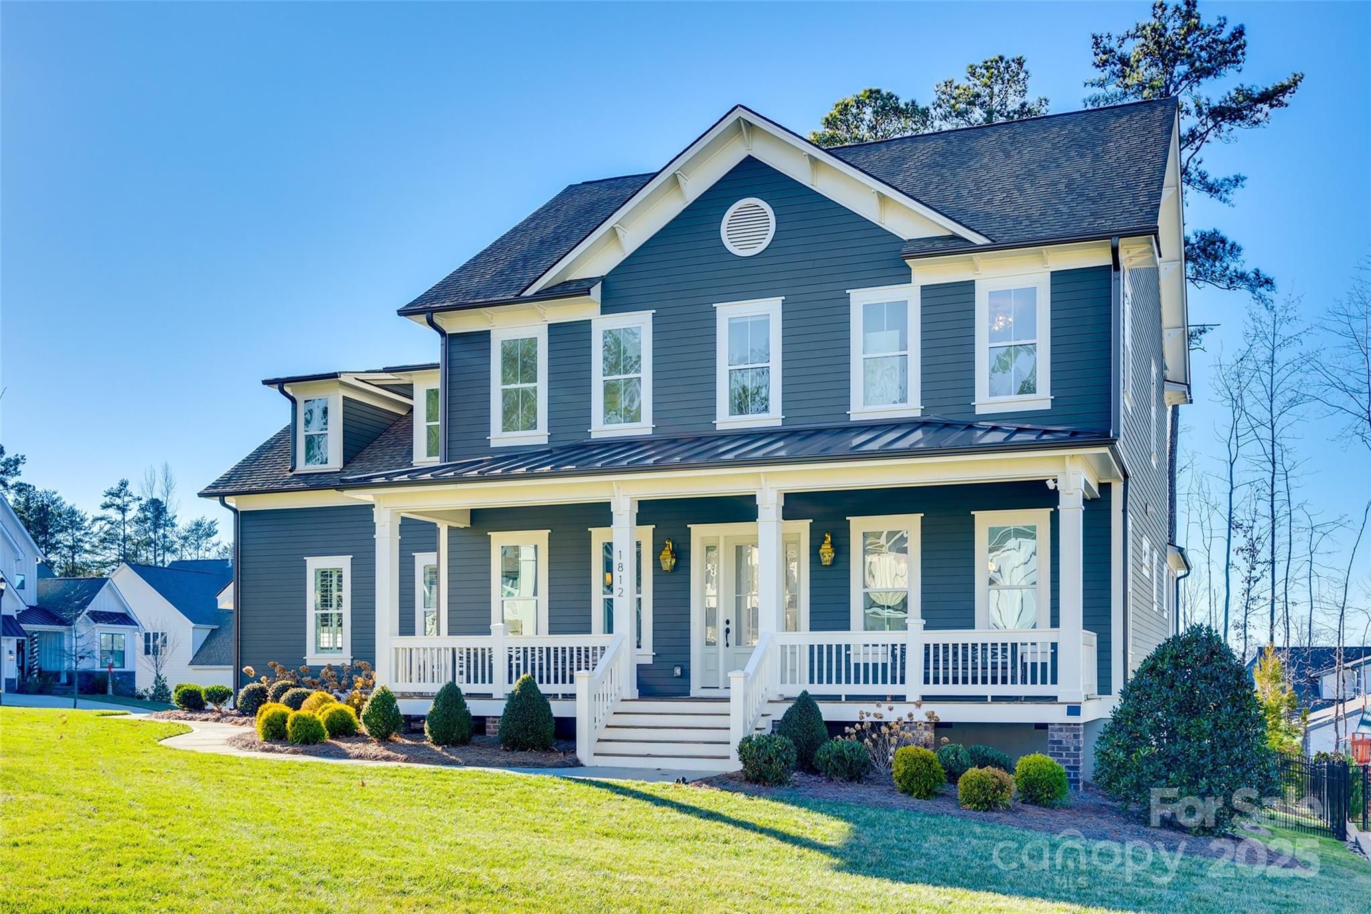
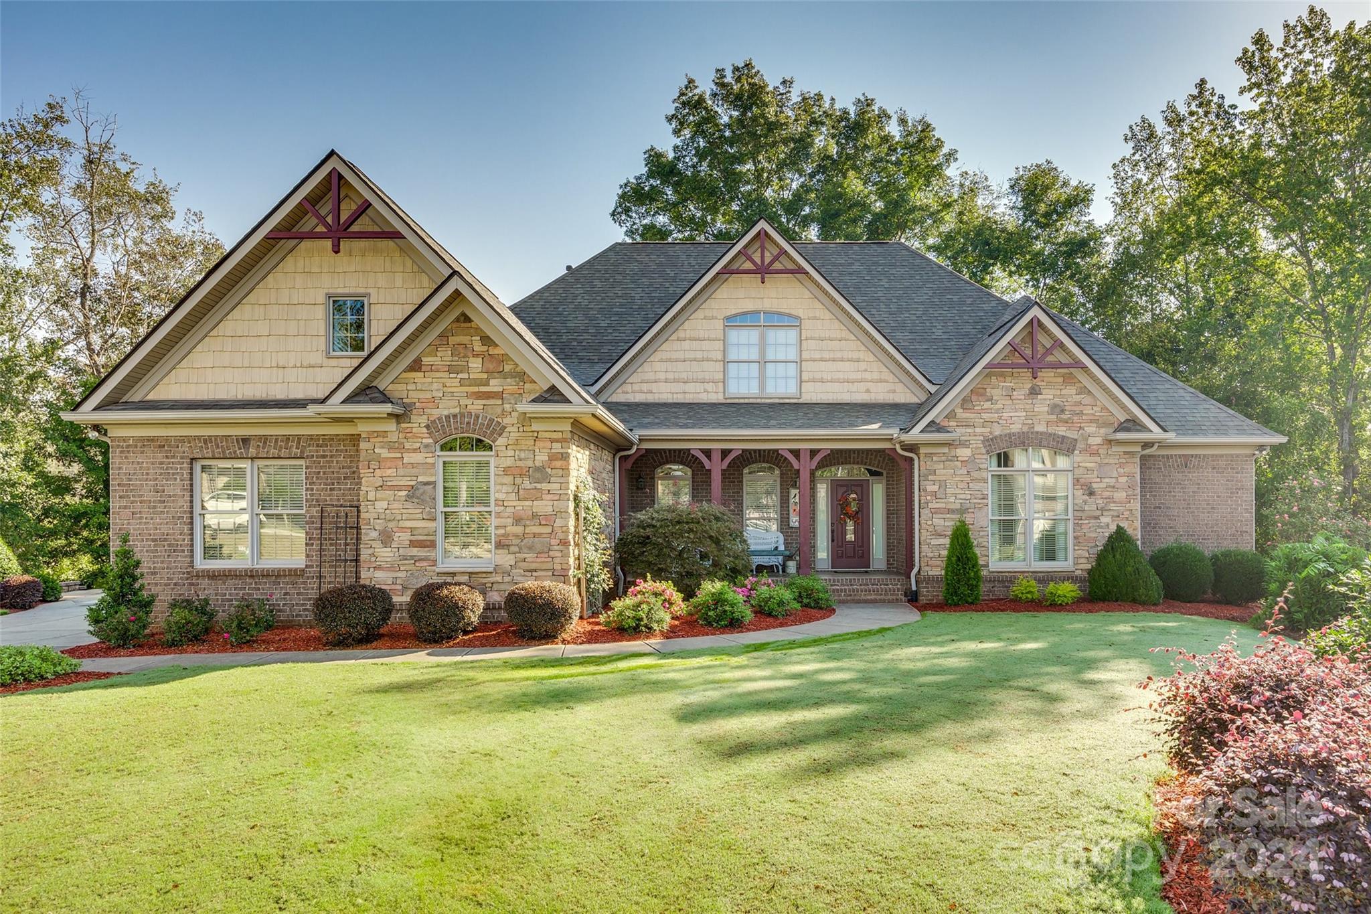
Beautiful 3 story Thurleston model in The Chimneys of Marvin with over 4,400 sq ft of living space. Extremely private lot that is wooded and features a custom patio with pergola, built-in grill and large fireplace with side walls and beautiful stone work. Wide plank wood flooring throughout 1st floor. Office with fireplace, vaulted ceiling and lots of light. Ist floor guest suite with dedicated full bath. Open concept chef's kitchen & great room with an additional fireplace. Stainless steel appliances, large eat-in island, granite counters and an abundance of cabinetry. 2nd floor features primary suite with sitting area, tray ceiling, spa-like bath & large walk-in closet. 3 additional bedrooms (2 of which are jack n jill) and bonus complete the 2nd floor. Spacious 3rd floor w/dedicated full bath and additional storage.  Plantation shutters throughout. 3 car garage. Close to neighborhood amenities and Sandy Ridge Elementary. Award Winning Marvin Schools.
#4244387

Waxhaw

2610 Creek Manor Drive

6 Beds

5 Baths

4,469 Sq.Ft.

$1,075,000

MLS#: 4244387

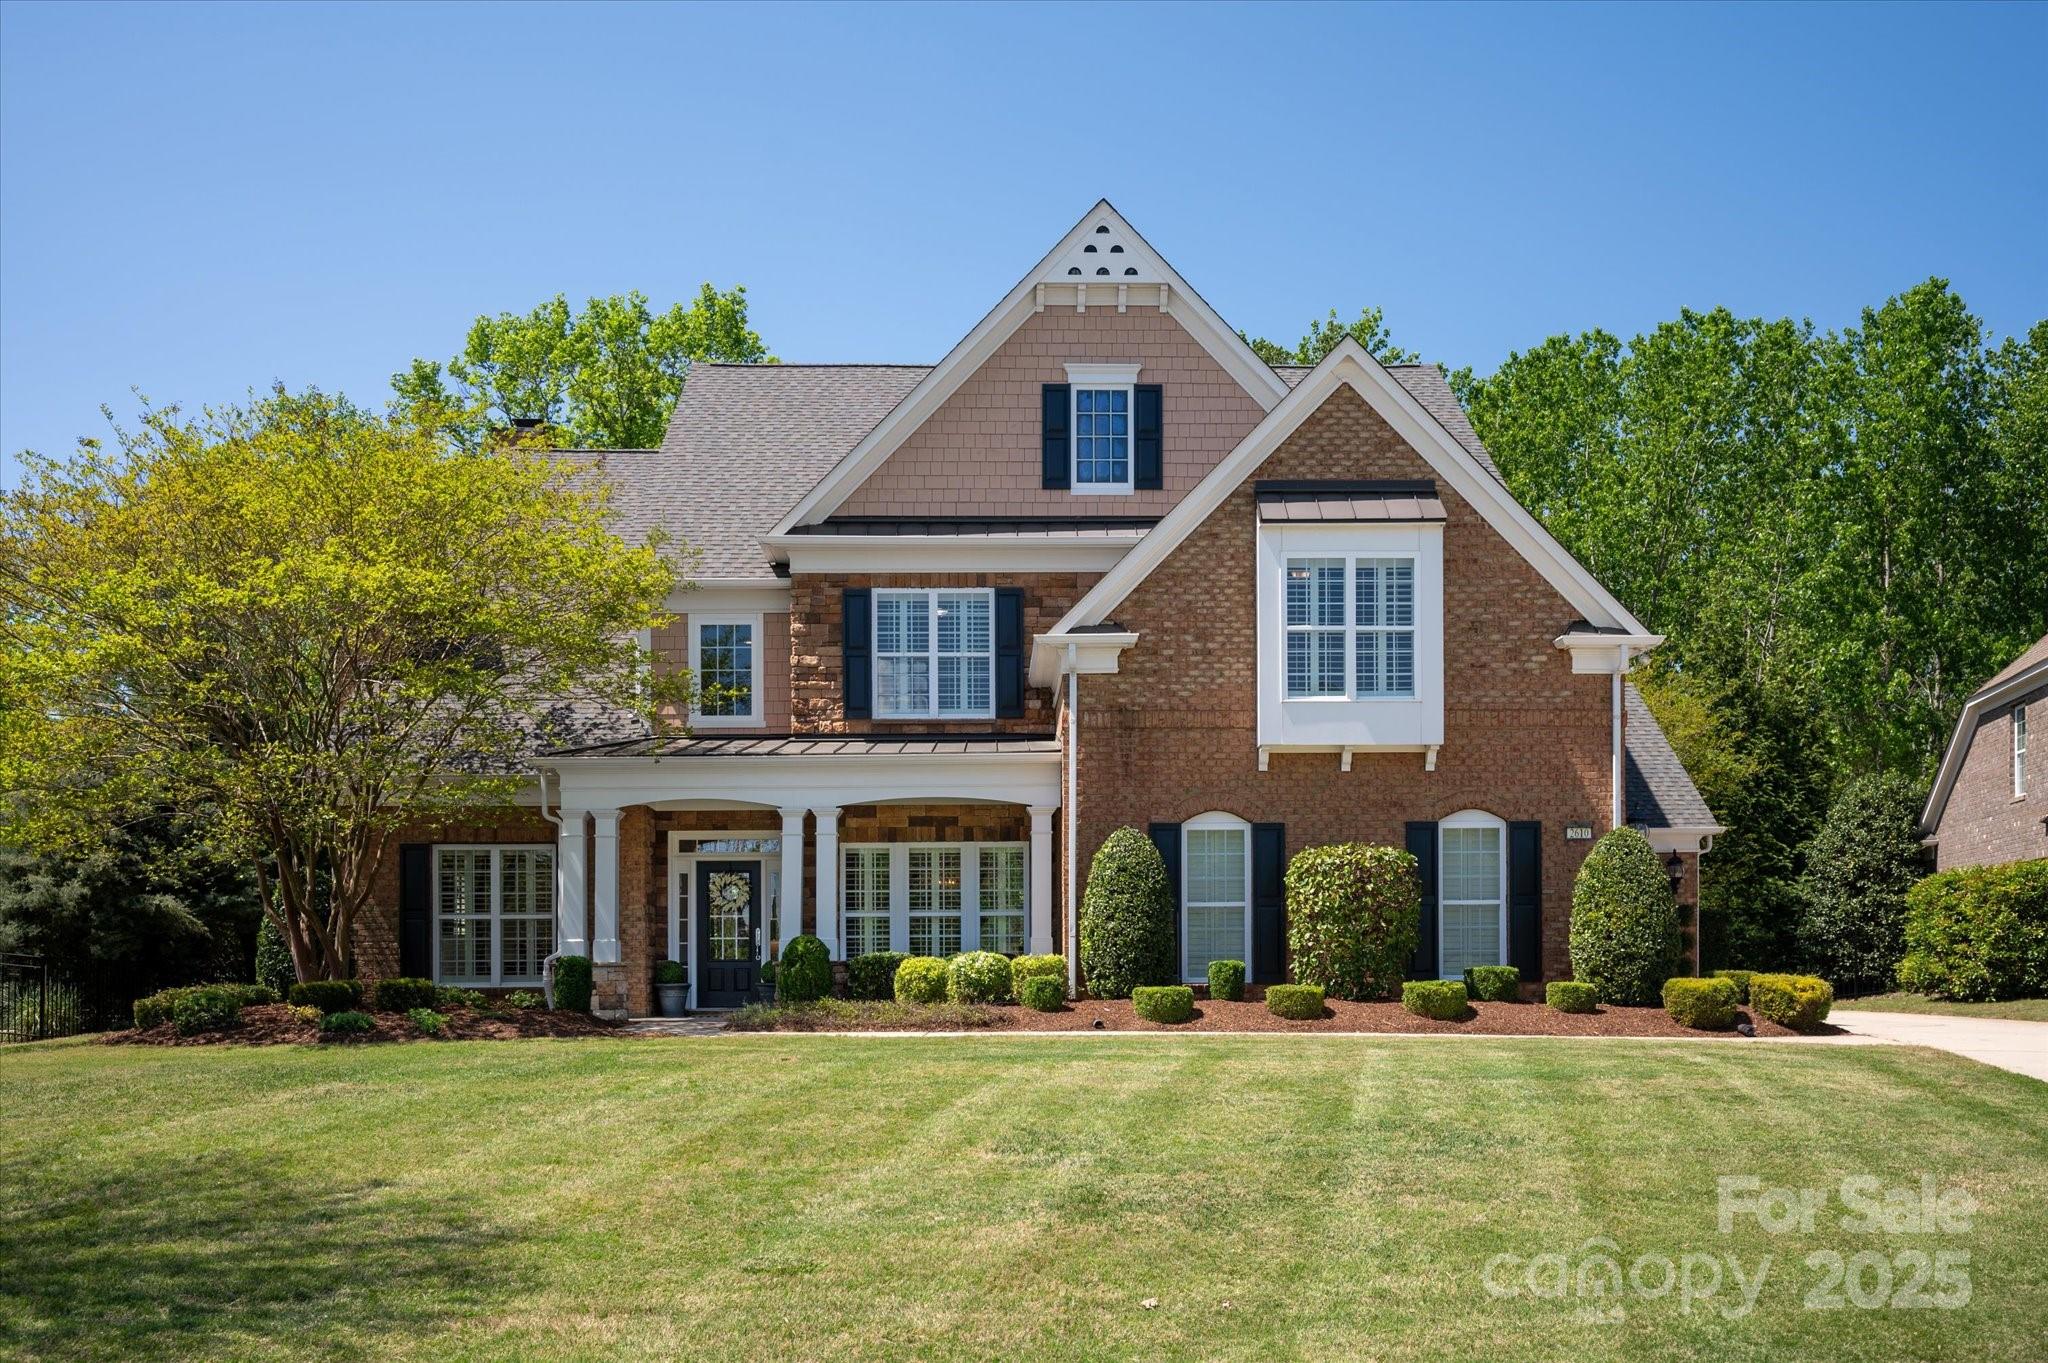
Located in the Indian Land school district, the gated Bretagne community offers relaxed suburban living with an outdoor pool with a covered deck great for having parties. The open-concept main area features a fireplace and large windows for natural light. The chef’s kitchen has quartz counters, designer cabinetry, gas cooktop, double ovens, built-in microwave, pantry, and beverage fridge—great for entertaining. The main-level primary suite includes a spa-like bath with soaking tub, separate shower, dual vanities, and custom walk-in closet, and another main level bedroom with an en suite bathroom.  Two more bedrooms, all with an en suite full bath, and a loft provide flexible space for a playroom, office, or second living area. Minutes from Charlotte-area shopping, dining, parks, and highways—ideal for commuters. Enjoy outdoor living on the covered patio, all on a quiet, tree-lined lot. With a smart layout, high-end finishes, & move-in readiness, this home is a rare find.
#4269656

Indian Land

2324 Loire Valley Drive

4 Beds

4 Baths

4,372 Sq.Ft.

$1,075,000

MLS#: 4269656
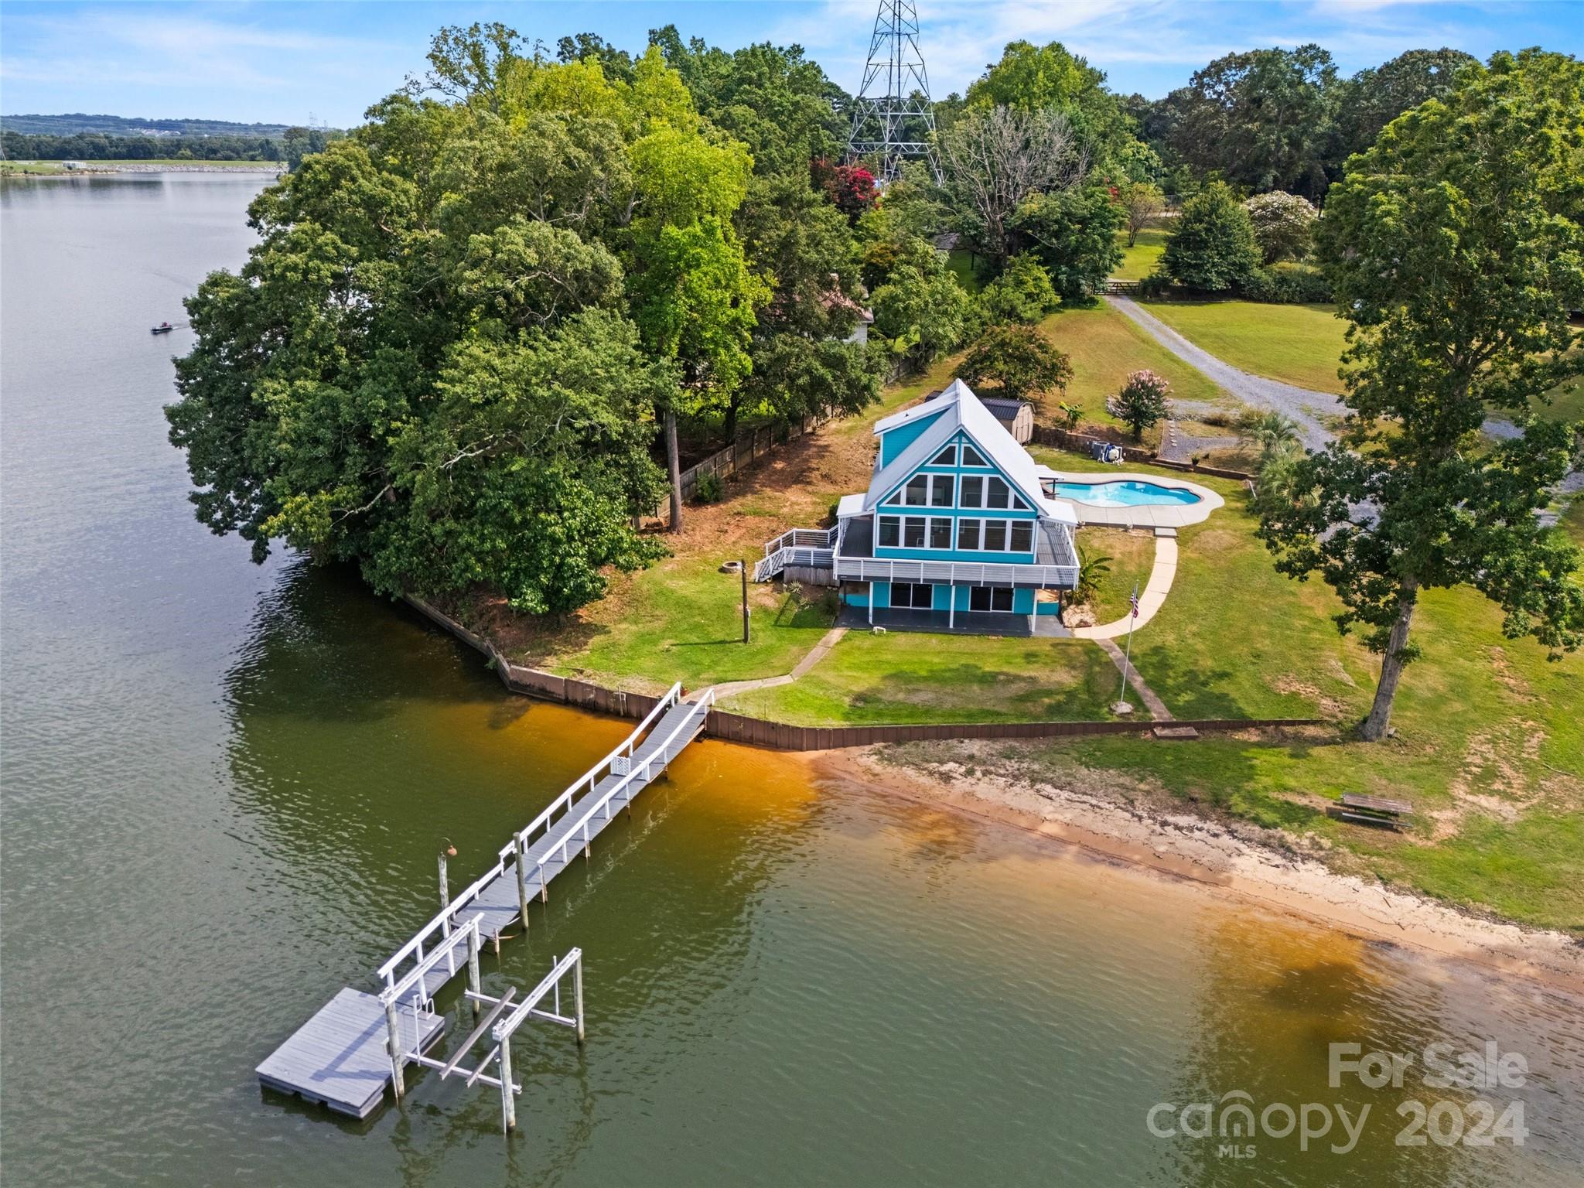
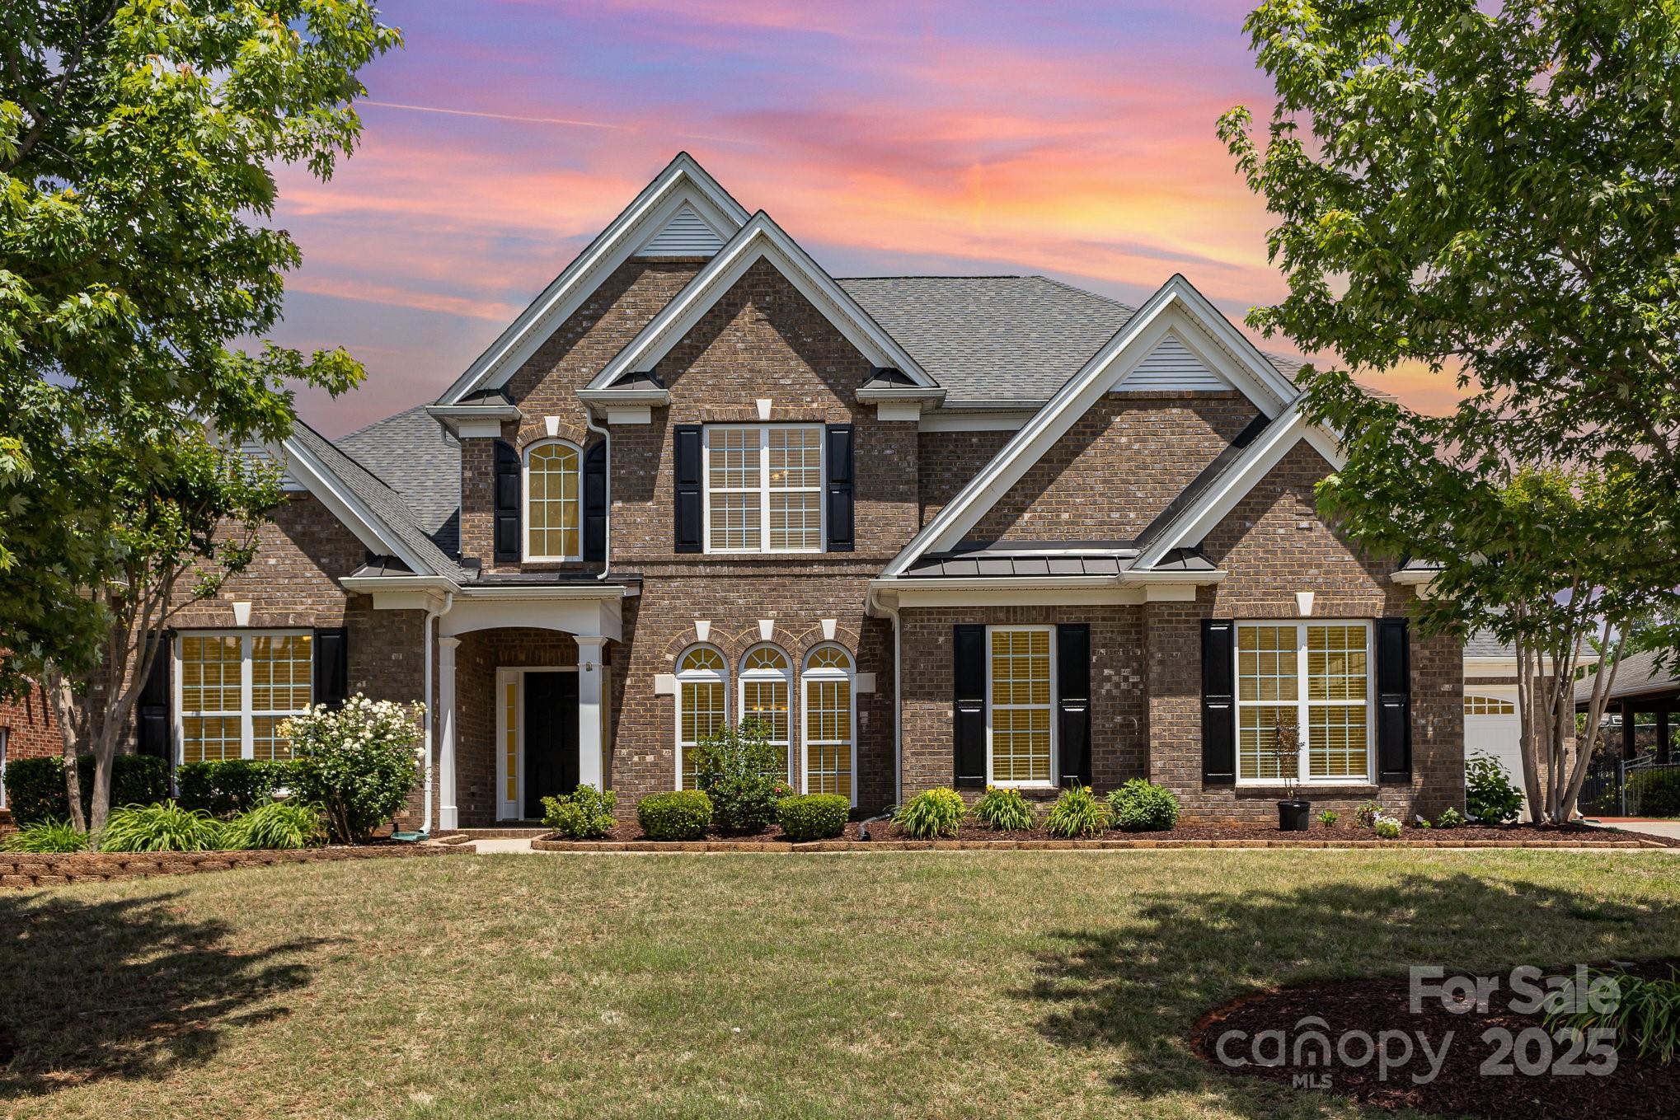
Enjoy stunning lake views from this beautiful single-level waterfront home.  Located on a gentle sloping lot with approximately 260 ft. of shoreline along the Mill Creek section of Lake Wylie- ideal for swimming, fishing, and boating! Live outdoors on the fabulous screen porch, multiple spacious decks, or covered dock w/ boat lift and sun deck!  All are perfect spots for outdoor entertaining or just to relax and take in the views. Indoors you'll find an easy living open floor plan, hardwood floors, beautiful moldings, spruce vaulted ceiling, and amazing views of the lake. This waterfront treasure also features a spacious kitchen with plentiful cabinetry and counter space, center island, immense dining area, and light filled great room with spectacular stone fireplace! The on-shore boat house & storage building are perfect for storing all your lake toys.  Excellent Clover schools, SC taxes, convenient to shopping and dinning.
#4006700

Clover

4605 River Oaks Road

3 Beds

2 Baths

2,109 Sq.Ft.

$1,075,000

MLS#: 4006700
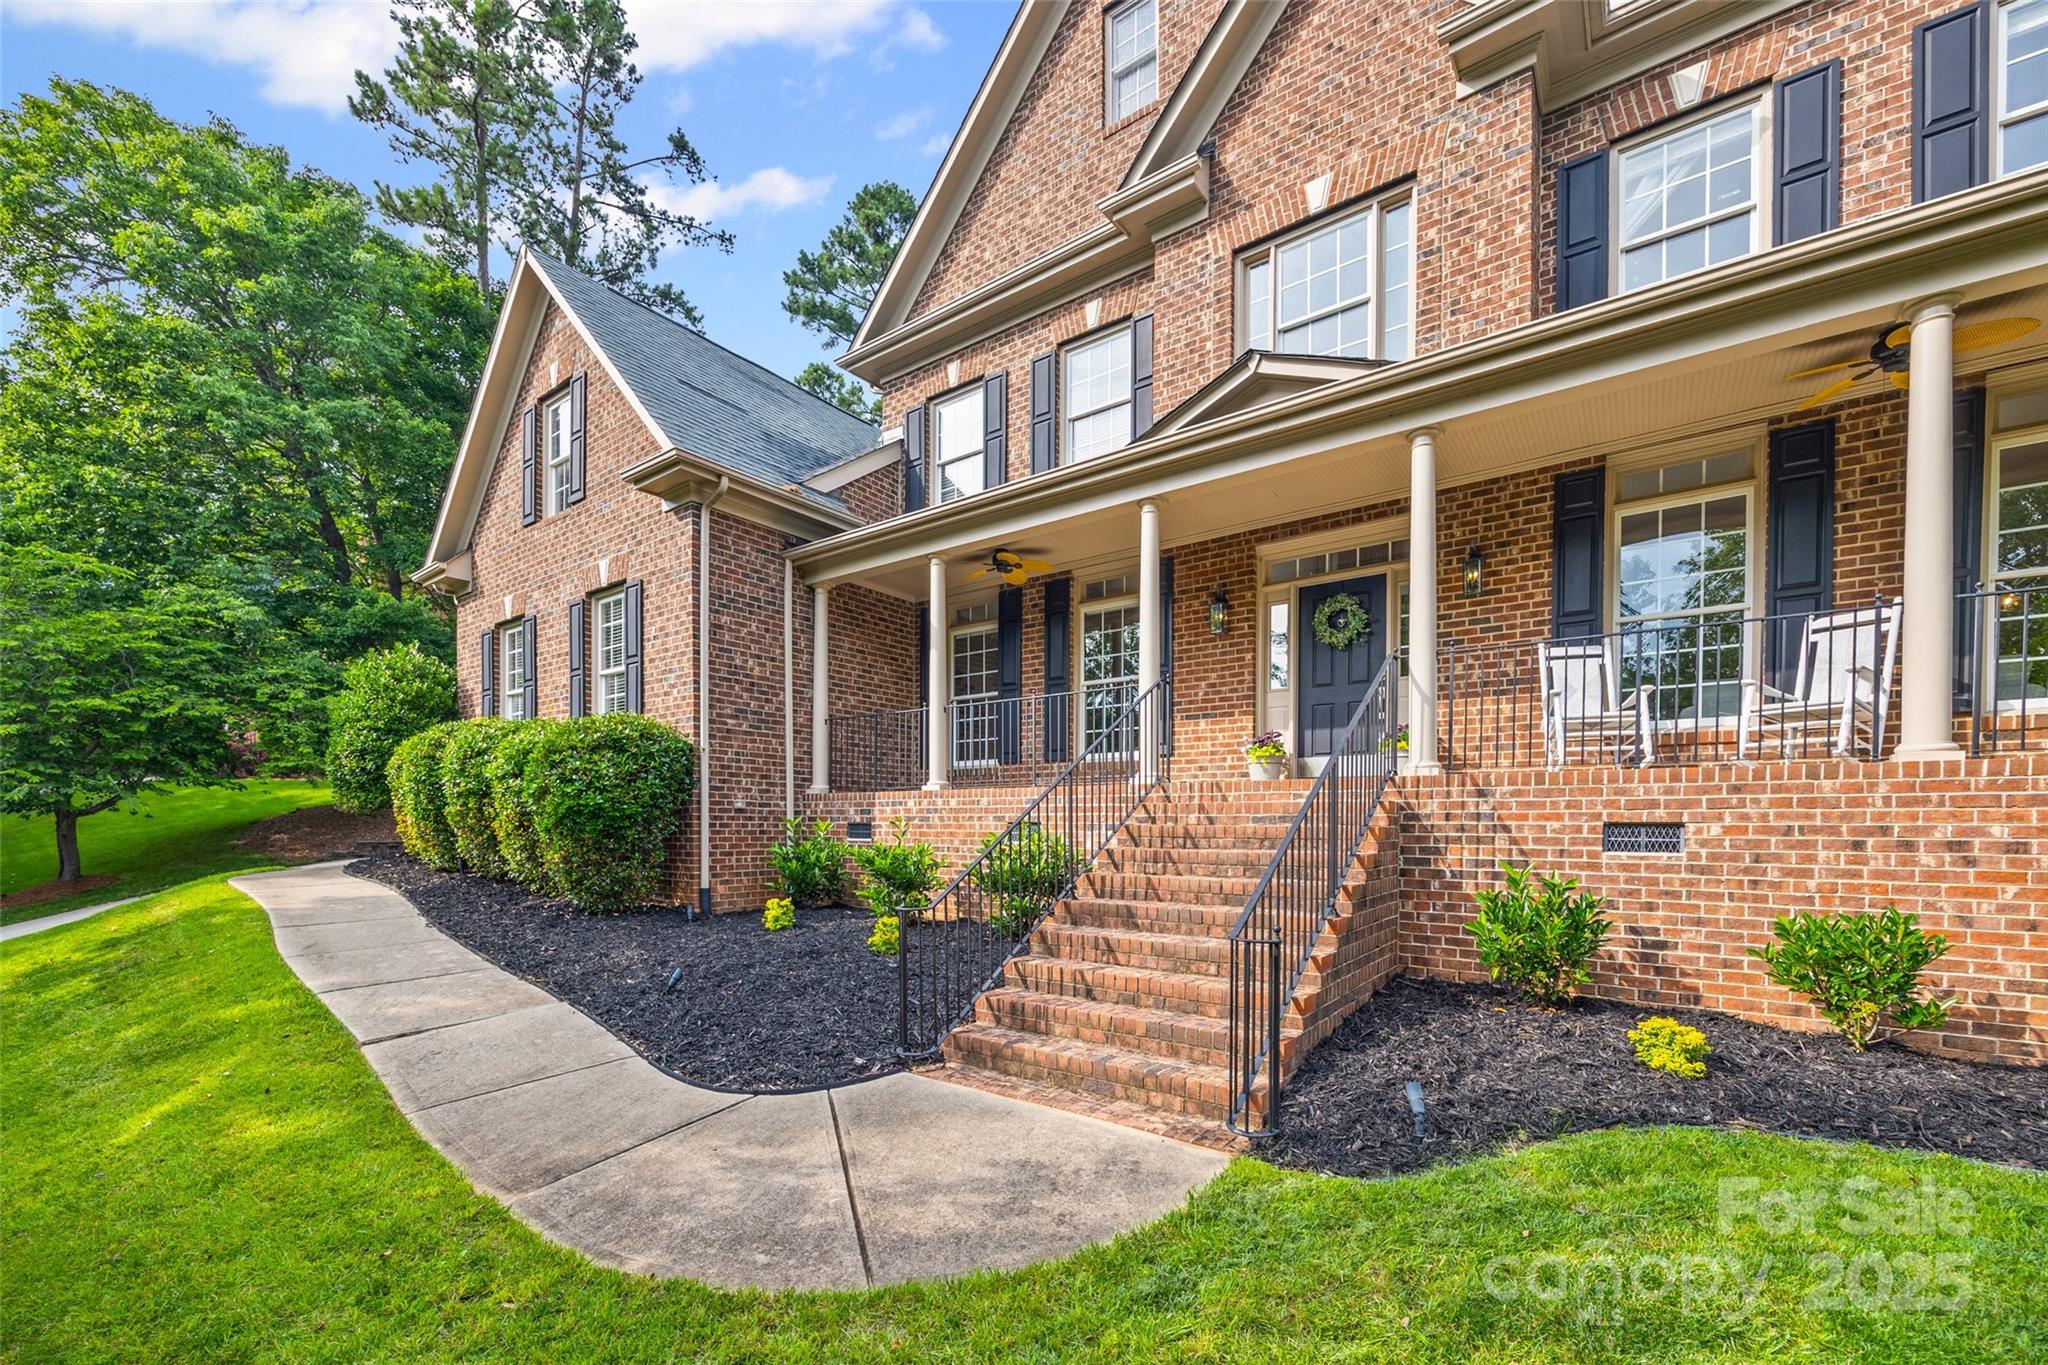
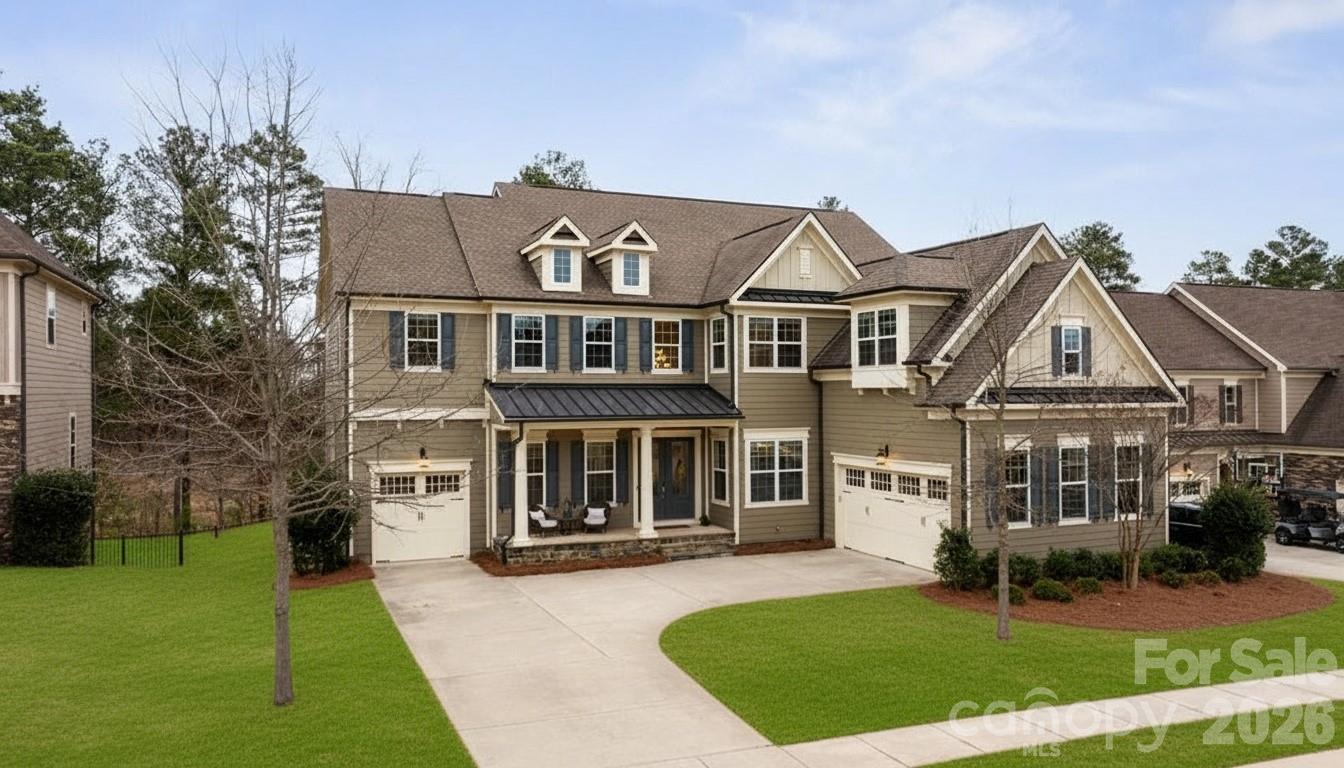
This stately, like-new home in the heart of the highly desirable Chimneys of Marvin neighborhood is immaculate, spacious, and nestled in between award winning schools and plenty of restaurants/shopping options. Located on a cul-de-sac street, this exquisite home boasts 5 bedrooms & 4.5 bathrooms. The home is the perfect entertaining space as the indoor living seamlessly transitions onto the expansive outdoor living space. Surrounded by lush landscaping, every window throughout the home overlooks greenery and lets in plenty of sunshine. The grand 2-story formal living room allows for plenty of space to gather with family & friends while the cozy, casual family room is perfect for daily living. The kitchen is open to the family room and breakfast area with an expansive island that seats 5. Added bonus, this home comes with the following upgrades: new roof 2024, AC unit 2019, 2nd AC unit 2023, fresh paint throughout, and hardwood flooring both upstairs & down. Come check this beauty out!
#4250954

Waxhaw

10202 Alouette Drive

5 Beds

4 Baths

3,945 Sq.Ft.

$1,050,000

MLS#: 4250954
Located on the 11th hole in the gated Montage section of the premier Palisades community, this stunning home offers luxury living on a private, tree-lined golf course homesite at the end of a quiet street that flows into a cul-de-sac. Freshly painted throughout the interior, the home features custom light fixtures, beautiful wood floors, and a dramatic two story foyer highlighted by a winding wooden staircase.

The vaulted great room is filled with natural light from floor to ceiling windows and anchored by a striking stone fireplace. Just beyond, the chef’s kitchen is truly the heart of the home with a wooden hood vent, gas cooktop, quartz countertops, cabinet under lighting, and an oversized island perfect for gathering. A butler’s pantry with glass cabinetry and custom backsplash connects the kitchen to the formal dining room, creating a seamless space for entertaining. Step outside to the expansive screened porch with Trex decking, overlooking a private backyard complete with a paver patio and built in outdoor grill.

The main level also includes a dedicated office with French doors, coffered ceilings, and a closet, along with a guest suite featuring a full bath. Upstairs, the spacious primary retreat showcases dual walk in closets, a custom light fixture, and a spa inspired bath with a large tiled walk in shower, soaking tub, and dual vanities. Four of the six bedrooms include en suite baths, offering comfort and privacy for family and guests alike. A huge bonus room provides flexible space for a media room, recreation room, additional bedroom, or secondary living area.

With six bedrooms, five and a half bathrooms, a three car garage, and ample driveway parking, this exceptional golf course home combines elegant design, thoughtful upgrades, and an unbeatable location within one of the area’s most sought after communities. Residents enjoy close proximity to Lake Wylie and McDowell Nature Preserve, as well as the option to join The Catawba Yacht Club. The Palisades community offers championship golf at the Club at Longview, resort-style pools, tennis and pickleball courts, a fitness center, walking trails, playground, vibrant social events, and clubhouse dining overlooking the course. This is an opportunity to experience refined golf course living with exceptional amenities both at home and throughout the community!
#4349403

Charlotte

15208 Montage Lane

6 Beds

5 Baths

4,588 Sq.Ft.

$1,050,000

MLS#: 4349403

This beauty is back!  No fault to the sellers!  Homes Foor You presents...
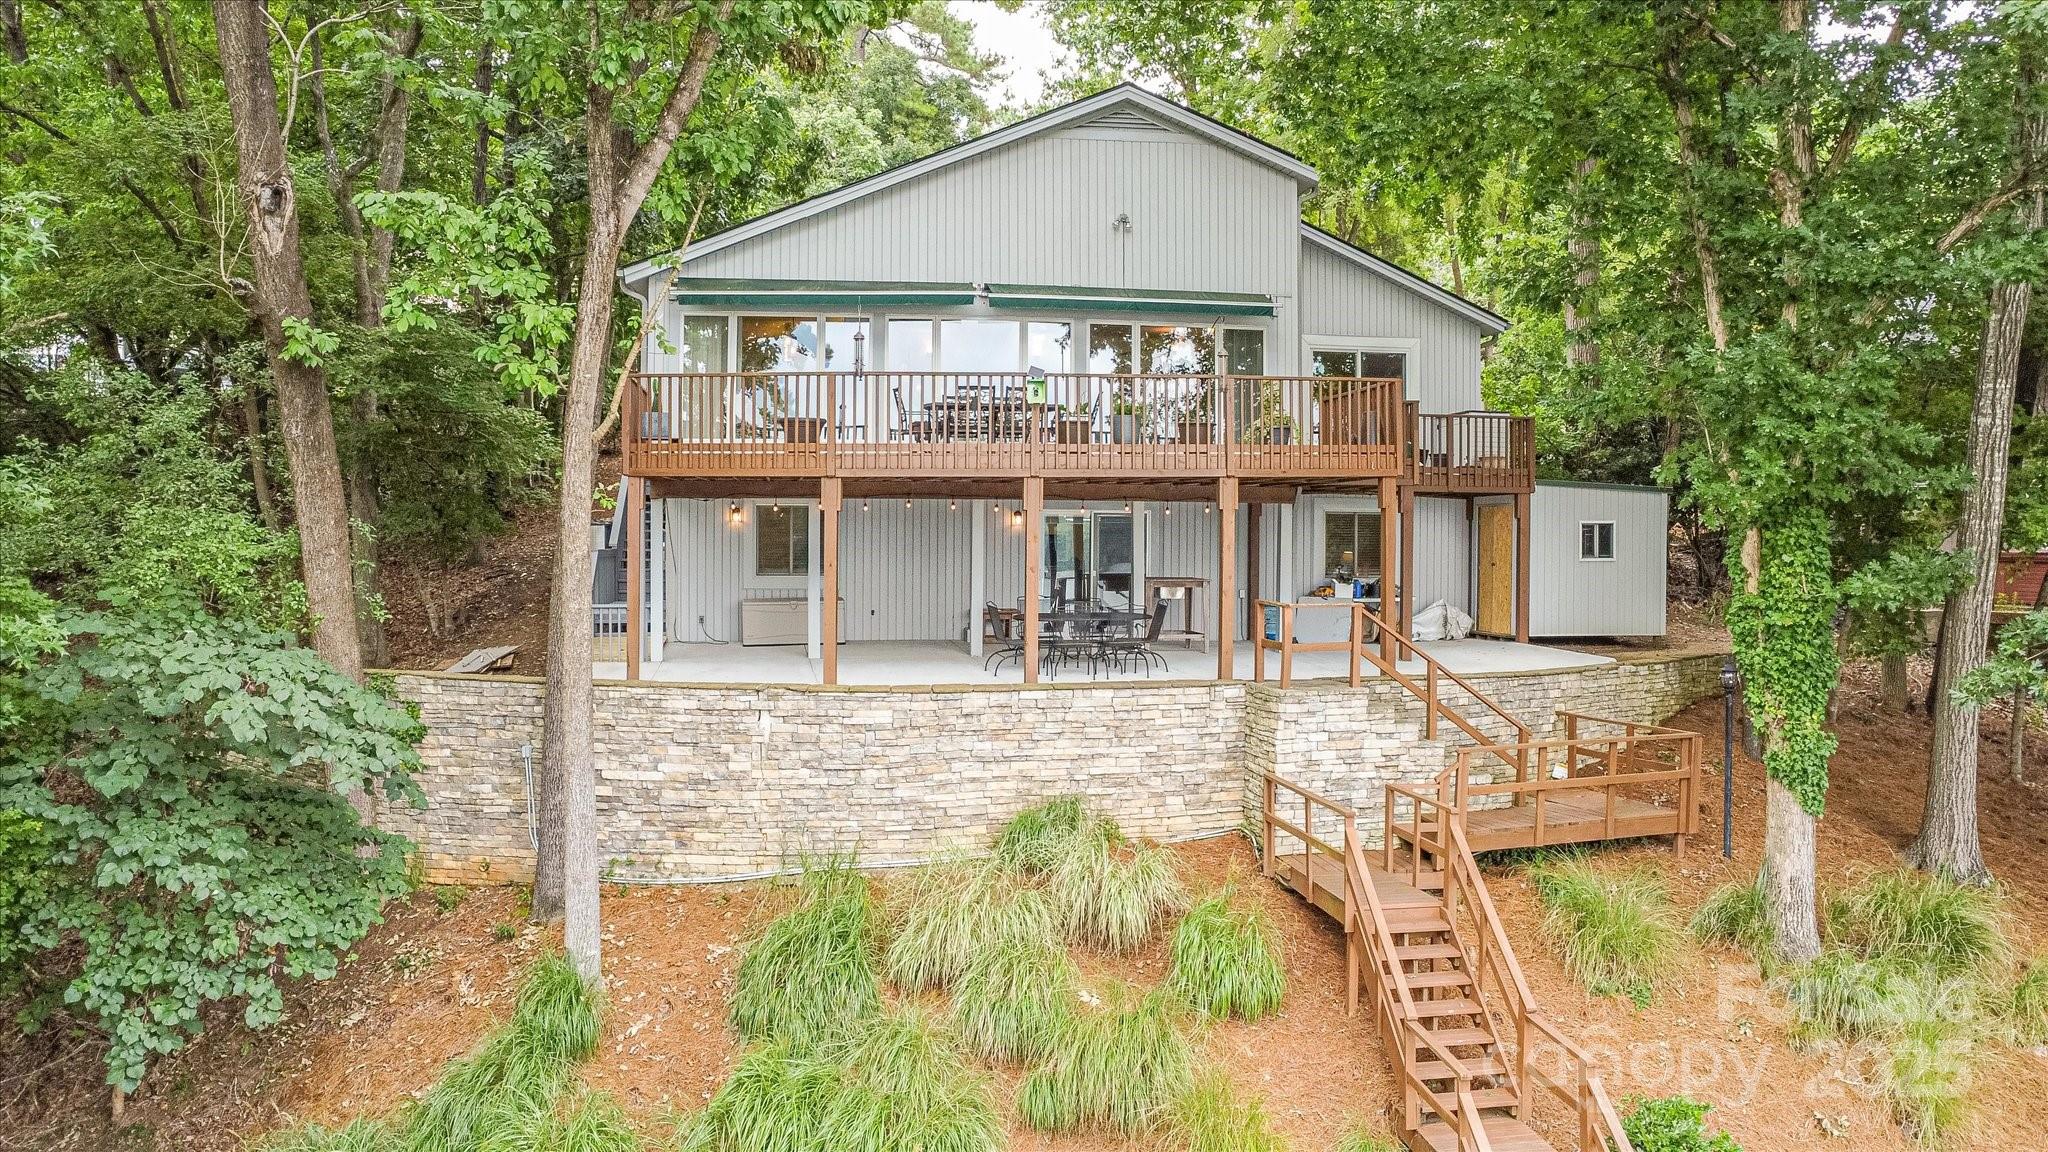
Nestled in the charming community of Tega Cay, this exquisite lakefront property offers a serene retreat w/ unparalleled waterfront views. Step inside to discover a remodeled kitchen featuring high-end appliances, sleek countertops, & ample storage space. Imagine preparing meals while gazing out over the tranquil waters, creating a truly picturesque experience. Main level includes an office, family room, dining room, powder room & laundry room plus 2 pantries. Upstairs, you will find 4 bedrooms & 2 full bathrooms.  The custom outdoor kitchen and entertaining area with fire pit and “bar” area complete this dream location. Boating enthusiasts will appreciate the private dock, offering direct access to the lake for water activities and exploration.  Great for kayaking, paddleboarding, or simply enjoying the gentle lapping of the waves on the private beach area. BE SURE TO ASK ABOUT THE LIST OF ADDITIONAL FEATURES.
#4100231

Tega Cay

1026 Bounty Lane 26

4 Beds

2 Baths

2,624 Sq.Ft.

$1,050,000

MLS#: 4100231

Modern farmhouse retreat nestled on 18.25 acres of scenic farmland! Custom-built to harmonize modern comforts with rustic charm, this home is enveloped by the beauty of picturesque equestrian farms. Situated in agricultural zoning it welcomes horses and livestock. Inside- Stunning white oak floors and a spacious kitchen boasting stainless steel appliances, and a generous island perfect for culinary gatherings. A magnificent custom fireplace and lofty ceilings create a cozy yet airy ambiance.
Unwind on the screened-in back porch featuring Eze-Breeze windows and gas fireplace, offering year-round enjoyment of serene surroundings. With a ranch-style layout, unfinished bonus room, and attic, there's boundless potential for additional living space.
Experience convenience and luxury with amenities such as a whole house water softener system and fiber internet, ensuring modern living amidst rural tranquility. Only 15 minutes from downtown Rock Hill, savor the best of both worlds.
#4122142

Rock Hill

4078 Booney Road

4 Beds

3 Baths

2,162 Sq.Ft.

$1,050,000

MLS#: 4122142

Welcome to your dream home nestled on a 2.33 acre lot in the award-winning Clover School District. This fully brick home offers newly remodeled features and luxurious amenities. Gated entry, entire property fenced in and Green Giant privacy trees lining the property. Prepare to entertain in your outdoor oasis consisting of a large saltwater pool w/spa and waterslide, covered back porch wired for tv, cedar pool cabana and gas fire pit. 1st floor consist of updated kitchen with large island, wet bar, modern light fixtures and fireplace, laundry room, great room with modern fireplace, formal dining room with upgraded light fixture, full bath for guest, expansive primary bedroom with tray ceiling that leads to the remodeled master bathroom and custom built closet with large island and vanity area. 2nd floor consist of 3 bedrooms, 2 remodeled baths, modern theater room with built-in wet bar. Detached garage with separate living quarters. Private, elegant & thoughtful at every turn!
#4054516

Clover

100 Generals Way

5 Beds

5 Baths

3,715 Sq.Ft.

$1,050,000

MLS#: 4054516

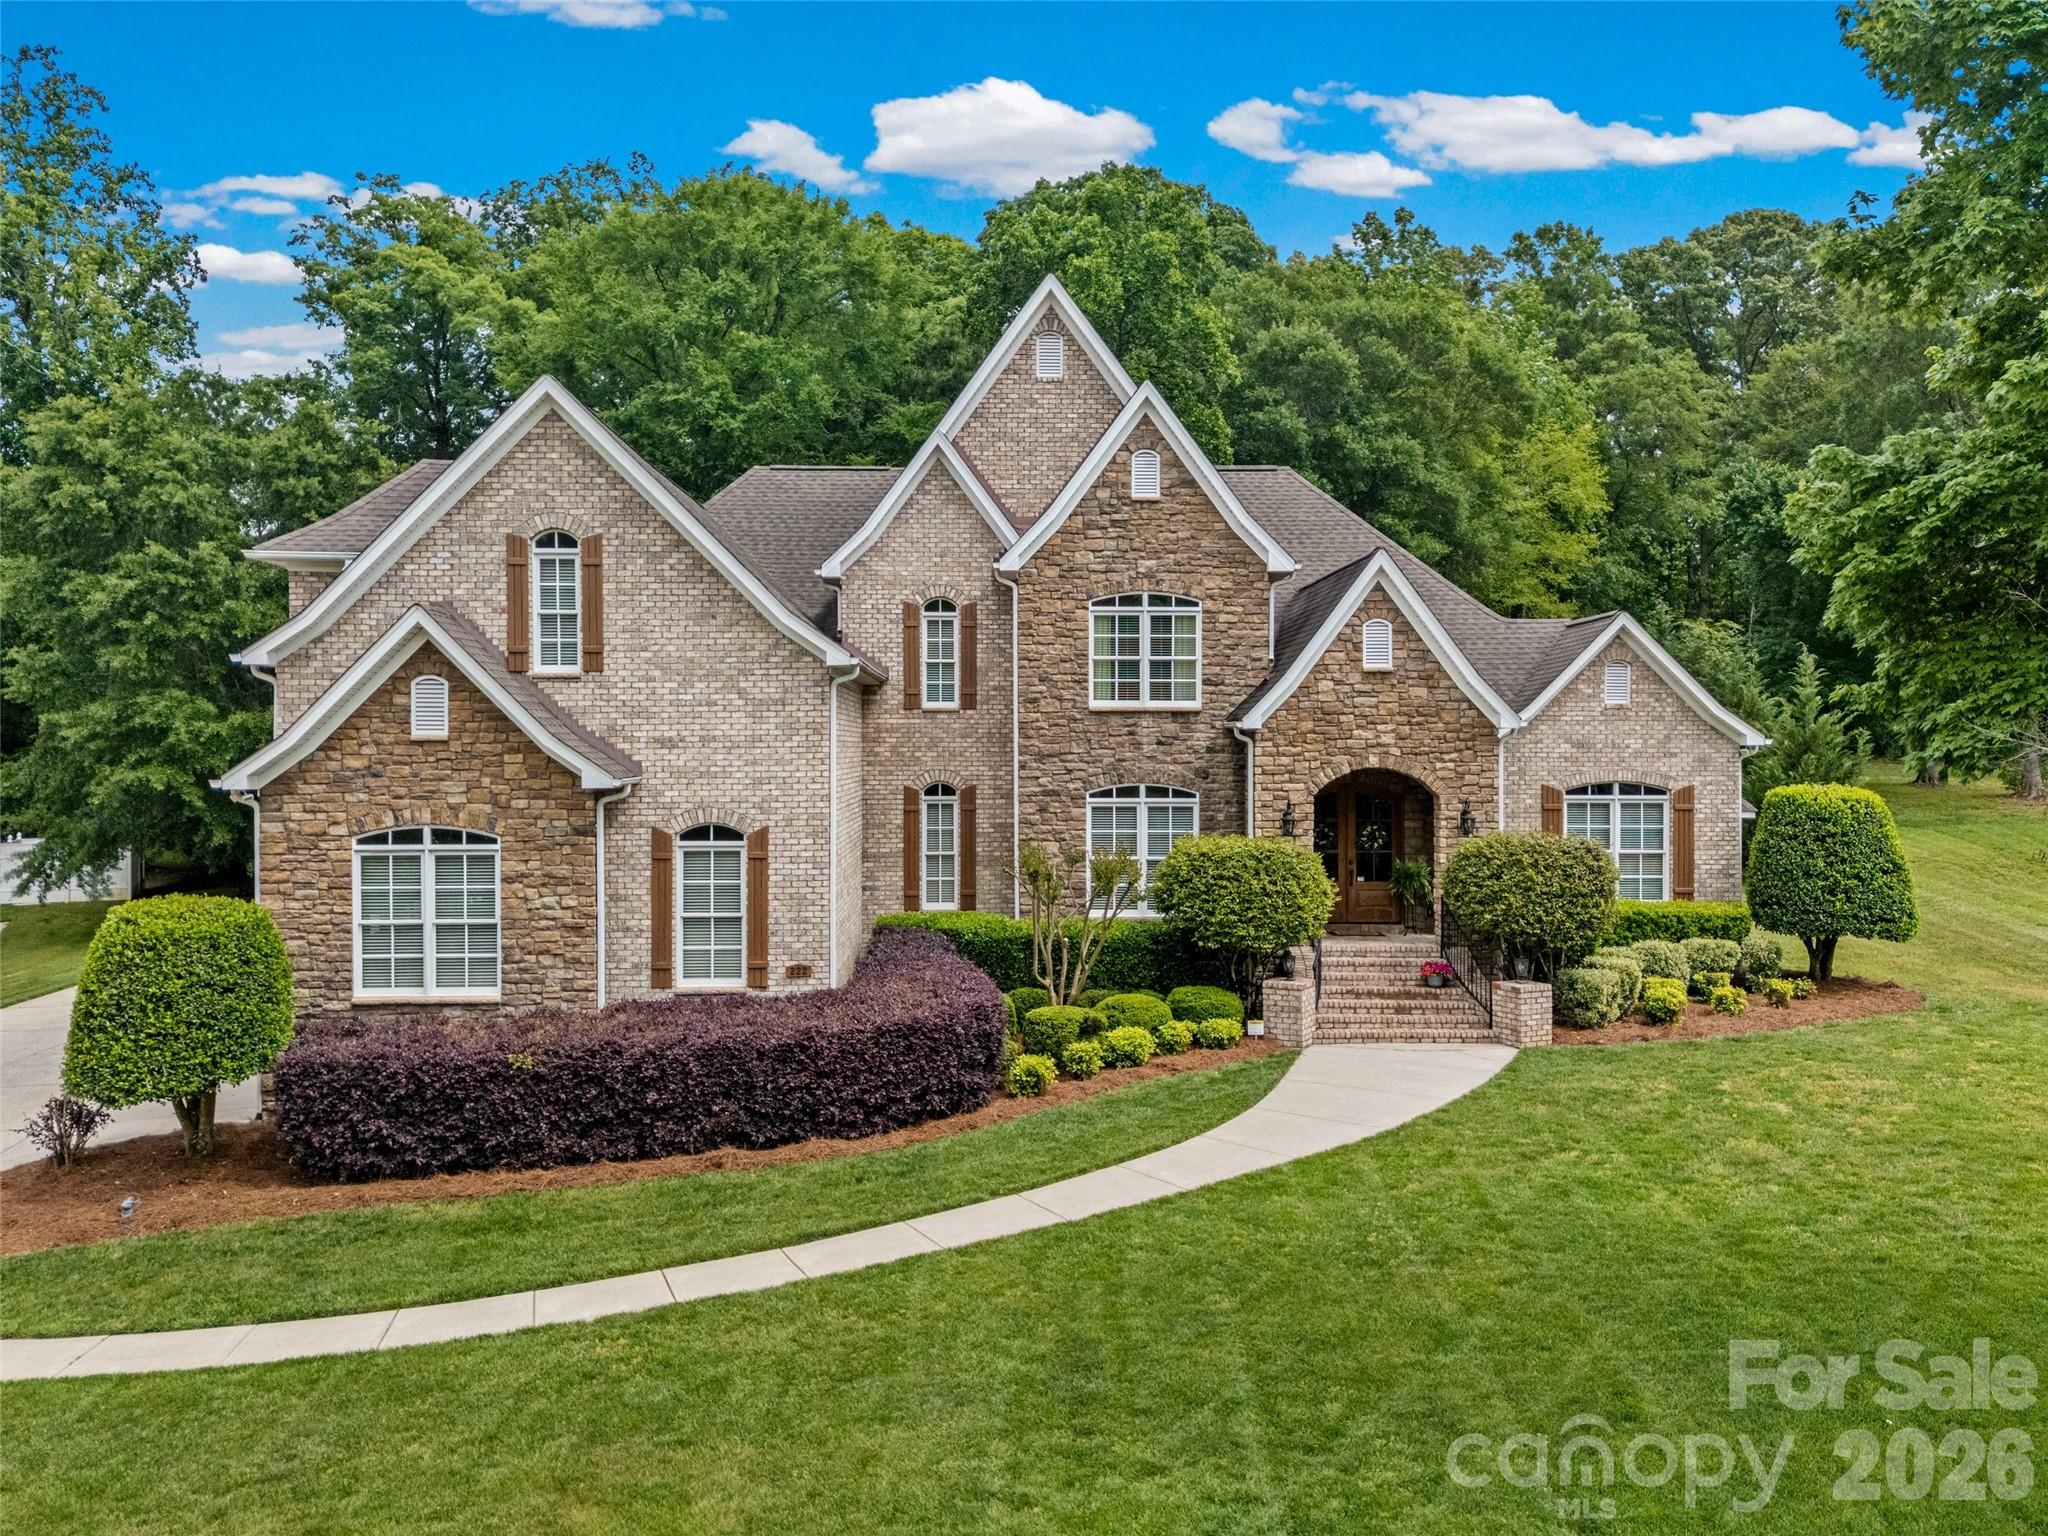
Set in the award-winning WEDDINGTON SCHOOL DISTRICT, this exceptional full-brick Shea-built estate is located in the coveted Blackstone community of Wesley Chapel. Positioned on a breathtaking, tree-lined lot just shy of an acre, the home showcases timeless architecture, custom craftsmanship, and luxury living throughout. Interior highlights include, dual staircases, soaring vaulted ceilings, curved archways, transom windows, plantation shutters, detailed molding, and abundant natural light. Refinished hardwood flooring spans the main living areas and is complemented by new carpeting, fresh paint, and upscale lighting, creating a cohesive, elevated feel throughout.

Designed for both entertaining and everyday living, the heart of the home is the fully renovated custom kitchen completed in 2019. Featuring custom soft-close cabinetry with pull-out organization, an expansive quartzite island with storage, quartzite countertops, herringbone subway tile backsplash, Dacor dual fuel gas 6- burner range and electric double oven, and full-size built-in refrigerator and freezer.  

This thoughtfully designed floorplan keeps functionality in mind, offering plenty of space for everyone to gather, work, and unwind. The open-plan living room is anchored by a striking brick wood-burning fireplace and a dramatic wall of windows overlooking the peaceful backyard.  A front music room offers flexibility for a home office, sitting room, or library, while the formal dining room is complemented by a beautifully updated butler’s pantry with quartzite countertops. 

The luxurious primary suite feels like a private retreat with a completely renovated spa-inspired bathroom featuring heated floors, a stone resin soaking tub, tiled walk-in shower with 3 separately controlled shower heads, dual sink vanity, LED mirrors with touch controls, and added skylights that flood the space with natural light. Custom built-ins complete the spacious primary closet. Upstairs, each spare bedroom offers ensuite bath access, including two beautifully remodeled bathrooms with intricate tilework, updated vanities, LED mirrors with touch controls, and upscale finishes throughout. Don't miss the large bonus room which offers additional flex living space.

Outdoor living is equally impressive with an expansive covered porch addition featuring a wood-burning fireplace, creating the perfect year-round entertaining space. A separate paver patio with added gas line, irrigation in both front and back yards and firewood storage shelter round out the outdoor experience. The three-car garage features custom storage cabinetry, a Tesla charger, and a tankless water heater. Even the exterior details have been thoughtfully upgraded, including a brand-new driveway lined with blueberry bushes and widened front walkway — proving no detail was overlooked.

Located in desirable Blackstone, this sought-after Wesley Chapel community is known for its stately homes, tree-lined streets, and welcoming atmosphere.  Blackstone offers a rare chance to experience a true neighborhood lifestyle where homes seldom come available. Residents enjoy walking trails, a community pool just a stones throw away and tennis courts. Enjoy award-winning Weddington schools and being minutes from shopping, dining, and everyday conveniences.

This exceptional home blends timeless craftsmanship, luxury renovations, and peaceful privacy- don't miss your chance to see it!
#4380369

Matthews

406 Castlestone Lane

5 Beds

3 Baths

3,871 Sq.Ft.

$1,050,000

MLS#: 4380369

Updated custom home on large private lot in quaint Spring Branch subdivision of Fort Mill. Main level features large open kitchen; primary suite w/ access to patio & pool; expansive great room w/ wood burning fireplace; beautiful views of the backyard oasis; office & half bath w/ outdoor pool access for guests. Main level also includes additional dining area & den with gas logs. Upstairs features a large loft, bonus room & 3 additional bedrooms all with full baths. Updates to HVAC, vapor barrier, saltwater pool system, and more!
#4040322

Fort Mill

102 Finch Loop

5 Beds

4 Baths

5,434 Sq.Ft.

$1,049,000

MLS#: 4040322

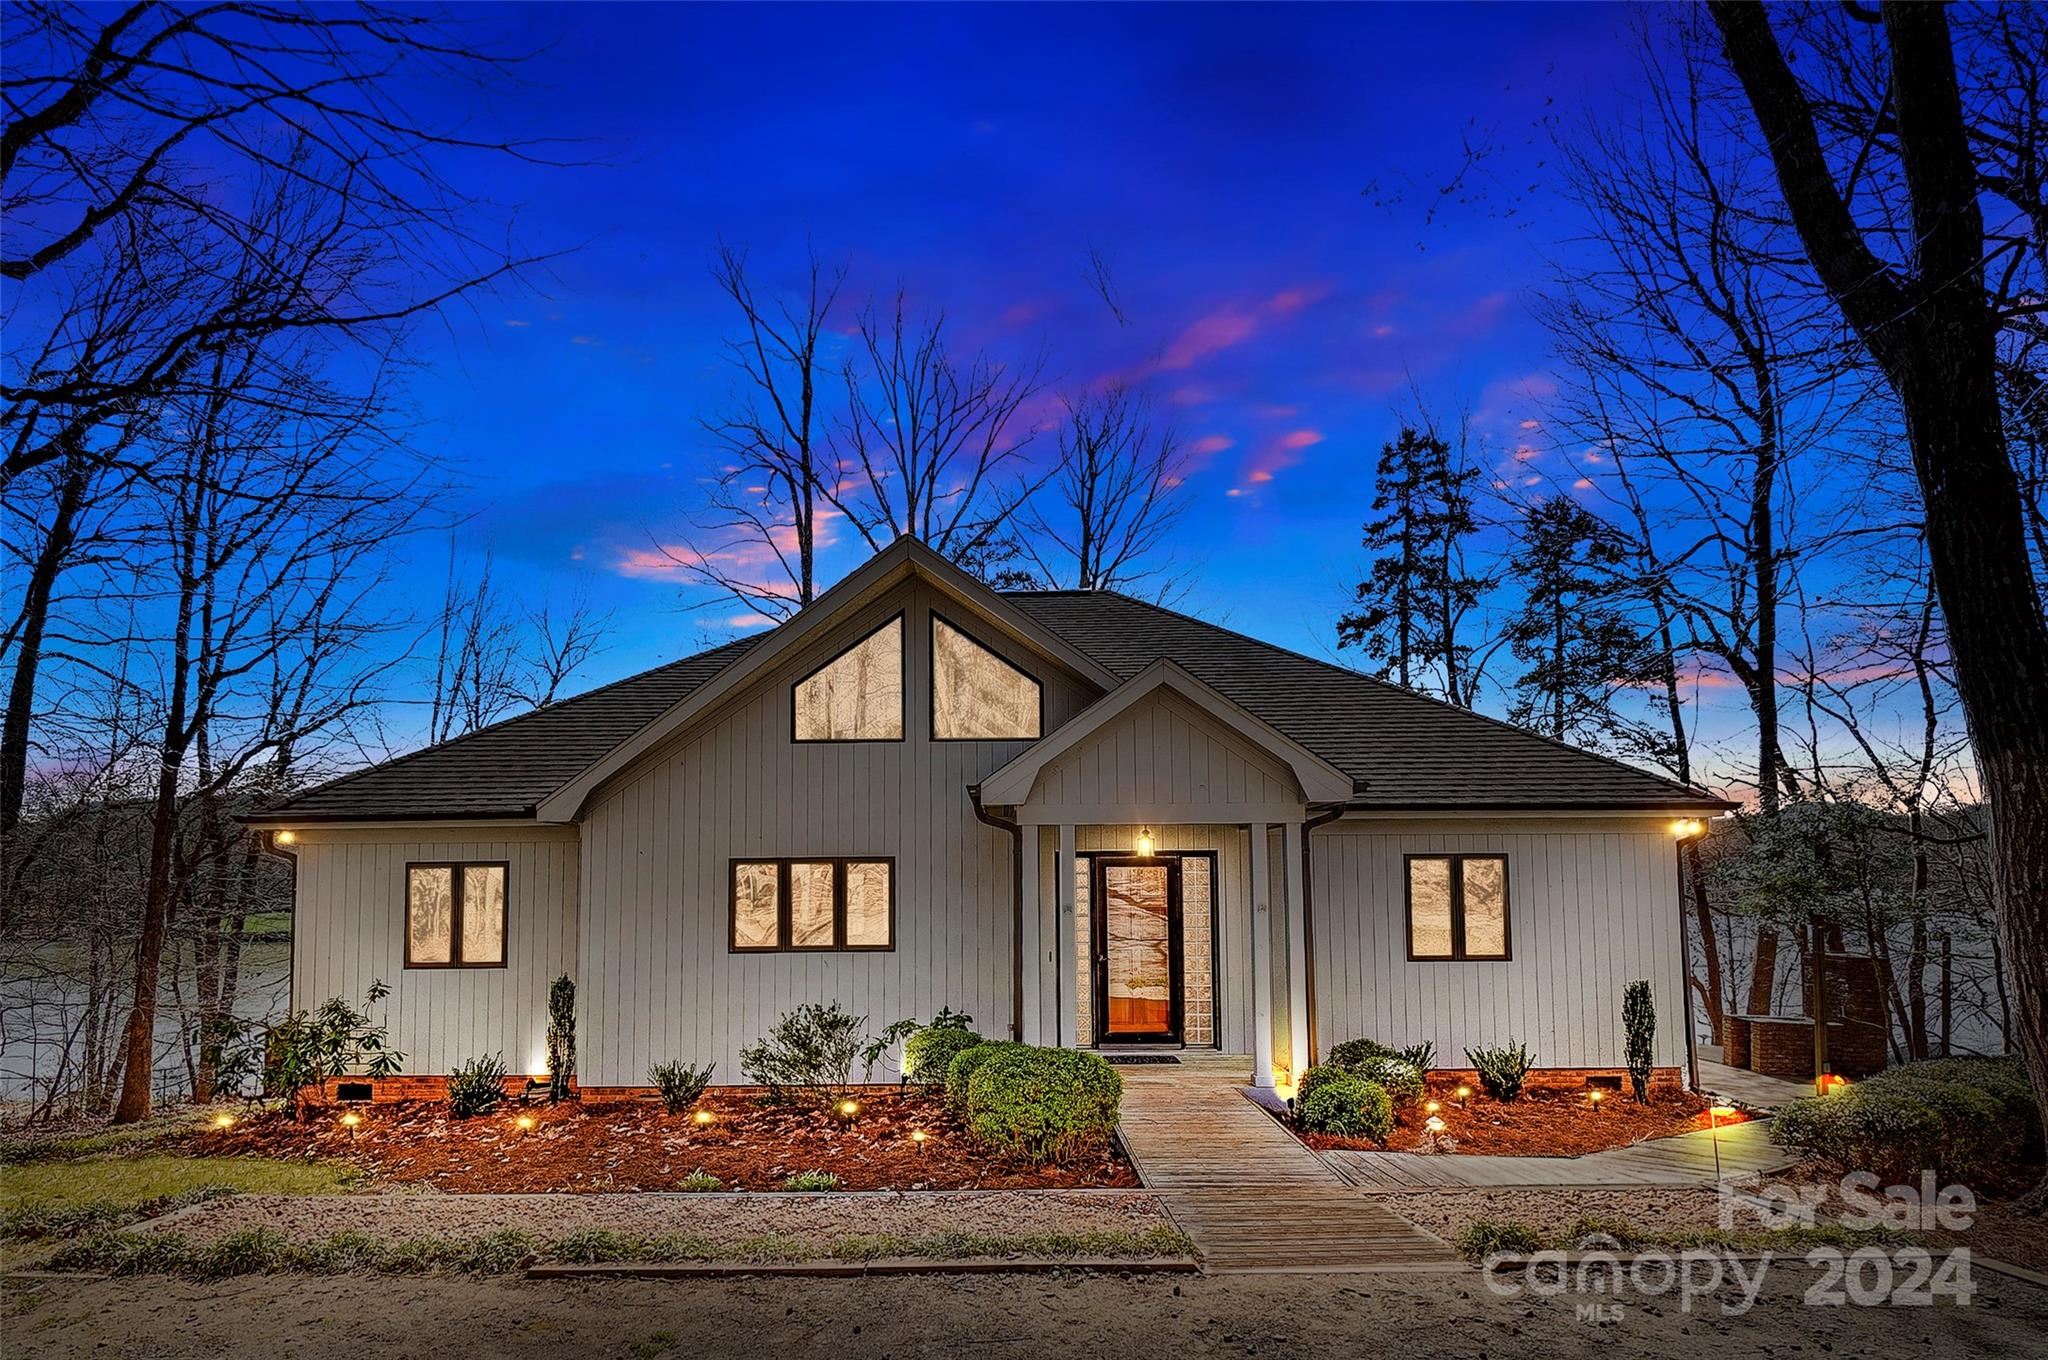
Stunning waterfront Property with tons of character and AMAZING views of Lake Wylie! Designed to enjoy lake living and the outdoors, this waterfront treasure features a gently sloping lot, mature trees, spacious yard, and long range views. You’ll love the light filled sunroom, paver patio, dock with lakeside seating and boathouse.  All fantastic spots for outdoor entertaining or just to relax and take in the glorious views. Easy living open floor plan boasts spacious formal dining and living room, lake facing great room with gas fireplace, 3 beds (one can be home office), 2 1/2 baths, & oversized 2 car garage.  Engage your inner chef in the dream kitchen with stainless steel appliances, center island w/ plenty seating, quartz & butcher block counters, and farm sink.  Come find your little piece of heaven! Convenient location minutes from shopping, dining, Uptown Charlotte, & airport.
#4057667

Charlotte

9802 Withers Road

3 Beds

2 Baths

2,873 Sq.Ft.

$1,030,000

MLS#: 4057667

Tucked away in a prestigious Weddington enclave, this residence offers timeless elegance and unrivaled convenience—just minutes from Waverly, Ballantyne, and I-485. Chef’s kitchen anchors the home w/ large island, gas cooktop & double ovens, granite counters, large pantry & an elegant butler’s pantry—ideal for entertaining. 2-story great room is a showpiece, complete with a beautiful stone fireplace & motorized blinds. Private study w/ French doors, perfect for remote work. Expansive primary suite features a lovely chandelier, spacious sitting area, spa bath & 4 closets (2 walk-ins + 2 more closets)! Thoughtful design w/ 2 bedrooms sharing a Jack & Jill bath while 2 bedrooms each offer private bathrooms. Substantial moldings are found throughout.  Nicely landscaped, full irrigation & Trex deck complete the outdoor living. 4-car garage equipped with EV charging station is perfect for car enthusiasts or collectors! Top-ranked schools. Come discover refined suburban living at its best!
#4269305

Weddington

5008 Woodview Lane

5 Beds

4 Baths

5,373 Sq.Ft.

$1,030,000

MLS#: 4269305

Experience waterfront living on Lake Wylie in the heart of Tega Cay—an incredibly rare find with no HOA dues and access to some of the area’s best amenities. Just minutes away, enjoy Windjammer Park, ball fields, walking trails, and an active lifestyle, all within the highly sought-after Fort Mill School District.

This stately full brick home offers timeless curb appeal with a side-load garage and a functional layout designed for everyday living. Wonderful kitchen with stainless steel appliances, open to the breakfast area & keeping room. The primary suite is conveniently located on the main level, while the upper level features a loft, two bedrooms, and two full baths. The basement level adds even more flexibility with a den, recreation area, and dedicated workshop space.

Outdoor living is where this property truly stands out. Take in peaceful lake views from the side and rear decks, offering both privacy and the perfect setting for relaxing or entertaining. Step down to the terraced lakeside area with a cozy chiminea—ideal for evenings by the water.

Enjoy direct access to Lake Wylie from your own backyard, complete with a sandy beach perfect for swimming, paddleboarding, or kayaking. (Per regulations, this lot is not eligible for a private dock.)

All of this is just a short drive to Uptown Charlotte, Charlotte Douglas International Airport, Interstates 77, 85, and 485.  Multiple area medical facilities and hospitals, and convenient access to many dining and shopping options.  Come enjoy a slower pace of life and low SC taxes. Roof was replaced in 2025, the main level HVAC replaced in 2025, main level windows replaced in 2023. Upper-level windows replaced just before they purchased the home.
#4364043

Tega Cay

11078 Deep Cove Drive

4 Beds

3 Baths

3,792 Sq.Ft.

$1,025,000

MLS#: 4364043

Welcome to life on the main channel of Lake Wylie—where the water is wide, views are big & the lifestyle is even better. This lakefront ranch sits on a flat lot w/ a private beach & room to swim, fish or enjoy your boat right from home. Whether you're grilling in the enclosed picnic area, reading in the gazebo or spending the day on the water, every inch of this property is made for making memories. The home is move-in ready with fresh paint, updated kitchen & a family room addition that gives you extra space to spread out. Outside, there’s a separate RV/Boat pad— bc lake life doesn’t end at the shoreline. All of this, with no HOA & access to top rated Clover schools and seller is offering 25K in dock repair concessions. A home with personality & a view to match—priced right for someone ready to add their own touch by the water. Love what you see? You’ll love it more in person. Set a time to see it today!
#4250775

Clover

5200 Masons Ferry Road

3 Beds

2 Baths

2,257 Sq.Ft.

$1,025,000

MLS#: 4250775

Welcome to your own private resort in the Lake Wylie, waterfront community of Liberty Point. Back on the market after countless improvements, including a new roof and HVAC to the first and second levels. An entertainer’s dream, the property features a circular drive, 3 car garage, salt water-infinity edge swimming pool, flanked by two gas fire torches, and 8 speaker surround sound. The pool and barbecue area are just steps from the second full kitchen, fan cave and fully loaded home theater room with raised leather reclining seats. Home features 2 gas
fireplaces, primary on the main, home office with French doors, three additional extra-large bedrooms upstairs, two with ensuite bath. The open main living area leads to a vaulted screened porch and oversized composite deck. All of this on over 2 acres, in the Clover School District, with no HOA. Book your showing today!
#4155066

York

2049 Rocky Stream Road

4 Beds

5 Baths

4,686 Sq.Ft.

$1,024,900

MLS#: 4155066

1 ... 9 10 11 12 13 ... 666
* Listings identified with the FMLS IDX logo come from FMLS and are held by brokerage firms other than the owner of this website. The listing brokerage is identified in any listing details. Information is deemed reliable but is not guaranteed. If you believe any FMLS listing contains material that infringes your copyrighted work please click here to review our DMCA policy and learn how to submit a takedown request. © 2024. First Multiple Listing Service, Inc.
 - property

Send a message

Message successfully sent.

Your message

What is 3 + 4 ?

Reason for contacting?

I agree to receive email communication and understand I can unsubscribe at any time.

I agree to be contacted by Prestino Advantage via call, email, and text for real estate services. To opt out, you can reply 'stop' at any time or reply 'help' for assistance. You can also click the unsubscribe link in the emails. Message and data rates may apply. Message frequency may vary. Privacy Policy

Sign Out

Virtual Assistant

Would you like to take the next step with this property? We can help you schedule a showing or virtual tour, or send you more details.

Yes, I would like more information.

Thank You for Your Reply, One of Our Agents will contact you as soon as possible

No, maybe later.

Thank you, you can always contact me via email, phone number or through the contact form.

Realhub AI

Lucy - Your AI-Powered Realtor

Update Your Temporary Password

Personalize your search

Enter your email and we'll notify you immediately when new listings match what you're looking for.

or enter email address

Already have an account ? Login here

Continue your home search

I agree to receive communications and understand I can unsubscribe at any time.

I agree to be contacted by Prestino Advantage via call, email, and text for real estate services. To opt out, you can reply 'stop' at any time or reply 'help' for assistance. You can also click the unsubscribe link in the emails. Message and data rates may apply. Message frequency may vary. Privacy Policy

Already have an account ? Login here

We use cookies

We use cookies primarily for analytics to enhance your experience. By accepting, you agree to our use of these cookies. You can manage your preferences or learn more about our cookies policy.