Properties

Browse or get in touch to schedule a walkthrough.

  • Nearby me
Price range

Popular features

Community features

Association

Property features

Waterfront

View

Exterior Features

Interior Features

Style

10000 properties match your criteria

Updated 1 minute ago

E-Alert name

***Historic Charm Meets Modern Comfort in Downtown York***
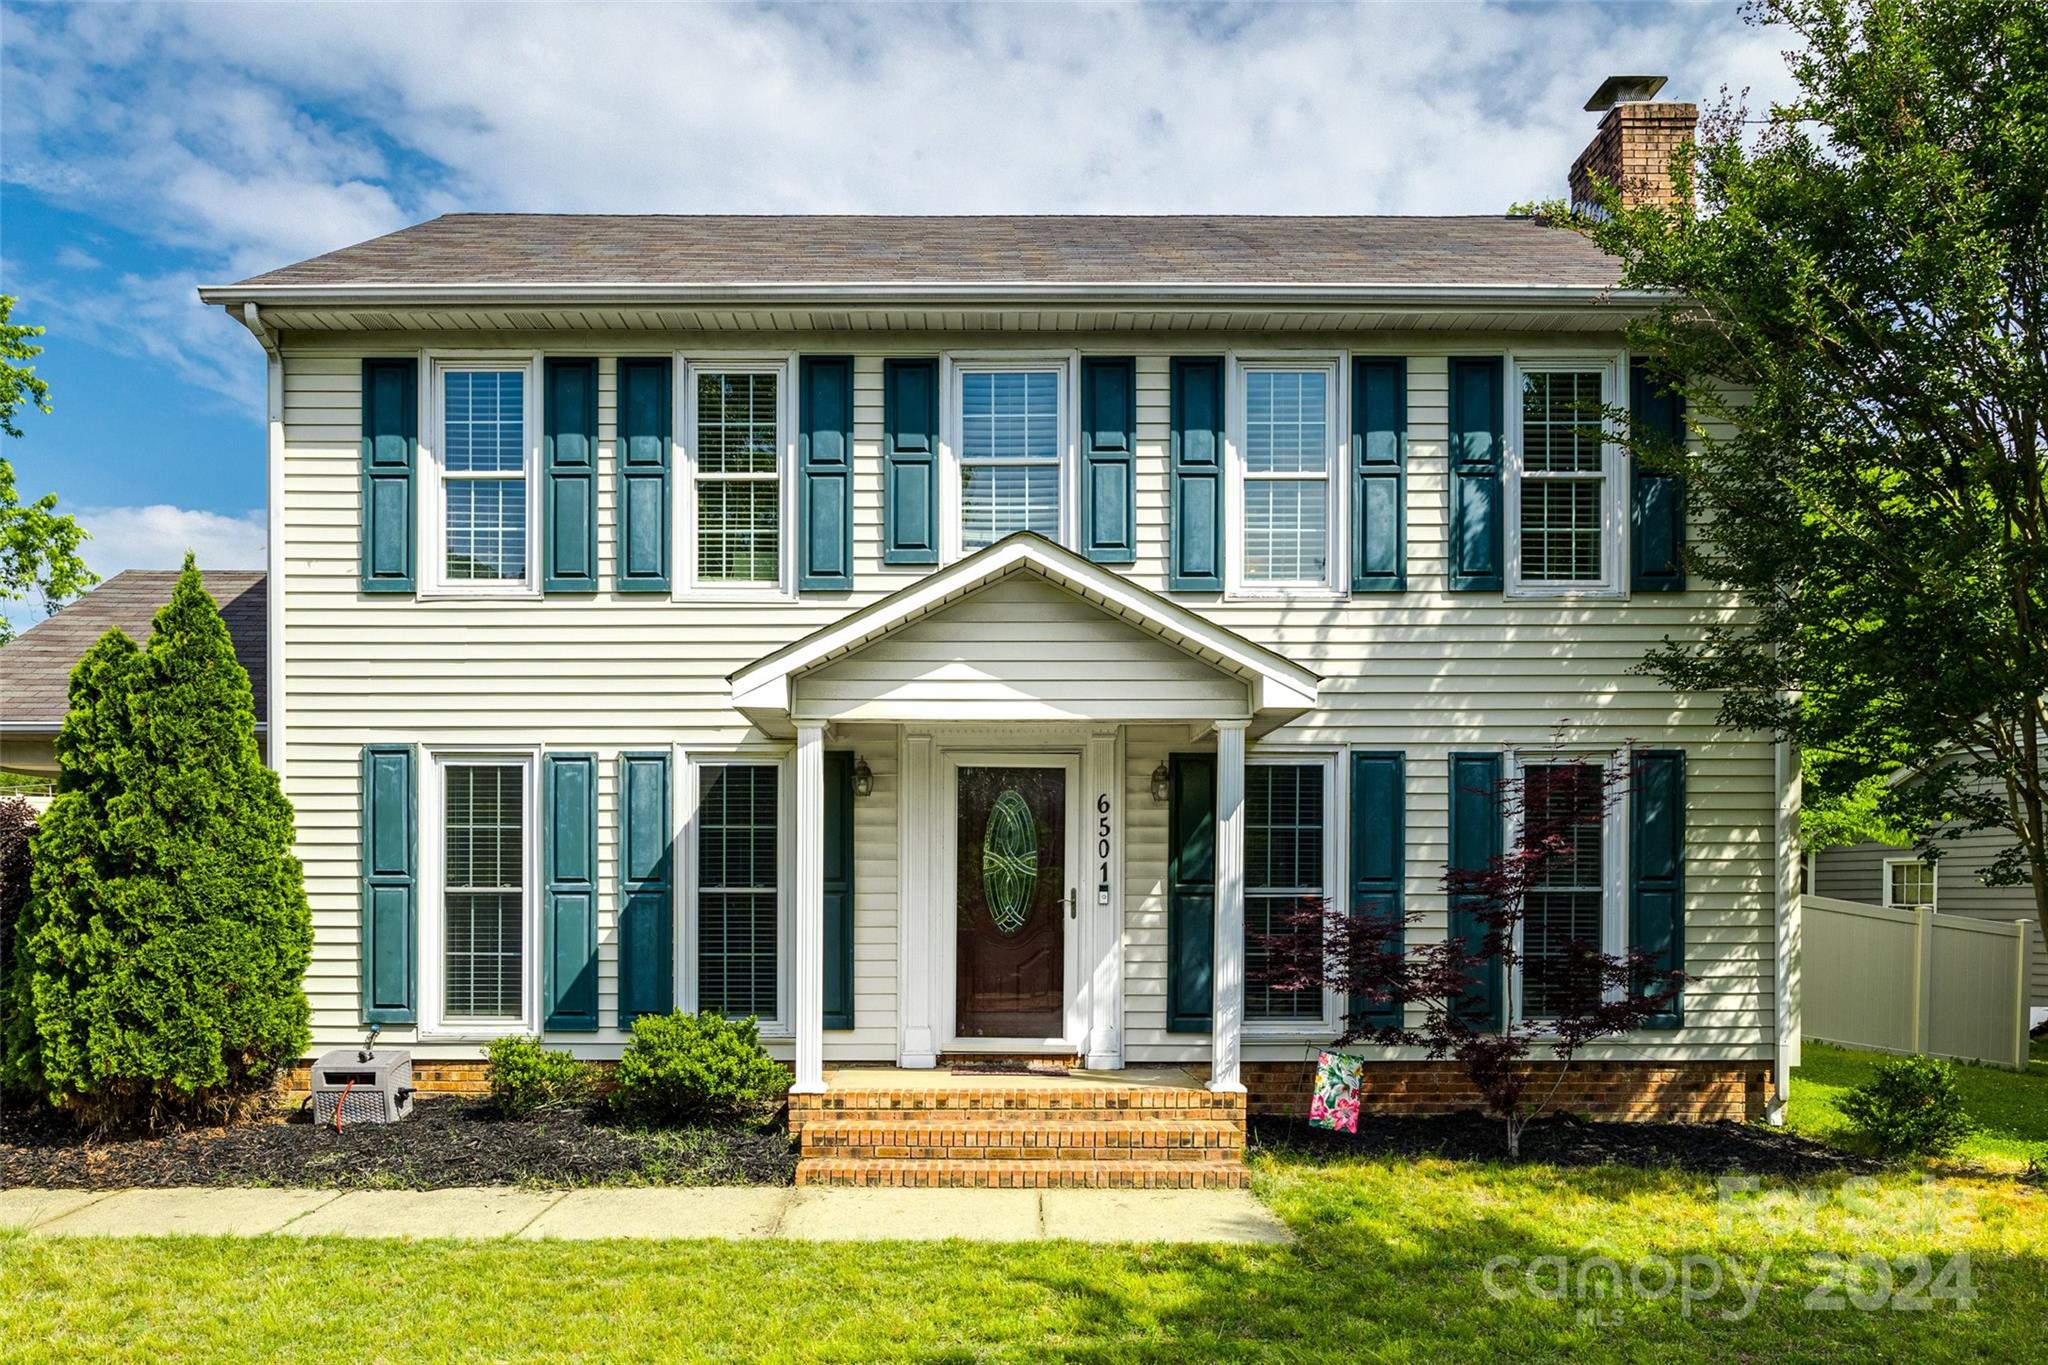
Welcome to 12 Wright Avenue, a well-loved and beautifully maintained piece of York’s history. Built in the late 1800s–early 1900s and proudly featured multiple times on the Christmas Home Tour, this 3-bedroom, 2-bath ranch offers the perfect blend of timeless character and thoughtful updates.

   Set on a large, flat lot along one of downtown York’s most sought-after streets, this home greets you with English garden landscaping and a partial wraparound porch—the perfect spot for morning coffee or evening conversation. The backyard is a private retreat, where a paver patio invites you to relax in the shade of mature trees and landscaped borders and a stone path leads to a lush green lawn. 

   Inside, the home was tastefully remodeled in 2003 to preserve its historic charm while offering modern conveniences. You’ll find tall ceilings, wide hallways, bead board accents, French glass doors, and custom built-ins throughout. Hardwood floors add warmth, while tile in the kitchen, laundry, and bathrooms bring practicality.

   The spacious primary suite is a true escape, featuring a sitting area framed by a wall of windows, a walk-in closet, and an ensuite bathroom with dual vanities, a tiled shower, and a clawfoot tub.  A second bedroom and full bathroom with walk-in shower sit nearby, while the third bedroom—currently used as an office—boasts a bay window and cozy gas fireplace.

   The home also offers a large dining room with fireplace and built-ins, a laundry room with abundant storage, and a kitchen designed for both function and charm, complete with butcher block countertops, gas slide-in range with down draft vent, warming drawer, and island seating. 

   Practical updates ensure peace of mind, too—the roof was replaced in 2024 and HVAC system was replaced in 2025.    Every detail of this home has been carefully preserved or updated to honor its history while creating a warm, welcoming space for modern living.  Part of the Historic Overlay District.
#4299035

York

12 Wright Avenue

3 Beds

2 Baths

2,196 Sq.Ft.

$410,000

MLS#: 4299035

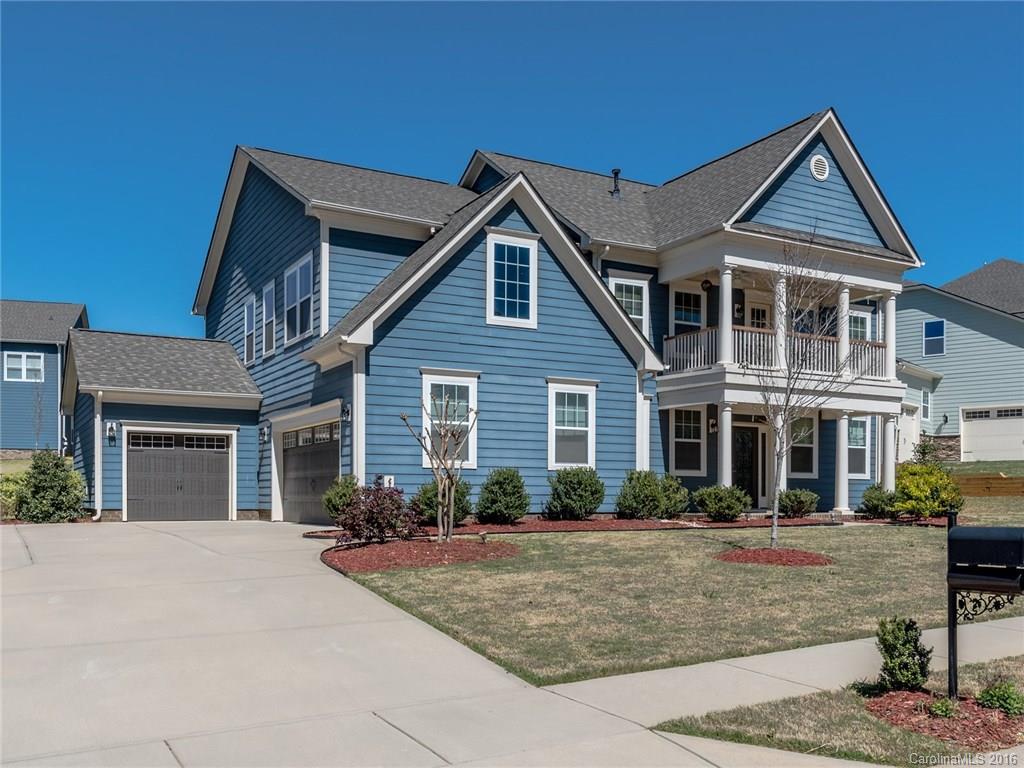
This thoughtfully designed residence blends comfort, functionality, and timeless style. Featuring three bedrooms and two-and-a-half baths, the home offers the convenience of a main-level primary suite and a bright open-concept layout ideal for both everyday living and entertaining.

The inviting great room centers around a warm fireplace and opens to a well-appointed kitchen complete with granite countertops, stainless steel appliances, and a large island with seating and ample storage.

The private primary suite showcases tray ceilings and a spacious spa-style bath featuring a soaking tub, separate glass shower, dual vanities, and a walk-in closet.

Upstairs, a versatile loft provides additional living space alongside two secondary bedrooms, a full bath.

Outdoor living includes a fully fenced backyard with a covered patio, detached two-car garage, and additional storage area. Residents enjoy a tranquil community walking trail surrounding a scenic pond.

Ideally located with convenient access to I-77, I-485, Birkdale Village, parks, aquatic center and downtown Huntersville.  Move-in ready with fresh paint!  Tons of natural light with being on a corner lot!
#4357225

Huntersville

12203 Monteith Grove Drive

3 Beds

2 Baths

1,751 Sq.Ft.

$410,000

MLS#: 4357225

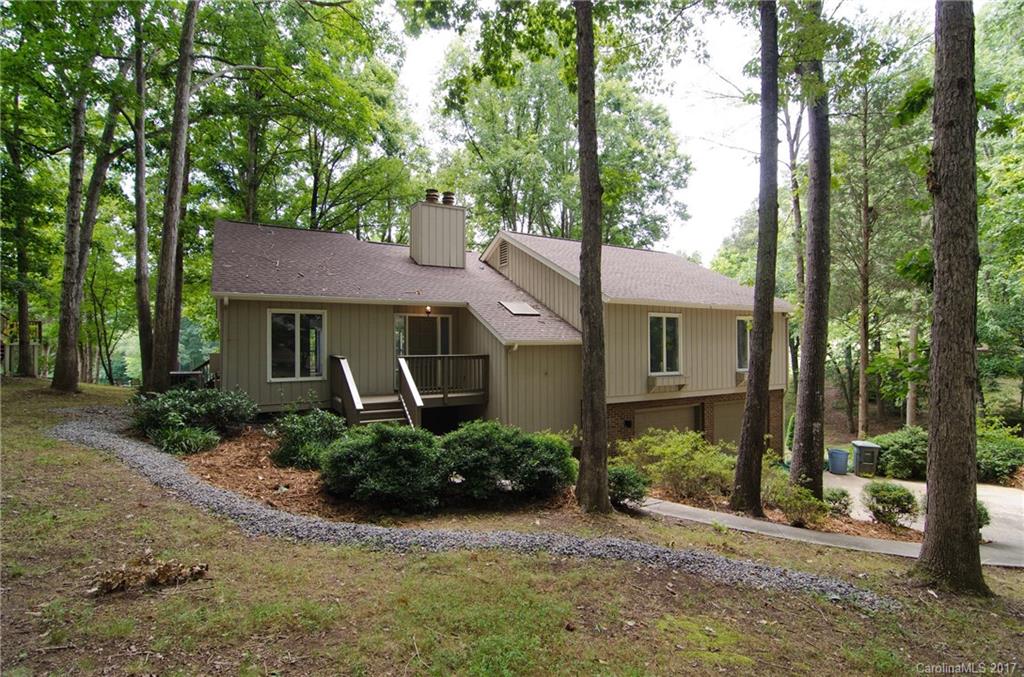
This home is where comfort, convenience, and outdoor living come together in one of Huntersville’s most desirable locations. This beautifully maintained home offers a functional and inviting layout designed for everyday living and effortless entertaining. Inside, you’ll find light-filled living spaces, well-appointed rooms, and a natural flow that makes you feel at home the moment you walk in. The gas fireplace and kitchen pass-through are design focal points. The spacious owner's suite includes a spa-like tub and a separate shower. The bonus room/bedroom on the second story includes its own ensuite too. Don't miss the walk in attic that is a storage lover's dream. What truly sets this property apart is the enhanced backyard retreat with retractable awnings, thoughtfully improved to create a more beautiful, private, and inviting outdoor space. Whether you’re hosting friends, enjoying a quiet morning coffee, or unwinding at the end of the day, this backyard delivers the lifestyle buyers are searching for. Ideally located just minutes from Historic Rural Hill, Latta Nature Preserve, and nearby Lake Norman access areas, this home offers the perfect balance of nature, recreation, and convenience. Enjoy easy access to walking trails, outdoor events, and waterfront activities, all while being close to shopping, dining, and major commuter routes.
#4365629

Huntersville

13411 Glencreek Lane

4 Beds

3 Baths

2,026 Sq.Ft.

$410,000

MLS#: 4365629

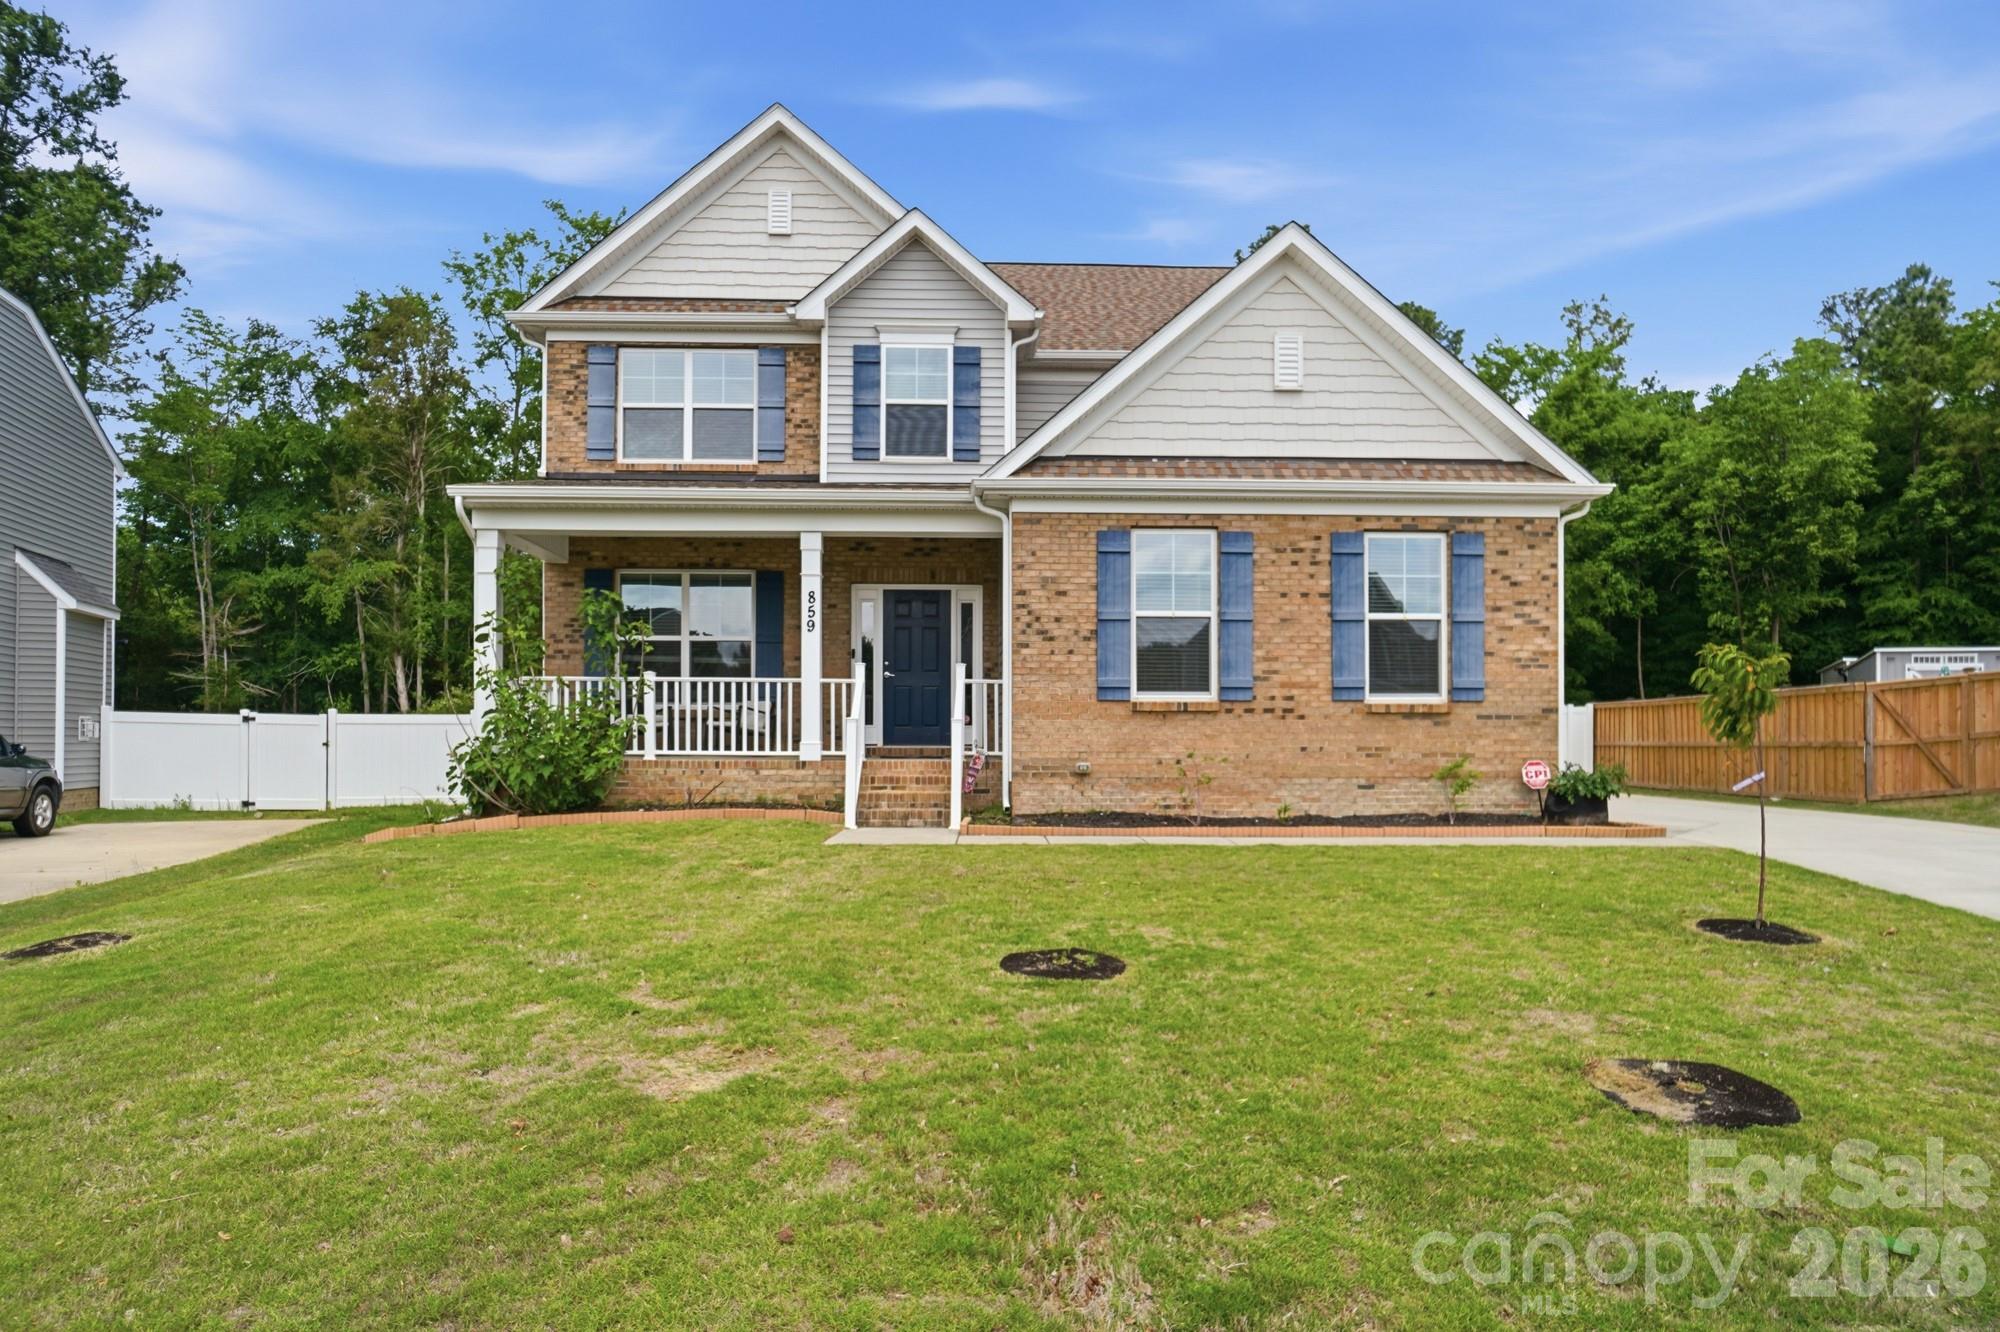
Welcome to this bright, inviting home in a prime South Charlotte location with NO HOA! This thoughtfully updated property features a spacious main-level primary suite with a large walk-in closet and a beautifully renovated bathroom with dual vessel sinks and tiled walk-in shower The airy, open layout includes bamboo floors and a two-story living room filled with natural light and anchored by a cozy gas fireplace. The kitchen offers timeless white cabinetry, granite countertops, and updated appliances — all leading to an incredible 300+ square-foot sunroom that overlooks the private backyard. Upstairs you’ll find a flexible loft space (can easily be enclosed for additional bedroom), two additional bedrooms, and a full bath. Recent improvements include brand-new windows in the main house, a freshly painted exterior, updated primary bath and a new parking pad. With great curb appeal and a convenient location near shopping, CLT airport and dining this home is ready for its next chapter.
#4254104

Charlotte

7218 Jacobs Fork Lane

3 Beds

2 Baths

2,033 Sq.Ft.

$410,000

MLS#: 4254104

Welcome to this charming 3-story townhome in the sought-after Blakeney Greens Community. With Blakeney Town Center a short walk away and quick access to Waverly, Stonecrest, Rea Farms and I-485, you’ll have everything you need close by. Upon entry, you'll find a spacious flex room, perfect for an office/guest space/ bonus room. Head up to the second level, where large windows fill the open floor plan with natural light. The cozy living area, warmed by a gas fireplace, offers a perfect spot for lounging, while the adjacent dining area is ideal for entertaining. The inviting kitchen is designed for home-cooked meals with loved ones, with space for an island or bistro table for added functionality. On the third level, you'll find two primary en-suites with ample closet space and a centrally located laundry closet. Enjoy the large deck for outdoor relaxation and a spacious garage below. Don't miss the community pool for summer swims and the scenic wooded trails for autumn strolls!
#4184944

Charlotte

12909 Bullock Greenway Boulevard

2 Beds

2 Baths

1,847 Sq.Ft.

$410,000

MLS#: 4184944

Welcome Home! Less than 2 yrs old! Absolutely Gorgeous! 5BR-4 Full Bath Beauty in Lake Ridge in Tega Cay! Stunning Gourmet Kitchen w/ beautiful cabinets, huge island, double oven & upgraded stainless appliances. Fridge Stays! Guest Suite down, Huge Master Suite up! Large shower, oversized soaker tub & cozy sitting room in Master! 3 add'l BRs up w/ 2 add'l full baths! Fun loft up! Custom patio w/ stone fireplace & wooded views! Corner Lot! Washer & Dryer Stays! 3 car garage! Fort Mill Schools!
#3291848

Tega Cay

288 Annatto Way 568

5 Beds

4 Baths

3,900 Sq.Ft.

$410,000

MLS#: 3291848

Welcome to Wilkerson Place! Seller offering $8000 CREDIT for Closing Costs! 
This spacious, move-in-ready home features the Gideon Floor Plan with 4 bedrooms, 2.5 bathrooms, and a thoughtful layout filled with storage and builder upgrades—perfectly designed for today’s lifestyle.

The main level includes a private study, a separate dining space, and a generous great room that opens to a clean-lined kitchen. The kitchen impresses with painted cabinetry, endless quartz counter space for all your kitchen needs, a porcelain farm sink, tile backsplash, stainless steel appliances, and a microhood. You’ll also love the walk-in pantry and butler’s pantry—perfect for storage and entertaining. An oversized 10-foot island provides abundant prep space and plenty of seating, ideal for gatherings and everyday living.

Upstairs, the Primary Suite offers two walk-in closets plus an additional storage closet, along with an ensuite bath featuring a tiled shower with a rain shower head and built-in bench. A versatile loft area, a convenient laundry room with folding table, and three spacious secondary bedrooms complete the upper level.

Upgraded luxury vinyl plank flooring extends throughout the main level with upgraded hardwood stairs, complemented by ceramic tile in the bathrooms and stylish lighting and ceiling fans throughout. With well-placed closets in nearly every room, this home offers exceptional storage options.

Outside, enjoy your fully fenced backyard with a 6-foot vinyl privacy fence, backing up to a peaceful walking trail and trees—your own private retreat.

Experience the comfort of a like-new home without the noise or mess of ongoing construction—an incredible opportunity in Wilkerson Place!
#4314850

York

664 Candela Court

4 Beds

2 Baths

2,983 Sq.Ft.

$410,000

MLS#: 4314850

Welcome to the lake!  Come enjoy living at the lake and all it offers!  Don't miss this home!  4 bedrooms, 3 1/2 baths renovated and updated and ready for new owners.  This floorplan is great for multigenerational living with possibility of 2 bedrooms and den downstairs with screened porch and separate entrance. Open and airy on the main level with tons of cabinetry and counter space in the kitchen, cathedral ceilings in the great room and covered porch.  Primary bedroom and bath on 2nd floor and additional 2 bedrooms.  This is the largest square footage unit in the bluff villas.  This home is close to the condo pool and community dock  to enjoy the views.  The neighborhood is amenity rich with miles of walking trails, waterfront park with a sandy beach and picnic pavilion, playgrounds, garden plots available to rent, Country club with 2 pools and 18 hole golf course, marina , dog park and so much more.  Come home to a resort everyday!  The country club and marina are separate fees.  This community is gated and has 24 hour security.  Welcome home to the lake but convienant to all Charlotte and surrounding area has to offer!  Please note this home is zoned for the new Lake Wylie High School for Fall 2026 attendance.
#4374780

Lake Wylie

134 Pine Grove Circle

4 Beds

3 Baths

2,636 Sq.Ft.

$410,000

MLS#: 4374780

Discover the perfect blend of peace and play at this charming Lake Wylie property, nestled on a gently sloping 1-acre lot in a quiet, protected cove. Surrounded by hardwood trees and offering ample space for all your outdoor activities. Imagine spending your days boating, fishing, and swimming from your floating dock, or simply relaxing while soaking in the serene lake views. This property is perfectly suited for a peaceful weekend getaway or comfortable full-time living. The existing manufactured home features an open great room/kitchen, two bedrooms, and two bathrooms, all framed by stunning lake vistas. The home can be enjoyed as is, providing an immediate escape, or you can update or build your dream home when you're ready. Whether you're looking for a peaceful escape or a place to gather with family and friends, this Lake Wylie gem offers unbeatable value and potential. Don’t miss your chance to own your slice of lakeside paradise.
#4306341

Rock Hill

4185 Upper Cove Lane

2 Beds

2 Baths

910 Sq.Ft.

$410,000

MLS#: 4306341

Price improvement!!come back and see this 1 again!!
MOVE IN READY!!  TOTALLY REMODELED AND UPDATED HOME WITHIN WALKING DISTANCE TO DOWNTOWN YORK TO ENJOY AND THE RESTAURANTS AND BARS AND FESTIVITIES.  ALL ORIGINAL HARDWOODS REFINISHED THROUGHOUT FIRST FLOOR, NEW CARPET IN GREAT ROOM, STAIRS AND UPSTAIRS BEDROOMS, 2 PRIMARY BEDROOMS DOWNSTAIRS WITH ENSUITE BATHS AND ADDITIONAL 1/2 BATH, 2 BEDROOMS AND 1/2 BATH UPSTAIRS, 2 LIVING SPACES WITH LIVING ROOM AND A GREAT ROOM.  THE KITCHEN IS ALL NEW CABINETS, COUNTERTOPS AND APPLIANCES.  2 FIREPLACES FOR THE COZY EVENINGS AT HOME!  DETACHED 2 CAR GARAGE WITH ADDITIONAL WORKSHOP AND CABINETRY, FULLY FENCED BACKYARD WITH GATE AND OVER 1/2 ACRE LOT!!  COME ENJOY ALL THAT YORK,SC HAS TO OFFER AND ENJOY THE OUTSIDE LIVING ON THE LARGE DECK!  HOME HAS BEEN PAINSTAKINGLY REDONE BY THE SELLERS.  SELLERS OFFERING HOME WARRANTY  !WELCOME HOME!!
#4351461

York

804 Congress Street N

4 Beds

2 Baths

2,348 Sq.Ft.

$410,000

MLS#: 4351461

Corner lot with a private back yard.  Brand new roof and a freshly redone back deck.  New dishwasher and garbage disposal and recently painted bathrooms.  There is a place for everyone whether it is working from home in the office or hanging out in the loft.  Come and make this home yours!
#3879252

Fort Mill

353 Chorus Road

3 Beds

2 Baths

2,044 Sq.Ft.

$410,000

MLS#: 3879252

ALL BRICK! ALL BEDROOMS ON MAIN! FABULOUS YARD!  This well cared for and updated home is right at the edge of Gastonia and convenient to schools, shopping and interstate for easy commuting!  You will love the hardwoods, tall ceilings, cozy fireplace and desirable split bedroom plan.  The kitchen has granite , stainless appliances and overlooks the back deck!  The primary bedroom is large and has updated attached bath w/ double vanities, soaker tub, stand up shower, water closet and walk in closet!  2 spacious bedrooms on opposite end of home share a bathroom.  Upstairs is a bonus room perfect for home office, game room, crafting, or whatever you might need space!  Out back is a huge deck for relaxing and grilling as well as a lush landscaped oversized yard!  The home also features an HVAC system about 5 years old as well as a brand new roof - May 2023!  Move right in!!
#4029084

Bessemer City

3924 Erskine Drive

3 Beds

2 Baths

2,192 Sq.Ft.

$410,000

MLS#: 4029084

Fabulous home in award-winning neighborhood! Double front porches. Gourmet kitchen w/ upgraded cabinets, SS appliances, cabinet pull-outs, double oven, tons of space, large island. Site finished hardwoods. 8' interior doors & 10' ceilings on main. Master Suite features balcony, trey ceiling, double vanity w/ granite, walk-in tiled shower & garden tub. Back porch & patio are great for entertaining with gas grill hook up. Check out the MAN CAVE above the garage w/ full kitchen, bath & laundry!
#3232483

Rock Hill

953 Herrons Ferry Road

4 Beds

4 Baths

3,488 Sq.Ft.

$410,000

MLS#: 3232483

Absolutely Immaculate Baxter Village Home! Gourmet Kitchen w/Tumbled Stone Backsplash, Granite, SS Appliances. Private Owner’s Suite w/Frameless Shower & Custom Tile Surround. Gleaming Hardwoods & Extensive Millwork. Prewired Media/Bonus Room/4th Bedroom. The Tranquil Private Wooded Homesite is Professionally Landscaped, Fenced, Irrigated w/Breathtaking Waterfall, Pond & Firepit. Top-Rated Elementary School, Shops & Restaurants, Miles of Walking & Biking Trails, Pools & Tennis; minutes from I77!
#3321571

Fort Mill

138 Mills Lane

3 Beds

2 Baths

2,470 Sq.Ft.

$410,000

MLS#: 3321571

Lovingly Cared for Mini Farm w/Country Living at its finest.  Tucked away & easily Maintained is a Private Retreat Conveniently located.  Custom built for Eques lovers, this Level Tract of Land offers groomed Fenced Pastures, Barn, Arena, Hay Shed, & Pool w/Lg Cov. Patio.  Relax in Comfort & Enjoy the Arch features of this Signature Home that boasts an Open Floor Plan & Upgrades (MonM, SS, Granite, HW, Tile, etc.) Listed Lower than Appraisal.  Make this Retreat your next Home.
#P1099628

York

1046 Sutton Spring

2 Beds

2 Baths

2,631 Sq.Ft.

$410,000

MLS#: P1099628

1 ... 106 107 108 109 110 ... 666
* Listings identified with the FMLS IDX logo come from FMLS and are held by brokerage firms other than the owner of this website. The listing brokerage is identified in any listing details. Information is deemed reliable but is not guaranteed. If you believe any FMLS listing contains material that infringes your copyrighted work please click here to review our DMCA policy and learn how to submit a takedown request. © 2024. First Multiple Listing Service, Inc.
 - property

Send a message

Message successfully sent.

Your message

What is 3 + 4 ?

Reason for contacting?

I agree to receive email communication and understand I can unsubscribe at any time.

I agree to be contacted by Prestino Advantage via call, email, and text for real estate services. To opt out, you can reply 'stop' at any time or reply 'help' for assistance. You can also click the unsubscribe link in the emails. Message and data rates may apply. Message frequency may vary. Privacy Policy

Sign Out

Virtual Assistant

Would you like to take the next step with this property? We can help you schedule a showing or virtual tour, or send you more details.

Yes, I would like more information.

Thank You for Your Reply, One of Our Agents will contact you as soon as possible

No, maybe later.

Thank you, you can always contact me via email, phone number or through the contact form.

Realhub AI

Lucy - Your AI-Powered Realtor

Update Your Temporary Password

Personalize your search

Enter your email and we'll notify you immediately when new listings match what you're looking for.

or enter email address

Already have an account ? Login here

Continue your home search

I agree to receive communications and understand I can unsubscribe at any time.

I agree to be contacted by Prestino Advantage via call, email, and text for real estate services. To opt out, you can reply 'stop' at any time or reply 'help' for assistance. You can also click the unsubscribe link in the emails. Message and data rates may apply. Message frequency may vary. Privacy Policy

Already have an account ? Login here

We use cookies

We use cookies primarily for analytics to enhance your experience. By accepting, you agree to our use of these cookies. You can manage your preferences or learn more about our cookies policy.