One of the most popular communities provided by {{page_data.agentName}}

Charlotte

One of the most popular communities provided by Prestino Advantage

Charlotte

About Charlotte

Charlotte is where opportunity meets lifestyle — a fast-growing, nationally recognized city that blends business, culture, and livability.

As the largest city in North Carolina and a major financial hub, Charlotte attracts professionals, entrepreneurs, growing families, and relocations from across the country. With headquarters for major corporations, a thriving healthcare sector, and a strong job market, the city continues to expand while maintaining neighborhood character.

Charlotte offers diverse living options — from luxury high-rise condos in Uptown to historic bungalows in Plaza Midwood, family-friendly communities in SouthPark and Ballantyne, and new construction throughout the metro area.

Buyers often ask:

• Is Charlotte a good place to live?

• What are the best neighborhoods for commuting?

• How competitive is the housing market?

• Is Charlotte a strong investment market?

With professional sports, nationally ranked restaurants, greenway systems, arts venues, and quick access to both the mountains and the coast, Charlotte delivers both energy and balance.

Life here moves at a confident pace — ambitious yet approachable. It’s a city where careers grow, families put down roots, and investment opportunities continue to expand.

Whether you're relocating for work, searching for urban convenience, or looking for a neighborhood that fits your lifestyle, Charlotte offers scale, sophistication, and long-term potential.

One of the most popular communities provided by Prestino Advantage
3,867
# of Listings
3
Avg # of Bedrooms
$333
Avg. $ / Sq.Ft.
$667,765
Med. List Price

Browse Charlotte Real Estate Listings

3867 Properties Found. Page 87 of 258.

Price reduced
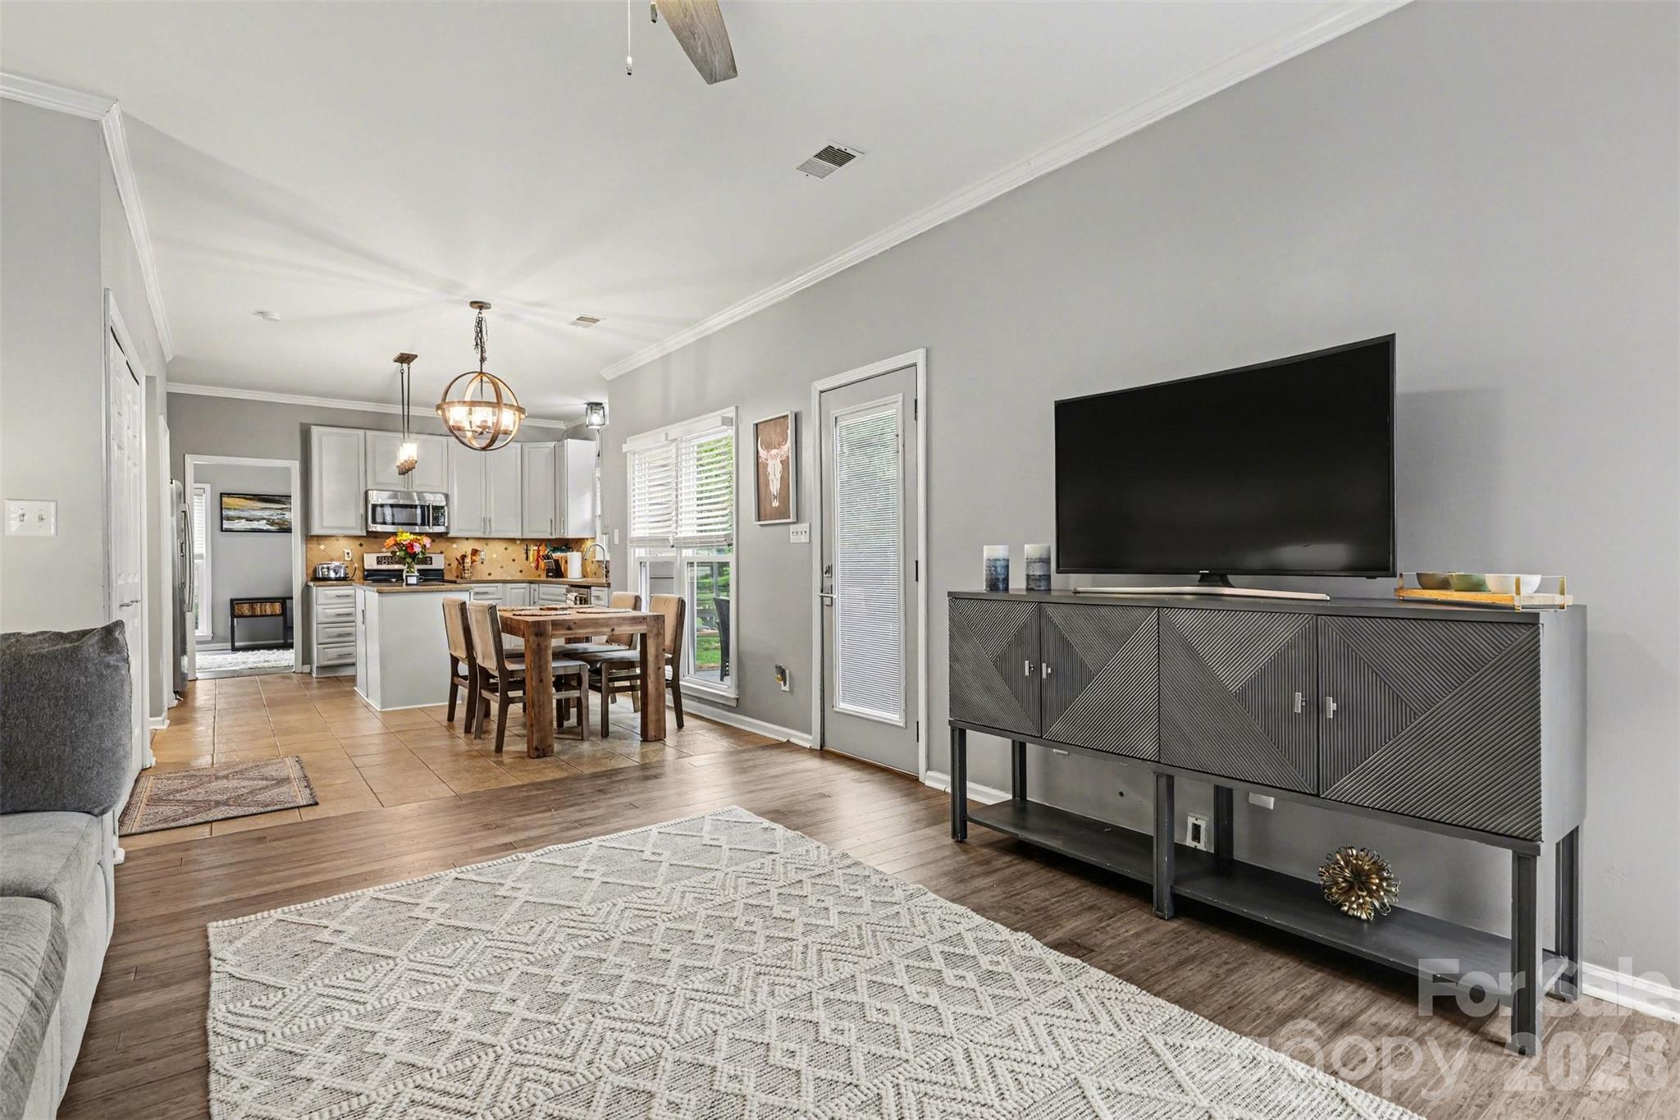
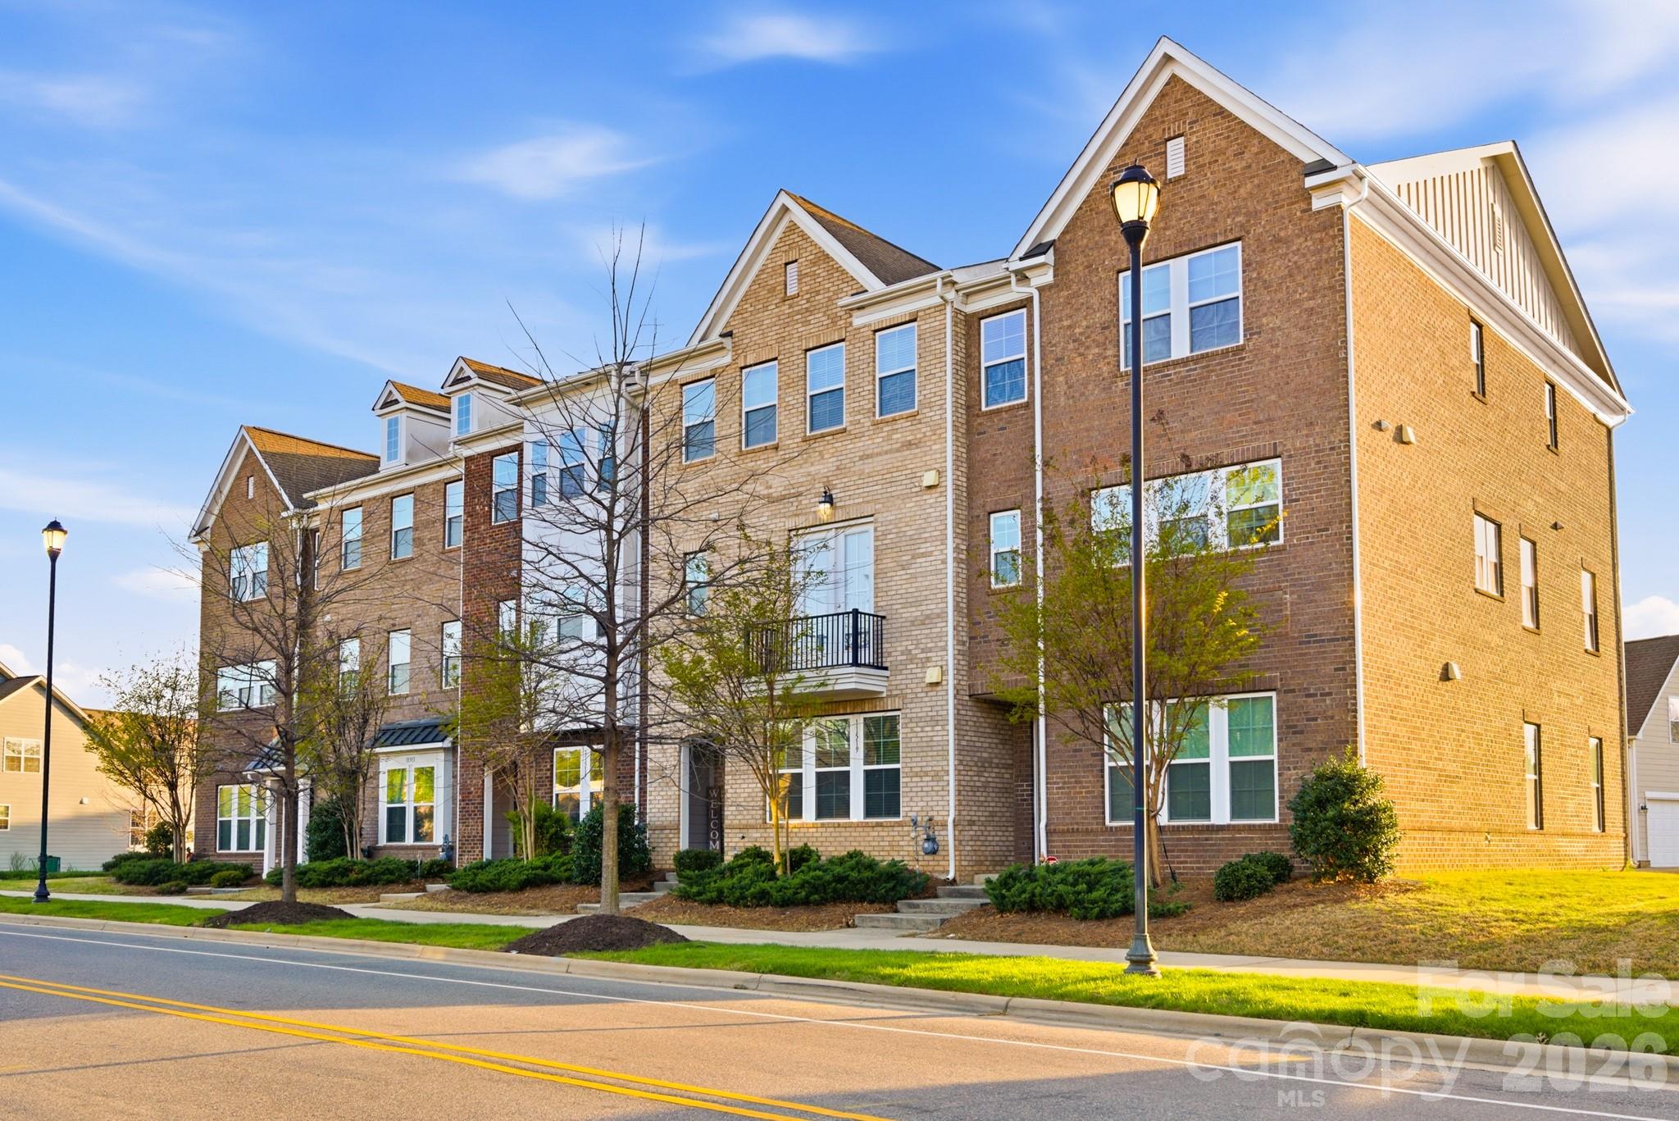
Welcome to one of Charlotte's most sought-after addresses, where the convenience of city living meets the warmth of a true neighborhood. Built in 2019, this stunning three-story brick townhome puts you steps from everything that makes Rea Farms and Waverly two of South Charlotte's most exciting communities — world-class dining, boutique shopping, green space, and more, all without ever getting in your car. From the moment you step inside, the quality and thoughtfulness of this home are impossible to miss. Rich hardwood flooring flows throughout the main living level, catching the natural light that pours in through oversized windows and the glass-paneled balcony door. The open-concept layout connects the living and dining areas to the kitchen in a way that makes entertaining feel effortless, anchored by a gorgeous staircase with stained wood handrails and decorative wrought iron balusters. The living room features a built-in media niche with floating shelves and opens directly to the private balcony with wood-plank decking and black iron railing. The chef's kitchen is a true showstopper, finished with crisp white shaker cabinets, thick granite countertops, and a large center island illuminated by elegant pendant lights. A full stainless steel appliance suite includes a gas range, built-in microwave, and counter-depth refrigerator, while the subway tile backsplash and recessed lighting add that extra layer of refinement. The top floor is home to a spacious primary bedroom with crown molding and a private en-suite bath that rivals any luxury hotel, featuring a raised double vanity topped with granite, a frameless glass-enclosed tile shower with a built-in bench and decorative mosaic accent, and a separate private water closet. Three additional bedrooms offer hardwood floors, ceiling fans, and great natural light — one even features a charming built-in wall desk and shelving, ideal as a home office or study. Three of the four bedrooms include walk-in closets, and two full secondary bathrooms each feature raised vanities with granite countertops and tub/shower combinations. A powder room on the main level and a dedicated laundry room with a full-size front-load washer and dryer round out the thoughtful layout. The home is also fully loaded with smart technology, including a Honeywell smart thermostat system, Kwikset smart front door lock, Ring video doorbell, and three Ruckus wireless access points that deliver commercial-grade Wi-Fi to every corner of the home. Storage is everywhere you need it — three walk-in closets, a finished area beneath the staircase, two discreet storage rooms flanking the balcony, and an oversized rear-entry two-car garage. And then there's the location: Waverly's walkable streetscape is the kind of place you'll find yourself wandering on a Saturday morning, grabbing a cup from Breezeway Coffee Roasters before browsing the boutiques, then settling in for dinner at The Porter's House or Via Roma. Whole Foods anchors the grocery run, and on any given night you have your pick of casual spots like Carolina Ale House or something more elevated at Foxcroft Food & Wine. A Lifetime Fitness, Hand & Stone Massage, and a full lineup of wellness options make it easy to take care of yourself without ever getting on the highway. Just steps away, Rea Farms adds even more — Little Mama's Italian and The Improper Pig have become neighborhood staples, and Harris Teeter handles the everyday errand list. Luxury finishes, smart technology, and a location that truly has it all — 11515 Red Rust Lane isn't just a place to live, it's a place to love coming home to.
#4360635

Charlotte

11515 Red Rust Lane

4 Beds

3 Baths

2,351 Sq.Ft.

$560,000

MLS#: 4360635

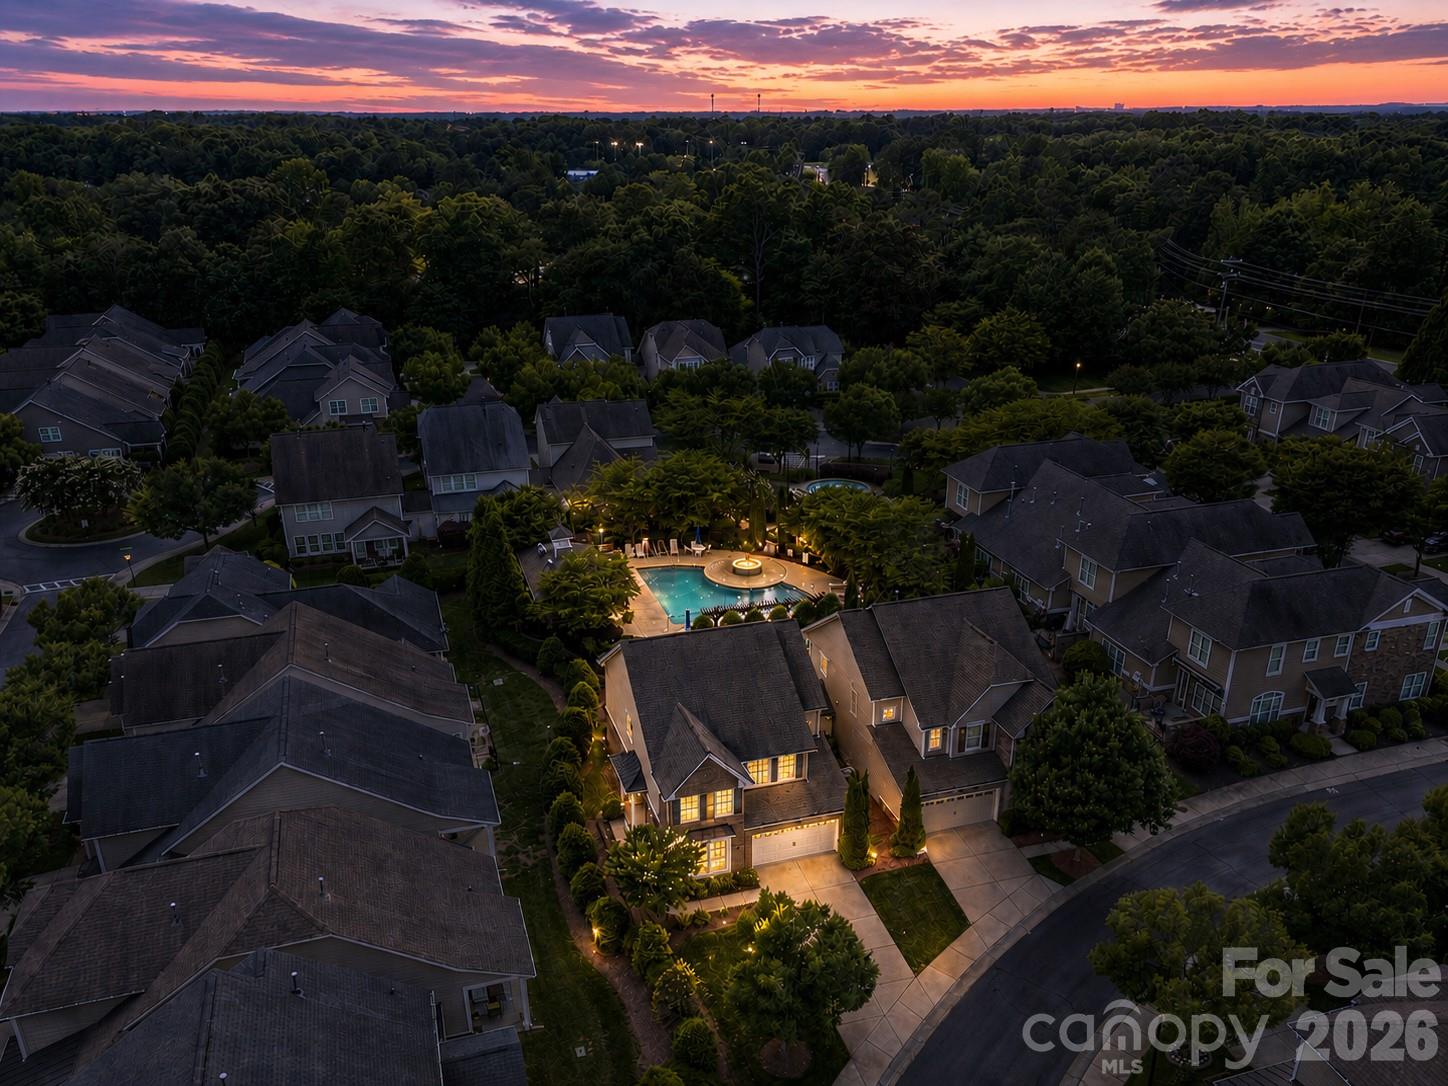
IMPROVED PRICE!! RARE END UNIT TOWNHOME IN GLENMORE. Beautifully appointed, move in ready and tons of natural light! Perfectly located in South Charlotte just minutes from Providence Road, Waverly, The Promenade, The Arboretum, and I-485. Boasting 2,572 square feet, this spacious corner residence combines comfort, functionality, and style. The main level is perfect for everyday living and entertaining, featuring an open-concept layout, the kitchen has been tastefully updated with granite countertops, tile backsplash, a center island, gas cooktop, double ovens, and a newer refrigerator—blending style and functionality for cooking aficionados. Combined with the arid living room, and dining area all open to the kitchen. Two additional rooms downstairs ideal for a home office or sitting room. Upstairs boasts a spacious primary suite providing a relaxing retreat with separate/dual walk-in closets and a well-appointed bath. Two additional bedrooms and a generous loft area offer flexibility for guests, a media room, or play space, along with ample storage in your laundry rm. Enjoy outdoor living on the private terrace-style patio. The 2 car garage and additional exterior storage unit add everyday convenience. Garage has whole house water filtration system installed as well for every day enjoyment. Residents of Glenmore enjoy community amenities such as a pool, cabana, and scenic walking areas. Lawn maintenance included in your dues! This unit is overlooking the pool for sunsets! Don't miss this fantastic opportunity to own a low-maintenance home in one of South Charlotte’s most convenient locations.
#4368058

Charlotte

4418 Forest Gate Lane

3 Beds

2 Baths

2,572 Sq.Ft.

$559,990

MLS#: 4368058

Price reduced
Tucked into the established Landen Meadows community, this inviting two-story home blends classic charm with bright living spaces designed for both everyday comfort and easy entertaining. From the moment you arrive, the welcoming front porch and mature landscaping set the tone, while inside, natural light pours across the home and neutral tones that create a warm, cohesive feel throughout.
The main level offers an effortless flow between living, dining, and gathering spaces, anchored by a cozy fireplace that adds character and comfort. The kitchen features central island, ample cabinetry, and a casual dining area that overlooks the backyard—perfect for morning coffee or hosting friends. Large windows along the rear of the home bring the outdoors in, creating a bright and airy atmosphere.
Upstairs, the primary suite feels like a retreat with its vaulted ceiling, generous proportions, and spa-like bath featuring dual vanities, a soaking tub, and separate shower. Additional bedrooms are versatile for your needs.
Out back, the private yard offers room to relax or entertain, complete with a patio area ready for grilling and outdoor gatherings, all surrounded by mature trees that provide a sense of peace and tranquility.
Landen Meadows is known for its vibrant community feel and resort-style amenities, including a neighborhood pool, tennis courts, and recreation areas that encourage an active lifestyle. Located in the highly sought-after South Charlotte area, this home provides convenient access to shopping, dining, and everyday essentials, while also being just a short drive to Ballantyne, major highways, and top-rated schools. MOTIVATED SELLER - bring any and all reasonable offers!
#4375184

Charlotte

8910 Castlebay Drive

3 Beds

2 Baths

2,047 Sq.Ft.

$559,900

MLS#: 4375184

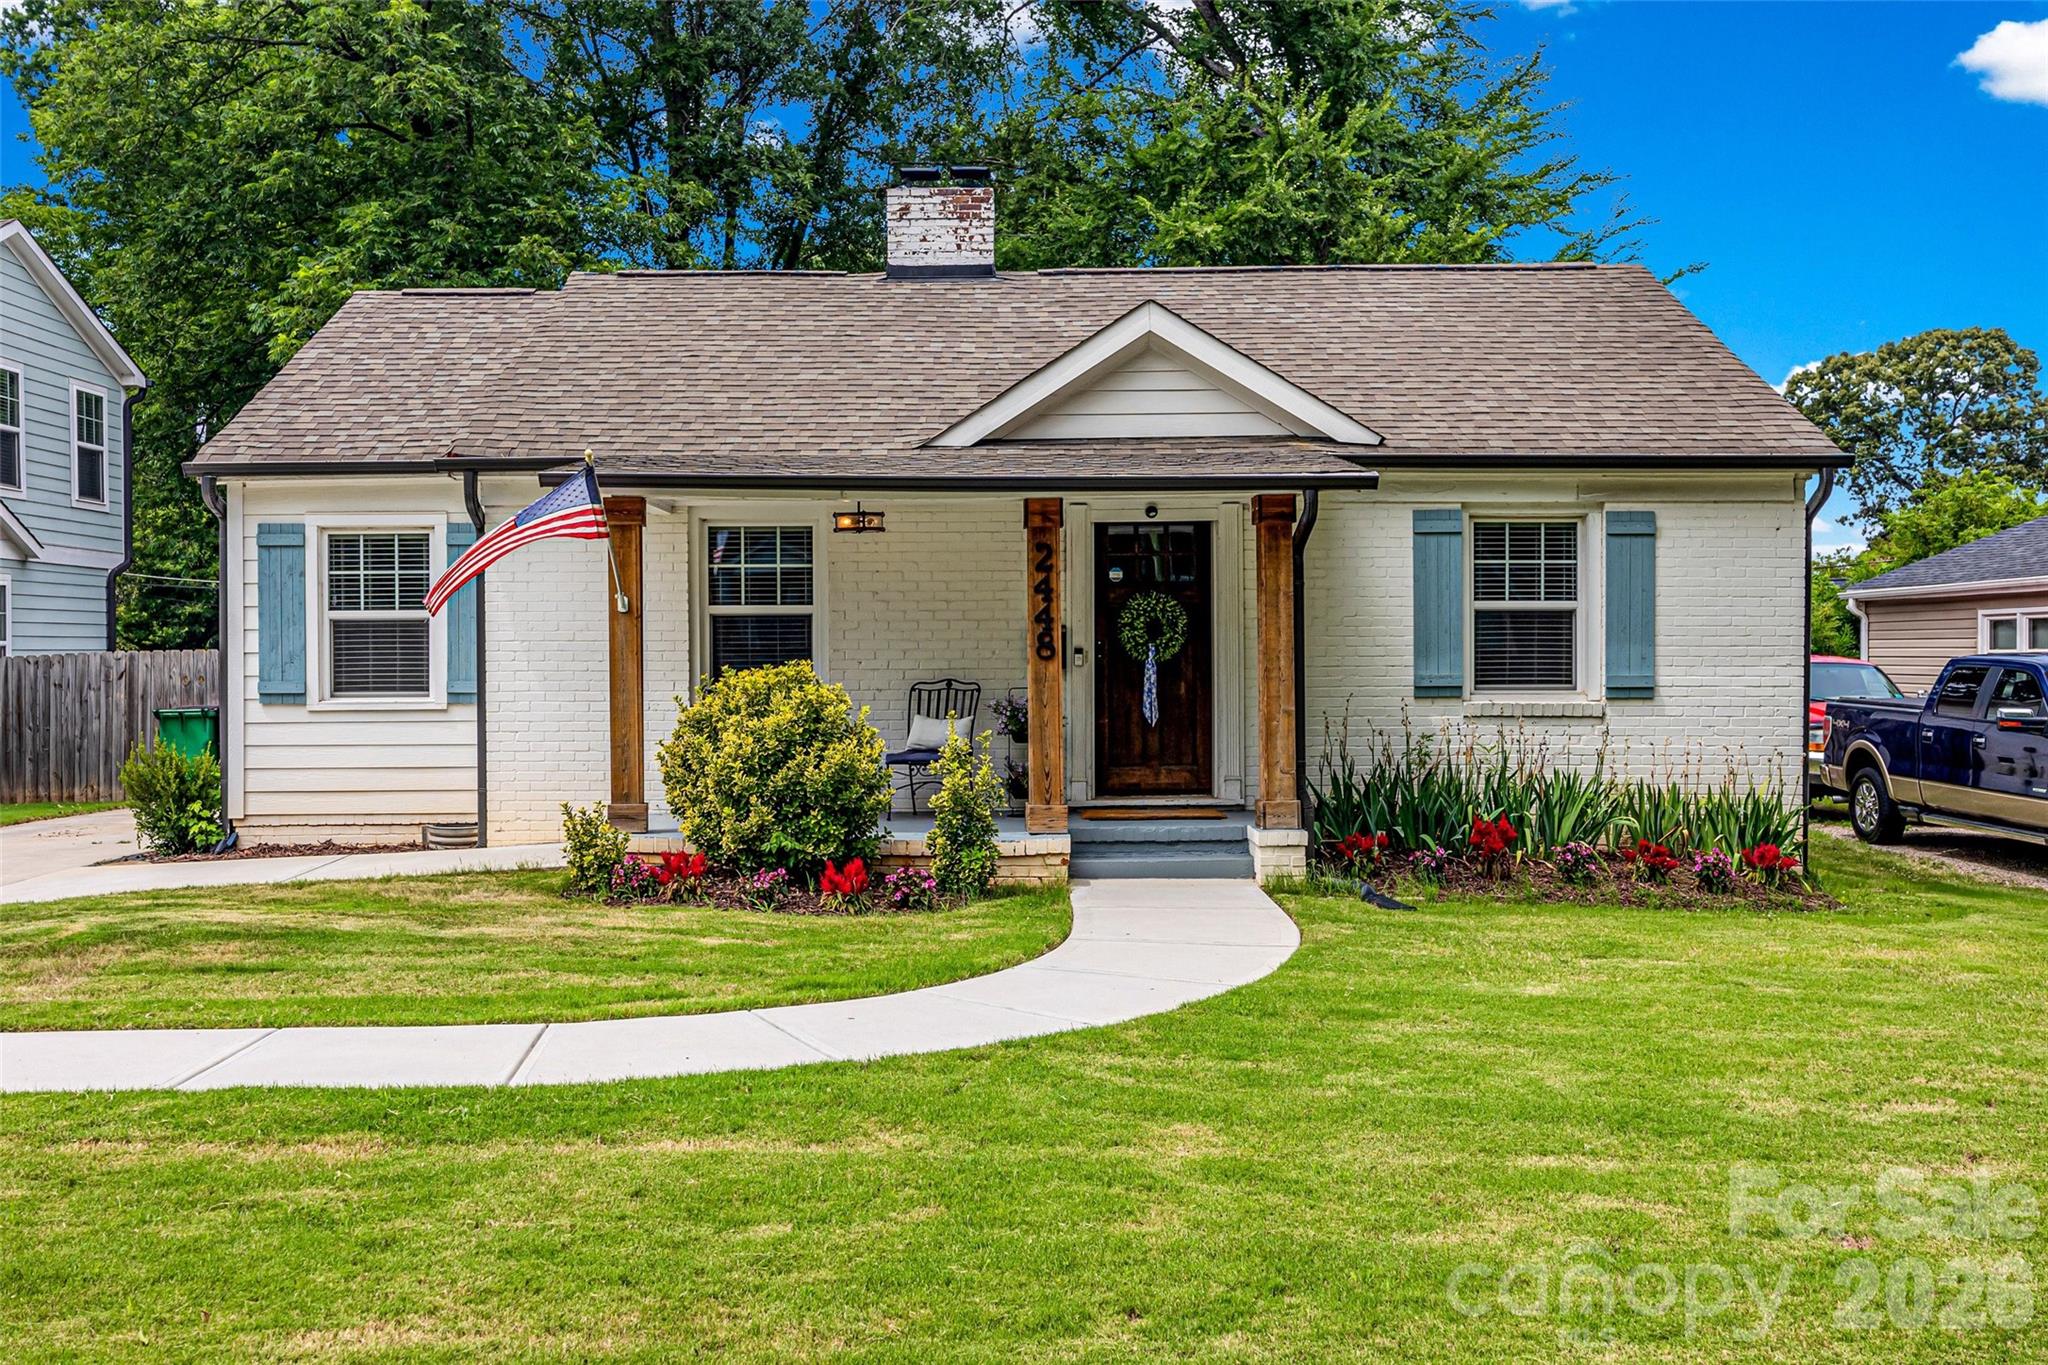
Charming and thoughtfully renovated full brick one story ranch home with lovely covered front porch in Camp Green. Wonderful open floorplan featuring hardwood flooring, beautiful molding and great natural light. Inviting living room with brick fireplace and flexible office space. Gorgeous kitchen with updated cabinetry, beautiful countertops and tile backsplash, stainless steel appliances and window over sink. Dining area with exposed brick wall. Primary suite privately located on back side of home with vaulted ceiling and walk-in closet with custom wood shelving system. Primary bathroom with soaking tub, double vanity, spacious tile surround shower with frameless glass enclosure and private water closet. Two secondary bedrooms located on opposite side of home. Hall full bathroom with tile surround shower/tub combo. Hall storage closet and pull down attic. Side door entrance from deck with built-in bench and drop zone area with cubby storage. Full laundry room with built-in shelving. Excellent, flat 0.2 acre lot with wonderful backyard, spacious deck and large and functional storage shed. Conveniently located near Uptown, shops and restaurants. Excellent opportunity to enjoy a vibrant and growing community! Move in ready and a must see!
#4394147

Charlotte

2448 Morton Street

3 Beds

2 Baths

1,530 Sq.Ft.

$559,900

MLS#: 4394147

New on site 4 days ago
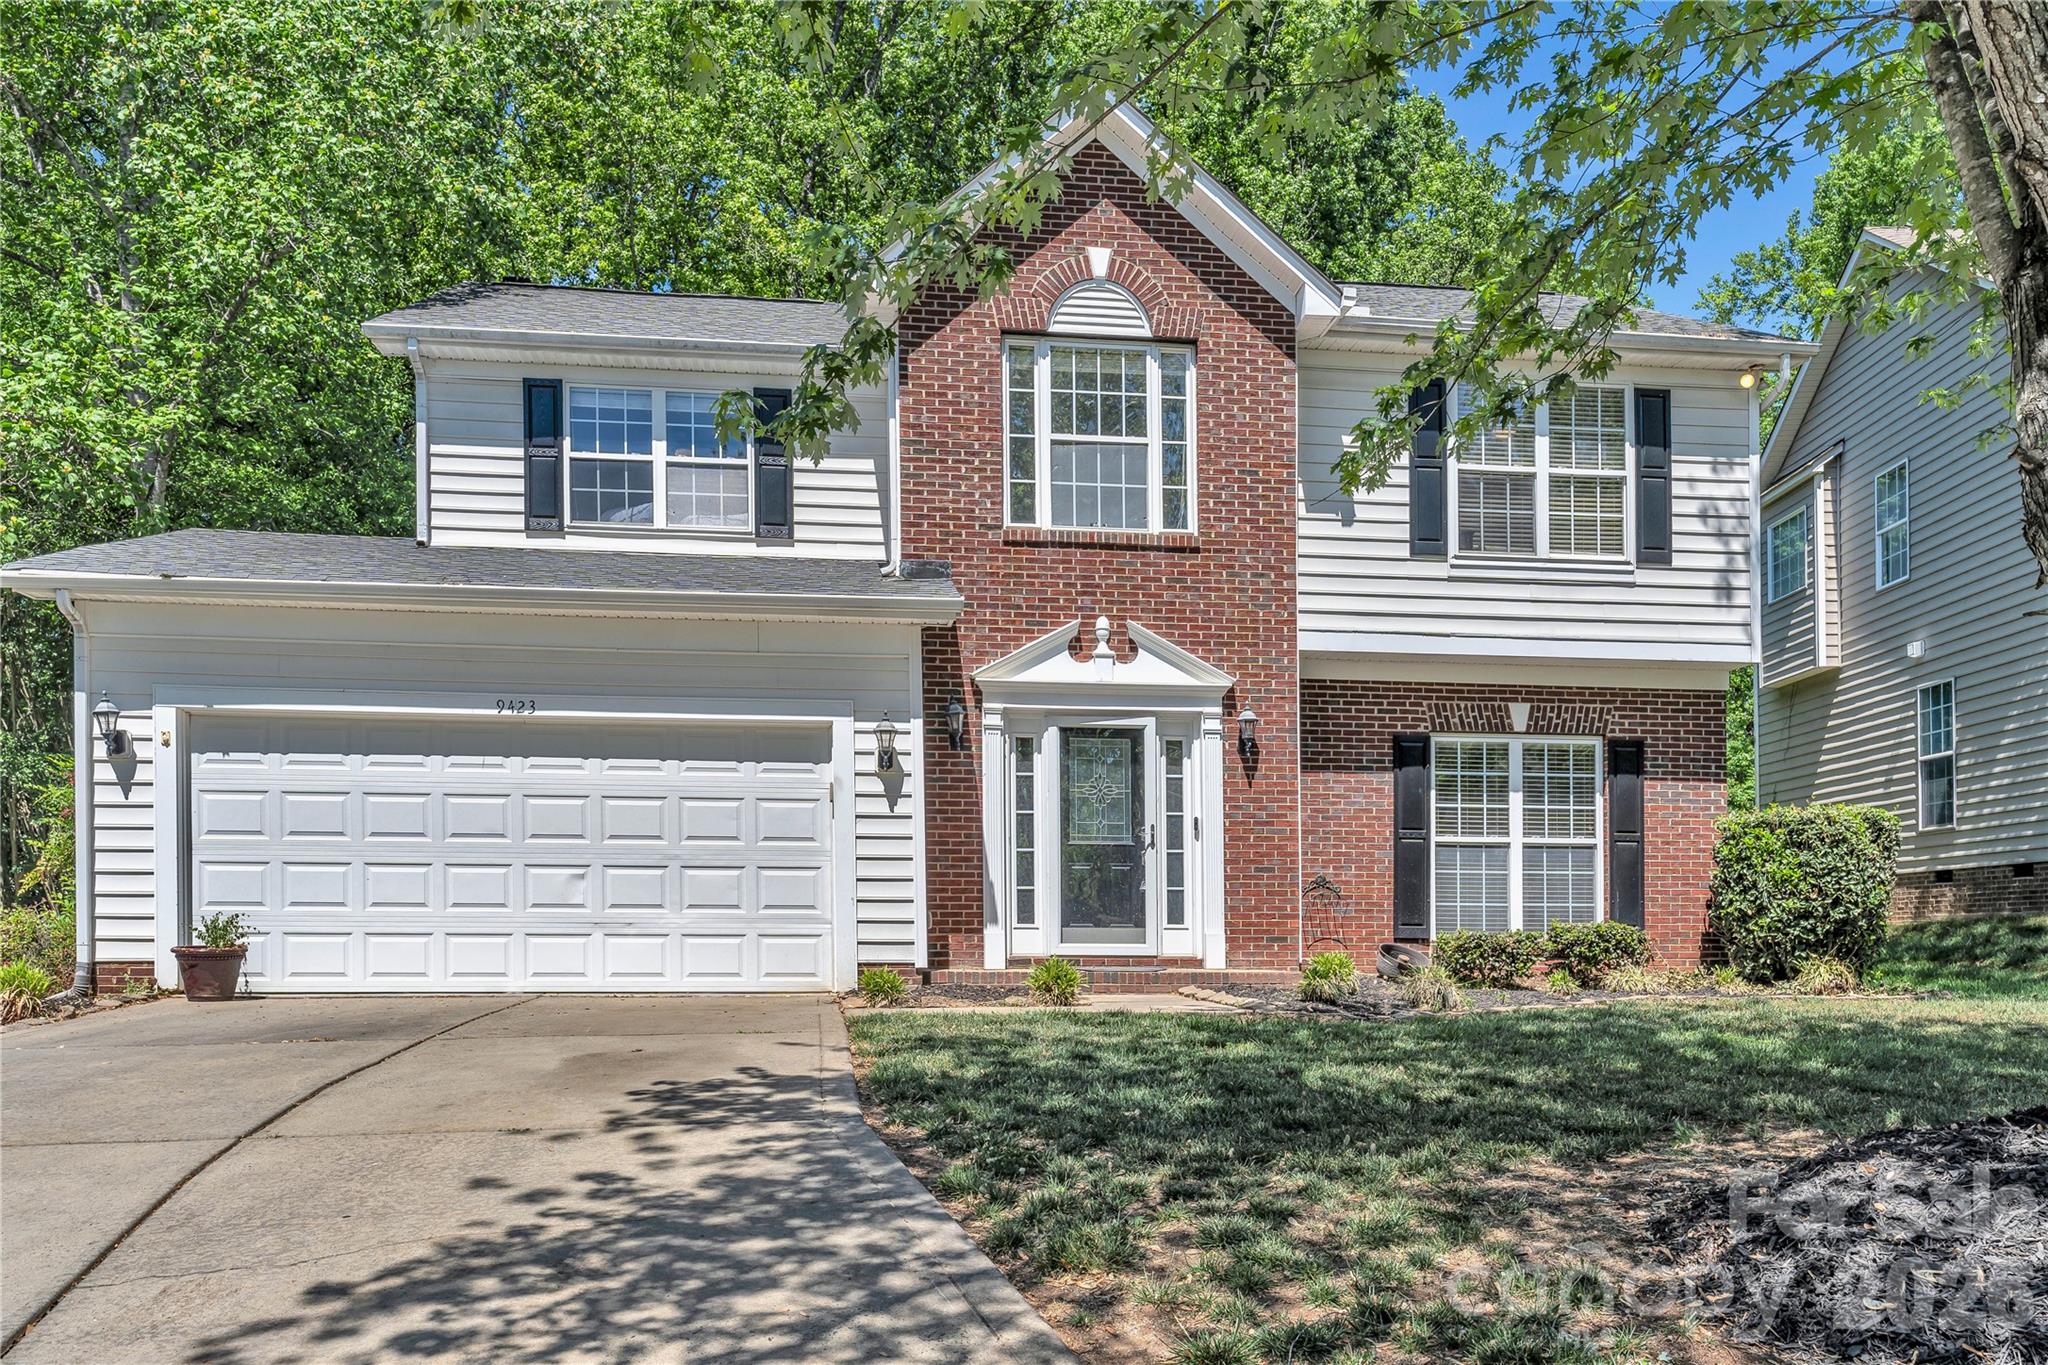
Roll up your sleeves and unlock the potential of this exceptional value-add opportunity in the highly desirable heart of Blakeney Heath!

Tucked away on a premier, private 0.41-acre cul-de-sac lot, this 4-bedroom, 2.5-bath transitional home offers a rare combination of space, privacy, and long-term investment potential in South Charlotte. Specifically priced to reflect its current cosmetic condition, this property serves as a fresh slate for handy buyers, DIY enthusiasts, or investors ready to trade effort for significant reward.

For buyers planning future updates, a comprehensive pre-inspection has already been completed, and the seller is willing to share the report with seriously interested parties.

Opportunities to secure a lot of this size in such a coveted neighborhood at this price point are incredibly rare. Schedule your tour today, bring your creative vision, and come capitalize on this remarkable investment!
#4399596

Charlotte

9423 Willow Tree Lane

4 Beds

2 Baths

2,006 Sq.Ft.

$559,900

MLS#: 4399596

Price reduced
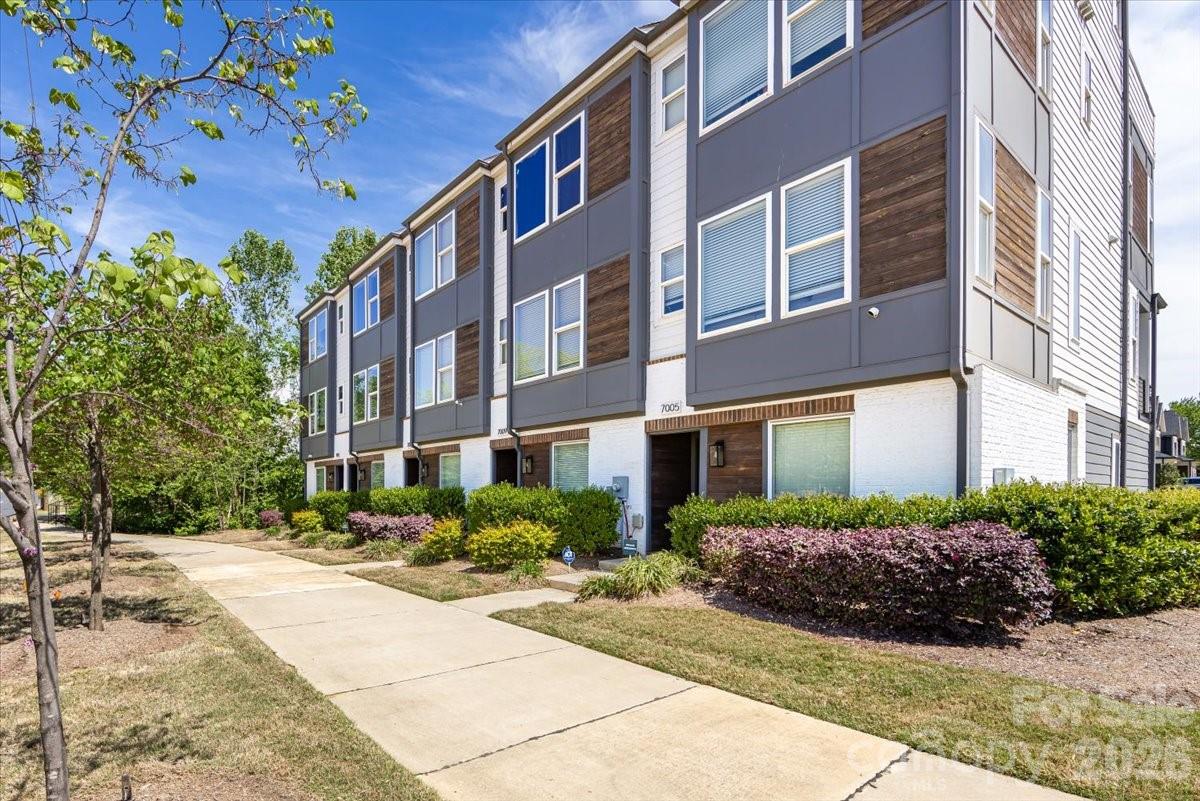
Immaculately maintained LOSO townhome, in a smaller, quieter area than the newer builds and still minutes from everything. This place is beautiful with open floorpan, quartz countertops, stainless steel appliances, washer/dryer and window treatments. The townhome has 3 bedrooms, 1 of them on upper level that can also work as home office/flex space. Two outdoor spaces, featuring a private roof top deck, perfect for entertaining. Can't beat this location, close to the light rail and breweries and by end of summer the new luxury fitness and recovery center, Carbon Performance, is opening!
#4363330

Charlotte

7017 Loso Commons Way

3 Beds

2 Baths

1,740 Sq.Ft.

$559,500

MLS#: 4363330

A thoughtfully designed layout paired with refined finishes makes this Myers Park condo truly stand out. Set in one of Charlotte’s most distinctive buildings, the property blends vintage charm with a peaceful, tranquil atmosphere. Opportunities like this—owning a beautifully maintained (and recently painted throughout) three-bedroom condo in Myers Park—are hard to come by.
The stylish lobby, featuring terrazzo flooring, channels classic mid-century sophistication. Located on the third floor, the unit is filled with natural light and overlooks Queens Road, with 2 balconies to enjoy your morning coffee. Spacious living and dining areas offer versatility for entertaining or relaxing.
The oversized primary suite serves as a private retreat, complete with a generous closet and an en-suite bathroom. Throughout the home, hand-laid hardwood parquet floors add warmth and character. The updated powder room features a clean, contemporary design.
Enjoy unmatched proximity to grocery stores, restaurants, parks, and shops. Residents can also unwind by the inviting pool!

No more fluctuating monthly utility bills!!!!! HOA covers ALL utilities, electricity, heat, water, AC, cable AND internet!
#4360951

Charlotte

1300 Queens Road 312

3 Beds

2 Baths

1,950 Sq.Ft.

$559,000

MLS#: 4360951

New on site 4 days ago
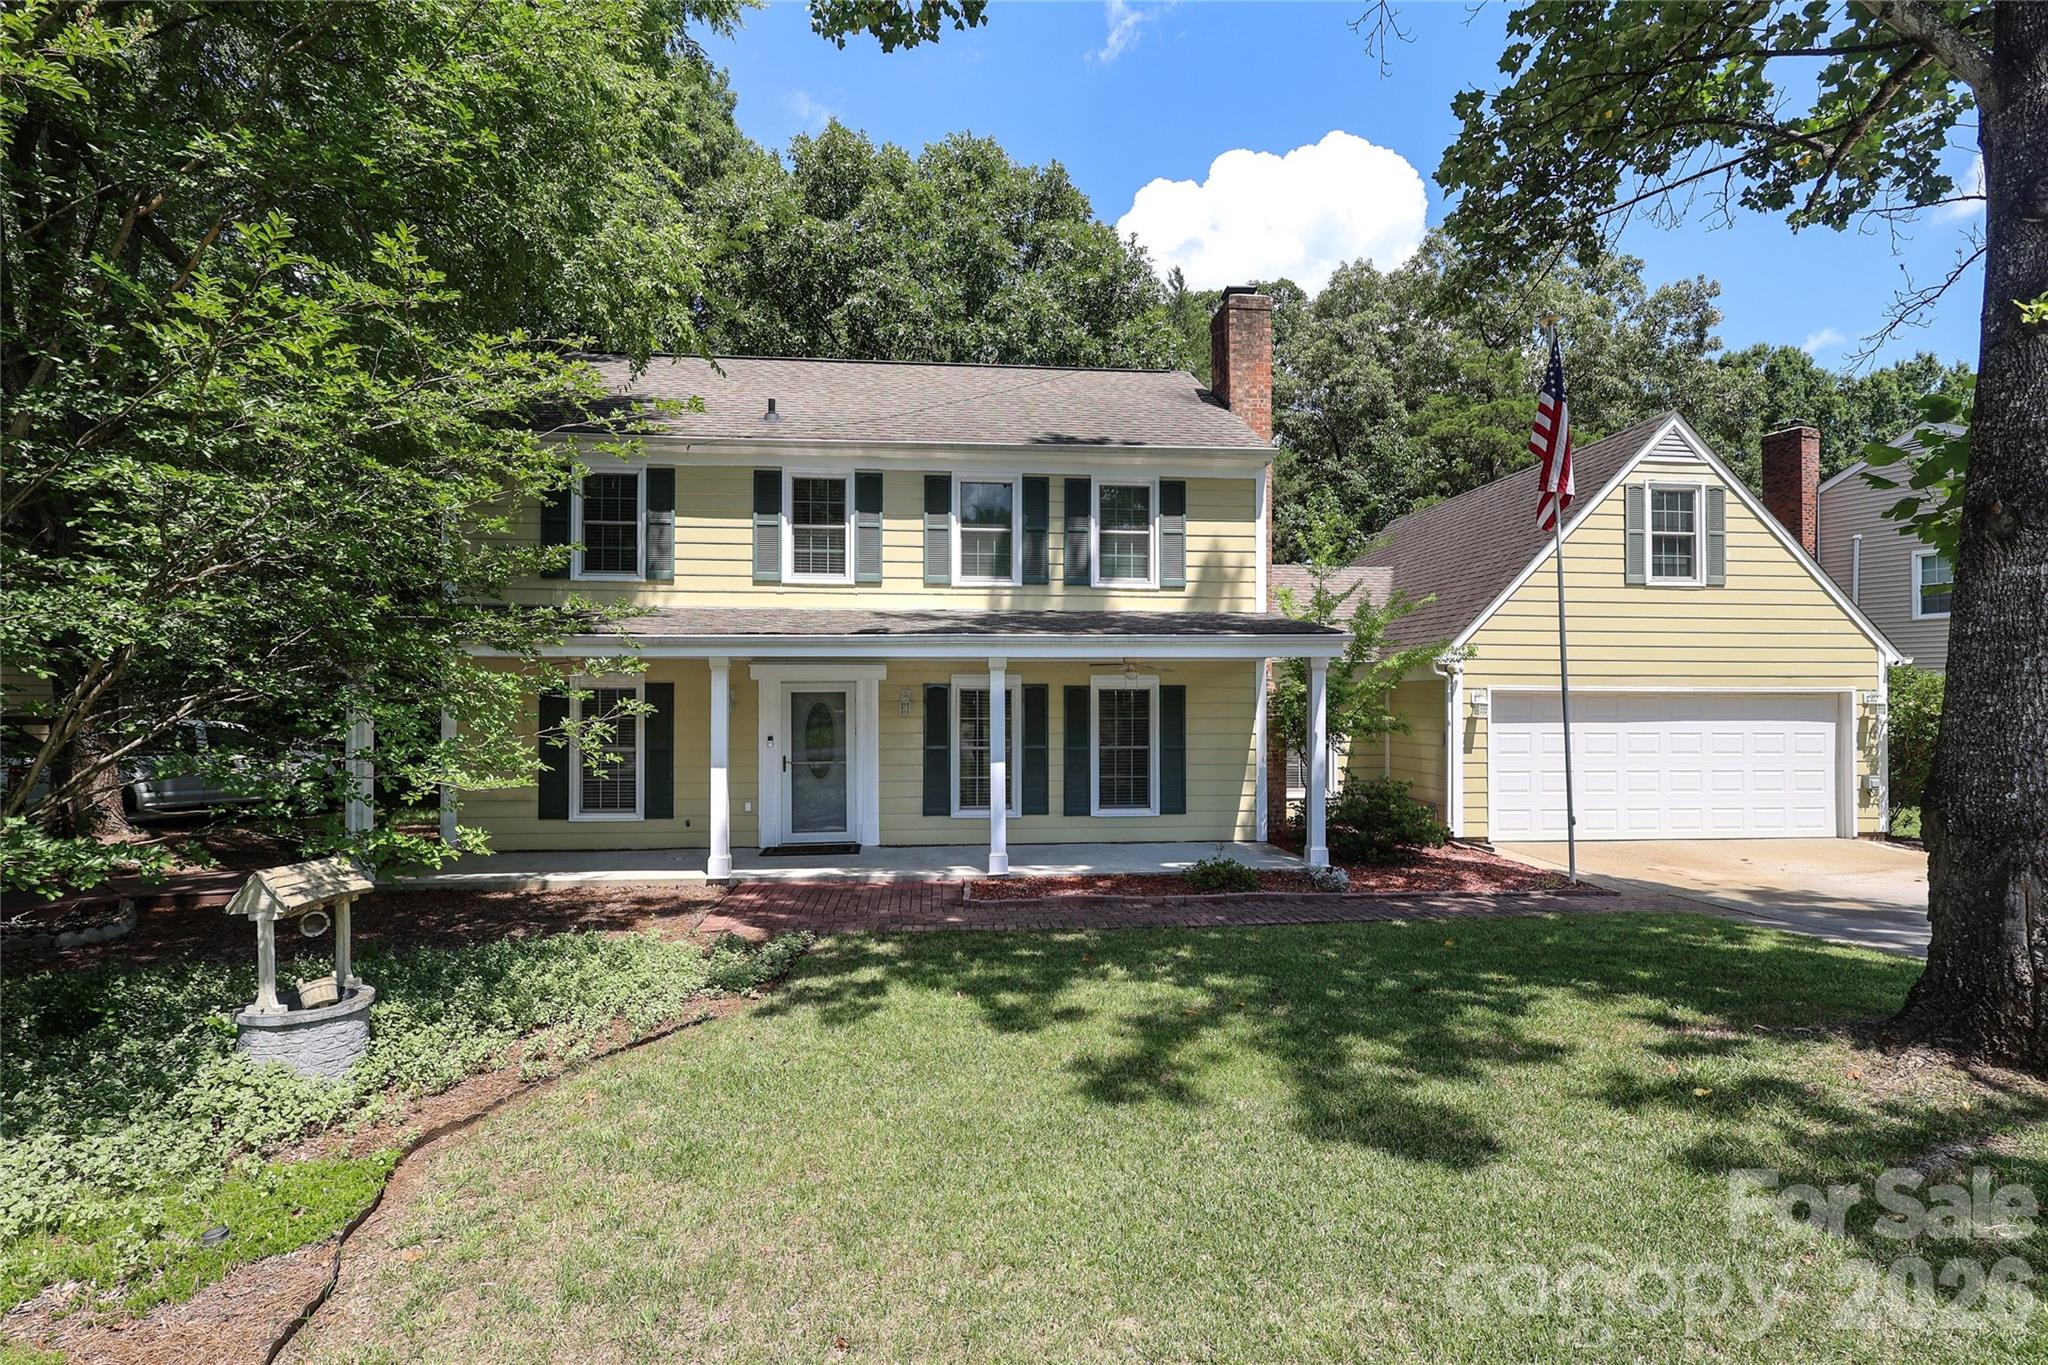
.35 acre in highly desirable Candlewyck subdivision. Extra long driveway. Covered front porch, wooded privacy, huge backyard, ideal for entertaining. Large full width deck features picturesque views and reclining awning. Firepit and 2 extra storage sheds in backyard. Beautiful shade trees creates ample privacy. Ammenities galore. Clubhouse, Pool, Lake, Tennis courts, Walking Trails. Freshly painted neutral color. Finished room over garage.Ideal for several uses. Walking distance to Food Lion in the neighborhood. 1/2 mile from Arboretum. Neighborhood is off Providence Rd. Easy access to Uptown, Southpark, Ballantyne.Fireplace in Family Room. Built-ins in Living Room. Ample cabinet space in Kitchen.
#4399037

Charlotte

2248 Lawton Bluff Road

4 Beds

2 Baths

1,918 Sq.Ft.

$559,000

MLS#: 4399037

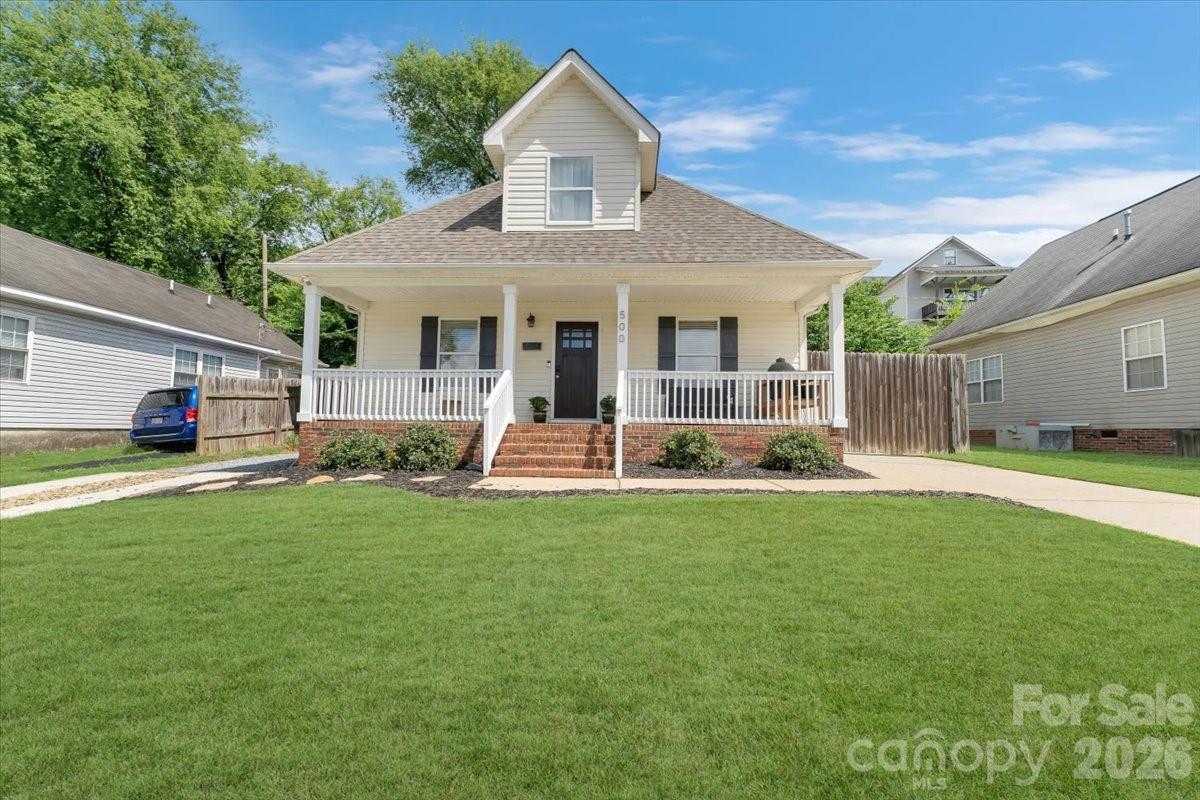
Welcome to 500 Katonah Ave! Located just minutes from Uptown Charlotte, this charming home offers the perfect blend of comfort, convenience, and flexibility. With easy access to the Light Rail and Stewart Creek Greenway, you can walk, bike, or commute effortlessly to Uptown, Savona Mill, and other nearby destinations.
Offering just under 1,600 square feet, this versatile home adapts to your lifestyle. Relax on the inviting full front porch—perfect for morning coffee or evening rocking-chair conversations—or enjoy the privacy of the fenced backyard, complete with a large storage shed and plenty of space for entertaining, gardening, or pets.
Recent updates and modern finishes make this home truly move-in ready. The main level features a spacious primary suite with a walk-in closet and private full bath, along with an additional bedroom that can easily serve as a home office or nursery. You'll also find an oversized laundry room with extra storage and a convenient half bath. The thoughtfully designed floor plan provides an open feel while maintaining distinct living spaces that flow naturally from one room to the next.
Upstairs, you'll find two generously sized bedrooms, a full bathroom, and a large walk-in attic space that offers exceptional storage potential.
Outside, the fully fenced backyard features an 8-foot privacy fence, creating a peaceful retreat with plenty of room to enjoy the outdoors. An additional driveway provides extra parking and storage options, adding to the home's practicality.
Situated on a quiet dead-end street, this property offers both privacy and accessibility in one of Charlotte's rapidly growing areas. Surrounded by ongoing revitalization and new development, this is an exciting opportunity to invest in a neighborhood with tremendous future potential.
Don't miss your chance to make this wonderful home your own—schedule your showing today!
#4394042

Charlotte

500 Katonah Avenue

4 Beds

2 Baths

1,593 Sq.Ft.

$558,500

MLS#: 4394042

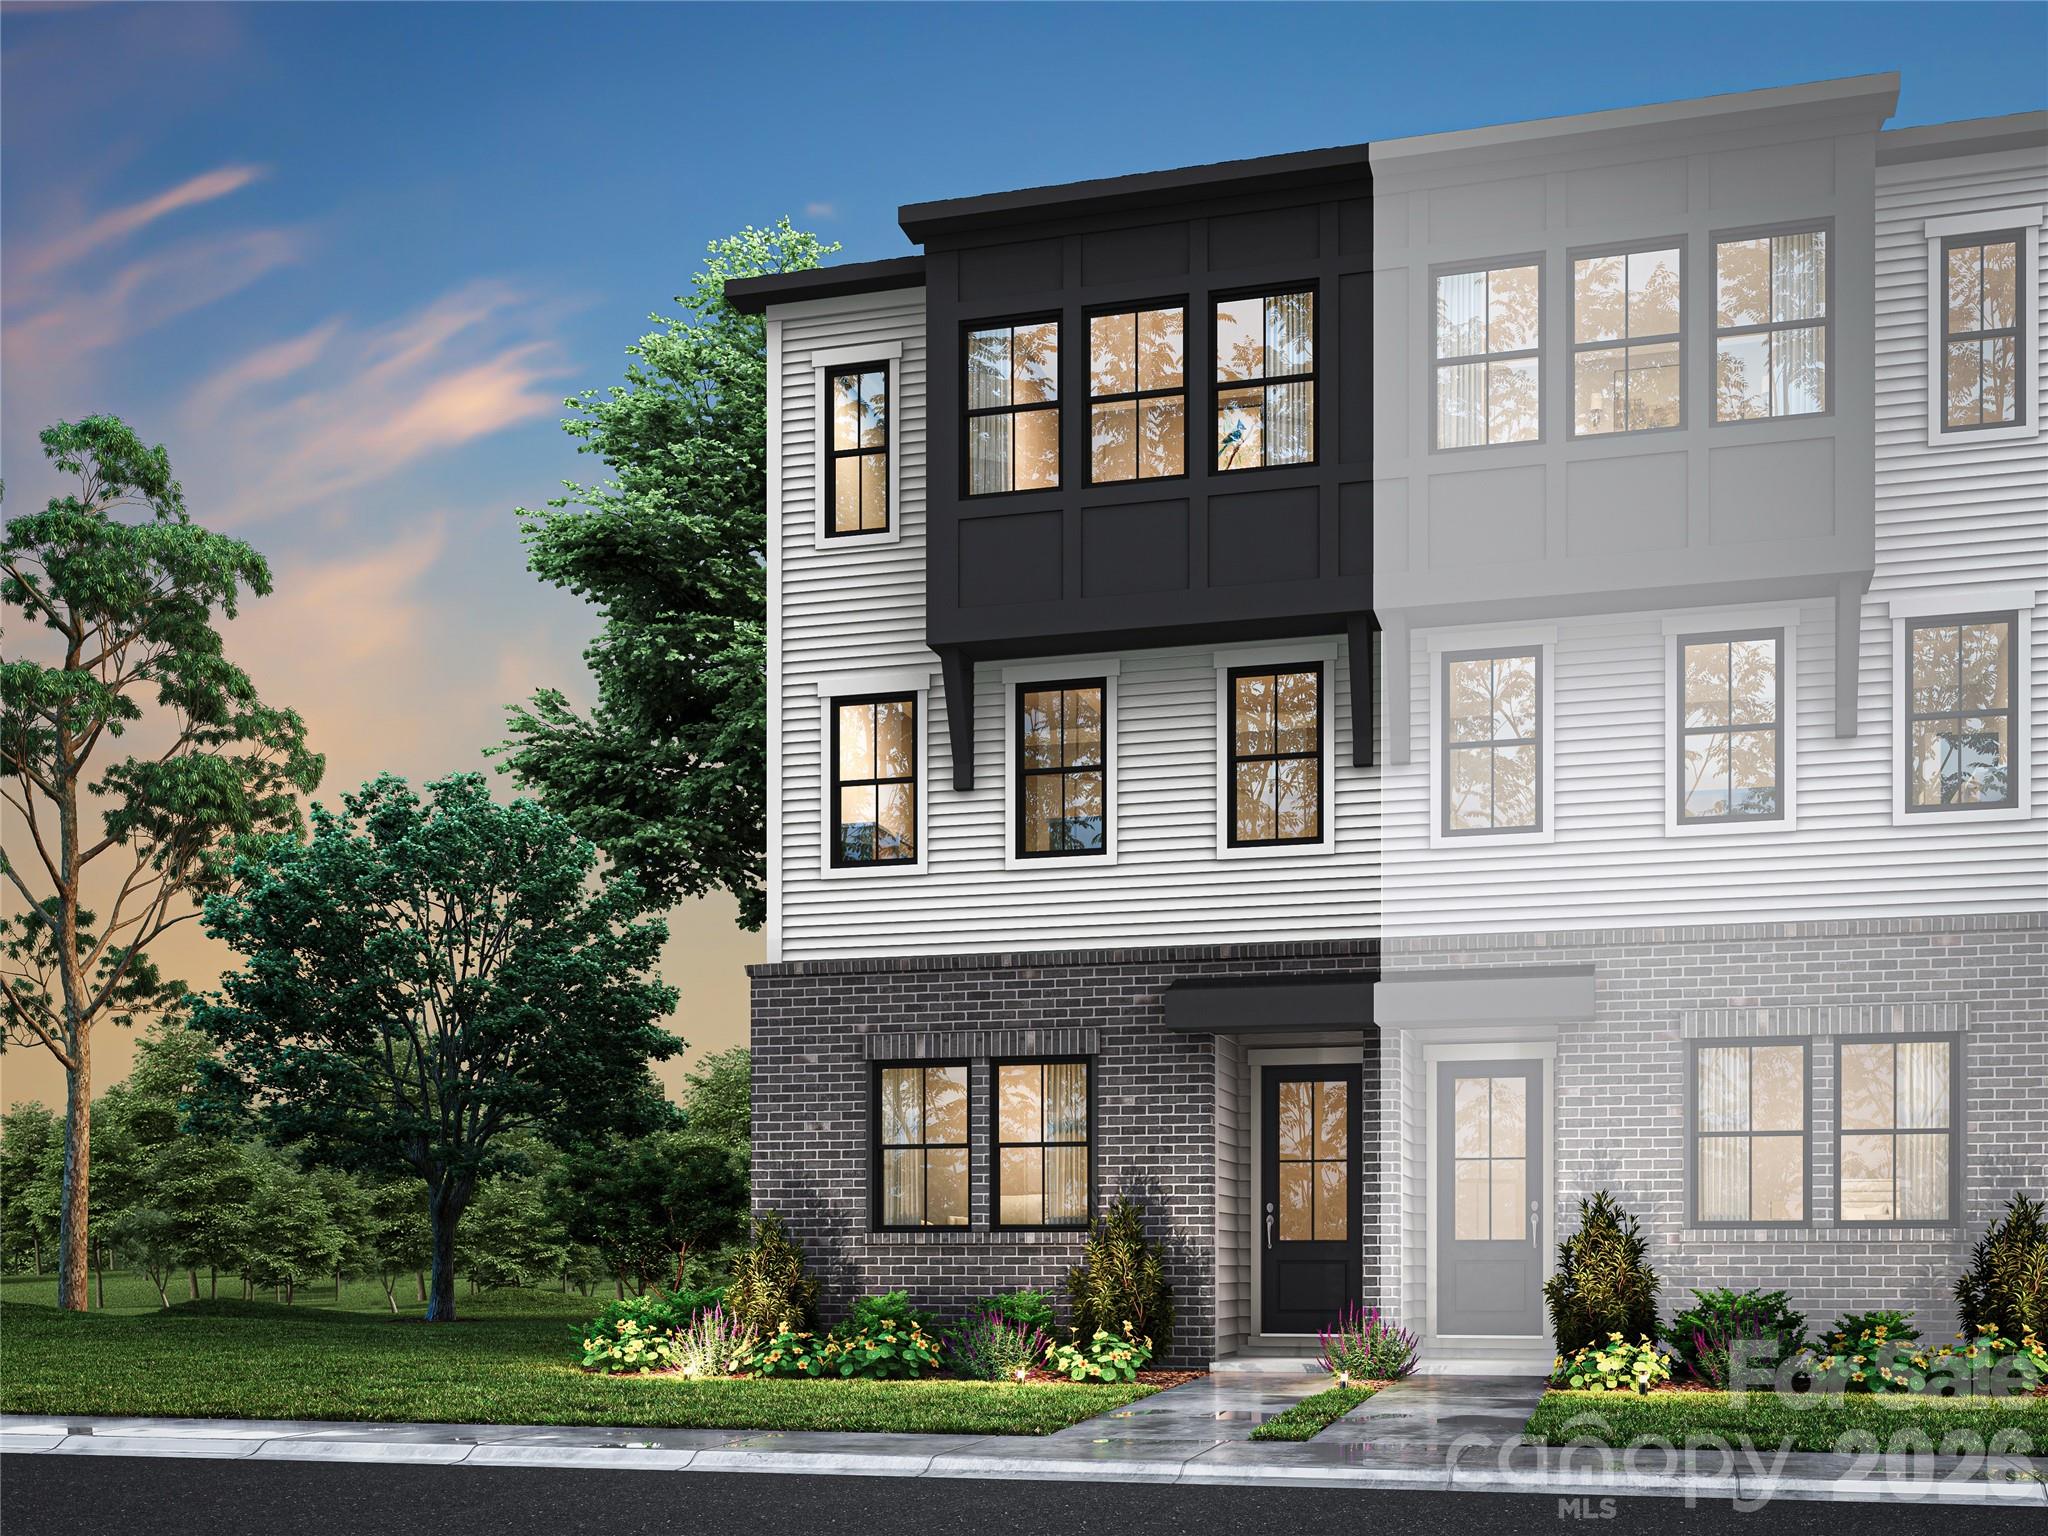
This 3-bedroom, 2 full and 2 half-bathroom Baron plan at Ascend will offer the ease of low-maintenance townhome living just moments from Ballantyne's top-rated schools, dining, and entertainment at The Bowl. The first floor will feature a flex space with clear glass double French doors, ideal for a home office or guest suite, along with a half bathroom and a 2-bay tandem garage. Oak box stairs with open rails will lead to the heart of the home, where an open-concept second floor will showcase a gourmet kitchen with direct vent and a covered outdoor living space accessible directly from the great room. The third floor will house the primary suite, two secondary bedrooms, and a conveniently located laundry closet. The primary bathroom will feature a tiled walk-in shower and access to a large walk-in closet. Designability is at the heart of the experience, giving you the opportunity to personalize finishes alongside an expert design team while tracking your home's progress through a one-of-a-kind app. Anticipated move-in January 2027.
#4394960

Charlotte

10321 Princess Crossing Drive

3 Beds

2 Baths

2,118 Sq.Ft.

$556,920

MLS#: 4394960

Price reduced
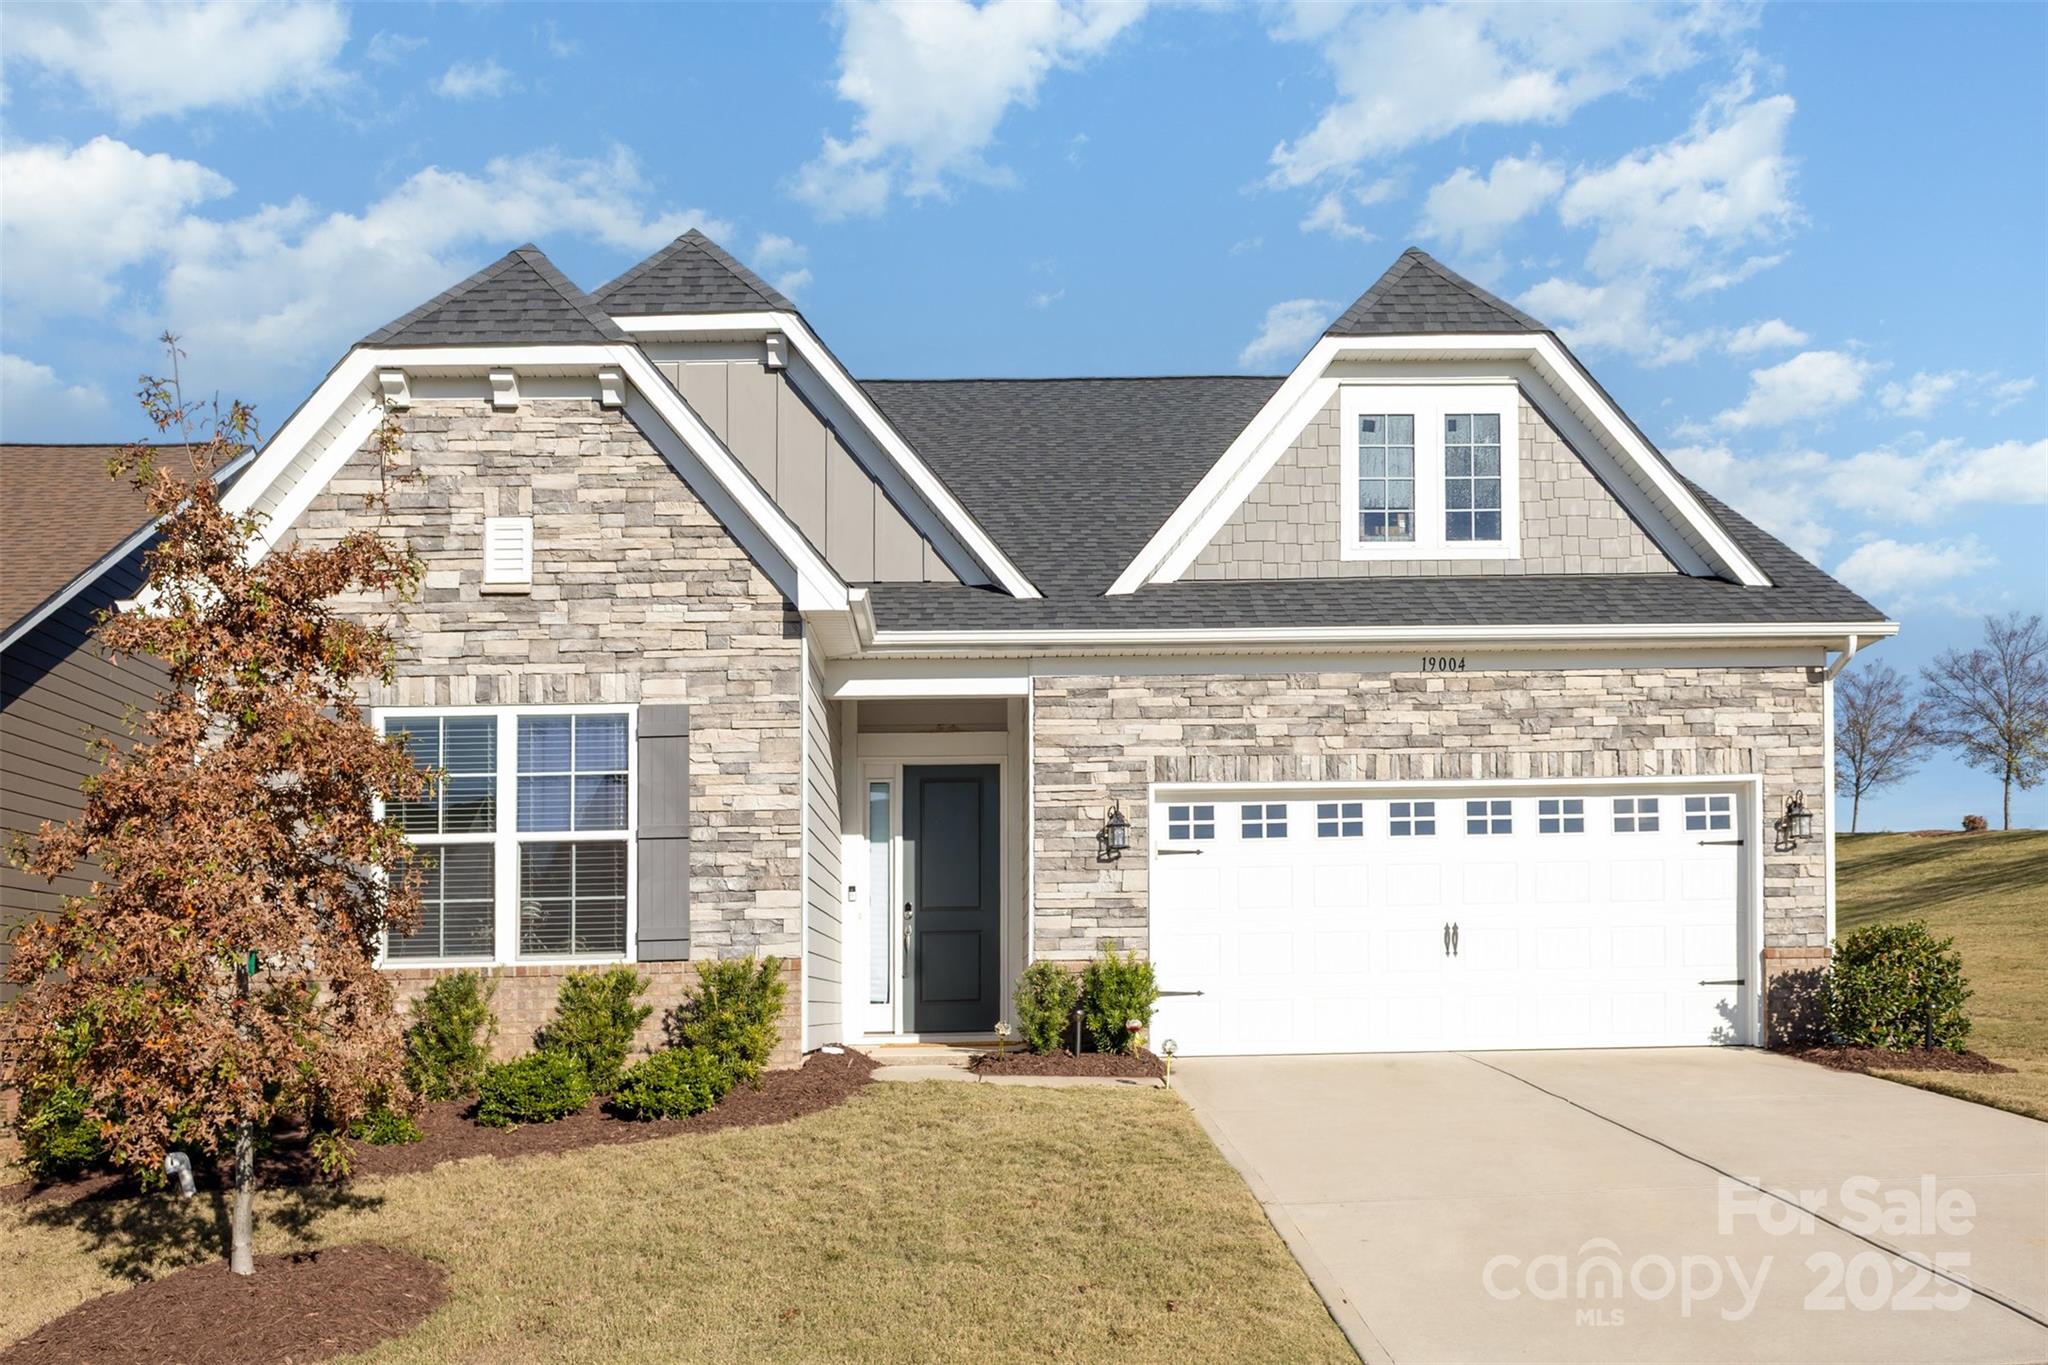
Welcome to this beautifully upgraded 1.5-story home located in the highly sought-after North Reach section of The Palisades. Thoughtful designer touches flow throughout, creating a warm and elevated living experience. This spacious residence offers 4 well-appointed bedrooms plus a versatile loft that’s perfect for a home office, media room, or additional lounge space.
The open-concept layout seamlessly connects the main living areas, while the gourmet kitchen impresses with stunning cabinetry, a custom tile backsplash, a large island, and elegant crown molding. Ideal for entertaining, the backyard is designed for both relaxation and gatherings, offering a peaceful outdoor retreat.
Residents of The Palisades enjoy access to exceptional community amenities, including a clubhouse, refreshing pool, scenic walking trails, and courts for tennis and pickleball—providing an active and social lifestyle right at your doorstep.
#4326256

Charlotte

19004 Dry Narrows Way

4 Beds

2 Baths

2,415 Sq.Ft.

$556,500

MLS#: 4326256

Price reduced
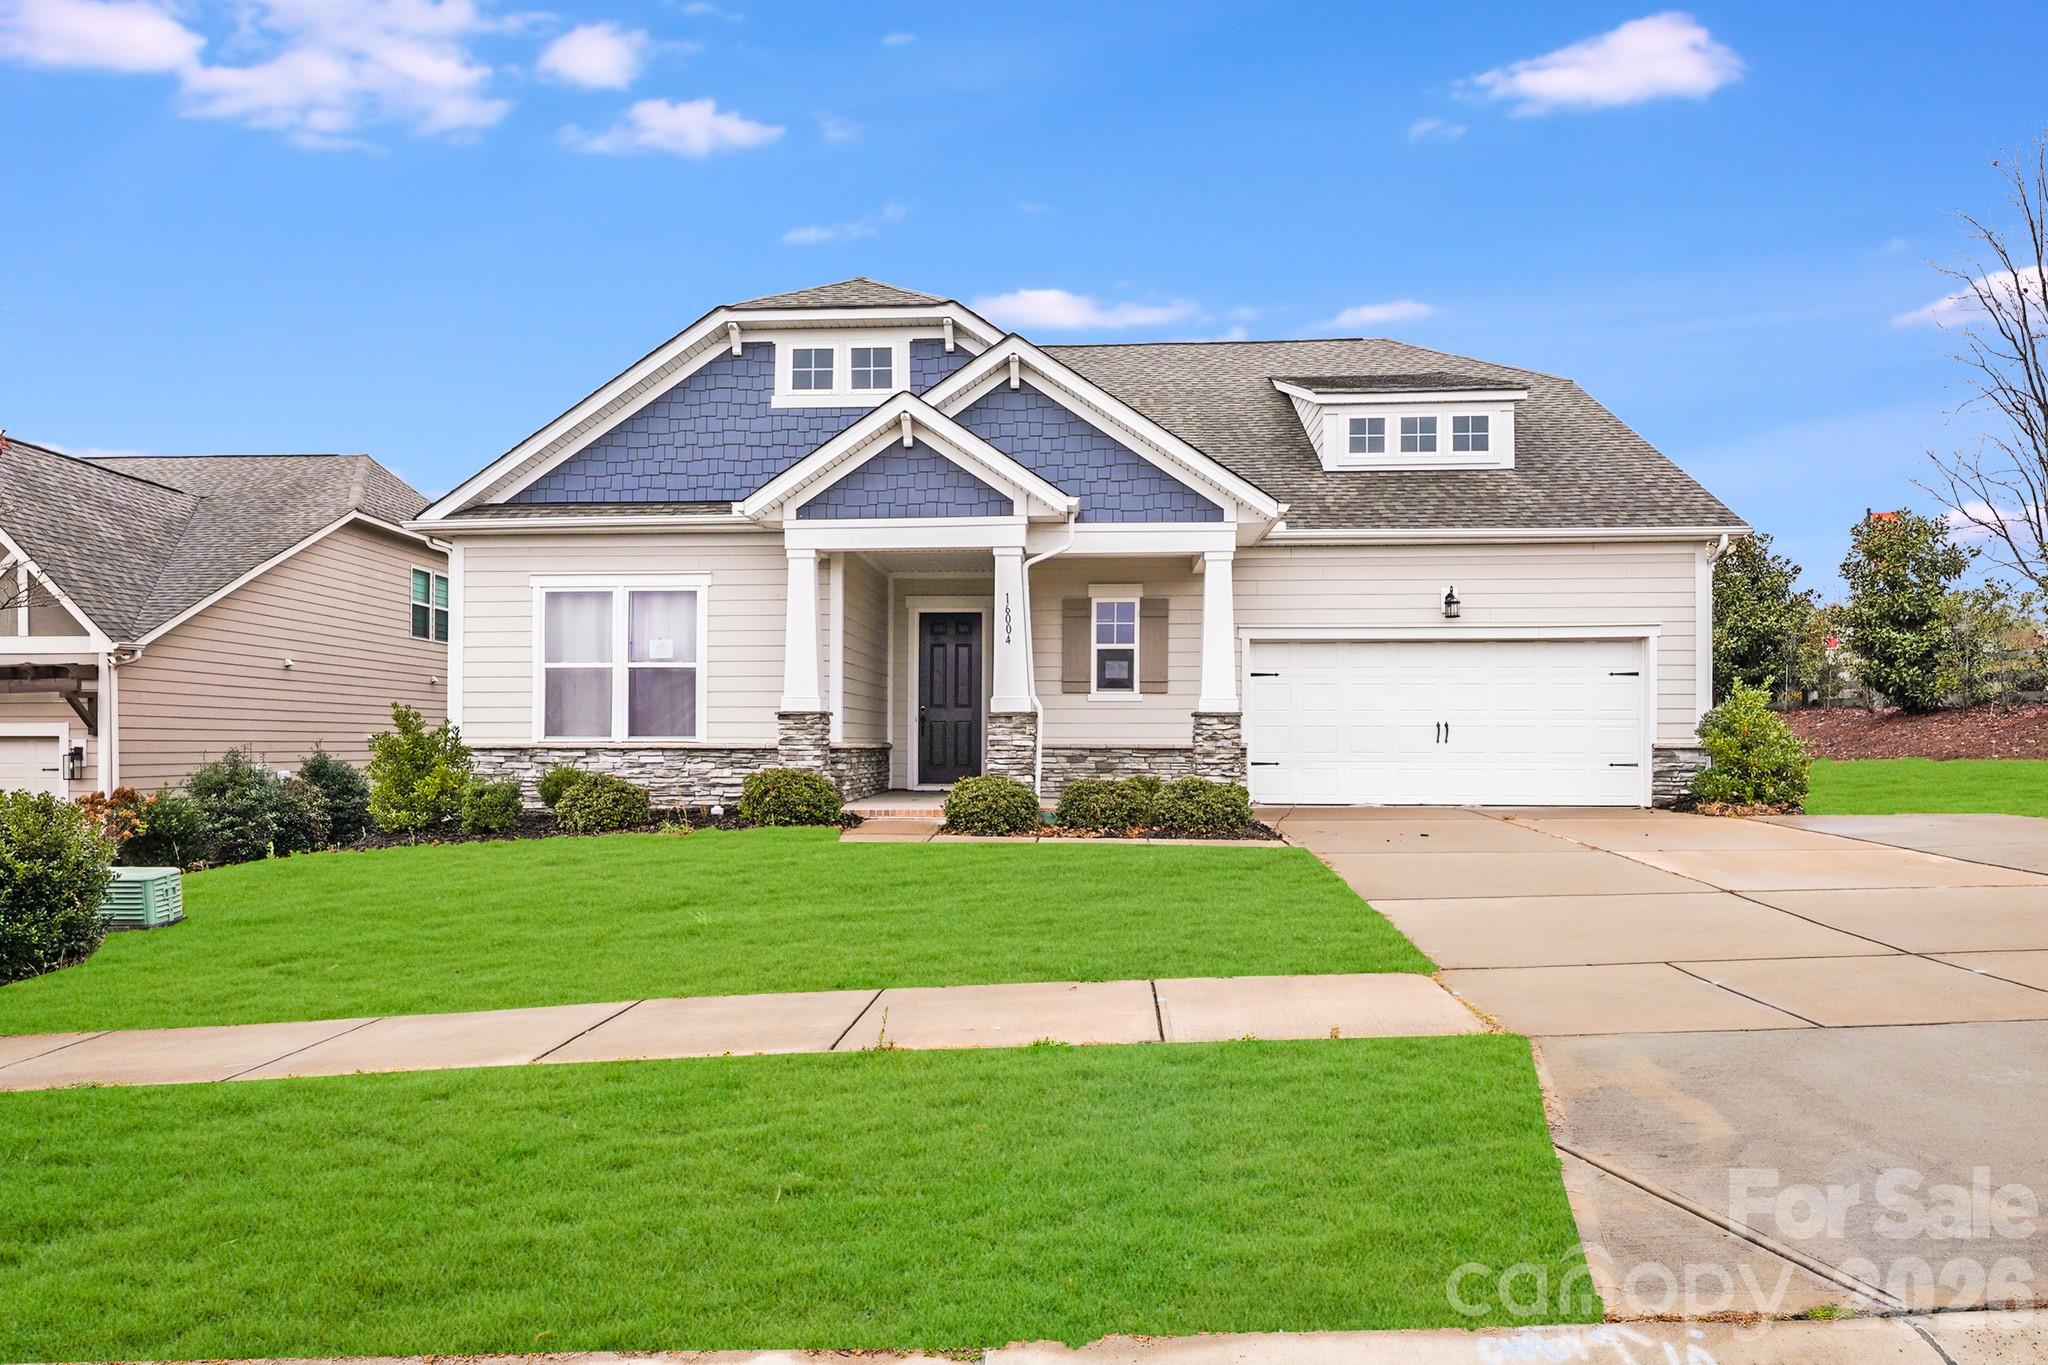
Move-in ready home in the beautiful and highly sought-after Palisades Community—just moments from Lake Wylie! This thoughtfully designed 3-bedroom, 3.5-bath residence offers a bright, open floor plan perfect for modern living. The spacious kitchen impresses with granite countertops, an oversized island, and abundant prep and storage space. The primary suite features a large walk-in shower and dual vanities for a spa-like experience. Upstairs, you'll find a generous loft, additional bedroom, and full bath—ideal for guests, work, or recreation. Enjoy resort-style living with convenient access to shopping, dining, CLT Airport, and all the amenities the Palisades area is known for. A fantastic opportunity to own an enticing home in one of Charlotte’s premier communities!
#4327327

Charlotte

16004 Deer River Road

3 Beds

3 Baths

2,885 Sq.Ft.

$555,000

MLS#: 4327327

Price reduced
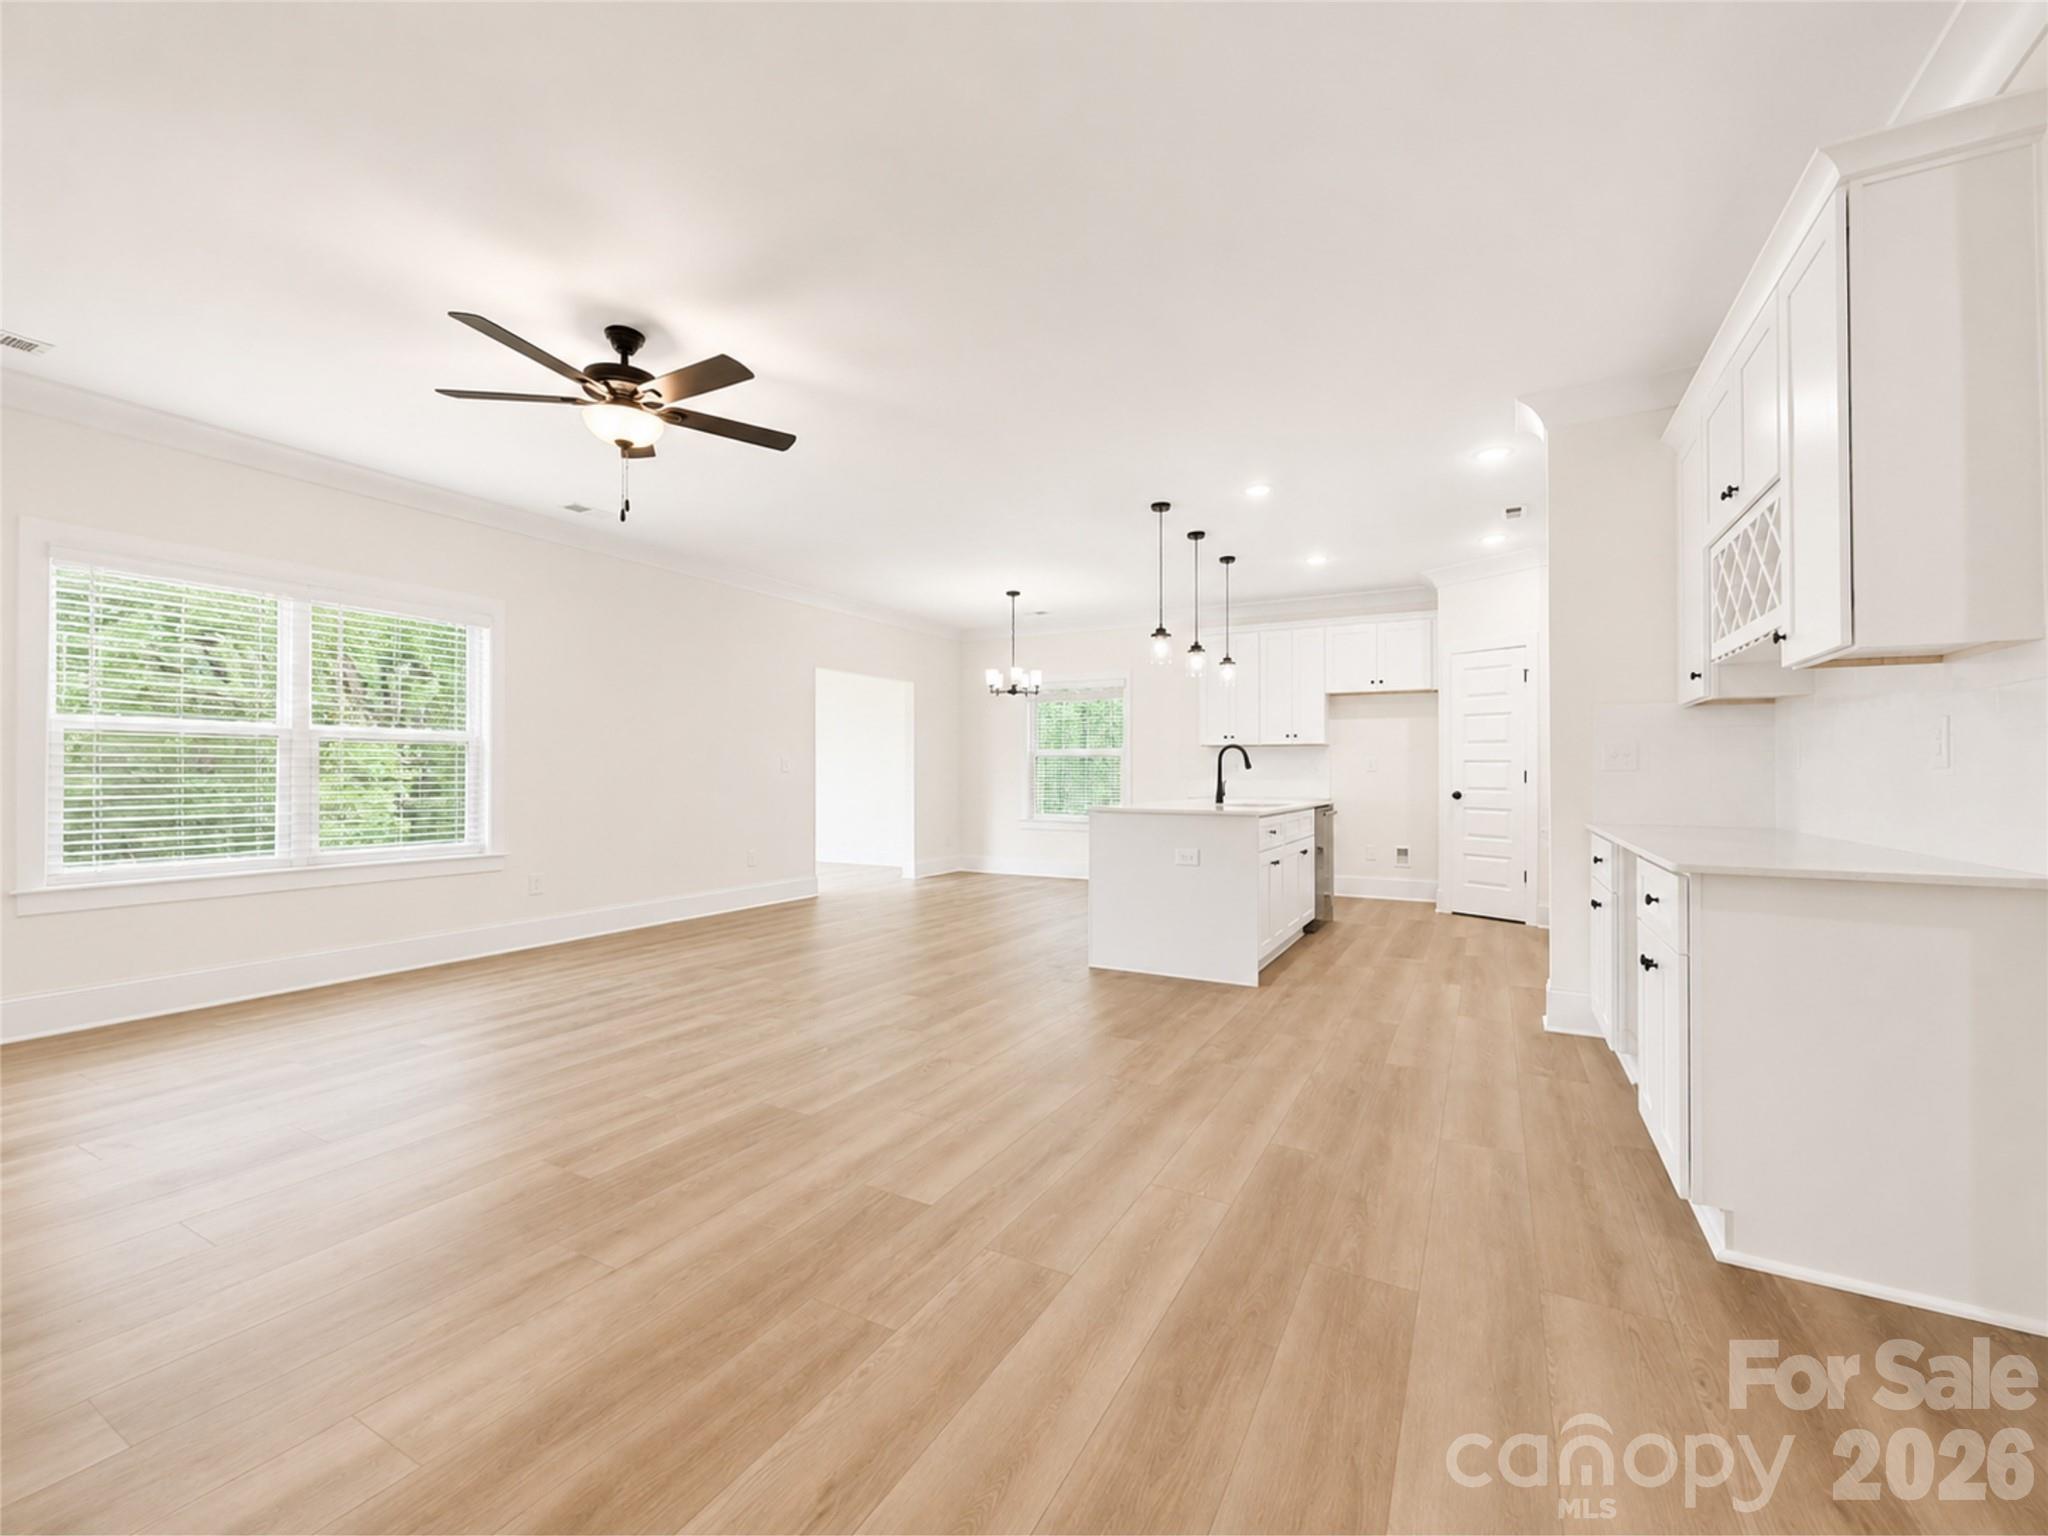
EXTRA LARGE BACKYARDS!! Complete and Move in Ready! Walk to Cotswold Village for shopping and dining. Fully fence your large backyard and enjoy endless possibilities for outdoor living.

Located in the highly desirable Cotswold area of Charlotte with sought-after schools, this beautifully appointed duet-style home offers the space and feel of a single-family residence without the single-family price tag—and NO HOA dues.

Built by SouthCraft by EMPIRE HOMES, this thoughtfully designed home features an open-concept layout with 9' ceilings on both floors, wide-plank flooring, elegant molding, and abundant natural light. The chef-inspired kitchen showcases a stunning waterfall Carrara quartz island, 42" soft-close cabinetry, gas range, microwave drawer, designer hood, custom wood-shelved pantry, and an extended beverage bar.

The spacious sunroom opens to a large deck with a gas stub, perfect for grilling and entertaining. Upstairs, generously sized bedrooms provide privacy and comfort, while the primary suite features a custom wood-shelved closet system.

Additional highlights include a tankless water heater, architectural shingles, Low-E windows, and premium finishes throughout.

Outside, the deep, level backyard offers the perfect canvas for a future pool, outdoor entertaining area, lush landscaping, or private retreat.

Luxury finishes, modern functionality, exceptional value, and one of Charlotte's most sought-after locations—this home truly has it all.


Property lines shown in photos are approximate. Interior photos are virtually staged.
#4393747

Charlotte

1232 N Sharon Amity Road

4 Beds

2 Baths

2,414 Sq.Ft.

$554,990

MLS#: 4393747

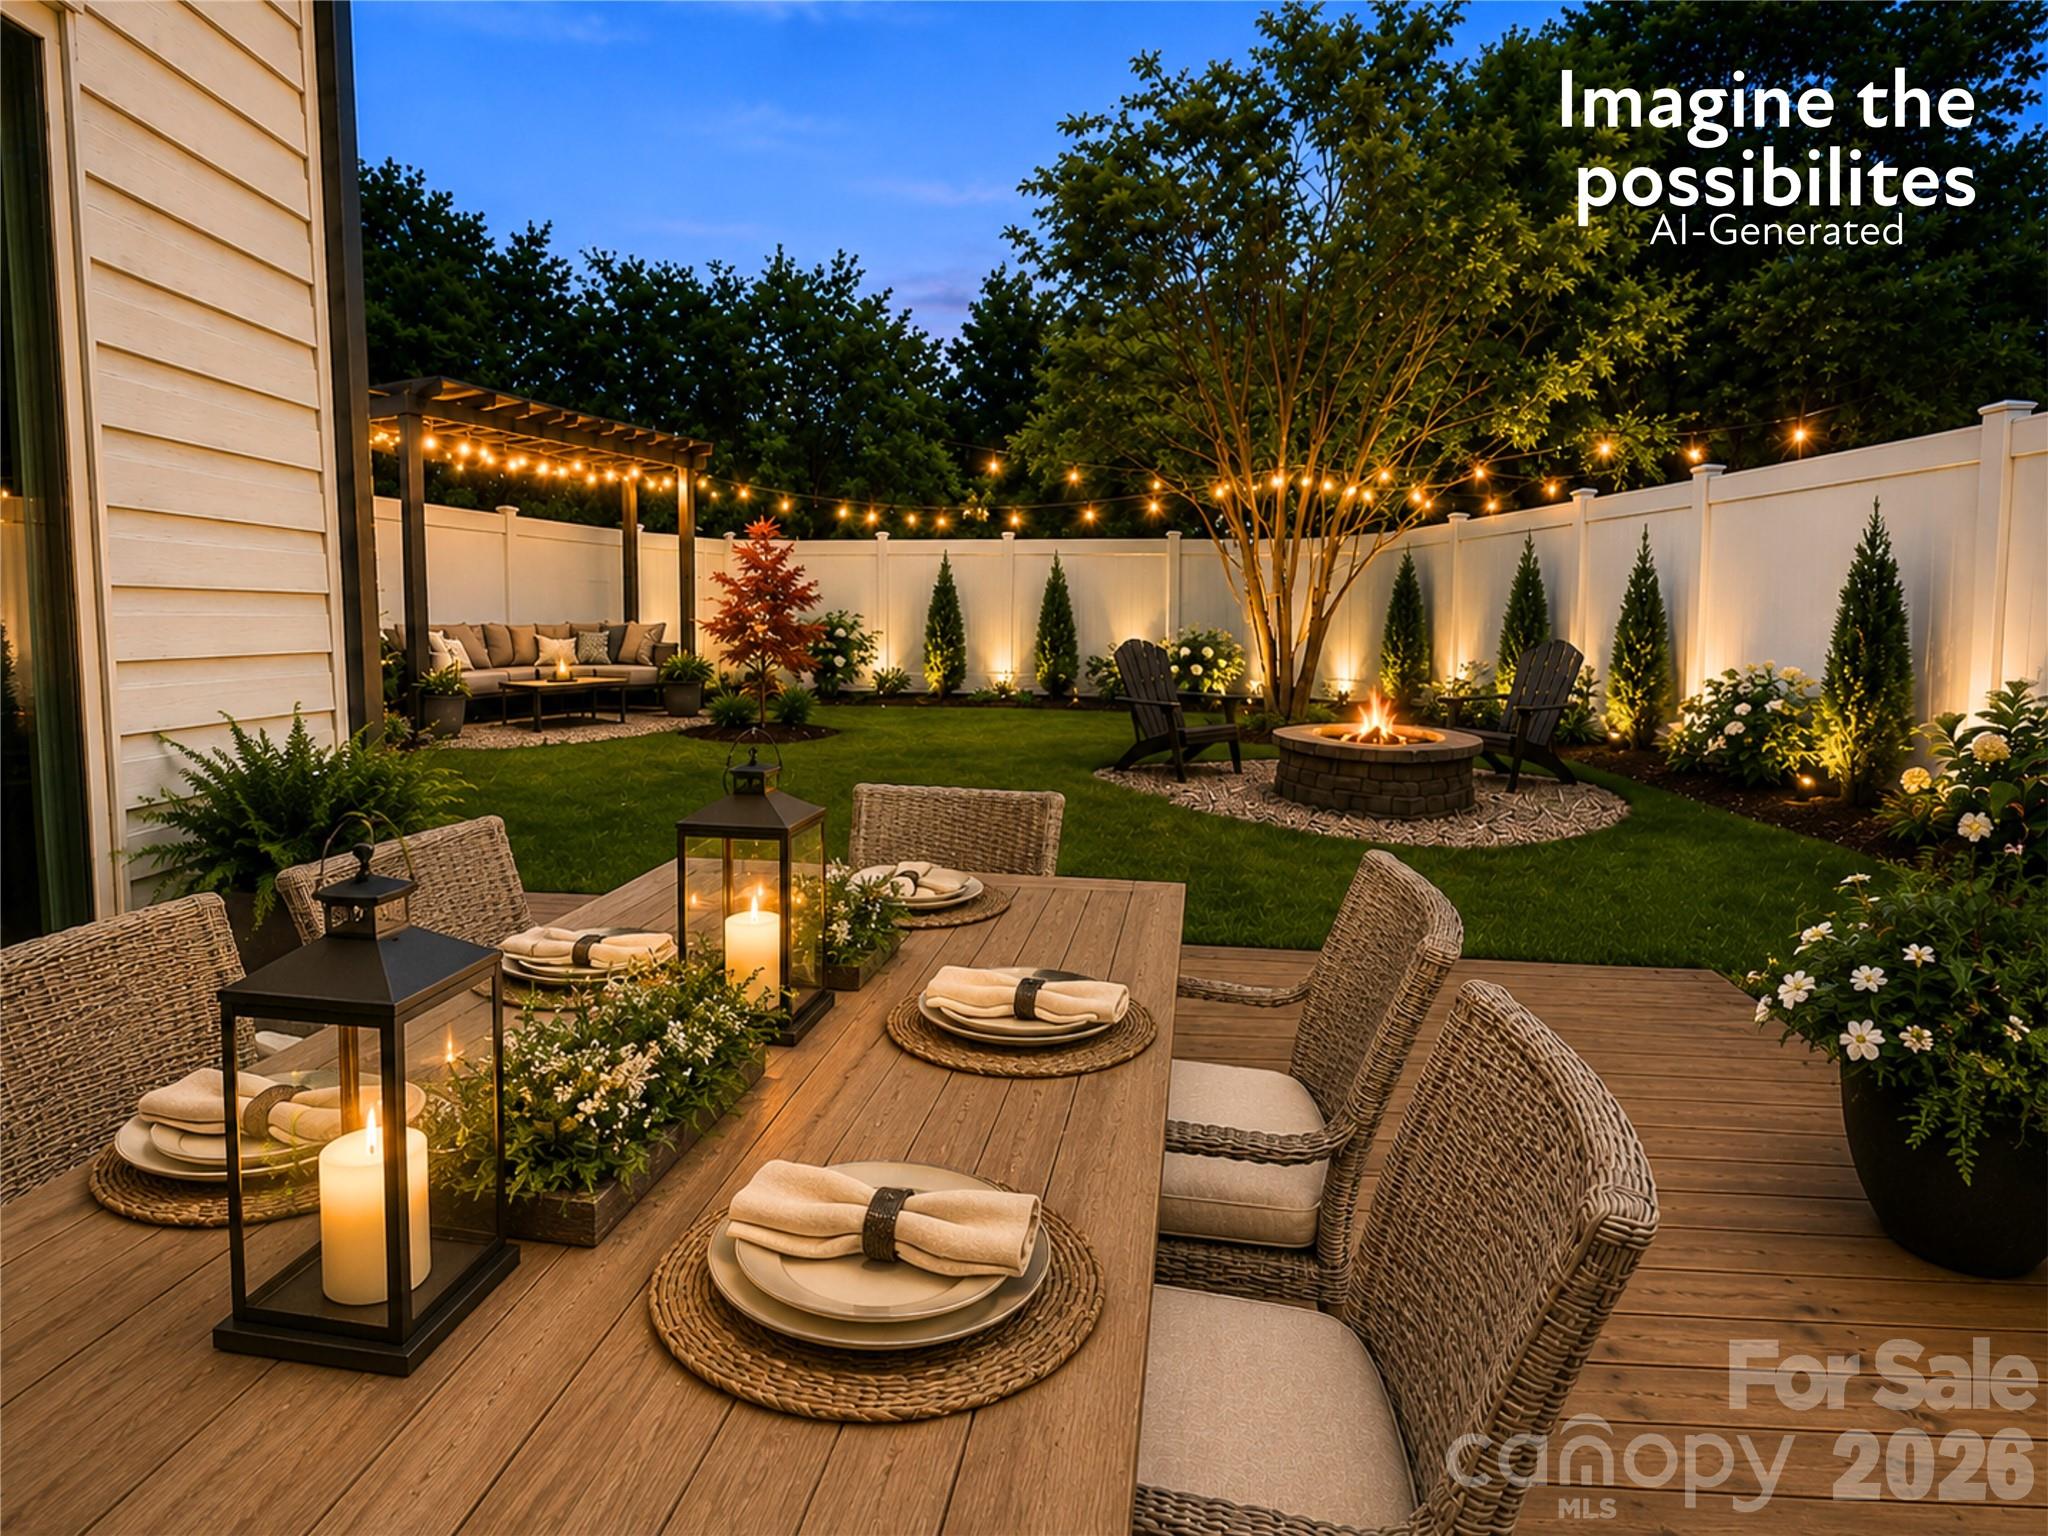
Create your own backyard oasis! Fully fence your large backyard and enjoy endless possibilities for outdoor living.

Located in the highly desirable Cotswold area of Charlotte with sought-after schools, this beautifully appointed duet-style home offers the space and feel of a single-family residence without the single-family price tag—and NO HOA dues.

Built by SouthCraft by EMPIRE HOMES, this thoughtfully designed home features an open-concept layout with 9' ceilings on both floors, wide-plank flooring, elegant molding, and abundant natural light. The chef-inspired kitchen showcases a stunning waterfall Carrara quartz island, 42" soft-close cabinetry, gas range, microwave drawer, designer hood, custom wood-shelved pantry, and an extended beverage bar.

The spacious sunroom opens to a large deck with a gas stub, perfect for grilling and entertaining. Upstairs, generously sized bedrooms provide privacy and comfort, while the primary suite features a custom wood-shelved closet system.

Additional highlights include a tankless water heater, architectural shingles, Low-E windows, and premium finishes throughout.

Outside, the deep, level backyard offers the perfect canvas for a future pool, outdoor entertaining area, lush landscaping, or private retreat.

Luxury finishes, modern functionality, exceptional value, and one of Charlotte's most sought-after locations—this home truly has it all. The front/back yard photo for "Imagine the Possibilities" is AI generated.
#4398923

Charlotte

1224 N Sharon Amity Road

4 Beds

2 Baths

2,414 Sq.Ft.

$554,990

MLS#: 4398923

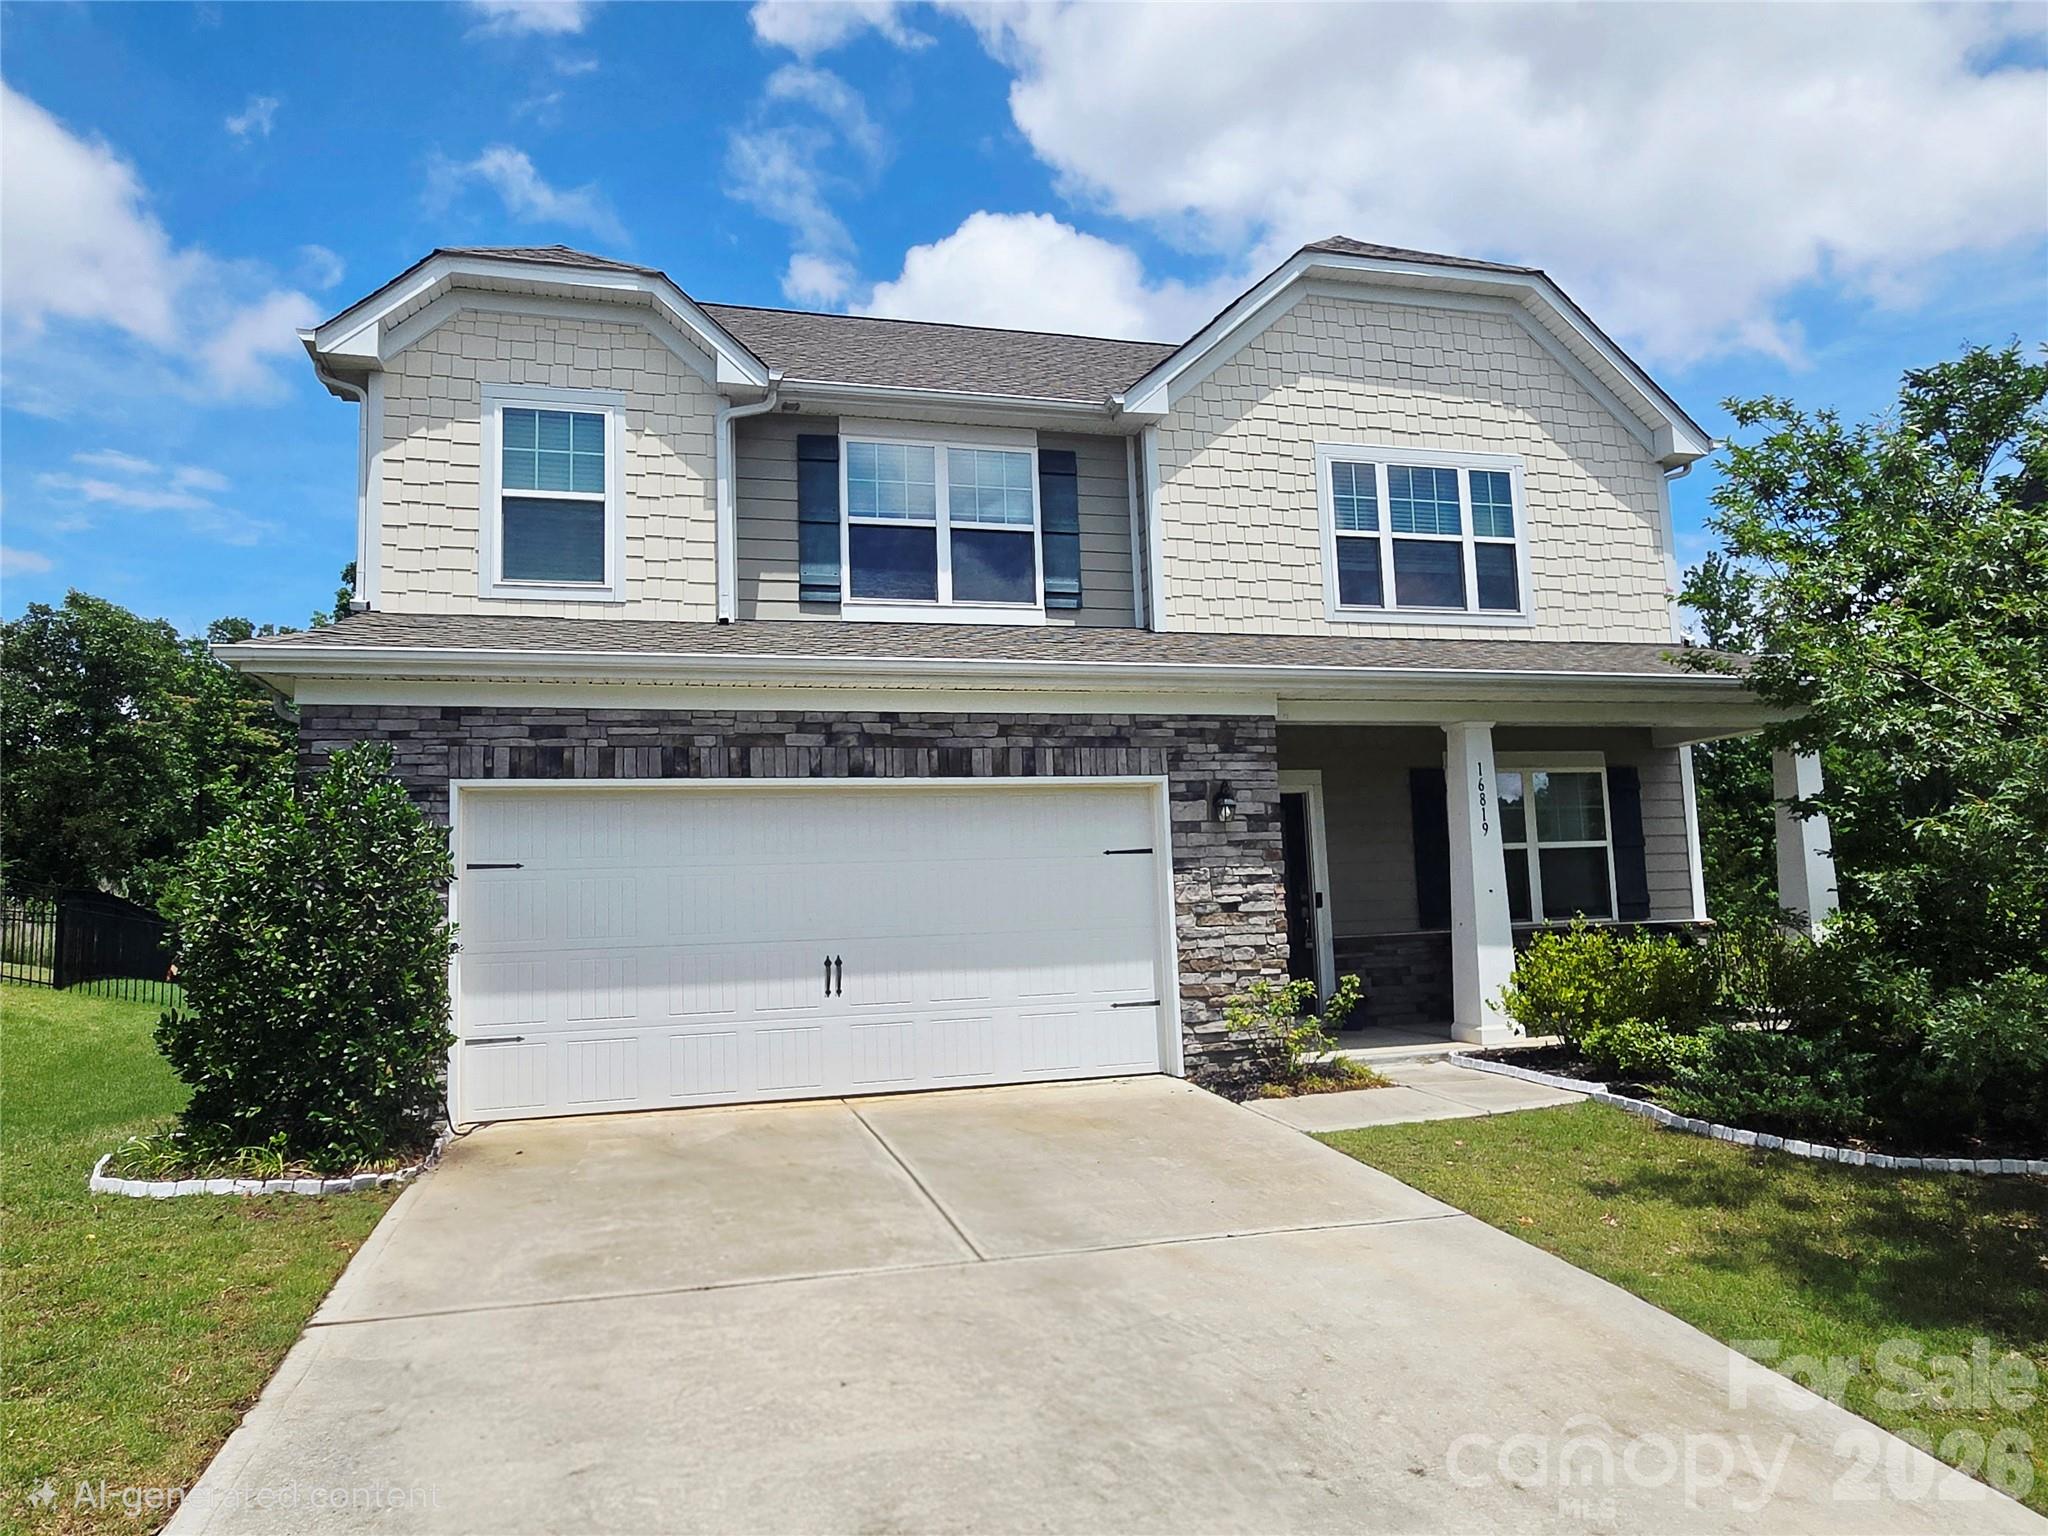
Welcome home to this beautifully maintained two-story residence in the highly sought-after Palisades community of Charlotte. Offering 4 spacious bedrooms, 2.5 bathrooms, a dedicated office, and an upstairs loft, this home provides the perfect blend of function and flexibility for today’s lifestyle.

The main level features an ideal layout for both everyday living and entertaining, with generous living spaces and a private office perfect for working from home. Upstairs, the loft offers a versatile bonus area — ideal for a media room, play space, or second lounge.

Step outside to your fully fenced backyard retreat, complete with a covered gazebo and outdoor fireplace on the patio — the perfect setting for cozy evenings, game days, or year-round entertaining.

Living in The Palisades means access to exceptional amenities, including a resort-style pool with waterslide, clubhouse with fitness center, pickleball courts, basketball courts, and scenic walking trails. For those seeking an elevated lifestyle, optional membership to The Palisades Country Club offers a top-rated golf course, private clubhouse, and tennis facilities.

This home offers not just space — but lifestyle.
#4347170

Charlotte

16819 Cozy Cove Road

4 Beds

2 Baths

2,725 Sq.Ft.

$554,900

MLS#: 4347170

1 ... 85 86 87 88 89 ... 258

properties found. properties found. Page of .

 - property

Send a message

Message successfully sent.

Your message

What is 3 + 4 ?

Reason for contacting?

I agree to receive email communication and understand I can unsubscribe at any time.

I agree to be contacted by Prestino Advantage via call, email, and text for real estate services. To opt out, you can reply 'stop' at any time or reply 'help' for assistance. You can also click the unsubscribe link in the emails. Message and data rates may apply. Message frequency may vary. Privacy Policy

Update Your Temporary Password

Personalize your search

Enter your email and we'll notify you immediately when new listings match what you're looking for.

or enter email address

Already have an account ? Login here

Continue your home search

I agree to receive communications and understand I can unsubscribe at any time.

I agree to be contacted by Prestino Advantage via call, email, and text for real estate services. To opt out, you can reply 'stop' at any time or reply 'help' for assistance. You can also click the unsubscribe link in the emails. Message and data rates may apply. Message frequency may vary. Privacy Policy

Already have an account ? Login here

We use cookies

We use cookies primarily for analytics to enhance your experience. By accepting, you agree to our use of these cookies. You can manage your preferences or learn more about our cookies policy.