One of the most popular communities provided by {{page_data.agentName}}

Charlotte

One of the most popular communities provided by Prestino Advantage

Charlotte

About Charlotte

Charlotte is where opportunity meets lifestyle — a fast-growing, nationally recognized city that blends business, culture, and livability.

As the largest city in North Carolina and a major financial hub, Charlotte attracts professionals, entrepreneurs, growing families, and relocations from across the country. With headquarters for major corporations, a thriving healthcare sector, and a strong job market, the city continues to expand while maintaining neighborhood character.

Charlotte offers diverse living options — from luxury high-rise condos in Uptown to historic bungalows in Plaza Midwood, family-friendly communities in SouthPark and Ballantyne, and new construction throughout the metro area.

Buyers often ask:

• Is Charlotte a good place to live?

• What are the best neighborhoods for commuting?

• How competitive is the housing market?

• Is Charlotte a strong investment market?

With professional sports, nationally ranked restaurants, greenway systems, arts venues, and quick access to both the mountains and the coast, Charlotte delivers both energy and balance.

Life here moves at a confident pace — ambitious yet approachable. It’s a city where careers grow, families put down roots, and investment opportunities continue to expand.

Whether you're relocating for work, searching for urban convenience, or looking for a neighborhood that fits your lifestyle, Charlotte offers scale, sophistication, and long-term potential.

One of the most popular communities provided by Prestino Advantage
3,888
# of Listings
3
Avg # of Bedrooms
$333
Avg. $ / Sq.Ft.
$667,060
Med. List Price

Browse Charlotte Real Estate Listings

3888 Properties Found. Page 80 of 260.

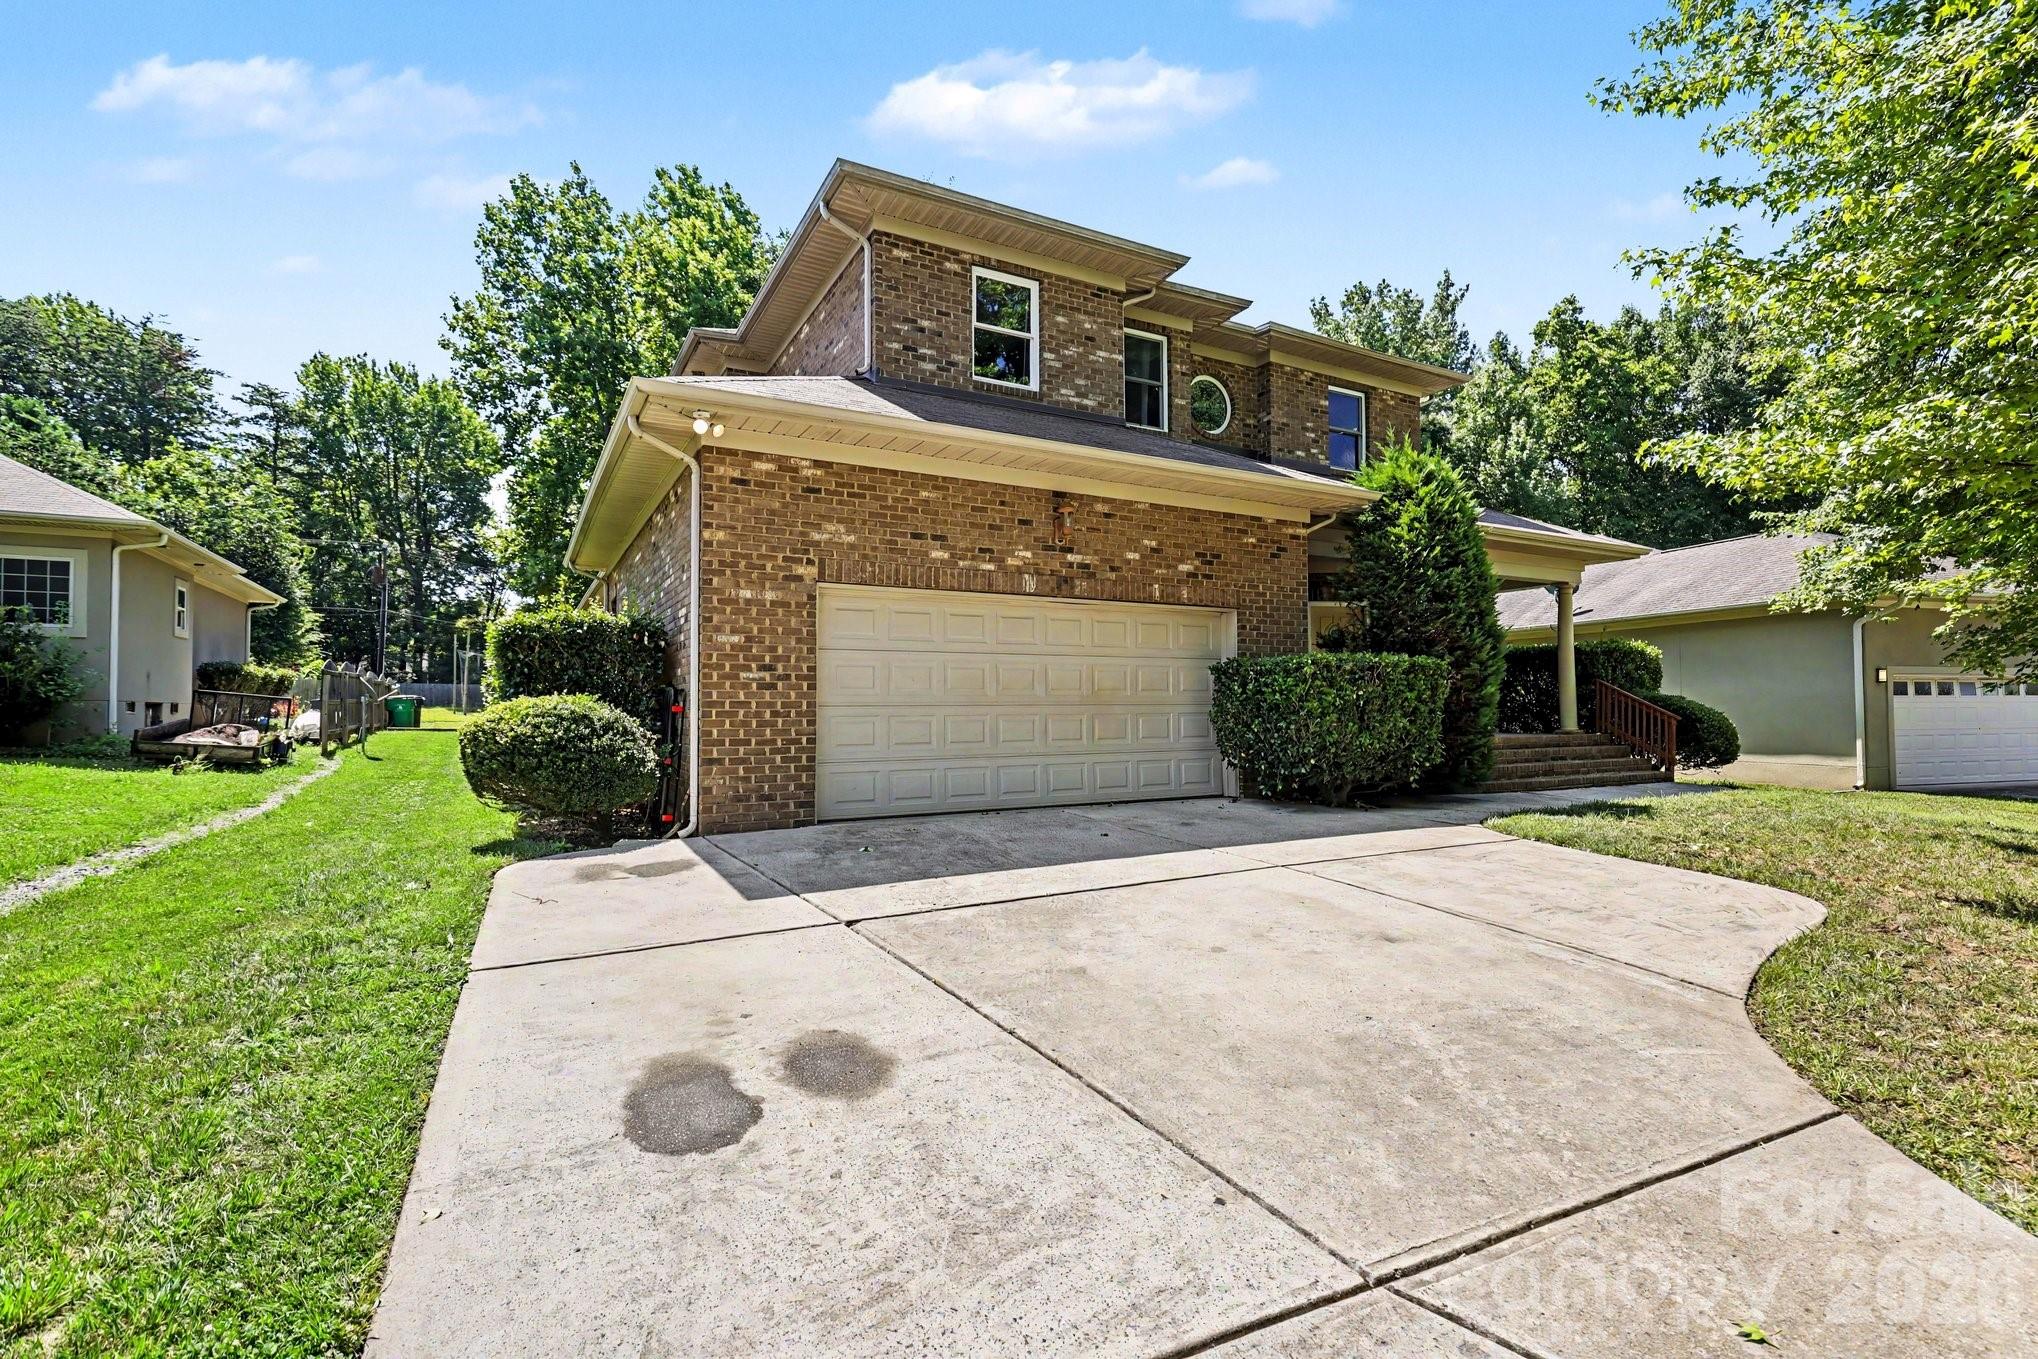
Freshly painting deck June 4th! Tucked into one of the most coveted pockets of Blakeney Heath, this is the opportunity buyers have been waiting for—now offered at a newly improved price.

Set just behind Blakeney Shopping Center and minutes from Ballantyne, this location delivers the perfect blend of everyday convenience and a private, residential feel that’s increasingly hard to find at this price point.

This light-filled 4-bedroom, 2.5-bath home is designed for both comfortable living and effortless entertaining. Large windows and French doors bring in abundant natural light and open to a secluded backyard with an elevated deck—ideal for morning coffee, weekend gatherings, or unwinding at the end of the day. The beautifully remodeled bathrooms offer a fresh, modern feel, while the bright kitchen with granite countertops and white cabinetry provides timeless style and functionality.

The main level features a seamless flow between multiple living and dining spaces, perfect for everything from hosting guests to everyday living. With over $50K in thoughtful upgrades, this home is truly move-in ready—without the wait or added expense.

A spacious driveway adds everyday convenience, and the rare proximity to The Omni Montessori School right in your backyard makes this location even more desirable.

Opportunities like this in Blakeney Heath are limited—especially at this price. Schedule your showing today before it’s gone.
#4350814

Charlotte

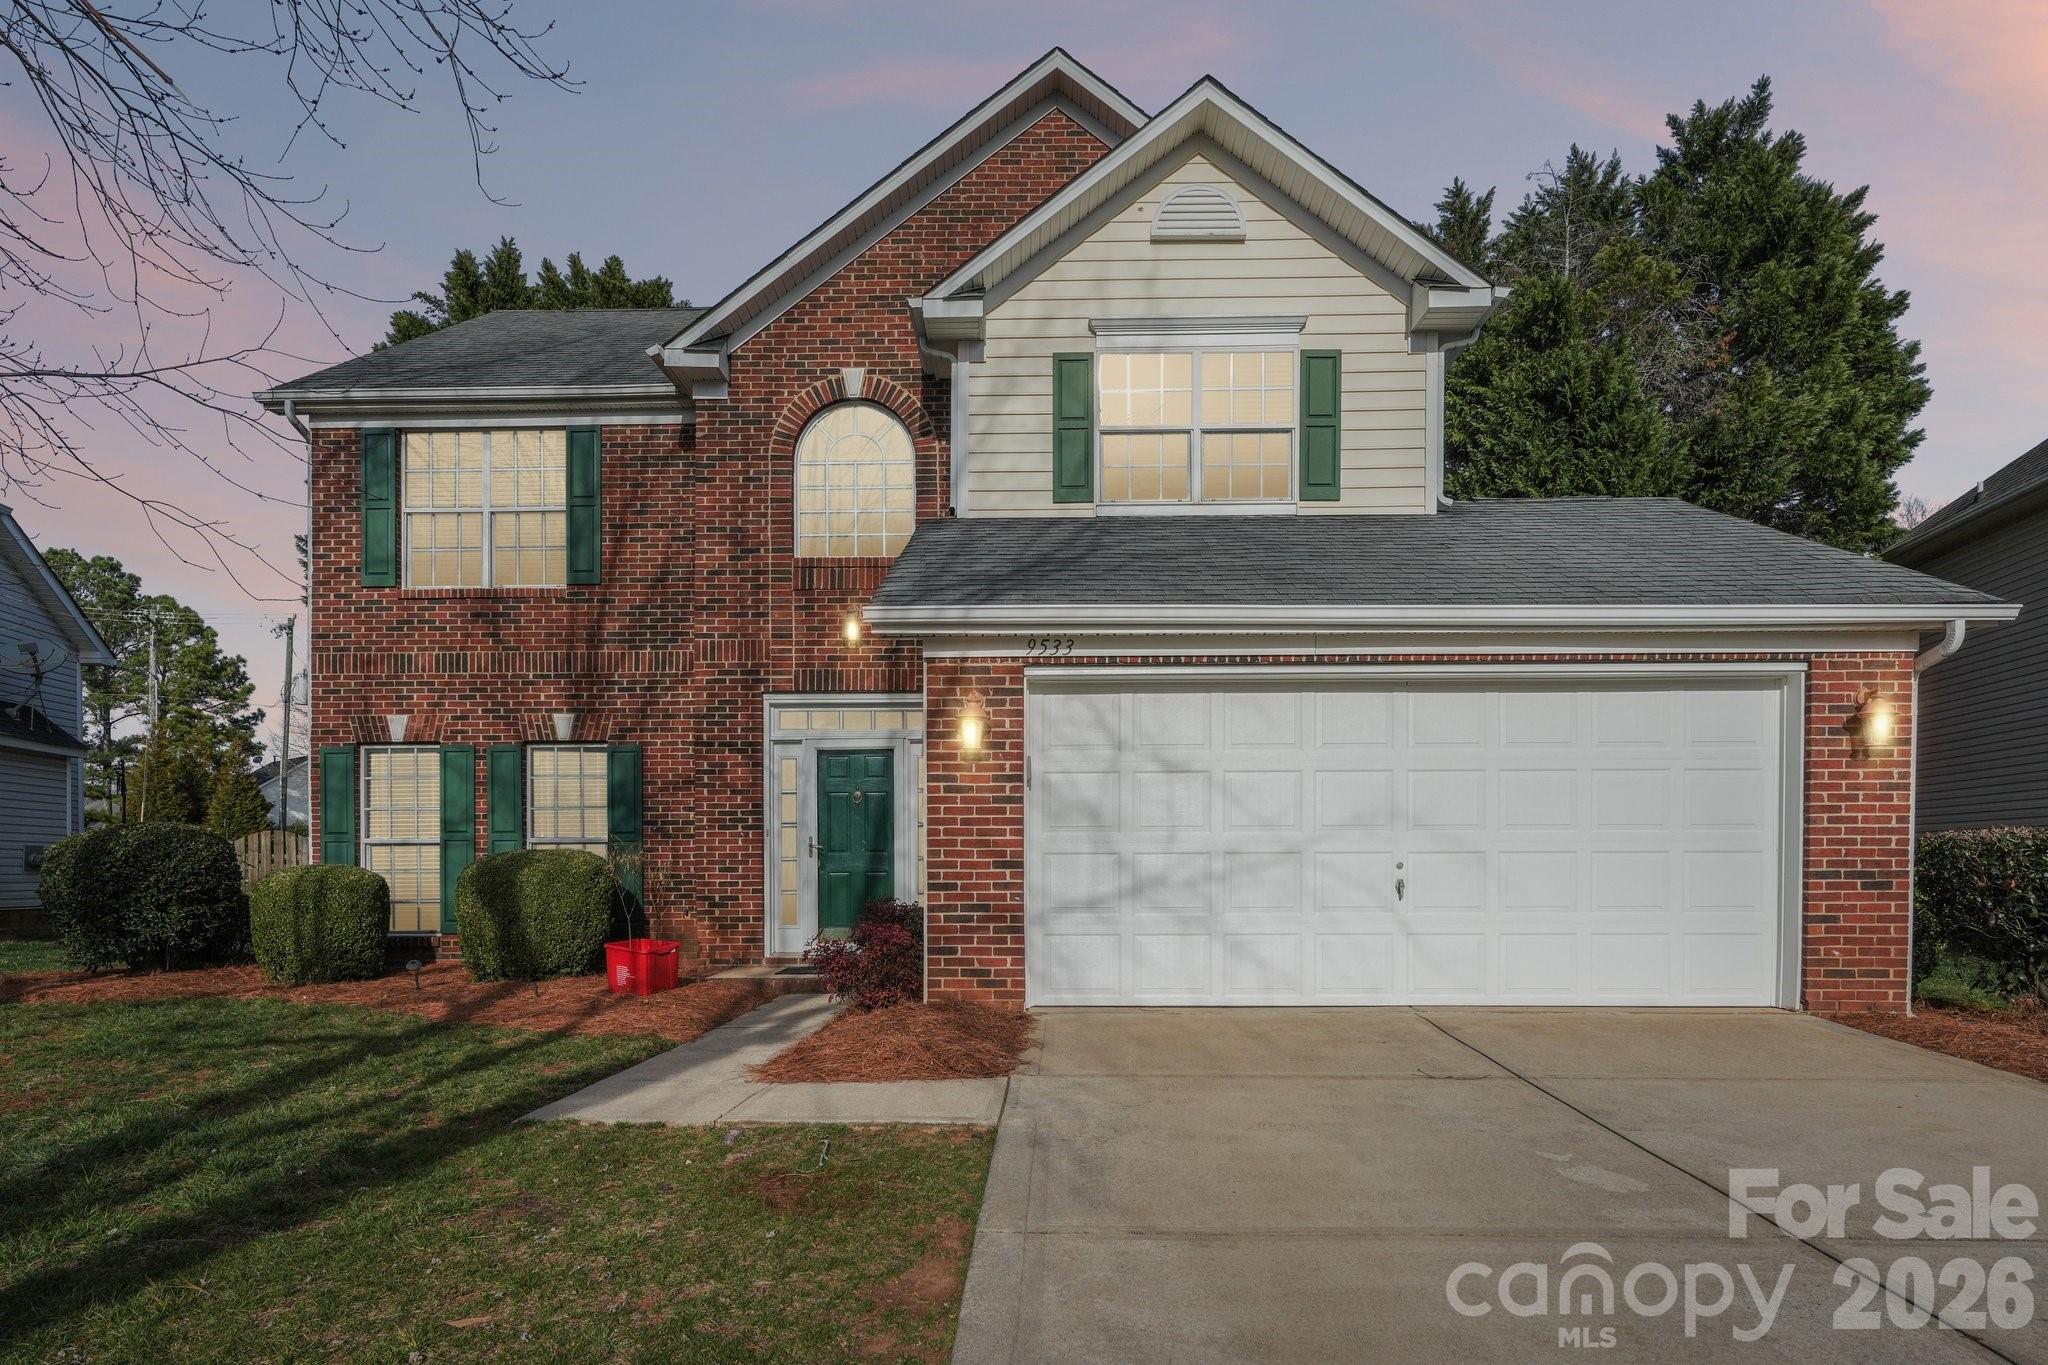
9533 Autumn Applause Drive

4 Beds

2 Baths

1,937 Sq.Ft.

$598,000

MLS#: 4350814

Price reduced
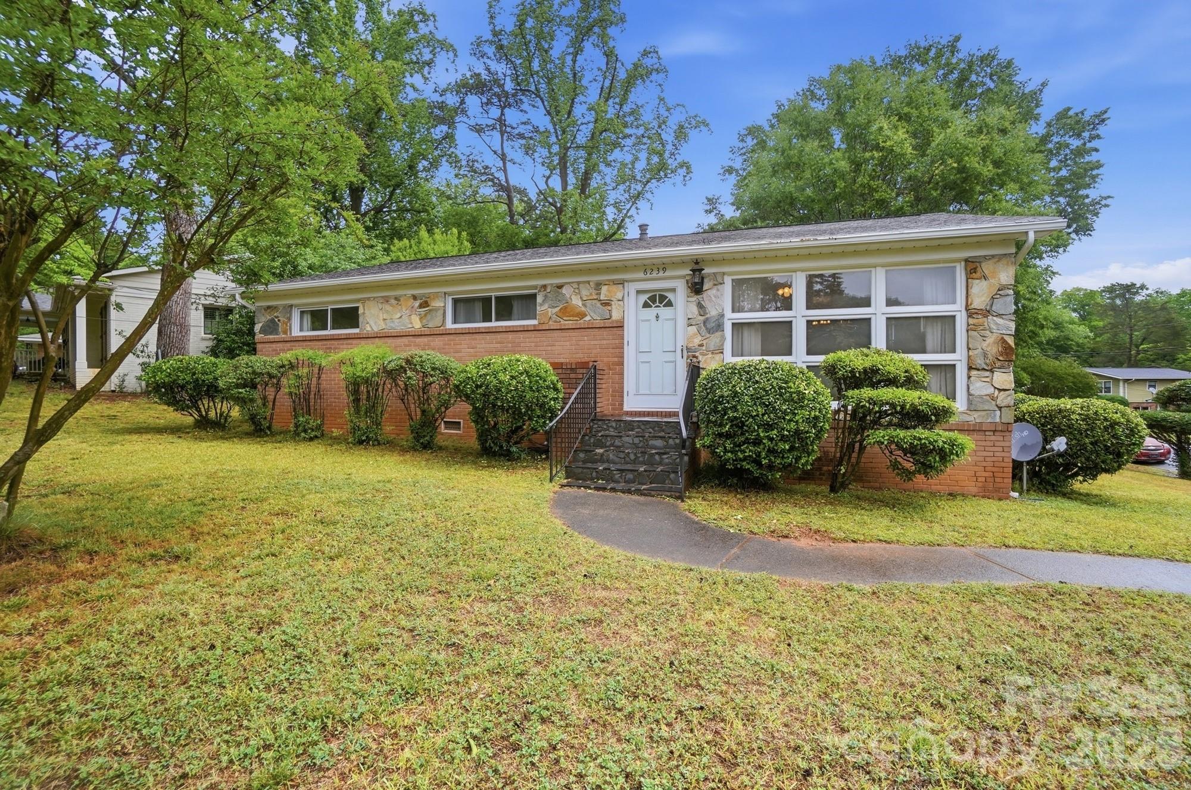
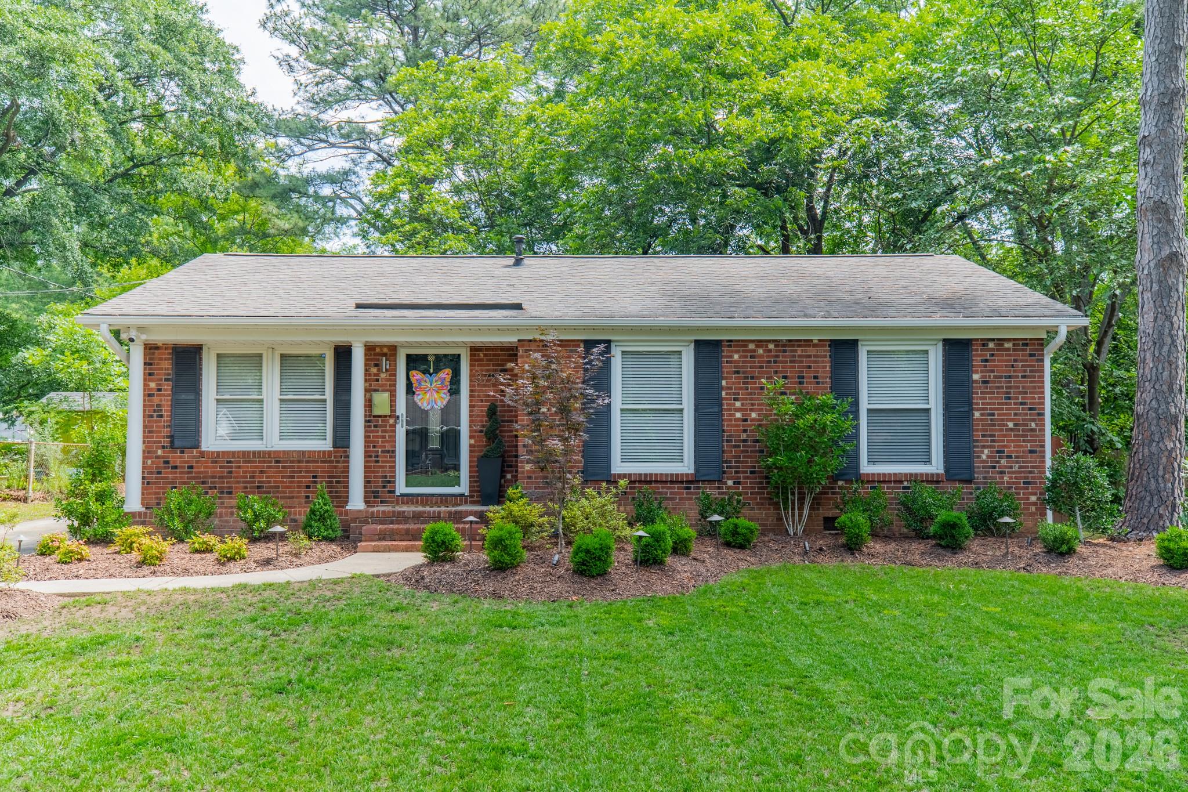
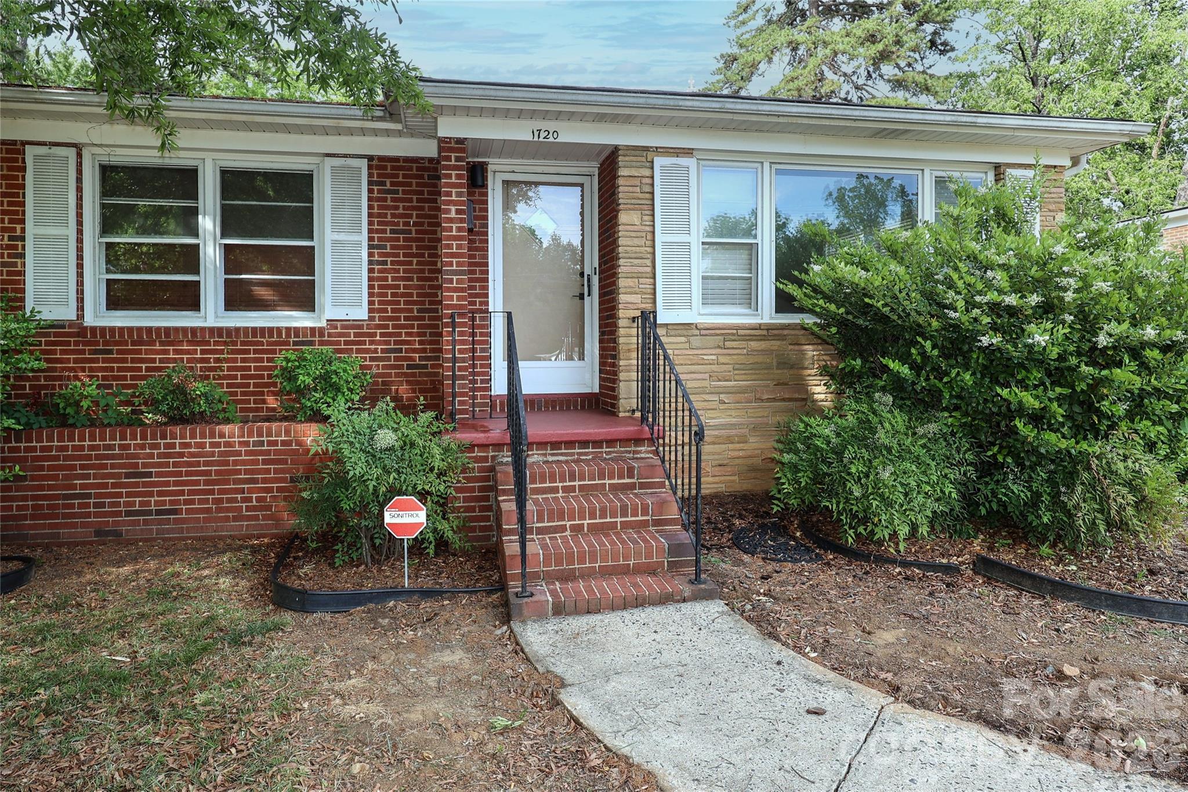
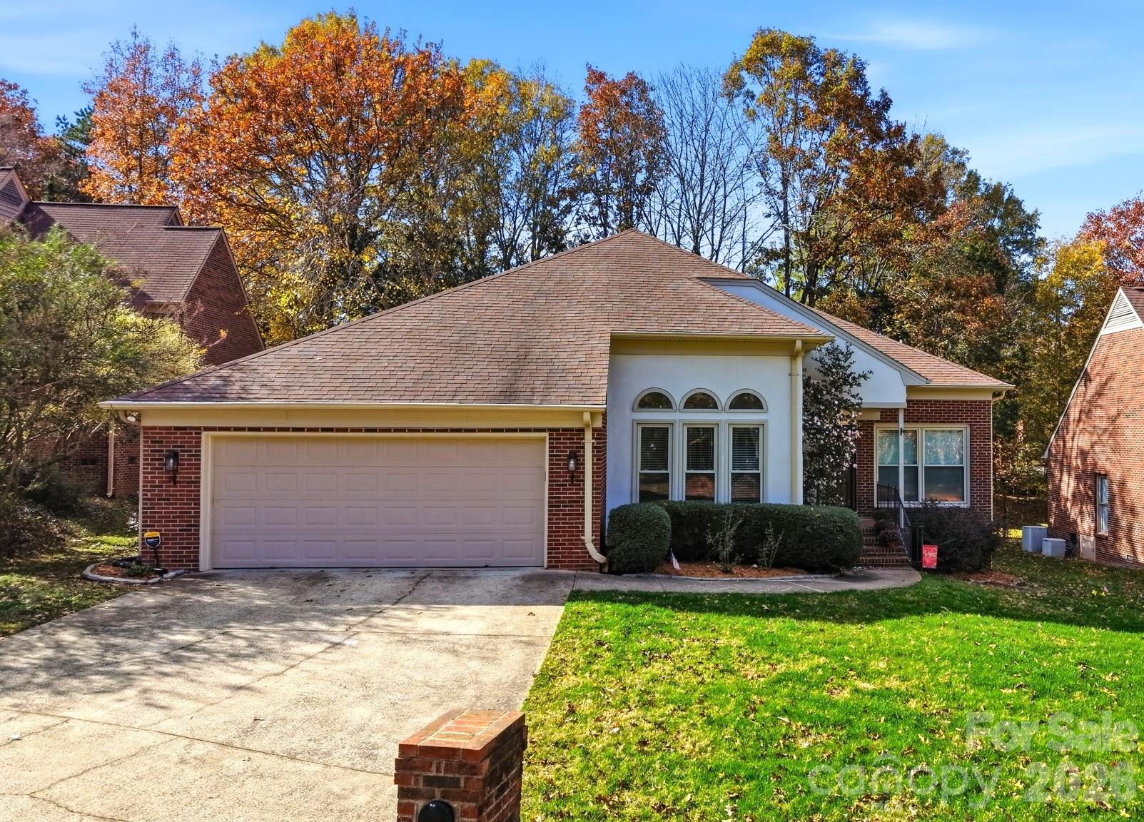
This charming brick home offers timeless character with thoughtful updates and a layout designed for comfortable everyday living. Step inside to an inviting living space with beautiful hardwood floors, and a wall of windows overlooking the front yard. The open flow between the living and dining areas creates the perfect setting for both relaxing and entertaining.The kitchen features ample cabinetry, functional layout, and a convenient pass-through to the dining area—ideal for staying connected while hosting. All new kitchen appliances. Step outside to enjoy the expansive backyard complete with a large stone patio—perfect for outdoor dining, entertaining, or simply unwinding. The fenced yard offers privacy and room to garden, play, or add your personal touches, while a detached storage building provides additional convenience. This home is only minutes away from shopping, dining and commuter routes.
#4380008

Charlotte

6239 Netherwood Drive

3 Beds

1 Baths

1,233 Sq.Ft.

$595,999

MLS#: 4380008

Welcome home to this beautifully maintained 3-bedroom, 3.5-bath townhome with a versatile flex space perfect for a home office, media room, or additional living area — all located in the heart of Cotswold.

Designed for both everyday living and entertaining, the stunning white kitchen features a gas cooktop, oversized island, and seamless flow into the spacious living room complete with a cozy gas fireplace. Sliding doors open to a private balcony overlooking mature trees, offering a rare sense of privacy that truly sets this unit apart from others in the community.

Upstairs, you’ll find all three bedrooms thoughtfully situated for comfort and convenience. End your evenings on the rooftop terrace enjoying skyline views and a glass of wine under the stars.

Just a short 10-minute drive to Uptown and the hospitals, this home offers unbeatable value in one of Charlotte’s most desirable locations. Meticulously cared for and move-in ready, this is one you don’t want to miss.
#4387070

Charlotte

507 Upper Stone Circle

3 Beds

2 Baths

2,081 Sq.Ft.

$595,000

MLS#: 4387070

Price reduced
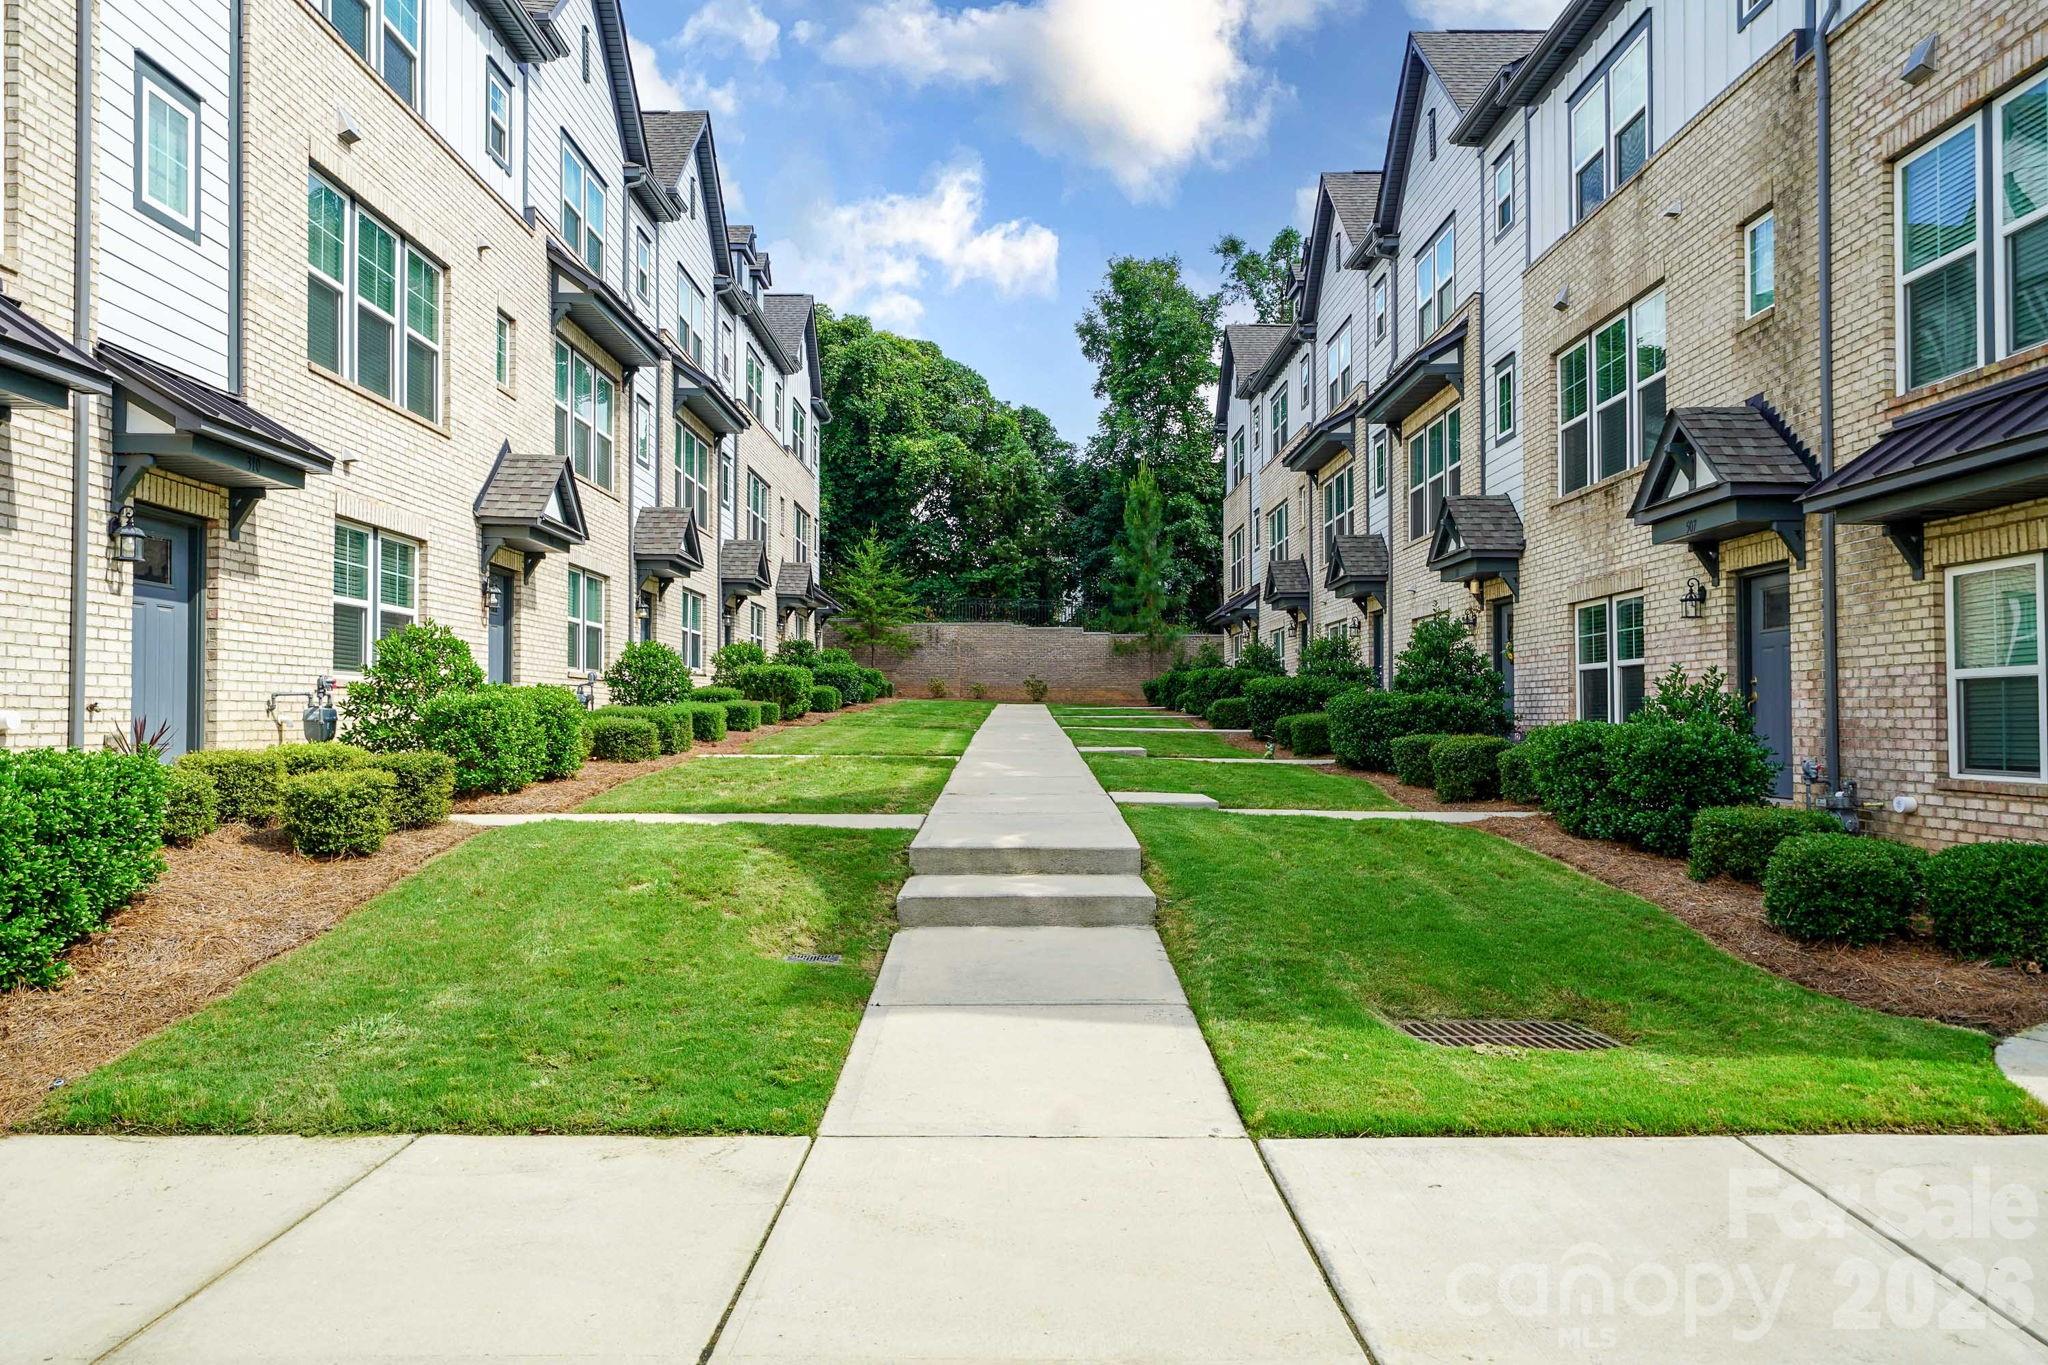
Welcome to this stunning 4-bedroom, 3.5-bath end-unit townhome in the highly desirable Waverly community of Ballantyne Charlotte! This beautifully maintained residence features an open-concept floor plan with abundant natural light, plenty of storage space, and upscale finishes throughout.

The gourmet kitchen boasts a large center island, white cabinetry, fully equipped appliances, and a stylish tile backsplash, perfect for entertaining and everyday living. The spacious living and dining areas flow seamlessly, creating a modern and inviting atmosphere.

The primary suite offers a large walk-in closet, dual vanity sinks, and a walk-in glass shower with tile surround. Three additional bedrooms and well-appointed bath provide ample space for guests, at-home retreats, and home office needs.

Enjoy the privacy and added windows of this end unit along with low-maintenance living in a prime location. Conveniently located near major highways with easy access to shopping, dining, and entertainment in Waverly, plus top-rated schools nearby.

Move-in ready and ideally situated — a must-see!
#4352404

Charlotte

5939 Ardrey Kell Road

4 Beds

3 Baths

2,025 Sq.Ft.

$595,000

MLS#: 4352404

Price reduced
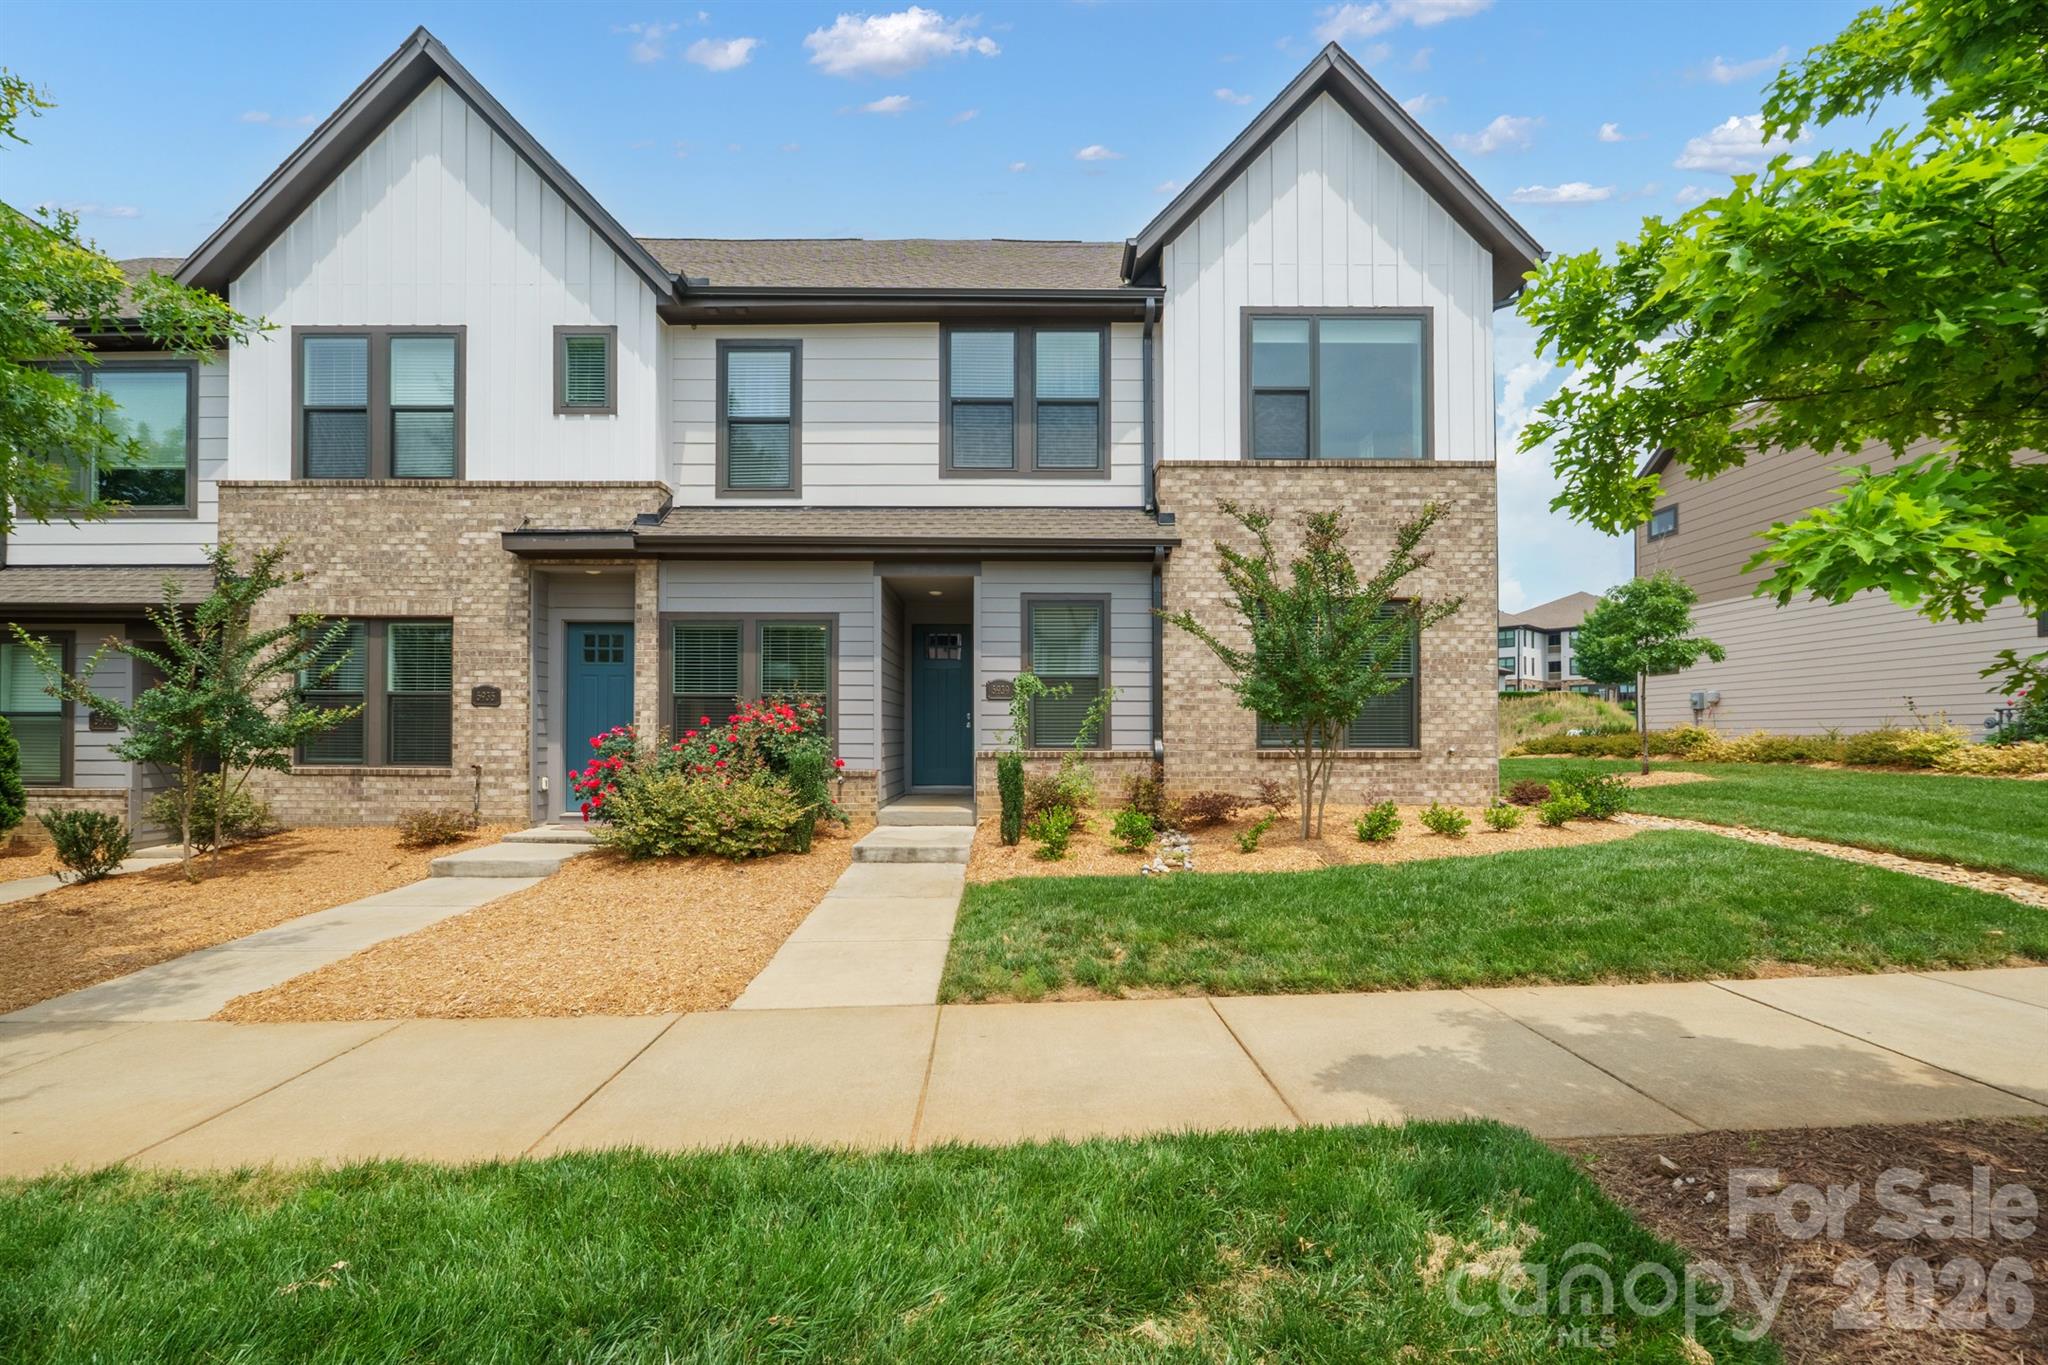
Tucked into a lush, tree-lined setting in one of Charlotte's most beloved and evolving neighborhoods, this spacious 4-story Cotswold townhome offers something truly rare: every bedroom has its own private en-suite bath & walk-in closet. Whether hosting guests or accommodating a growing household, privacy & comfort are built into every floor. The main living level impresses with rich hardwood floors & an open-concept layout centered around a stunning kitchen featuring white 42" cabinetry, quartz countertops, a farmhouse sink, SS gas range, under-cabinet lighting, & a walk-in pantry. Step out onto your private balcony/deck overlooking serene green space, perfect for morning coffee or an evening cocktail. Every bathroom carries the same elevated finish level with quartz counters, white cabinets, & tiled shower surrounds. The lower level welcomes guests with a private suite complete with LVP flooring, full bath, & walk-in closet. Ascend to your rooftop terrace (over 18 feet wide & 11 feet deep) for the ultimate entertaining space above the treetops. Tech-forward touches include prewired CAT5 Ethernet throughout & an Eero Wireless Mesh System on each floor. A 2-car garage with Level 2 Hardwired EV Charging Station plus two additional parking spaces complete the package. Talk about LOCATION?! You're just 0.2 miles from Charlotte Swim & Racquet Club, 1.7 miles from shopping & restaurants at Cotswold Village, under 4 miles from South Park & Plaza Midwood, and only 6.5 miles from Uptown. HOA covers water, sewer, trash, and landscaping, allowing you to spend less time on maintenance & more time enjoying everything Charlotte has to offer!
#4381124

Charlotte

4136 Castleton Road

3 Beds

3 Baths

2,408 Sq.Ft.

$595,000

MLS#: 4381124

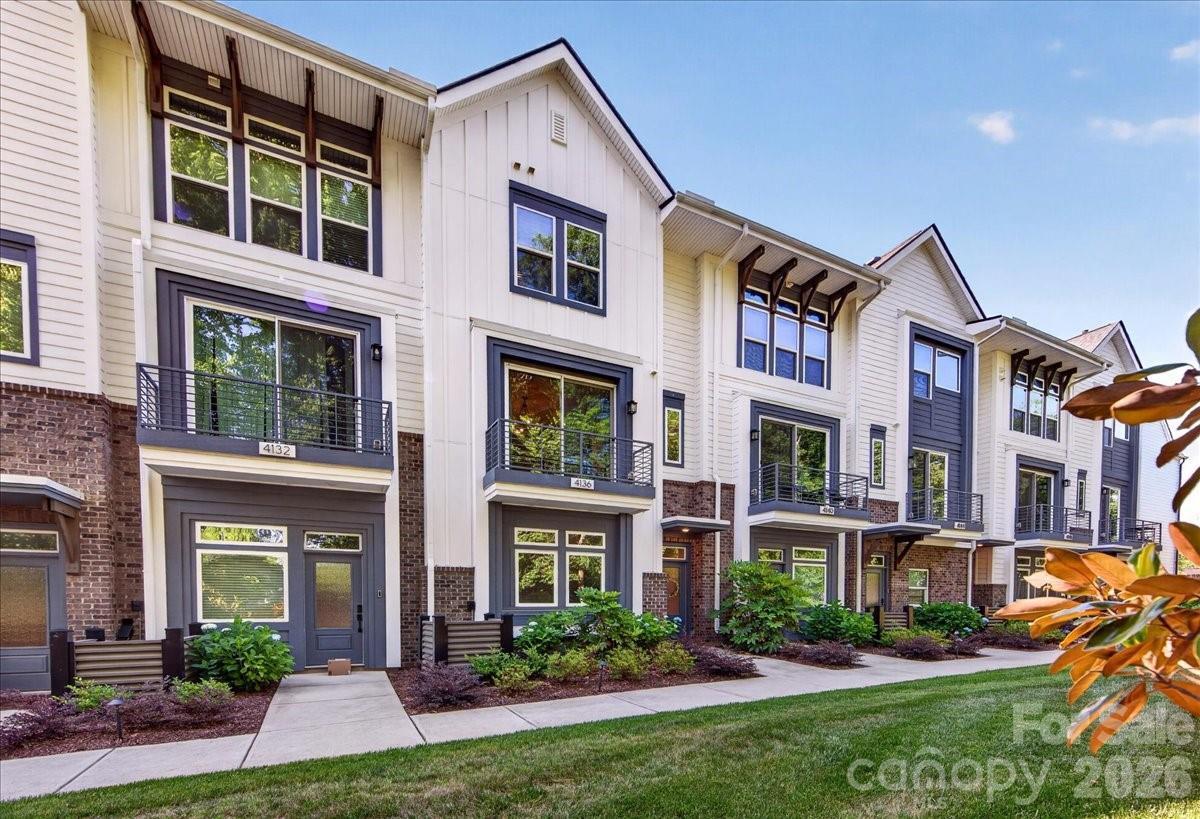
Adorable ranch home nestled in the highly desirable Cotswold/Oakhurst area! This updated home features a spacious, open-concept floor plan that's perfect for both everyday living and entertaining. The large kitchen and dining area showcase updated cabinetry and appliances, offering plenty of space for gatherings. 

Enjoy seamless flow between the living spaces and step outside to a generous back deck overlooking a large, flat, fenced backyard. With its inviting layout, modern updates, and prime location near shopping, dining, parks, and all that Cotswold / Oakhurst have to offer, this charming home is one you won't want to miss.
#4387629

Charlotte

3723 Litchfield Road

3 Beds

1 Baths

1,294 Sq.Ft.

$595,000

MLS#: 4387629

Price reduced
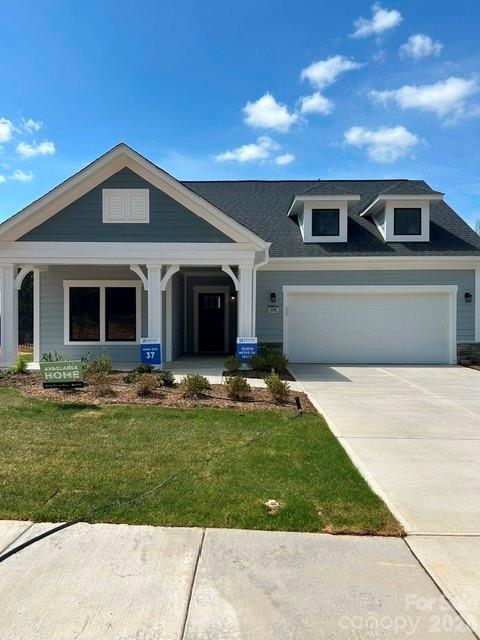
Inventory home - Epcon Communities is proud to celebrate our 40th anniversary this month! To celebrate we are offering our biggest promotion for a very limited time where this home is $40,000 off the original list price! (List price showcases current promotion). If you have been waiting for prices to go down now is your opportunity to start your next best chapter! This luxury ranch home features the expertly curated Portico floor plan. Spacious owner's suite, large closet, bright second bedroom, den with glass doors and a gorgeous private courtyard. Our homes are designed to make your life easier and more enjoyable. The Courtyards at Hodges Farm has quick roadway access to nearby I-485 and I-85. Located near UNC Charlotte and University Research Park. The majority of the homes back up to a mature tree line or green open space. This quick move in home will be available in February 2026
#4302614

Charlotte

3048 Five Creek Road

2 Beds

2 Baths

1,769 Sq.Ft.

$594,925

MLS#: 4302614

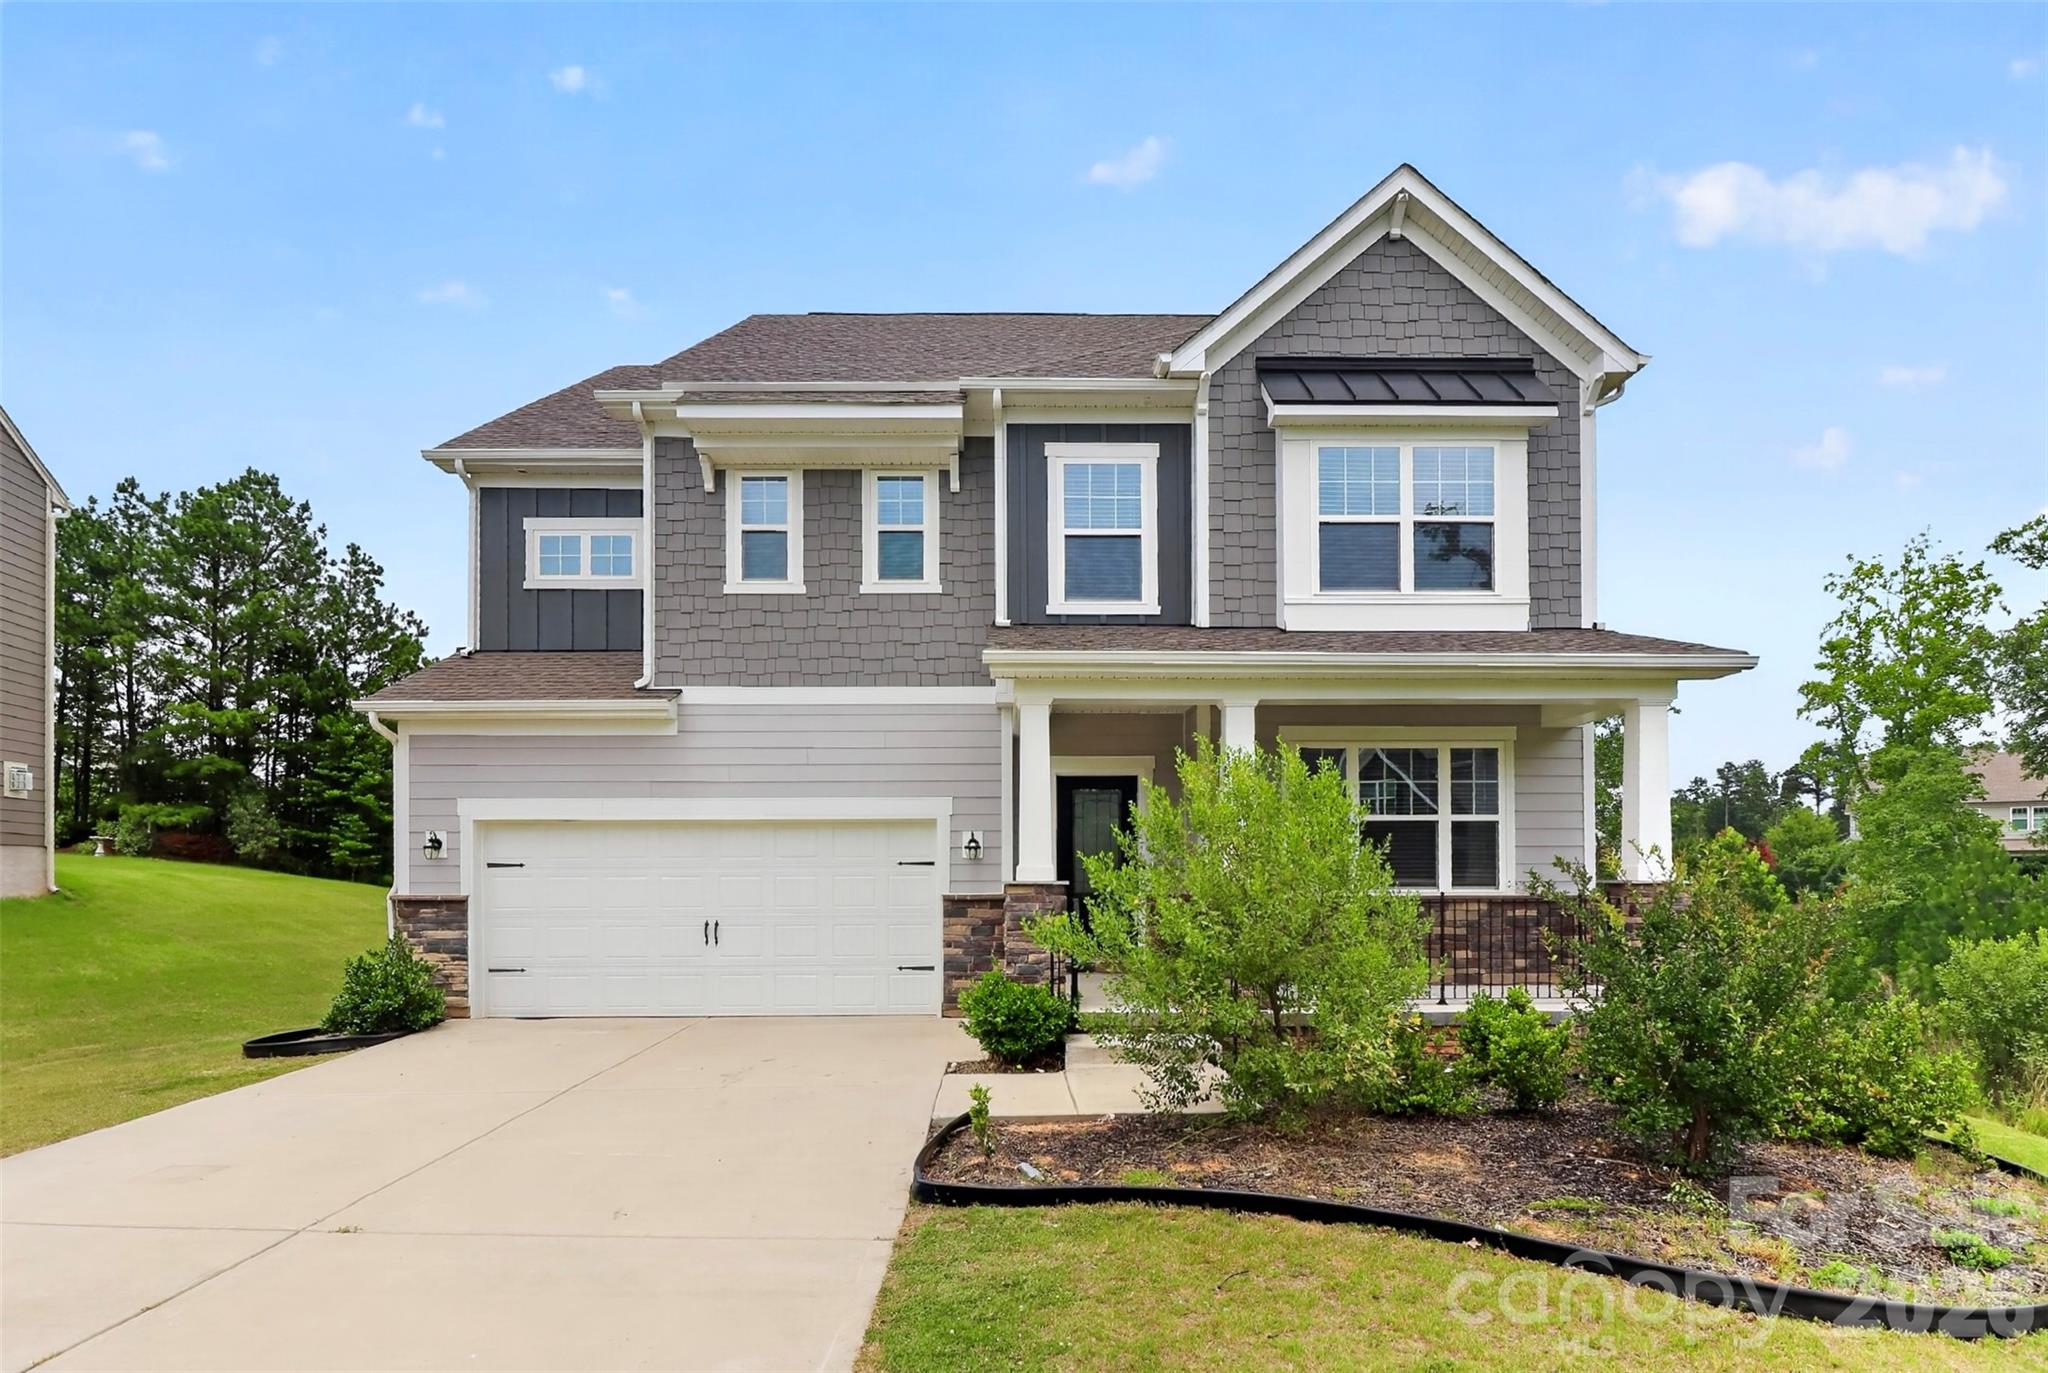
Beautiful 4-Bed/3.5-Bath single-family home in the Palisades community, perfectly situated on a quiet cul-de-sac! Built in 2021, this home offers a modern, open-concept floor plan with  abundant natural light and seamless flow throughout the main level. The first floor includes a dedicated office/flex room and a convenient half bath—ideal for work-from-home or versatile living. Upstairs features a spacious owner’s suite, three additional bedrooms, a generous loft, and three full baths, along with a centrally located laundry room. Enjoy outdoor living year-round on the screened porch overlooking the backyard. Residents have access to resort-style amenities including a fitness center, swimming pool, sport courts, and clubhouse. Minutes from Lake Wylie, McDowell Nature Preserve, River Hills Country Club, and Carowinds, and close to shopping, dining, and entertainment. A wonderful blend of comfort, convenience, and community living.
#4397846

Charlotte

17504 Terryglass Lane

4 Beds

3 Baths

2,863 Sq.Ft.

$594,900

MLS#: 4397846

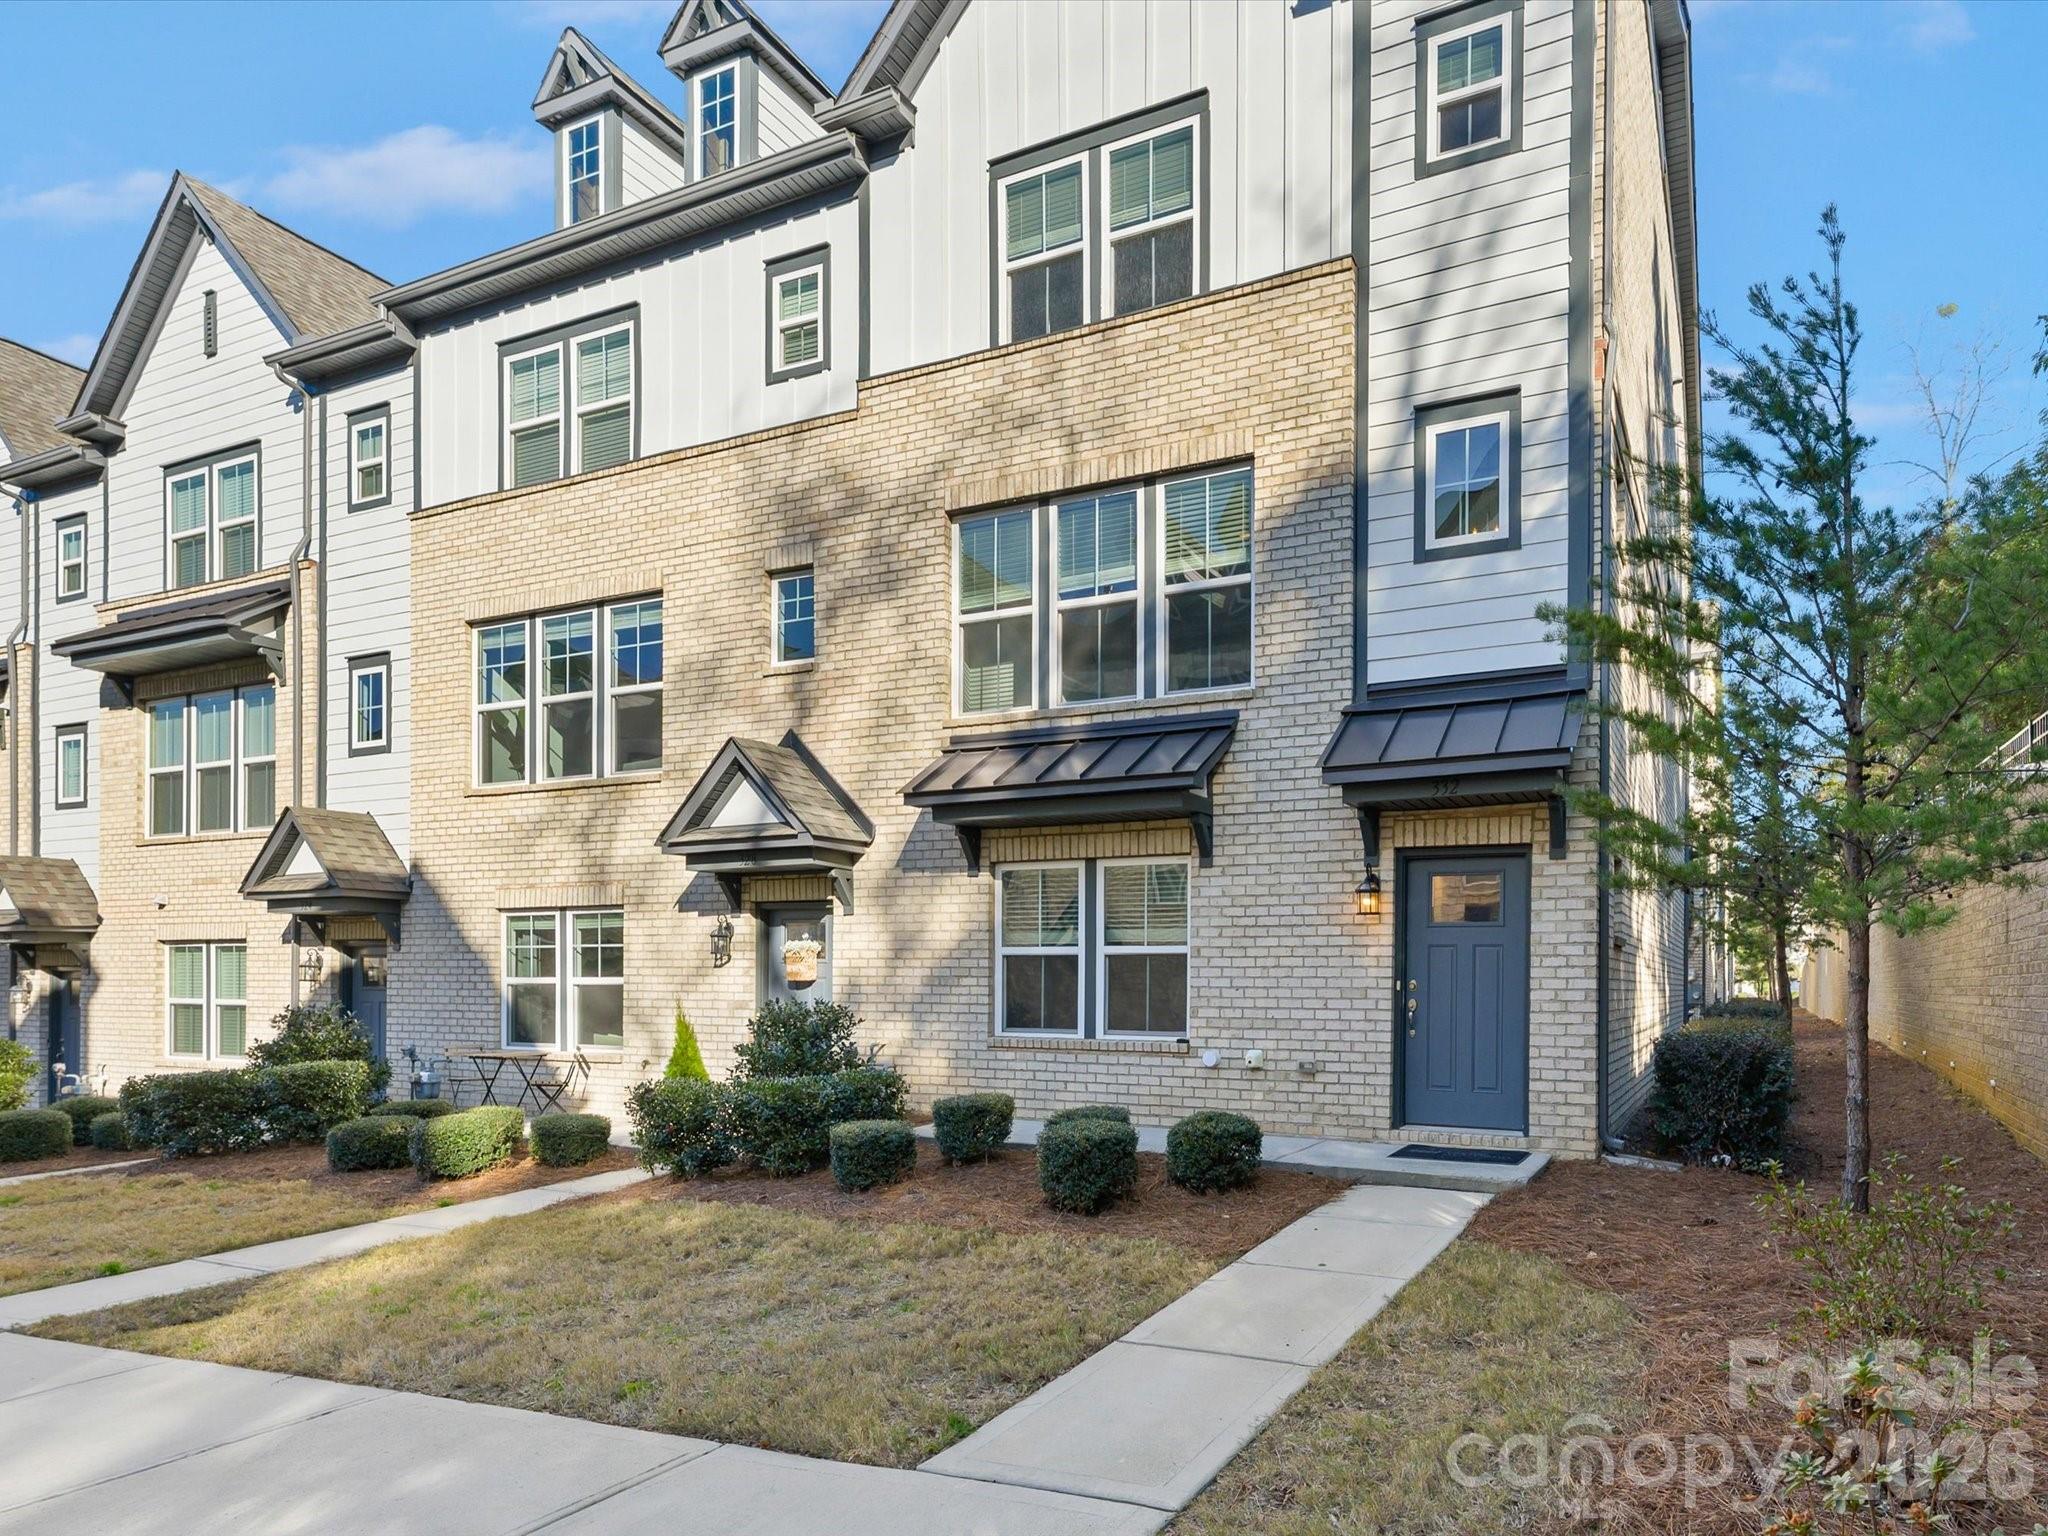
Stunning three-story end-unit townhome with a two-car garage, ideally located in desirable Cotswold. A beautiful front entry and impressive two-story foyer welcome you into a private guest suite on the lower level. The main living level features an open-concept layout with a spacious gathering room that flows seamlessly into the gourmet kitchen, complete with abundant cabinetry, stylish countertops, gas cooktop, wall oven, convection microwave, large center island, and walk-in pantry. Enjoy generous dining and living spaces accented by a classic fireplace, plus access to the rear deck—perfect for morning coffee or relaxing outdoors. The upper level offers dual owner’s suites, each with luxurious en-suite baths featuring dual vanities, oversized showers, and large walk-in closets. Conveniently located laundry sits between both suites. All new carpet, all new paint throughout, This exceptional home is truly a must-see!
#4337671

Charlotte

332 Hastings Run Drive

3 Beds

3 Baths

2,065 Sq.Ft.

$594,000

MLS#: 4337671

Price reduced
DESIRABLE NORTHEND HISTORIC DISTRICT! Fully remodeled, all brick transitional ranch home in the popular historic NorthEnd Oaklawn Park community. New features inside include complete kitchen remodel with light cabinets, stainless appliances, new quartz countertops, and tile backsplash. Spacious primary bedroom. Fully updated bathrooms, including ensuite primary bath. Gorgeous original hardwood floors thruout most of the main level. New 30-year architectural shingle roof and gutters. Nice size screened in porch. Fenced back yard. Two-car carport with storage. Walking distance to the CityLYNX Gold Line which runs thru Biddleville, Wesley Heights, Uptown, and Elizabeth. $500,000+ new construction and remodeled homes all around. Less than a mile to Uptown Charlotte!!
#4379596

Charlotte

1720 Miles Court

4 Beds

2 Baths

1,737 Sq.Ft.

$591,500

MLS#: 4379596

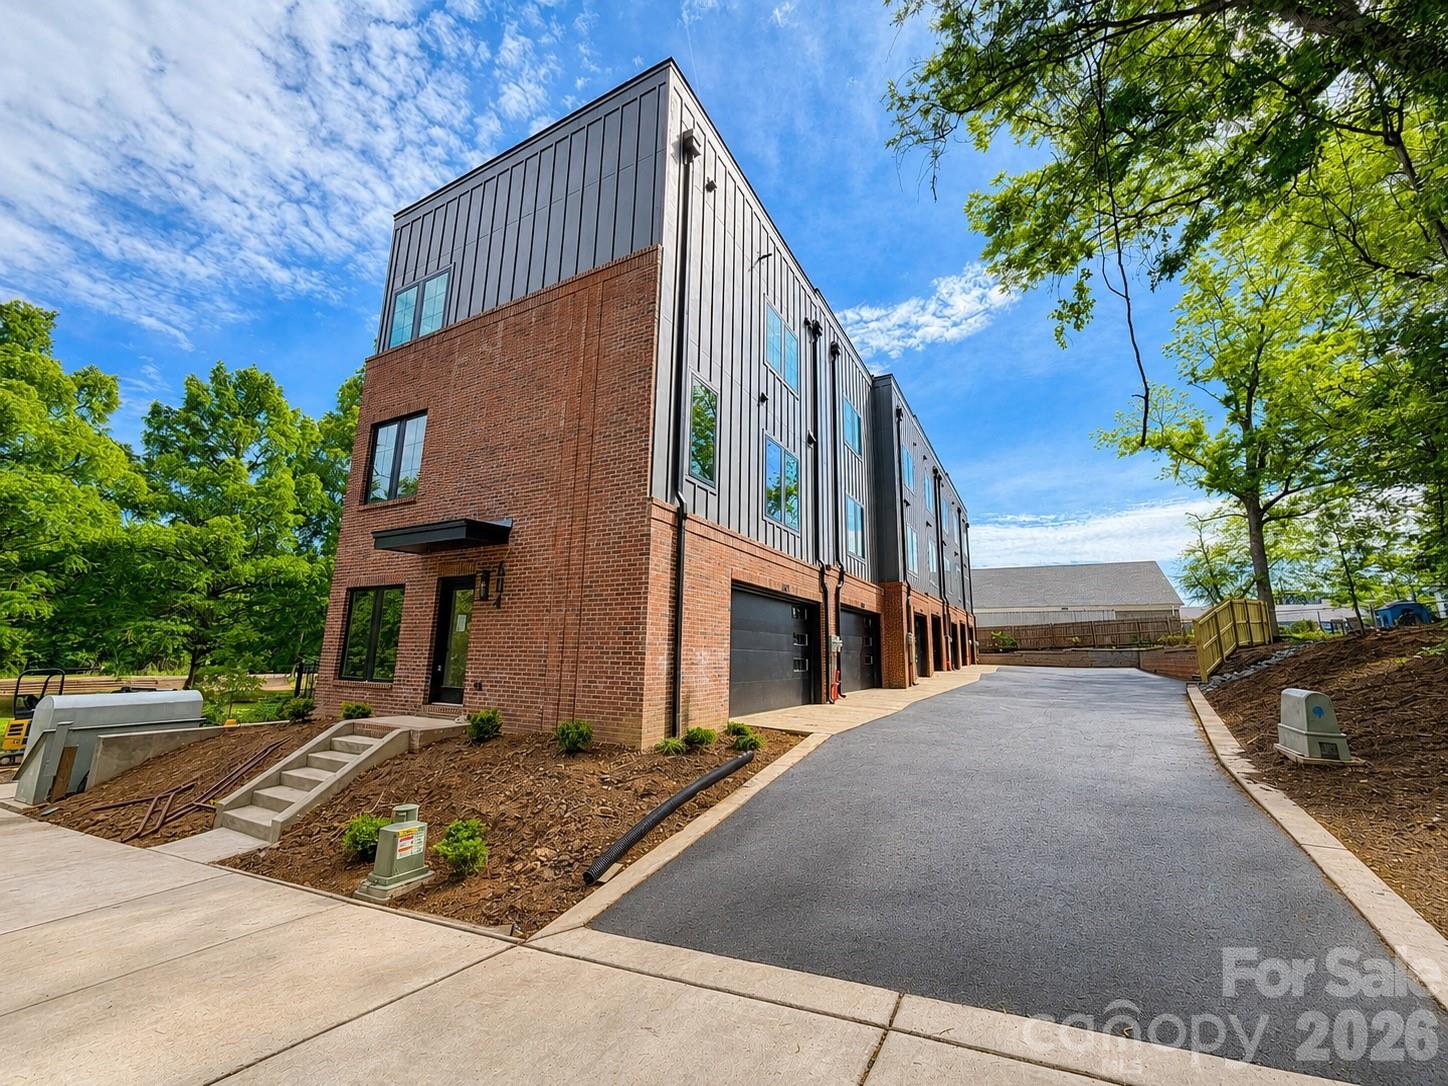
Sophisticated, urban, and beautifully balanced. This townhome awaits you. This modern residence spans over 1,400 square feet and offers two bedrooms, two and a half bathrooms, and double-car garage. The living room features an inviting open concept with high-end features. The kitchen is equipped with a large island for entertaining. Ideally located within minutes of Uptown Charlotte offering incredible skyline views from your rooftop terrace. Situated off the Little Sugar Creek Greenway, this residence is within walking distance to Optimist Hall, light rail, parks, shopping and restaurants.
#4329078

Charlotte

614 E 16th Street

2 Beds

2 Baths

1,337 Sq.Ft.

$591,000

MLS#: 4329078

Sophisticated, urban, and beautifully balanced. This townhome awaits you. This modern residence spans over 1,400 square feet and offers two bedrooms, two and a half bathrooms, and double-car garage. The living room features an inviting open concept with high-end features. The kitchen is equipped with a large island for entertaining. Ideally located within minutes of Uptown Charlotte offering incredible skyline views from your rooftop terrace. Situated off the Little Sugar Creek Greenway, this residence is within walking distance to Optimist Hall, light rail, parks, shopping and restaurants.
#4329074

Charlotte

612 E 16th Street

2 Beds

2 Baths

1,337 Sq.Ft.

$591,000

MLS#: 4329074

Sophisticated, urban, and beautifully balanced. This townhome awaits you. This residence spans over 1,400 square feet and offers two bedrooms, two and a half bathrooms, and double-car garage. The living room features an inviting open concept with high-end features. The kitchen is equipped with a large island for entertaining. Ideally located within minutes of Uptown Charlotte offering incredible skyline views from your rooftop terrace. Situated off the Little Sugar Creek Greenway, this residence is within walking distance to Optimist Hall, light rail, parks, shopping and restaurants.
#4328794

Charlotte

610 E 16th Street

2 Beds

2 Baths

1,337 Sq.Ft.

$591,000

MLS#: 4328794

Don't miss out on this full brick, 4 BR, 3.5 baths, with the primary bedroom on the main level. Formal dining room, open concept, 2-story living room, nice deck out back off the breakfast room area.
#4395480

Charlotte

10130 Fairlea Drive

4 Beds

3 Baths

3,116 Sq.Ft.

$590,000

MLS#: 4395480

Price reduced
Rare one-level opportunity in gated Carsons Pond off Colony Rd. Enjoy low-maintenance living in this multigenerational gated neighborhood with community amenities including pool, tennis, pickleball, lawn care, playground, and more. Spacious floor plan, bright sunroom, private deck, and oversized garage offer the space homeowners want without the upkeep. Sellers are offering exceptional value in one of South Charlotte’s most desirable established communities. Expect see neighbors out walking, smiling, waving and stopping to chat with each other in this glorious canopy of mature trees and manicured lawns. 
The open floor plan seamlessly connects the kitchen, family room, and dining area—perfect for both everyday living and entertaining. Distinctive sunken Family room creates inviting architectural character rarely found in newer homes. Enjoy hardwood flooring throughout the main living areas, fresh interior paint, and stylish matte-black hardware on the doors. The light-filled kitchen features neutral gray tile flooring, granite countertops, freshly painted cabinets, new matte black cabinet hardware, a newer convection oven & dishwasher in '24. The full bathroom has been updated with new tile flooring and tile bath/shower surround, vanity, lighting, fan, faucets, and mirror. The expansive owner’s suite includes a refreshed en-suite bath with a painted dual-sink vanity, new mirrors, lighting, and hardware.
The HOA dues cover care of the ponds and community property, gate, guardhouse, streets, community water lines, water & sewer bill for the home, lights, clubhouse, pool, tennis and pickleball courts, playground and all lawn maintenance including fertilizing, aerating, seeding and leaves. Conveniently located close to shopping, dining, grocery stores, and more—this home offers comfort, style, and convenience in one beautiful package. The AC & Furnace are under warranty until 2031.
Additional updates include: An EV Plug in the garage, new irrigation system on the front lawn in '25 with a rain sensor & app for the phone and a new main water pipe in '25. Don't miss the attic which has abundant storage and the walk-in crawlspace with plenty of room for your outside storage needs.
#4320520

Charlotte

5204 Tedorill Lane

3 Beds

2 Baths

2,070 Sq.Ft.

$590,000

MLS#: 4320520

1 ... 78 79 80 81 82 ... 260

properties found. properties found. Page of .

 - property

Send a message

Message successfully sent.

Your message

What is 3 + 4 ?

Reason for contacting?

I agree to receive email communication and understand I can unsubscribe at any time.

I agree to be contacted by Prestino Advantage via call, email, and text for real estate services. To opt out, you can reply 'stop' at any time or reply 'help' for assistance. You can also click the unsubscribe link in the emails. Message and data rates may apply. Message frequency may vary. Privacy Policy

Update Your Temporary Password

Personalize your search

Enter your email and we'll notify you immediately when new listings match what you're looking for.

or enter email address

Already have an account ? Login here

Continue your home search

I agree to receive communications and understand I can unsubscribe at any time.

I agree to be contacted by Prestino Advantage via call, email, and text for real estate services. To opt out, you can reply 'stop' at any time or reply 'help' for assistance. You can also click the unsubscribe link in the emails. Message and data rates may apply. Message frequency may vary. Privacy Policy

Already have an account ? Login here

We use cookies

We use cookies primarily for analytics to enhance your experience. By accepting, you agree to our use of these cookies. You can manage your preferences or learn more about our cookies policy.