One of the most popular communities provided by {{page_data.agentName}}

Charlotte

One of the most popular communities provided by Prestino Advantage

Charlotte

About Charlotte

Charlotte is where opportunity meets lifestyle — a fast-growing, nationally recognized city that blends business, culture, and livability.

As the largest city in North Carolina and a major financial hub, Charlotte attracts professionals, entrepreneurs, growing families, and relocations from across the country. With headquarters for major corporations, a thriving healthcare sector, and a strong job market, the city continues to expand while maintaining neighborhood character.

Charlotte offers diverse living options — from luxury high-rise condos in Uptown to historic bungalows in Plaza Midwood, family-friendly communities in SouthPark and Ballantyne, and new construction throughout the metro area.

Buyers often ask:

• Is Charlotte a good place to live?

• What are the best neighborhoods for commuting?

• How competitive is the housing market?

• Is Charlotte a strong investment market?

With professional sports, nationally ranked restaurants, greenway systems, arts venues, and quick access to both the mountains and the coast, Charlotte delivers both energy and balance.

Life here moves at a confident pace — ambitious yet approachable. It’s a city where careers grow, families put down roots, and investment opportunities continue to expand.

Whether you're relocating for work, searching for urban convenience, or looking for a neighborhood that fits your lifestyle, Charlotte offers scale, sophistication, and long-term potential.

One of the most popular communities provided by Prestino Advantage
3,888
# of Listings
3
Avg # of Bedrooms
$333
Avg. $ / Sq.Ft.
$667,014
Med. List Price

Browse Charlotte Real Estate Listings

3888 Properties Found. Page 72 of 260.

Price reduced
A rare offering in one of Charlotte's most beloved neighborhoods, where refined interiors meet a backyard that feels like a private retreat. Set in the heart of Cotswold, this impeccably maintained residence lives like new with modern finishes. On the main level, the open-concept unfolds naturally. A gracious dining area, a dedicated home office, and an inviting living room flow seamlessly into one another, ideal for entertaining. At the heart of it all, the chef's kitchen offers clean lines and an oversized quartz island. The outdoor retreat is a breath of fresh air. A pristine luxury hot tub looks out into the lush greenery while a fire pit anchors a beautifully appointed gathering space. Together they transform the landscaped backyard into a private oasis. Upstairs, the primary suite offers a spacious and light-filled bedroom, a generous walk-in closet, and a dreamy spa-inspired bath appointed with an oversized shower. Two additional bedrooms, each comfortable and well-proportioned, share a full bath. The location completes the picture. The Charlotte Swim & Racquet Club sits just down the street, offering tennis, swimming, and pickleball. Cotswold's dining, shopping, and entertainment are moments away.
#4381287

Charlotte

1216 Lomax Avenue

3 Beds

2 Baths

2,046 Sq.Ft.

$635,000

MLS#: 4381287

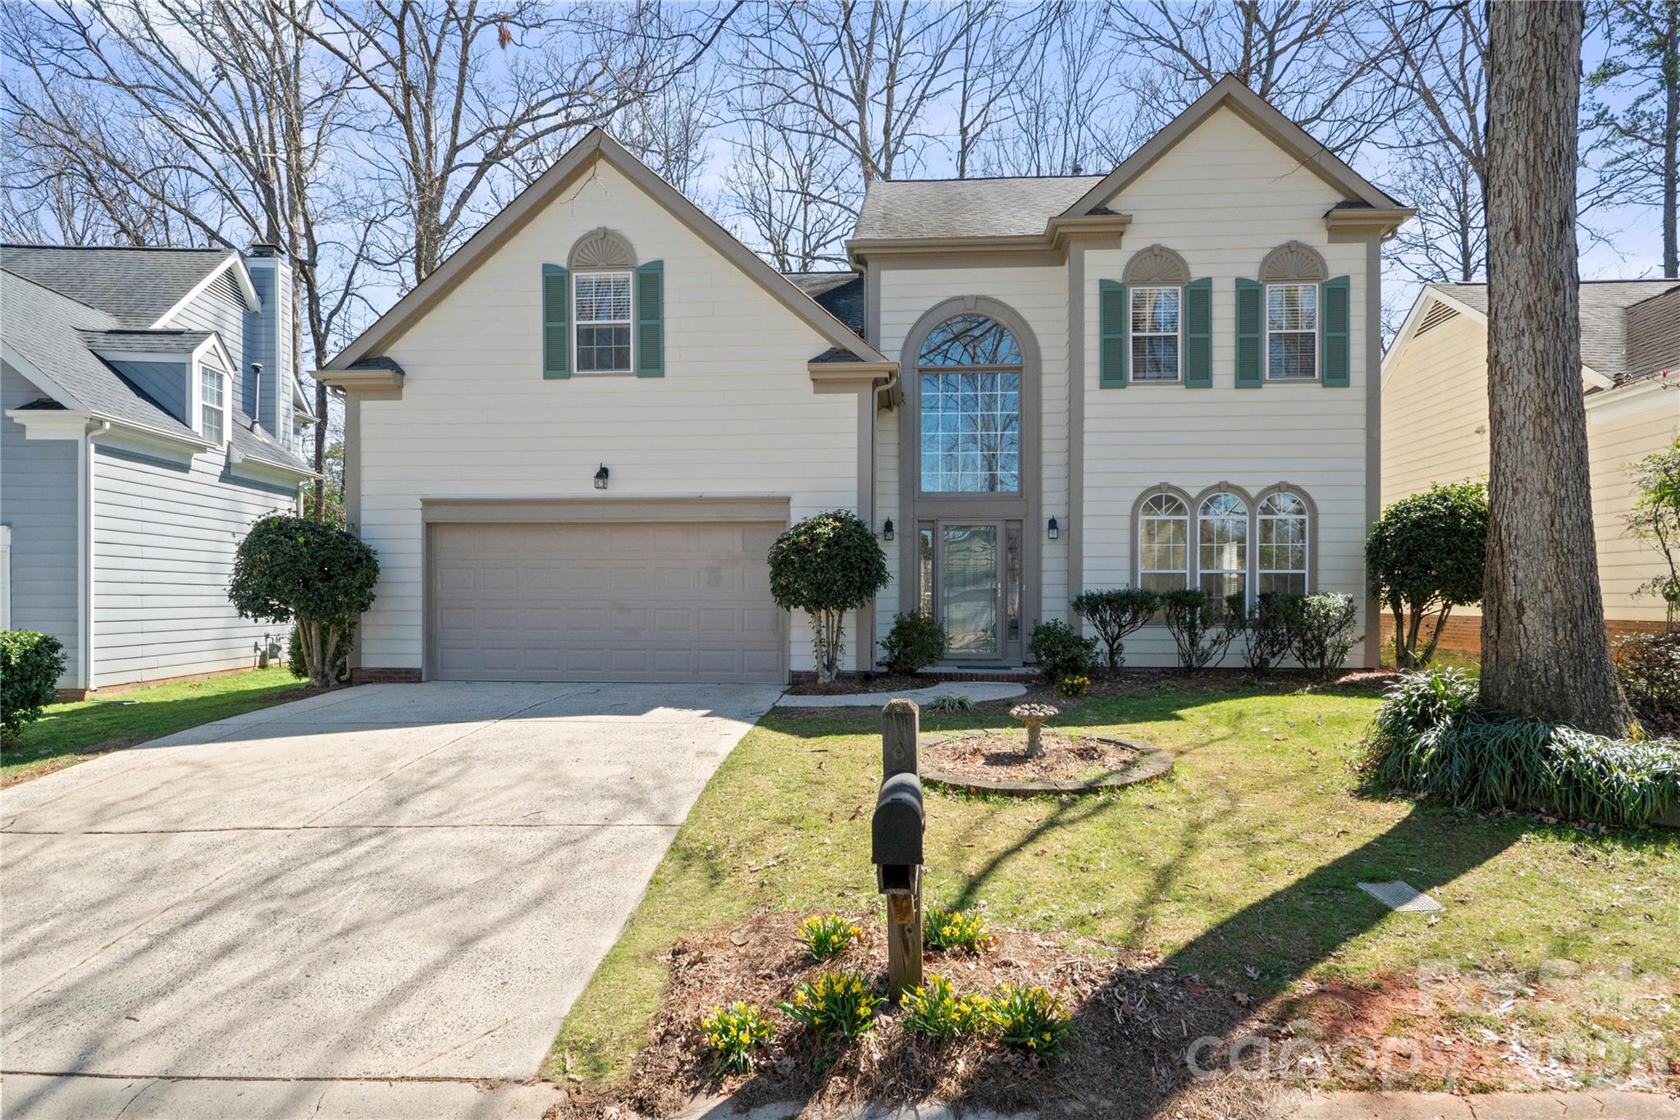
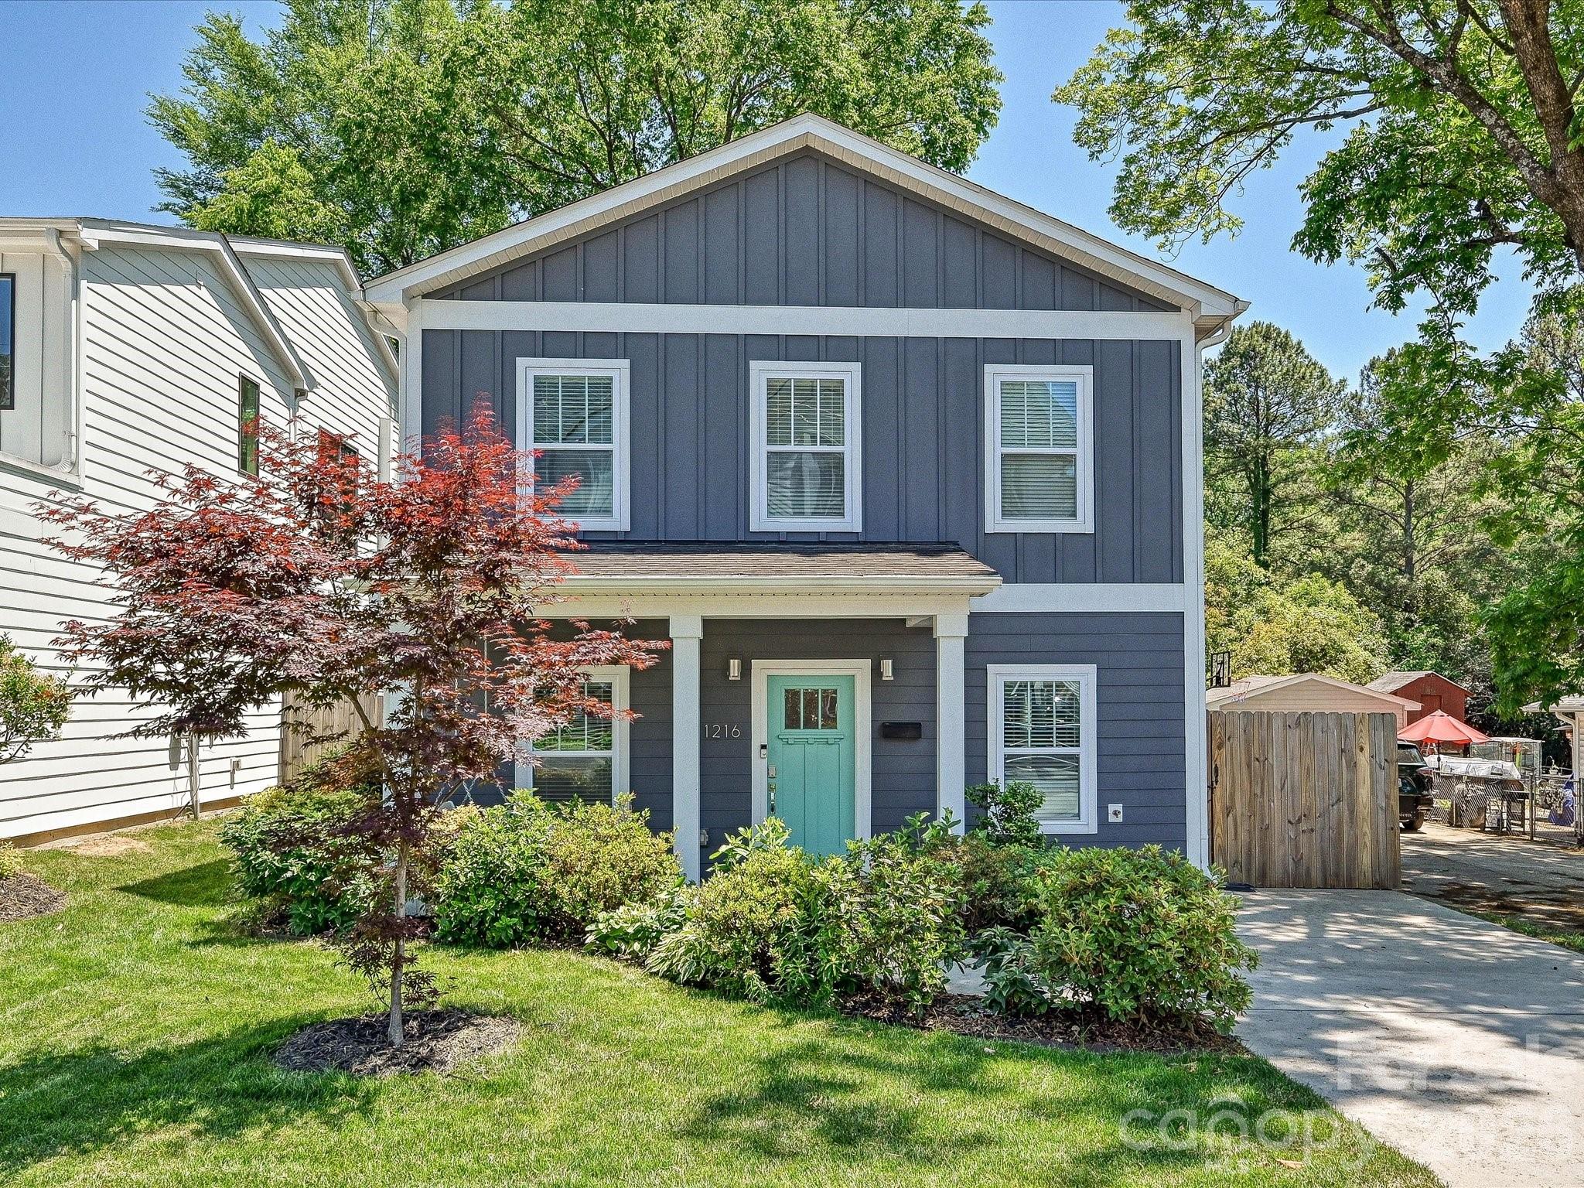
This Holcomb Woods stunner is situated on an oversized lot that backs to trees, has a tremendous side yard, and has common area across the street...all coming together to create an extra private space. Rare 3-car garage for all your storage needs. Enter to the welcoming foyer and into the office with French doors. Open floor plan offers great space for entertaining family and friends! Gourmet kitchen with chocolate cabinets, granite, SS appliances, gas range, deep single bowl SS sink, huge island. Durable low maintenance LVP flooring throughout the main level. Don't forget the main level guest suite with full bath tucked privately behind the kitchen. Upstairs you will find a large versatile loft, laundry room, and 3 more bedrooms. The expansive primary suite offers 2 large walk in closets, double vanities, and a large walk in tiled shower. 2 other upstairs bedrooms are located on the other side of the loft allowing for extra privacy. Convenient 2nd story laundry room makes doing laundry a snap. Relax on the covered front porch or on the back patio overlooking your private rear yard. Thoughtfully planted Leyland Cypress trees down both sides of the backyard are filling in beautifully creating a private oasis with plenty of space for entertaining, gardening, and play! Enjoy the neighborhood amenities...clubhouse, pool, playground plus soccer fields located at the entrance! Minutes to 485 and shopping, super Harrisburg schools!
#4389910

Charlotte

10295 October Glory Way

4 Beds

3 Baths

2,757 Sq.Ft.

$635,000

MLS#: 4389910

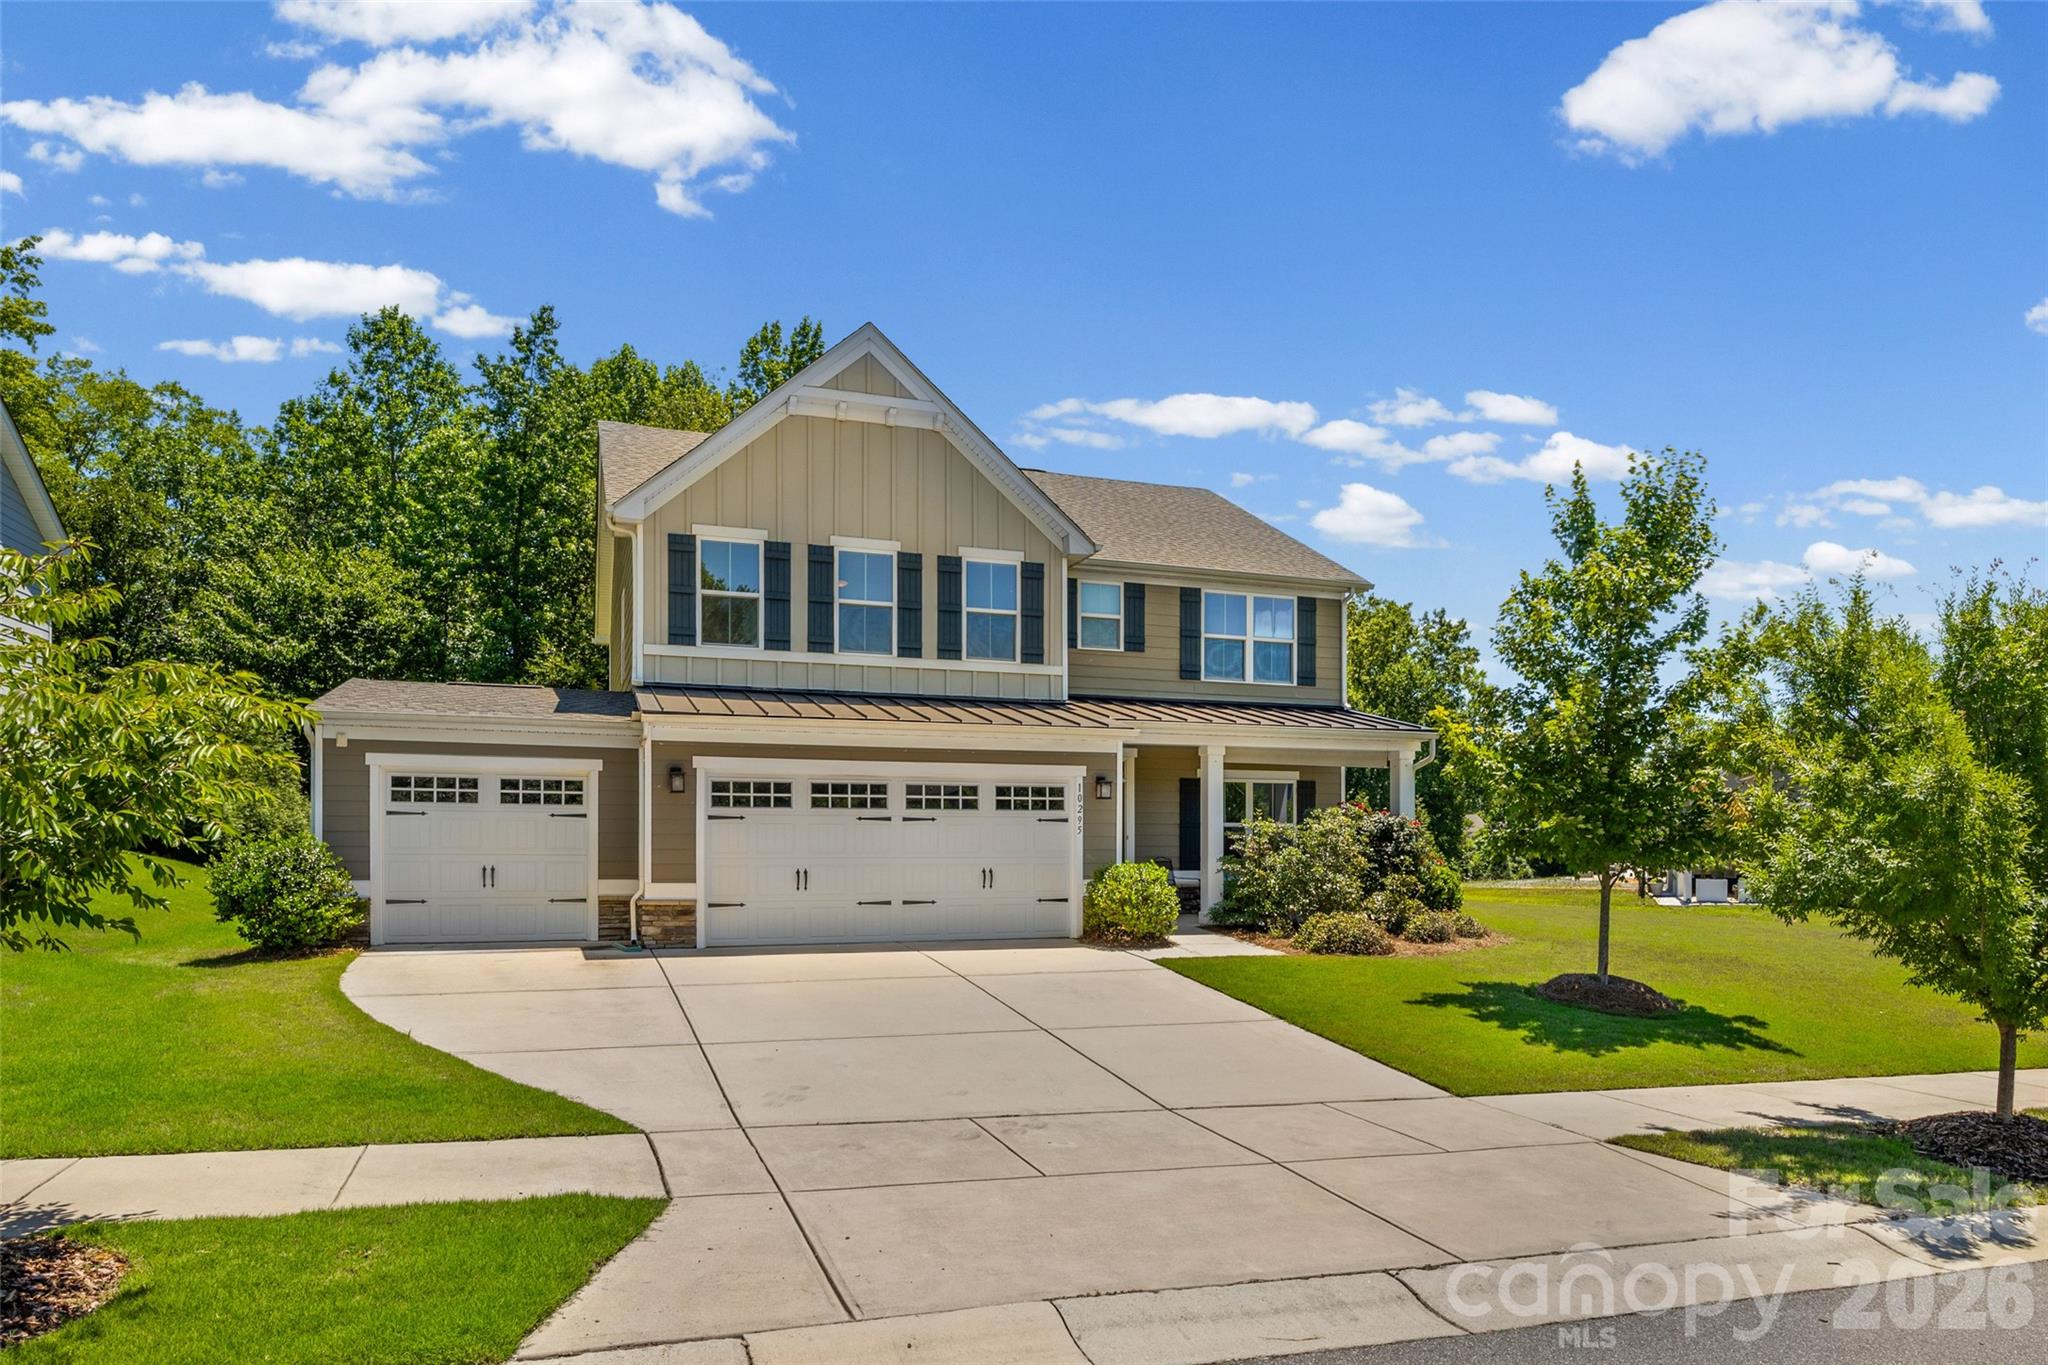
Gorgeous newly fully renovated 4bd 3.5 bath home in Jan and February of 2025 that's been meticulously designed and is located in one of south Charlotte's most popular communities. 150K for designing and remodeling the whole house.  Beautiful new flooring, custom railings and stairs, Kitchen features all new SS appliances and quartz countertops with white backsplash and under cabinet light with a very unique look. Designer Primary bathroom features a large walk-in tiled shower with new vanities and gold finishes. All new plumbing and light fixtures for all bathrooms and fans and light fixtures. Large 4th bedroom can be an activity room as well with full renovated full bathroom with walk-in shower. Lots of details, low maintenance yard, amazing location, top rated schools, lots of restaurants, entertainment and parks nearby. Close to major highways. Hard to find another like this!
#4344994

Charlotte

6107 Park Hill Road

4 Beds

3 Baths

2,362 Sq.Ft.

$635,000

MLS#: 4344994

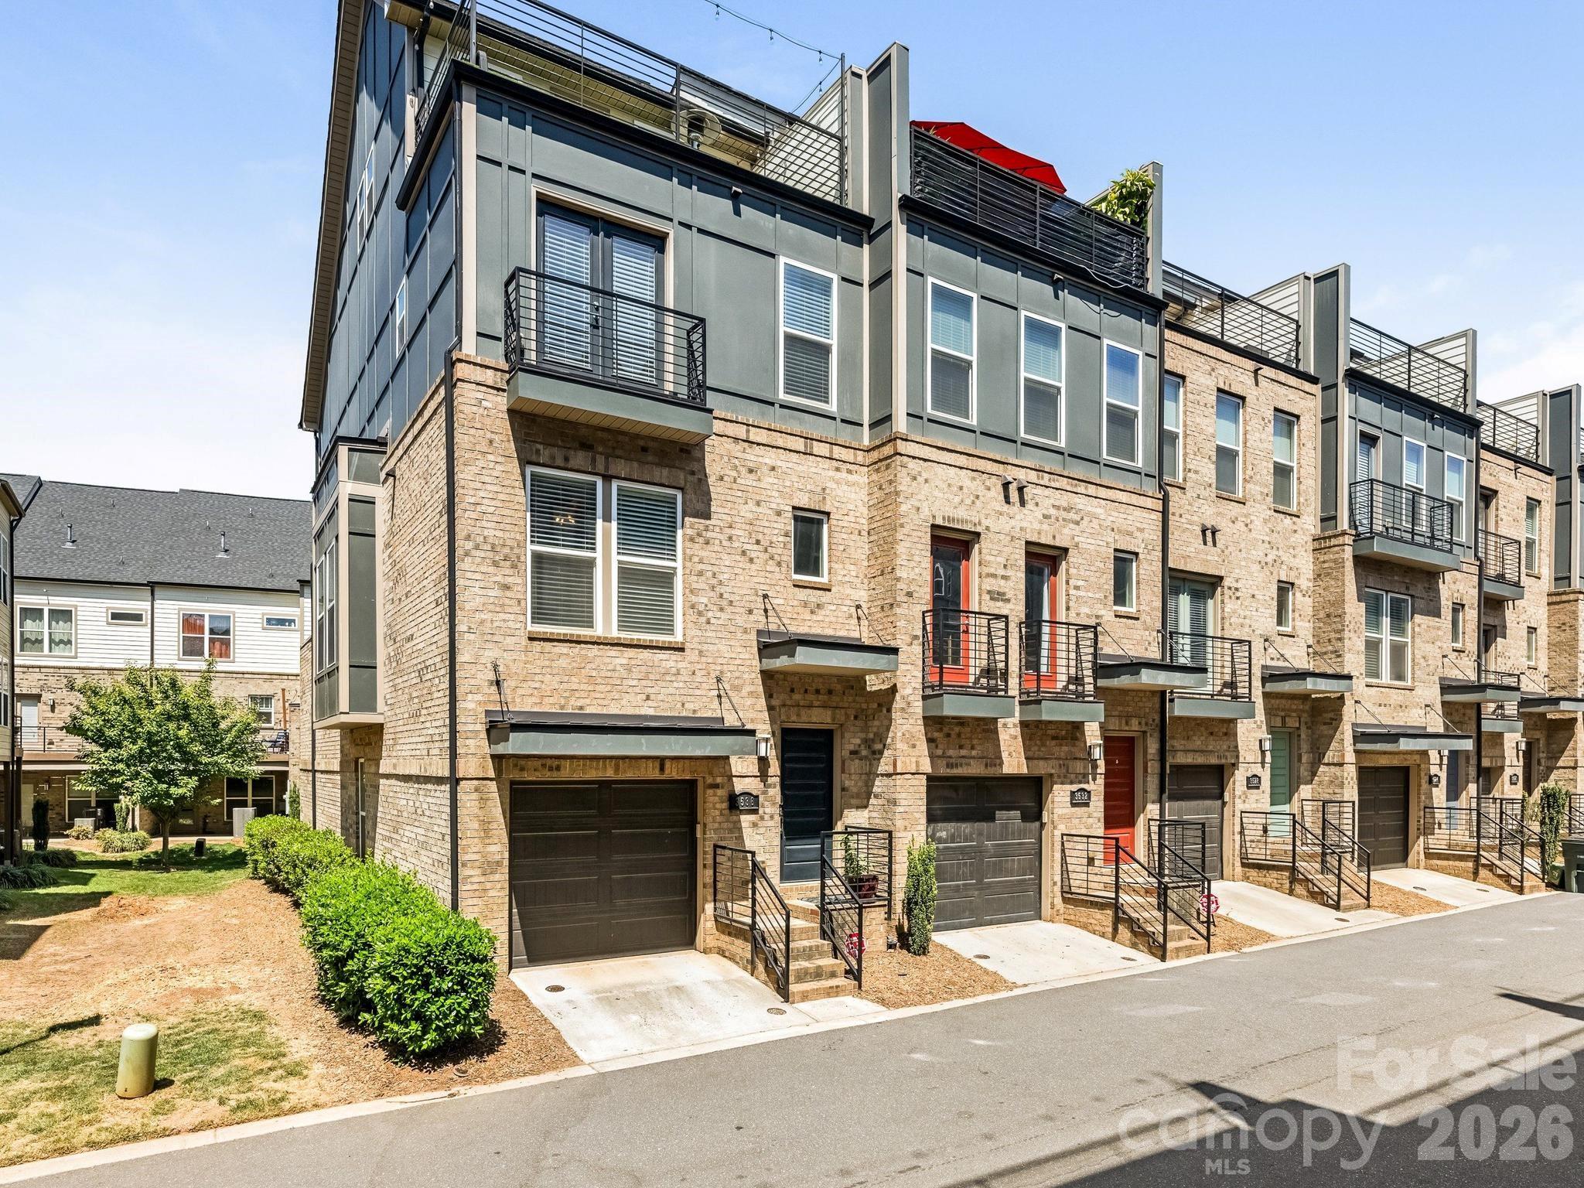
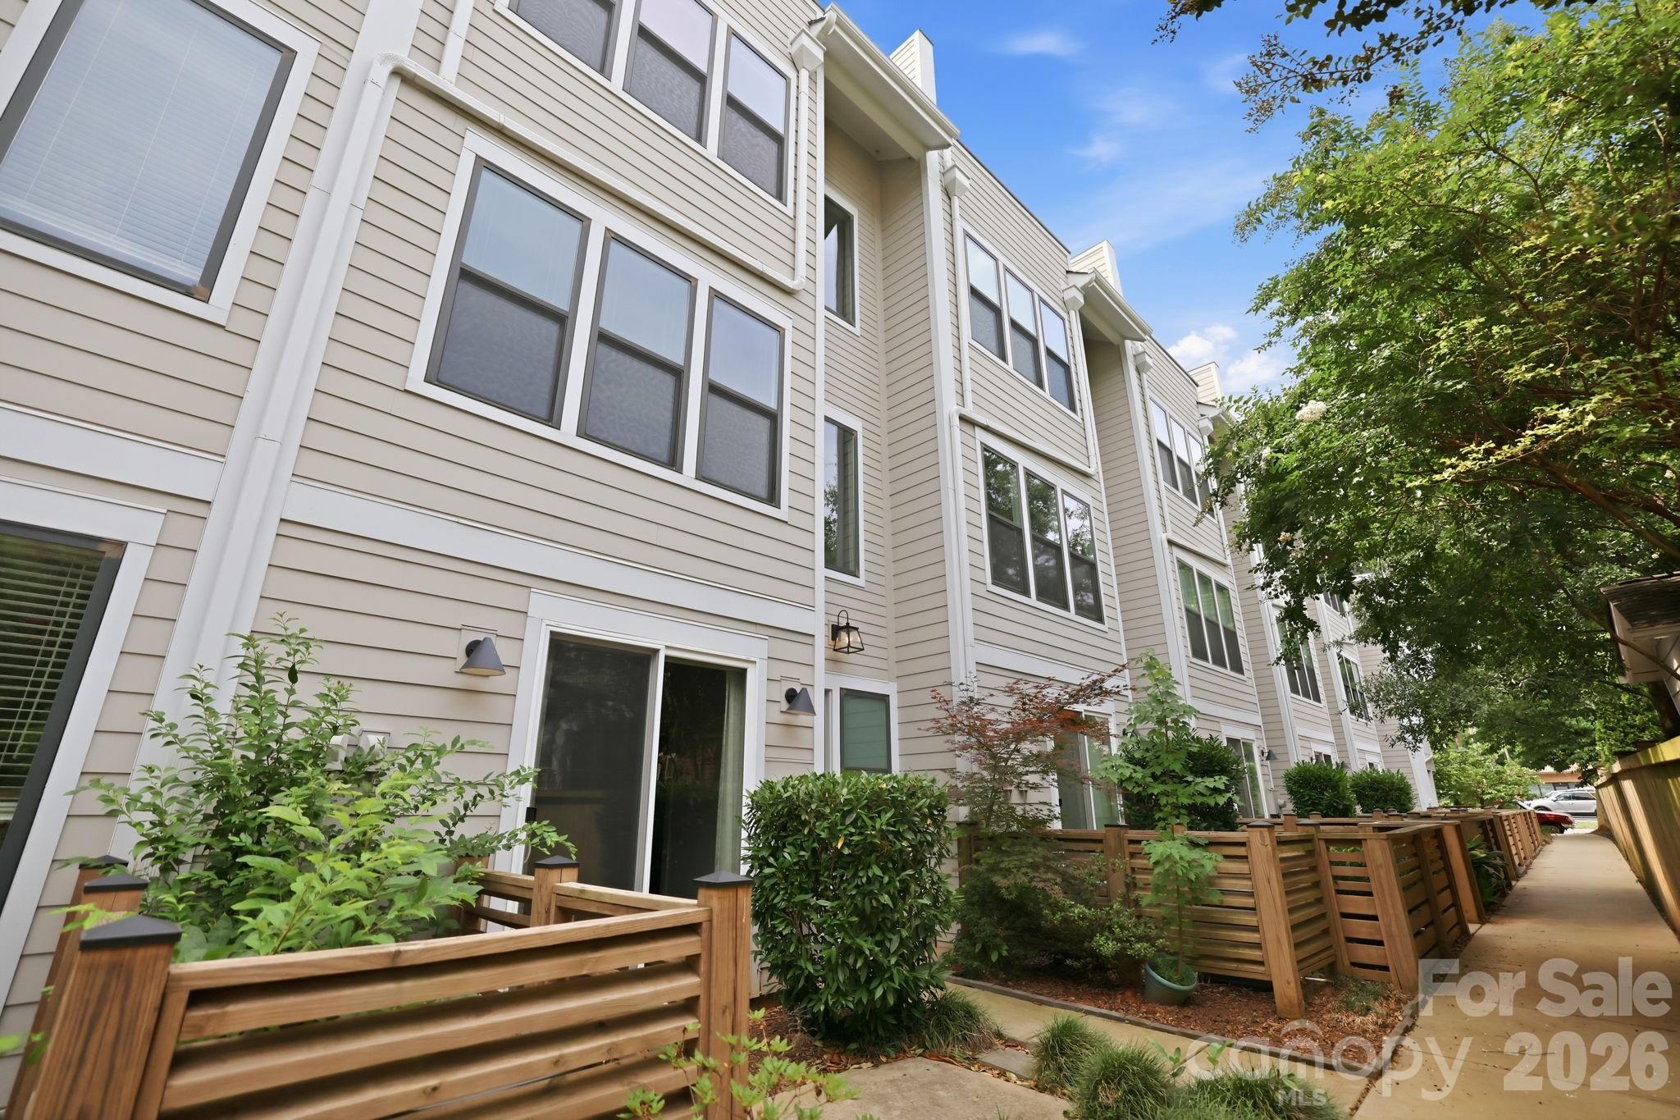
Modern end-unit townhome in a highly desirable Charlotte location with convenient proximity to Uptown, Optimist Hall, and Plaza Midwood's dining and entertainment scene. This light-filled 4 story home offers an open-concept. The main living level/2nd floor features wide-plank flooring, designer accent walls, and a kitchen fit for a chef featuring quartz countertops, stainless steel appliances, tile backsplash, a center island, and ample cabinet space that flow right into the dining area with its own private balcony or living room—ideal for hosting and everyday living. The spacious primary suite located on the 3rd floor offers natural light and a well-appointed en suite bath with dual vanities and a tiled walk-in shower. The second bedroom on this floor is complemented with a full private bath. Proceed to the 4th floor to enjoy outdoor living on the private rooftop terrace, perfect for relaxing or entertain your guests along the city skyline. With the third bedroom and half bath being located on this floor, this area can be optimized for flexibility to serve as a space for a office, workout room, or additional living space. The oversized garage on the 1st floor/main level provides extra storage and functional space. Located in a low-maintenance community with convenient access to shopping, dining, breweries, greenways, and major highways, this house offers a blend of modern style, comfort, and convenience.
#4344700

Charlotte

1130 Pegram Crossing Drive 19

3 Beds

2 Baths

1,670 Sq.Ft.

$635,000

MLS#: 4344700

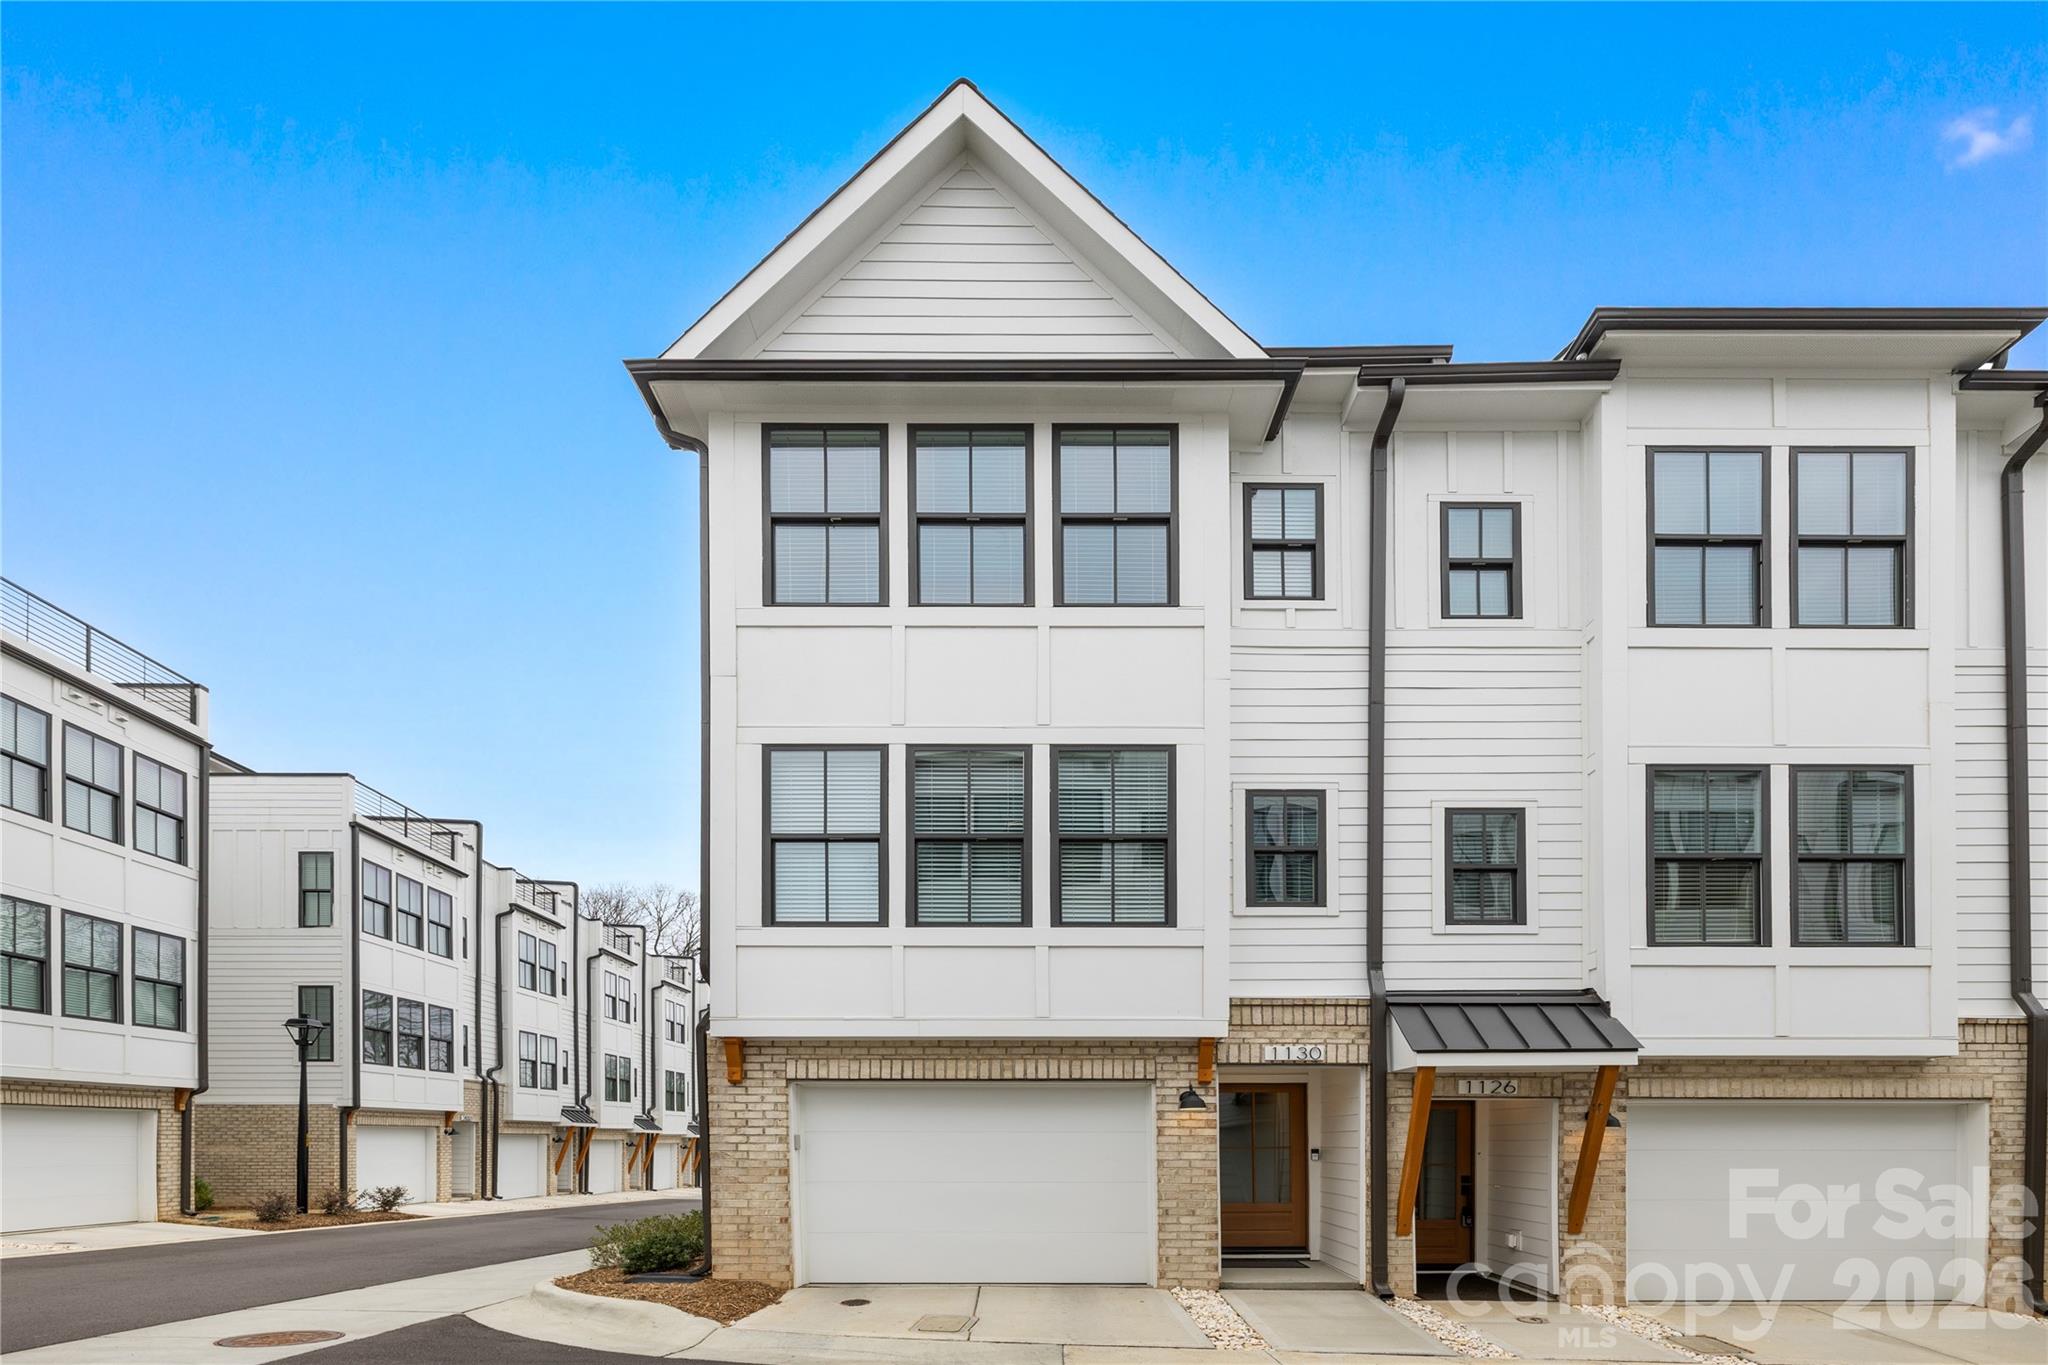
Welcome to 3536 Craughwell – a stylish end-unit townhome in the heart of LoSo. This light-filled residence features an open, functional floor plan ideal for both everyday living and entertaining. The main level offers a spacious living room with unique millwork detail that flows seamlessly into the dining area, highlighted by large windows that fill the space with natural light. Just beyond, the beautifully appointed kitchen boasts ample cabinetry, quartz countertops, stainless steel appliances, a gas cooktop, and a sleek hood vent. Unique to this floor plan, a private balcony off the kitchen provides the perfect setting for grilling and outdoor dining.

Upstairs, you’ll find a generous primary suite featuring a sliding barn door, a well-appointed en-suite bath with dual vanities, and a walk-in closet. An additional guest bedroom with its own en-suite bath completes this level. The top floor offers a versatile third bedroom or bonus space with a full bath, ideal for guests, a home office, or flex space. The rooftop terrace showcases great views of South End. Buyer may qualify for up $5,000 towards closing cost with grant from PNC. Please ask agent for information.

Located just moments from some of LoSo’s most popular spots—including Goldie's, Yama, and Taco Boy—this home offers the best of live, work, and play in one of Charlotte’s most vibrant neighborhoods.
#4374952

Charlotte

3536 Craughwell Drive

3 Beds

3 Baths

1,995 Sq.Ft.

$635,000

MLS#: 4374952

Price reduced
This spacious end-unit Regent townhome is designed for functional, elevated living. The first floor offers multigenerational living or a private guest suite with full bath and separate living area. The main living floor flows seamlessly from room to room, anchored by a gourmet kitchen with frost cabinetry, stainless hardware, and quartz countertops. Upstairs, the primary suite features 9-foot ceilings, 8-foot doorways, a spa-inspired en suite bath, and an oversized walk-in closet. A private covered outdoor living space completes this thoughtfully designed home.
#4330507

Charlotte

12023 Elsa Lane

4 Beds

3 Baths

2,585 Sq.Ft.

$634,990

MLS#: 4330507

Price reduced
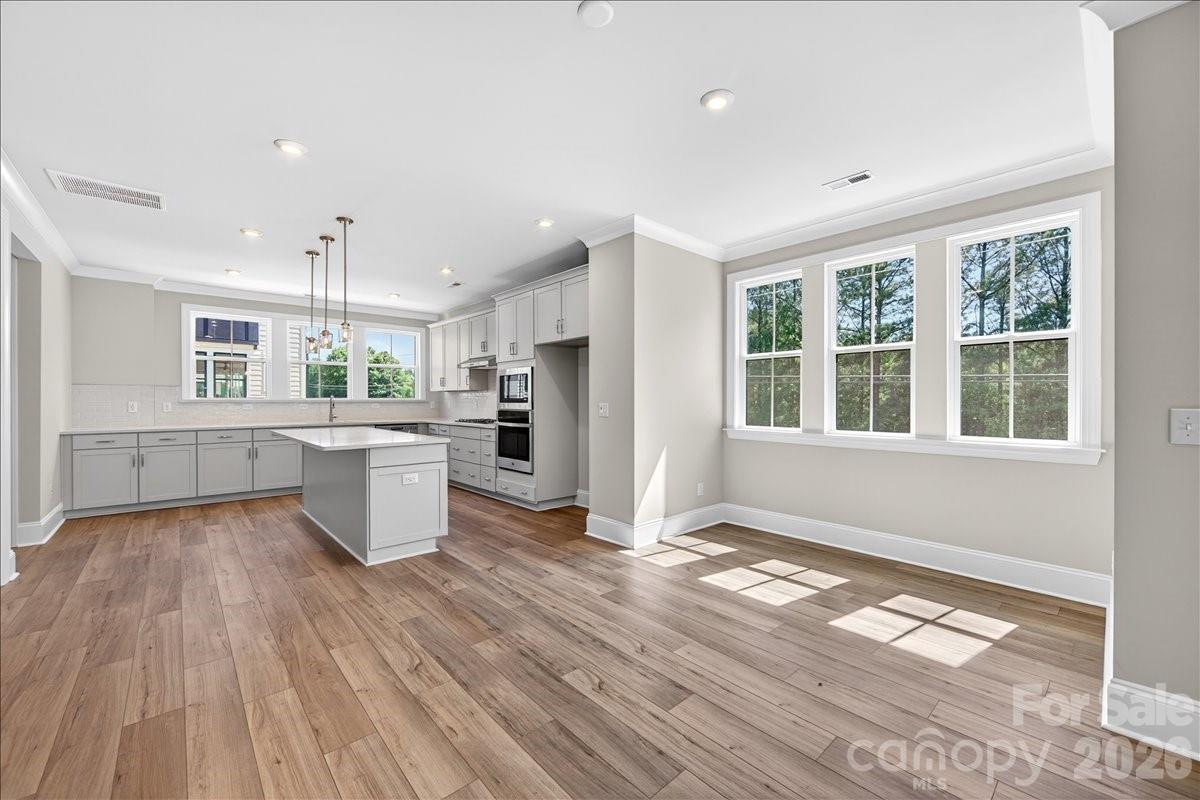
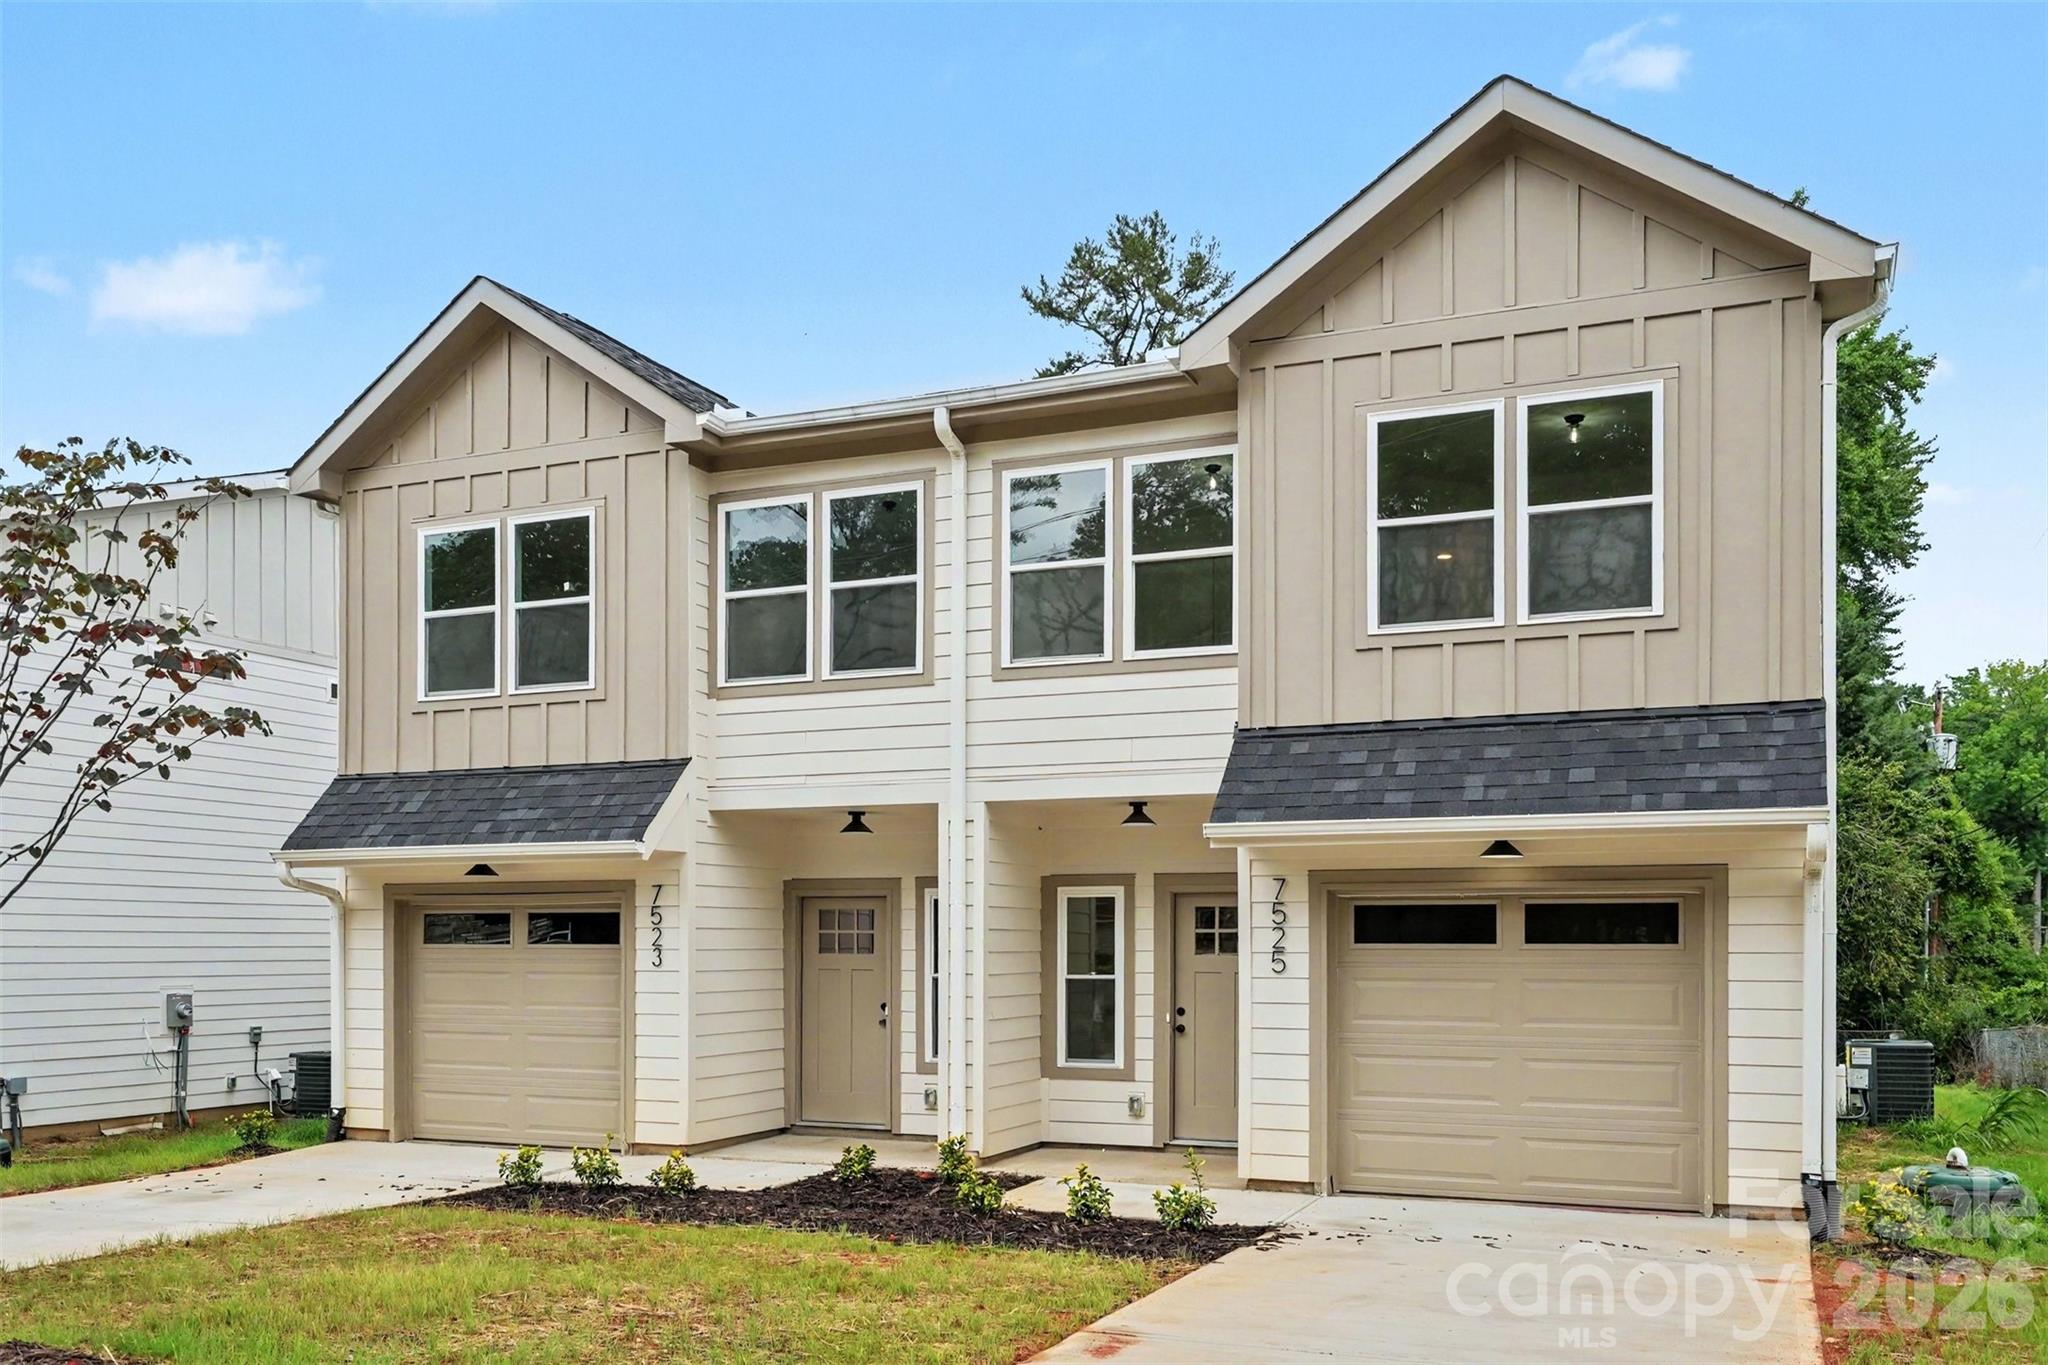
Check out this brand new duplex with tons of upgrades in Charlotte! Inside you will find an open floor plan, three bedrooms and two and a half baths in each unit. The kitchens features granite counters, soft-close shaker cabinets, an island with room for seating, a tile backsplash and a pantry. Enjoy spacious 9' ceilings throughout the first floor. Additional upgrades include mid-century modern light fixtures, vaulted ceilings, an accent wall, custom built-in closet shelving, and even a hardwood staircase. The exterior of the home has been upgraded with fiber cement board, which is stronger and more durable than vinyl. The attached one-car garage in each unit also provides plenty of storage space, and the backyards supply plenty of outdoor living opportunities! Come and see this one for yourself! Please note: this is technically two townhomes being sold together. This creates an added benefit of being able to sell them separately down the road (which you cannot do with a traditional duplex), but it will affect the financing options when purchasing. A DSCR loan will probably be the best fit, if the buyer does not want to purchase cash. Thank you!
#4390152

Charlotte

7523/7525 Lawyers Road

6 Beds

4 Baths

2,818 Sq.Ft.

$630,000

MLS#: 4390152

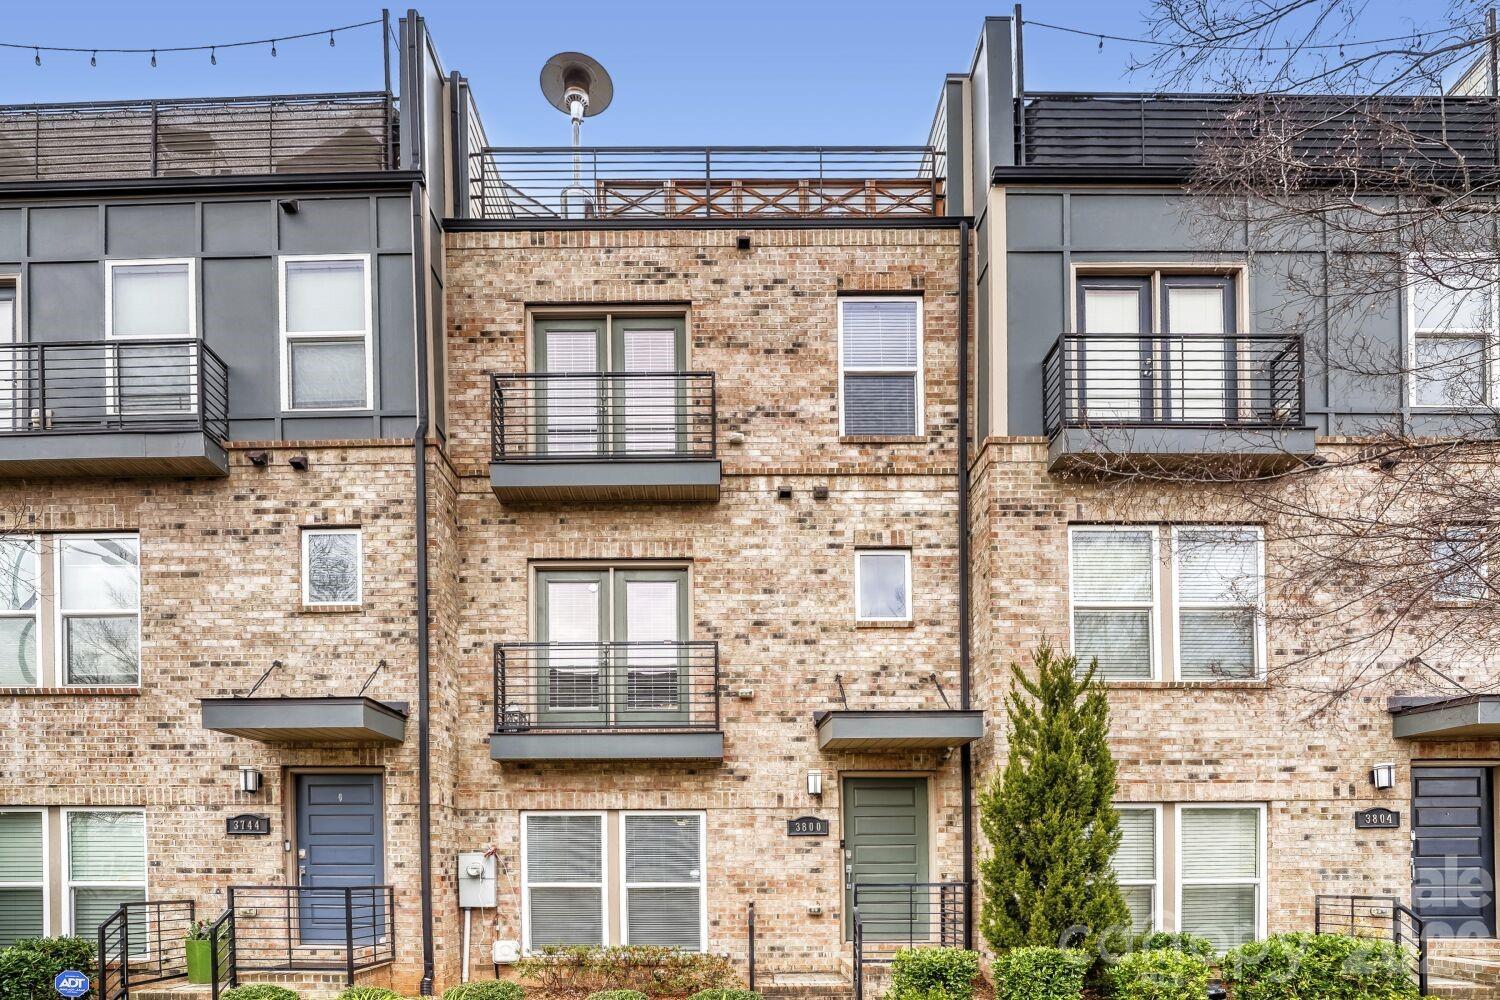
Fantastic Four Story Townhome in the heart of Lower SouthEnd. Combine the security of the gated South Village community with the convenience of a walk out front door step directly onto the rail trail. Immaculately maintained home with seamless floorplan and upgrades. Rooftop Terrace with city views as well as a walk out porch and juliette balcony for seamless indoor/outdoor living and entertaining. Two car tandem garage with ample storage. Conveniently located to all things Lo-So!
#4326961

Charlotte

3800 Sky Haven Drive

3 Beds

3 Baths

1,950 Sq.Ft.

$630,000

MLS#: 4326961

This house was the model home, nice and warm, located in Mckee Grove. It is convenient to main roads, such as Providence Rd, I-485, shopping & restaurant.
It has 4-bedrooms & 3.5 bath, a 3rd floor loft w/ 1 bedroom and 1 full bath and two car garage. The main level features open floor design: a designer kitchen w/ farmhouse sink and the kitchen island; a breakfast area and a large family room. In the back yard, enjoy the rear patio complete w/ firepit and seating wall. The kitchen has white cabinets, navy island, quartz counters, a tile backsplash, and stainless appliances. Beautiful Enhanced Vinyl Plank flooring runs throughout the main living spaces. The 2nd floor features three bedrooms & 2 full baths, including the primary bedroom w/ an extended shower and walk-in closet. The interior walls are freshly repainted.
#4371155

Charlotte

4005 Belle Landing Road

4 Beds

3 Baths

2,276 Sq.Ft.

$630,000

MLS#: 4371155

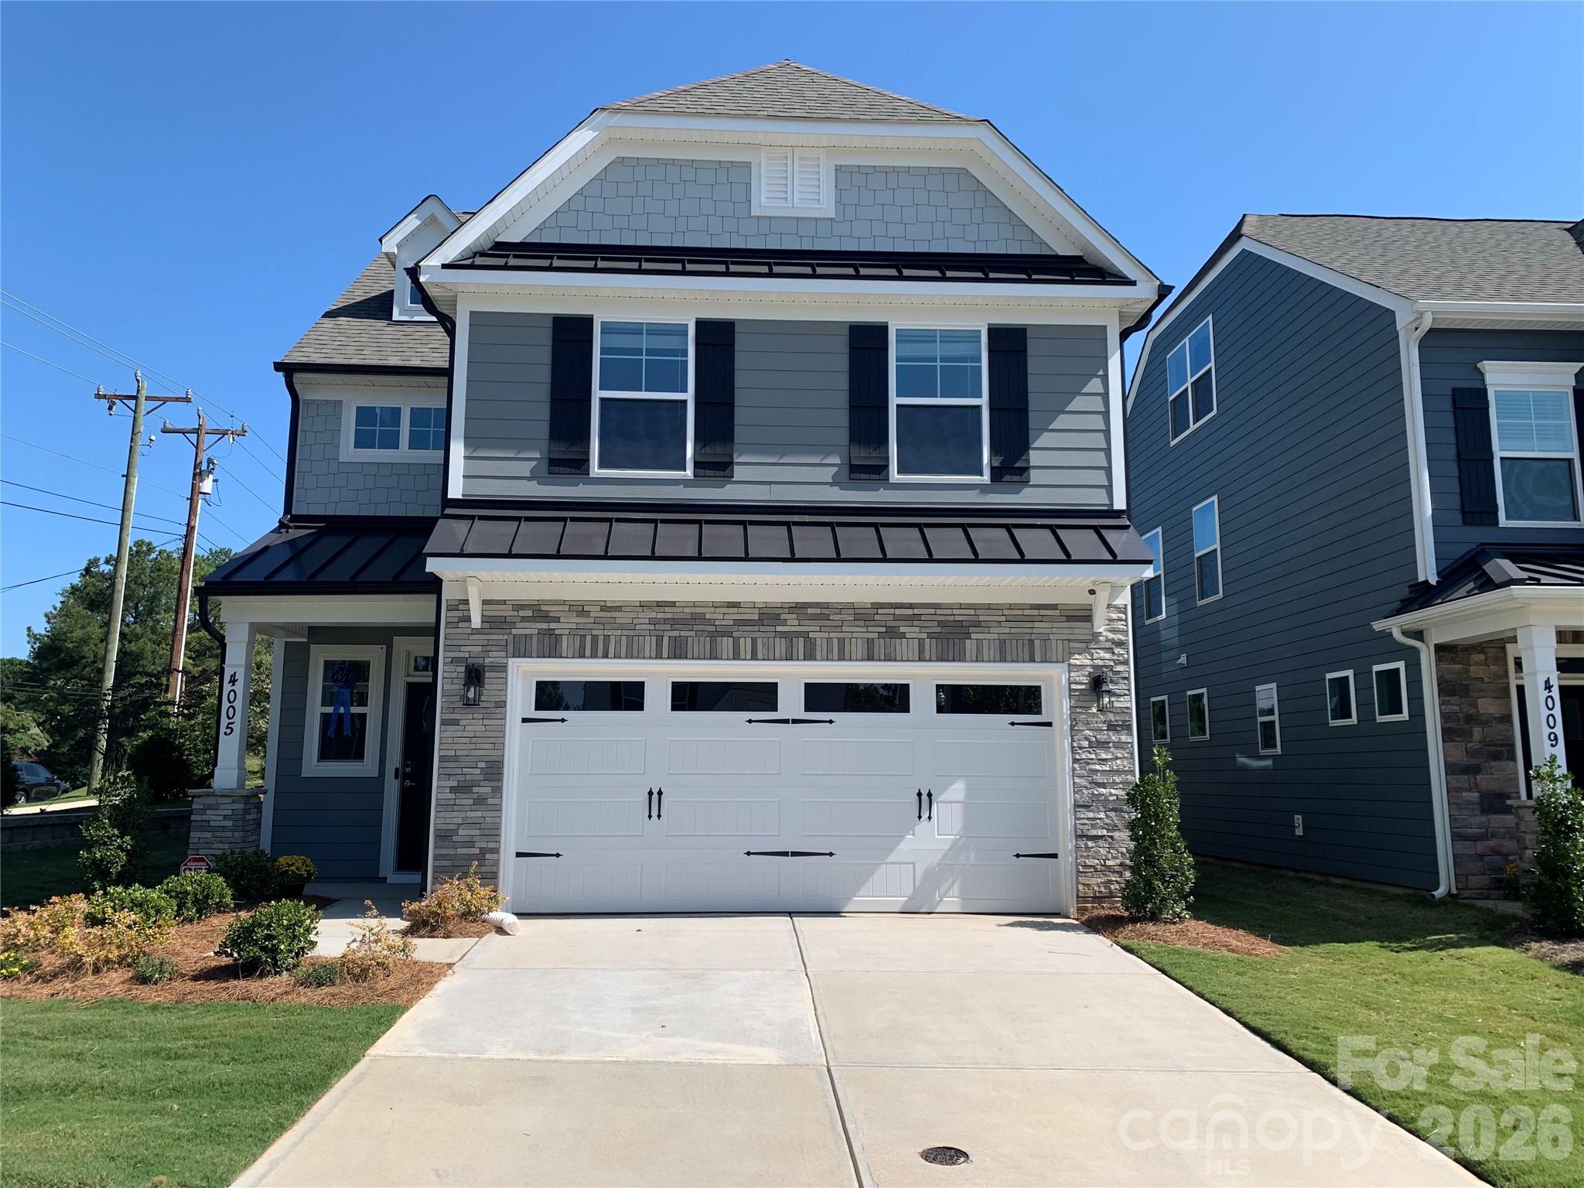
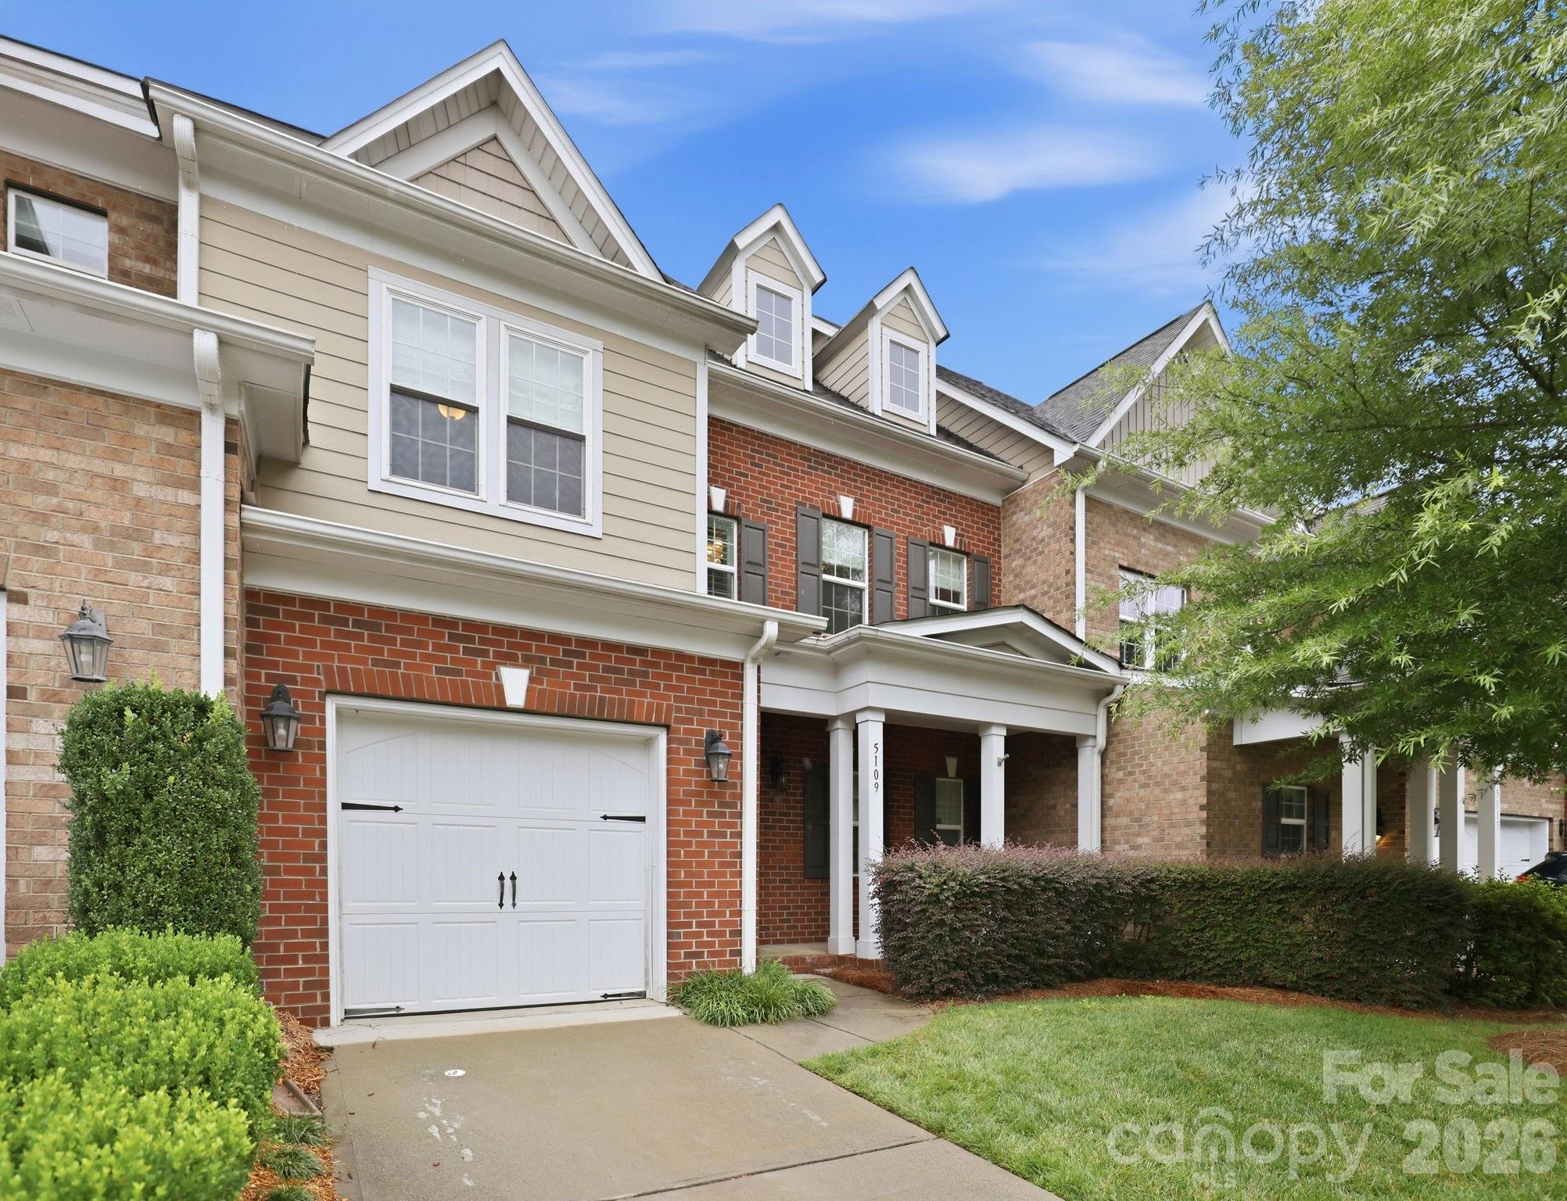
Welcome to Triveny Commons, a small gated enclave of townhomes conveniently located near the Arboretum and Four Mile Creek Greenway. Enjoy an open-concept main level with spacious living/dining areas, a large gourmet kitchen, and access to the very private rear patio with pergola. Upstairs you will find a large primary suite with a luxurious en-suite bath which includes a dual vanity, garden tub plus separate shower, as well as a generously sized walk-in closet. Completing the upper level are two bedrooms which share a full bath, and a laundry room with utility sink and plenty of storage. This home is beautifully finished and truly move-in ready, with over $35K recently spent on thoughtful upgrades by current owner: Generac generator, closet systems, carpet, window treatments, plus refrigerator, washer, and dryer which remain with the property. Triveny Commons offers quick access to many shopping/dining options plus Four Mile Creek Greenway; properties in the community rarely come to market!
#4382768

Charlotte

5109 Pansley Drive

3 Beds

2 Baths

2,580 Sq.Ft.

$630,000

MLS#: 4382768

Price reduced
Welcome to 6219 Boykin Spaniel Rd, a home that exudes warmth and charm. The living room is graced with a cozy fireplace, perfect for those chilly evenings. The kitchen is a chef's dream, boasting all stainless steel appliances, an accent backsplash. Retreat to the primary bathroom, complete with double sinks, providing a spa-like experience. Outside, you'll find a spacious deck, ideal for entertaining or simply enjoying a quiet moment. The fenced-in backyard provides privacy and a space for outdoor activities. This property is a true gem, ensures a blend of comfort and style. Don't miss out on this unique opportunity. Included 100-Day Home Warranty with buyer activation
#4343651

Charlotte

6219 Boykin Spaniel Road

4 Beds

2 Baths

2,631 Sq.Ft.

$630,000

MLS#: 4343651

Wake up every morning with a nature preserve as your backyard view — and 7.5 miles of greenway trails literally steps from your door.

This is the rare floor plan buyers search for — primary bedroom on the main level, thoughtfully designed with three additional bedrooms and a loft upstairs, giving everyone their own space while keeping your life effortlessly on one floor.

Inside, hardwood floors flow through the foyer, great room, dining room, and kitchen, creating a warm, cohesive feel from the moment you walk in. The kitchen is a standout — white subway tile, newer appliances, and enough charm to make cooking feel like less of a chore. Fresh interior paint throughout and an abundance of natural light make every room feel move-in ready.

Storage is everywhere you need it — tucked throughout the home and into the two-car garage, so life actually has a place to land.

Step outside and the backyard becomes its own destination. Fully fenced with a treehouse the kids will claim immediately, plus a private walking trail connecting directly to the newly expanded McAlpine Creek Greenway — an easy bike ride or afternoon stroll to McAlpine Park.

This is the kind of home that changes your daily routine in the best possible way.

Owner is a licensed Real Estate Broker — reach out directly for a simple, easy showing.
#4392779

Charlotte

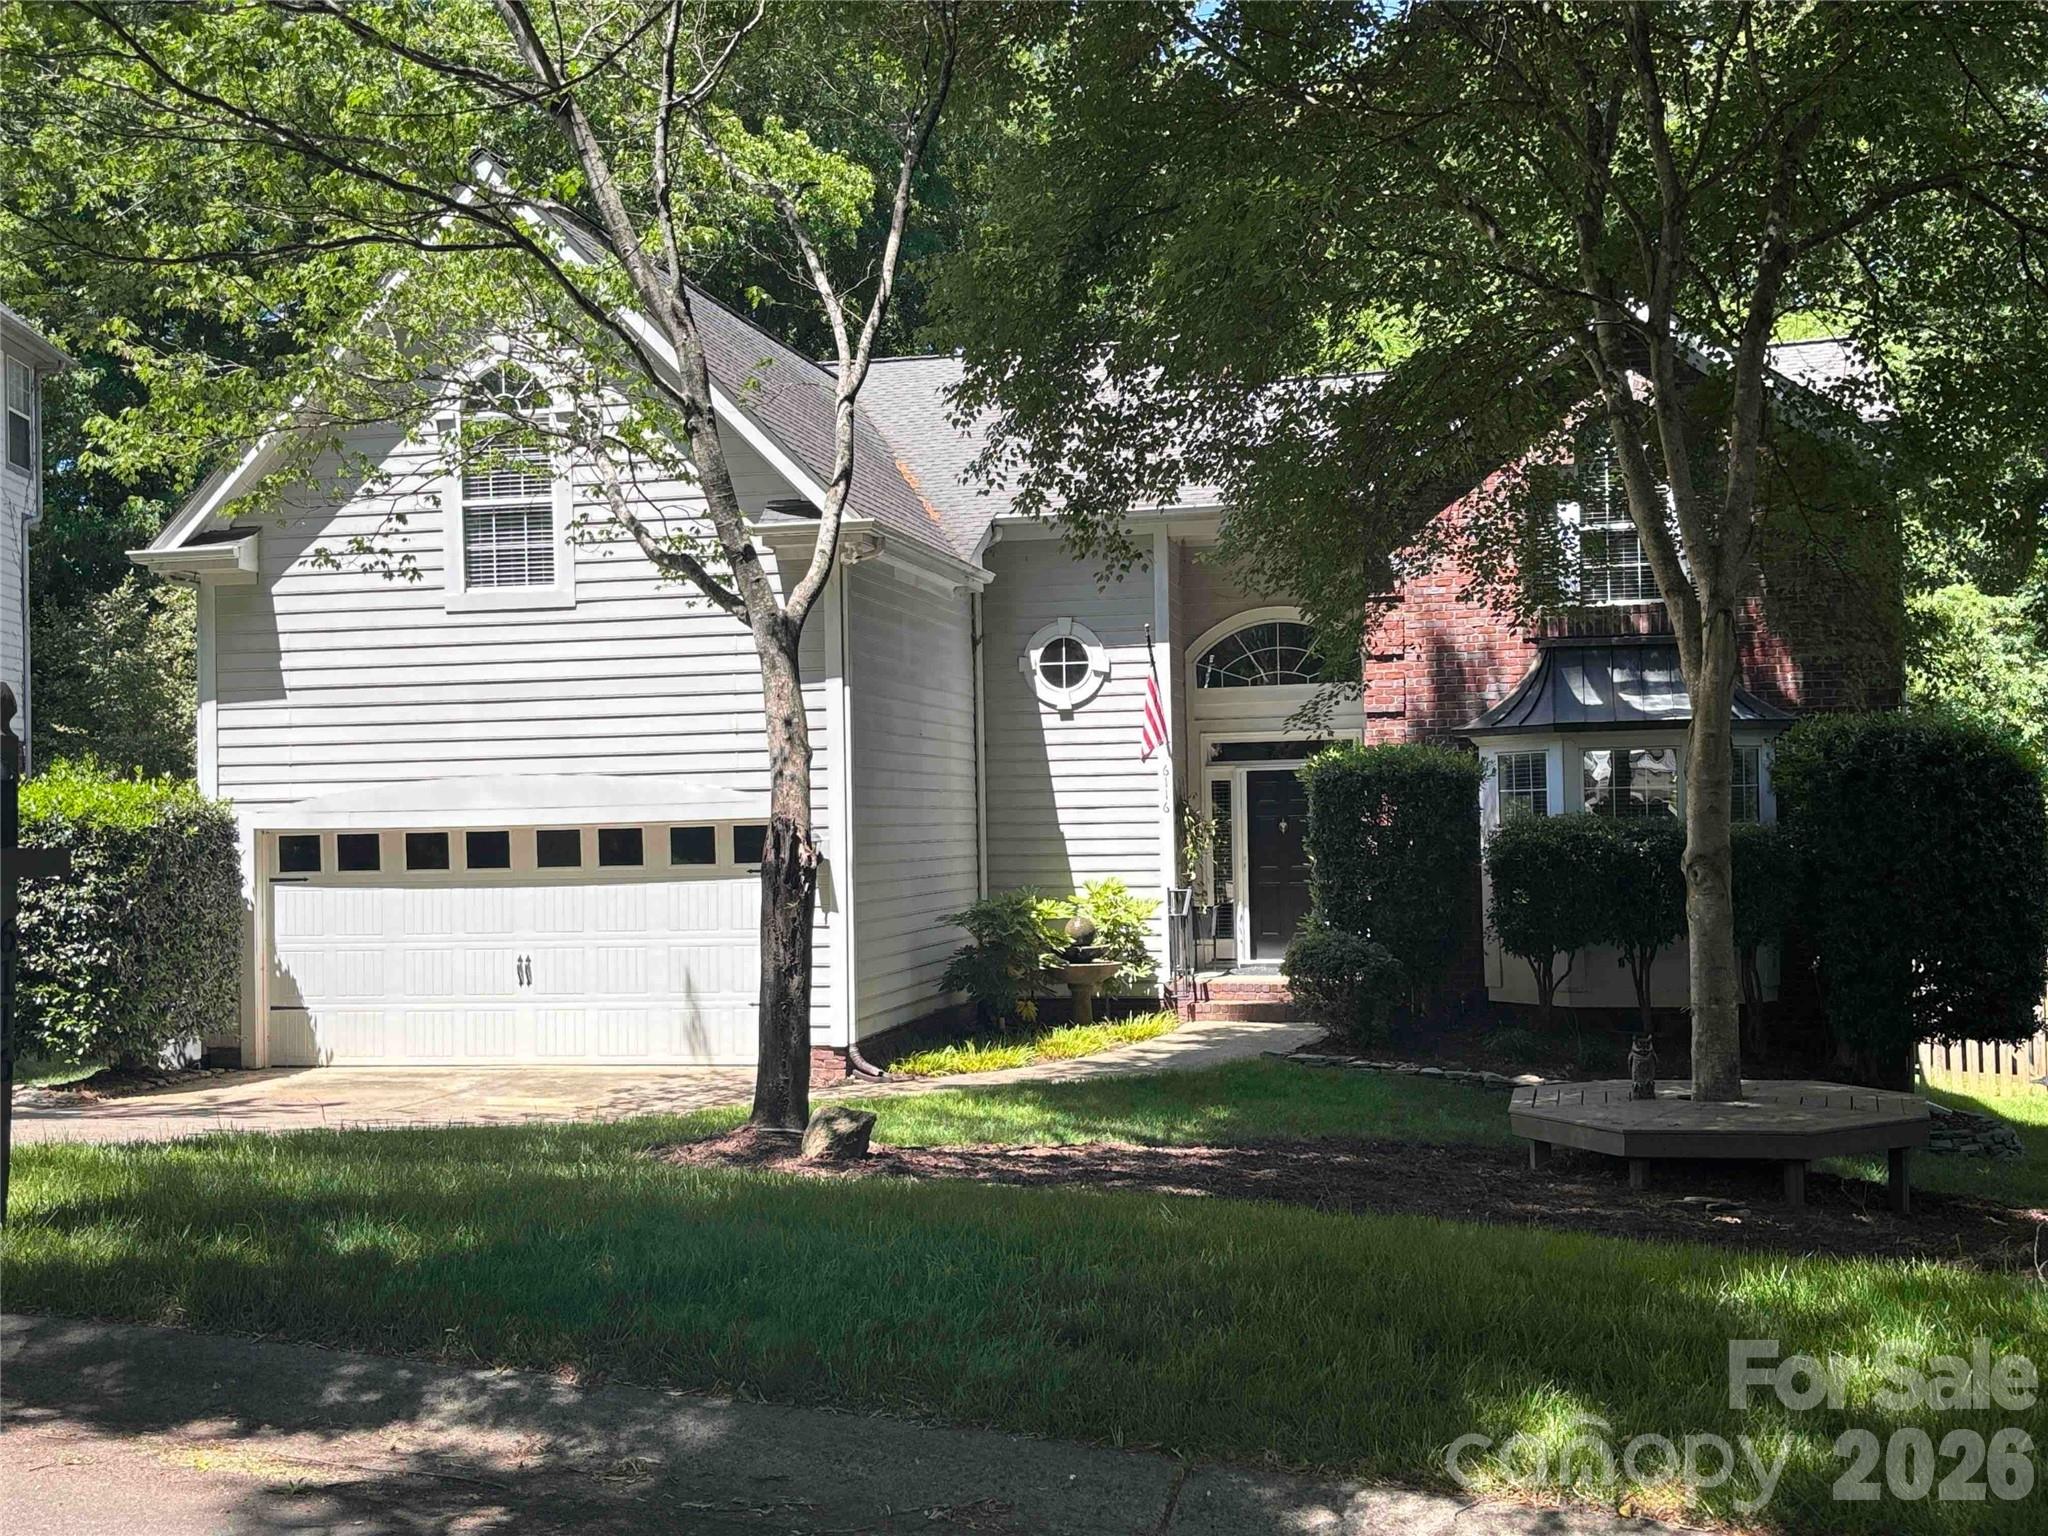
6116 Robley Tate Court

4 Beds

2 Baths

2,469 Sq.Ft.

$630,000

MLS#: 4392779

Price reduced
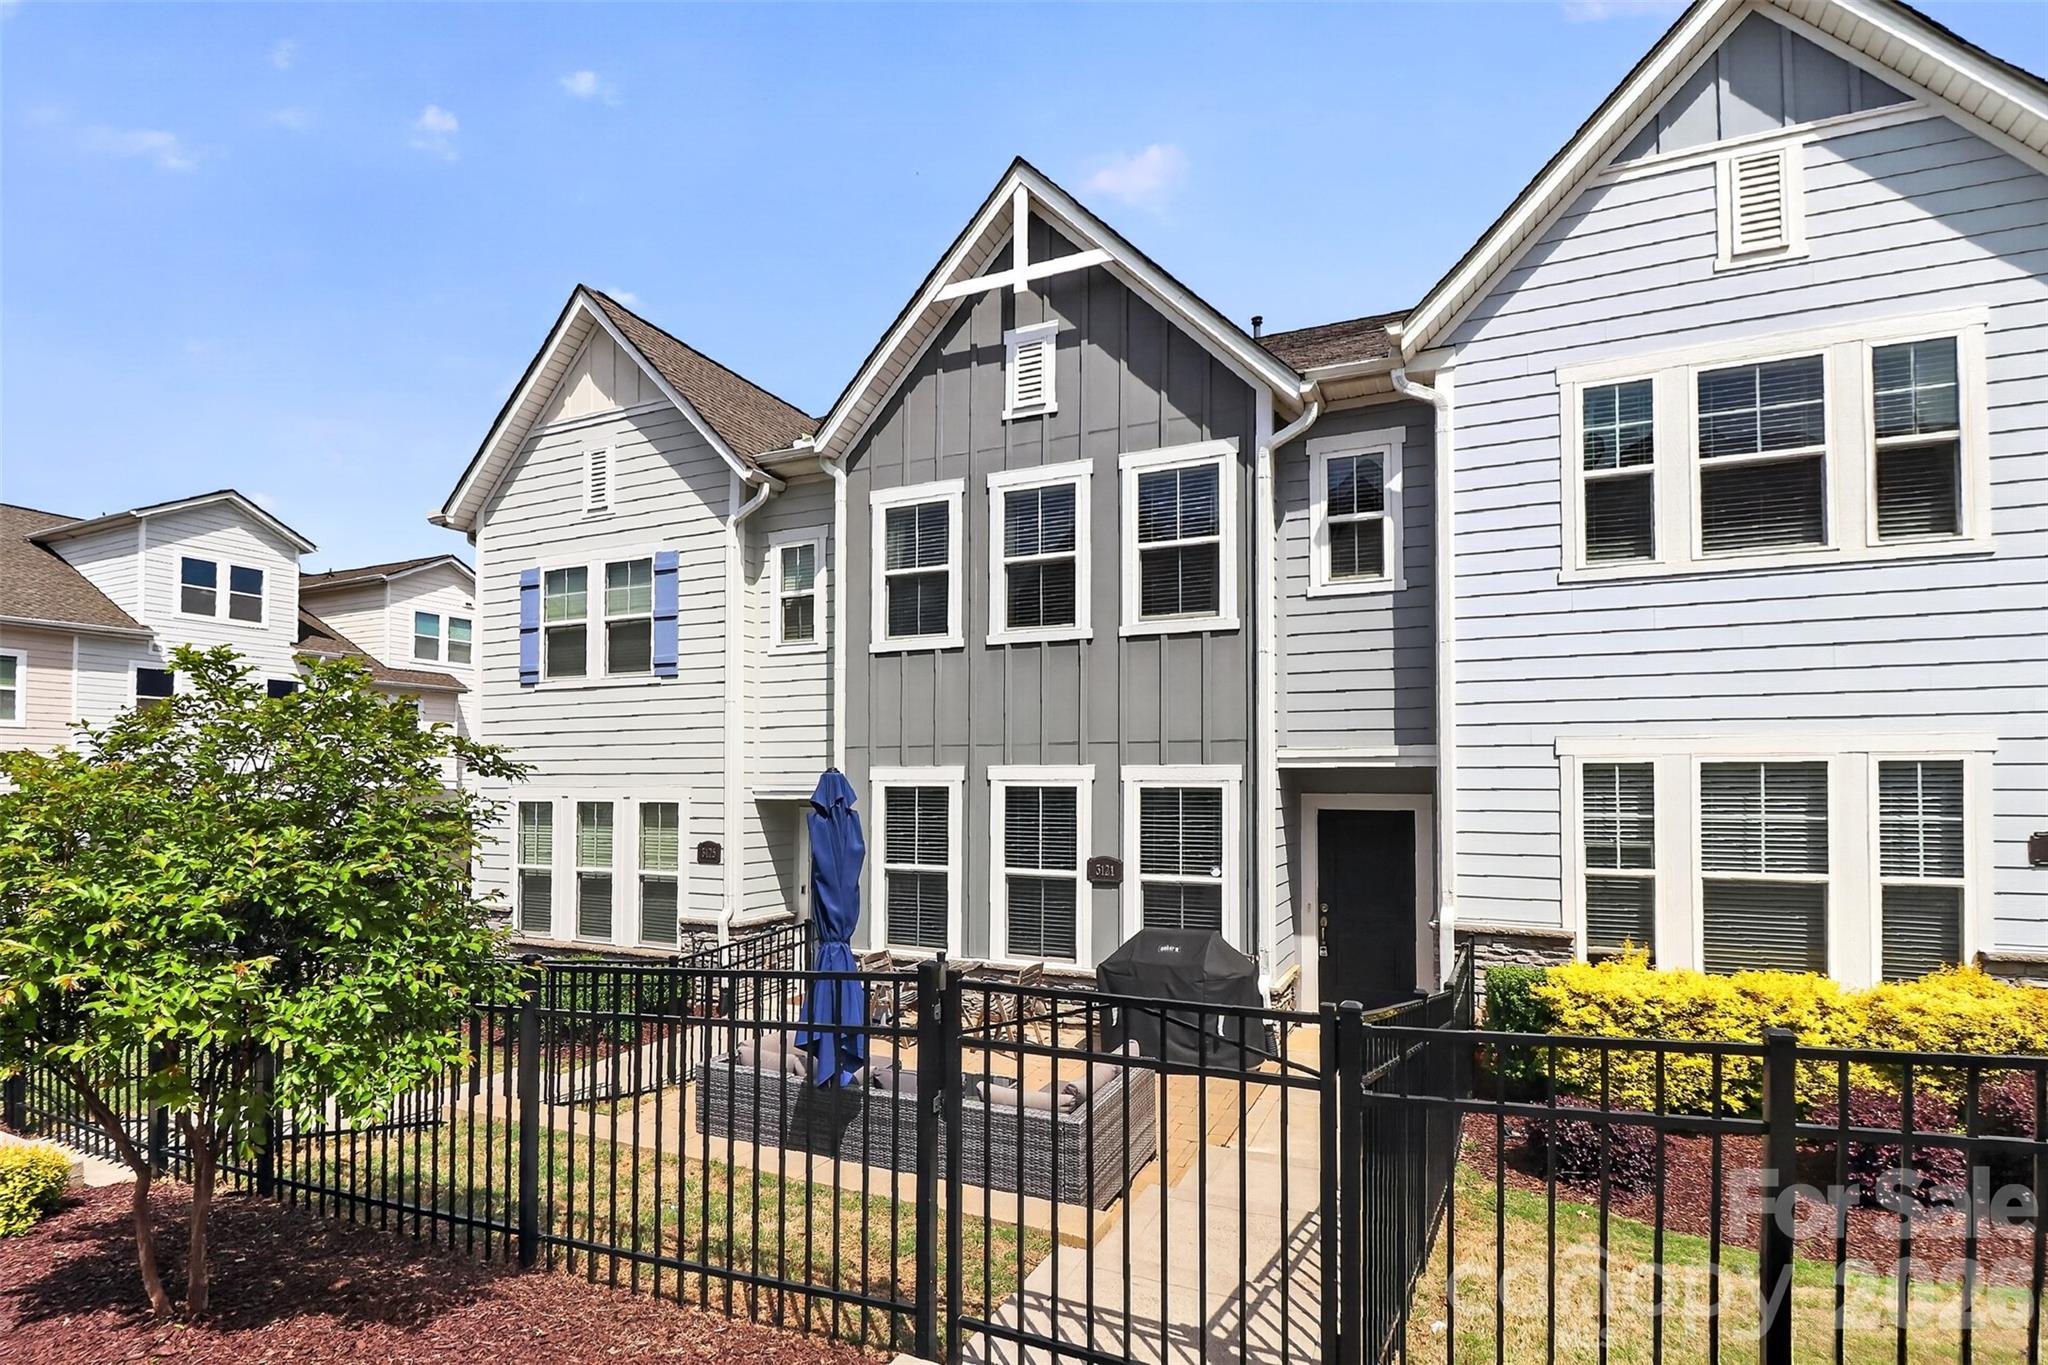
Welcome to 3121 Ada Mill Alley! Tucked between NoDa and Plaza Midwood, and just steps from local favorites like Summit Coffee, Humbug, Grey's Diner, Rhino Market, Free Range Brewing, and the Greenway. This is Villa Heights living at its best. What sets this home apart is the third level. Up here is a private flex room with its own full bath, completely separate from the rest of the home. Use it as a dedicated work-from-home sanctuary, a media room, a guest space, or whatever your life calls for. It's a versatile space that most homes simply don't offer, plus a walk-in attic for extra storage. Step inside and you're immediately on the main living level, no stairs to climb before you're home. The open kitchen, dining, and living area flows seamlessly together. The chef's kitchen features a gas cooktop, hood vent, wall oven, white cabinetry, sleek tile backsplash, farmhouse sink, and a large island with seating area. A pantry and powder room complete the floor. Upstairs, the oversized primary suite features a tray ceiling, dual vanity, oversized shower with bench seating, and a generous walk-in closet with wood built-ins. Two additional bedrooms, a full bath, and a dedicated laundry room round out this level. The attached two-car garage provides secure parking and ample storage, a true premium in this neighborhood. Additional guest parking is directly in front as well. Built by one of Charlottes highest rated builders, David Weekley Homes, this Sinclair floor plan offers 4 bedrooms, 3.5 bathrooms, and 2,242 square feet across three levels with high-end finishes throughout and it lives far larger than it looks.
#4368700

Charlotte

3121 Ada Mill Alley

4 Beds

3 Baths

2,242 Sq.Ft.

$629,900

MLS#: 4368700

Tucked directly off of 36th Street, this 2019-built contemporary townhome in the Terraces of 36th Street (one of seven) offers the ultimate in modern urban living.  Spanning over 2500 sf of bright, open spaces, this impeccably maintained home features 3 bedrooms, a dedicated lower-level home office / flex space, 3 full baths and 1 half bath.  Move right in with total peace of mind - this home has been pre-inspected.  Featuring a sleek kitchen with stainless steel appliances, an abundance of countertop space, and cabinetry while anchored by a generously sized island.  The open concept floor plan also has expansive windows, 10' ceilings, gorgeous hardwood floors throughout.  The primary suite features a large walk-in closet, dual vanities and a luxurious oversized shower. Your vertical living dream offers 4 levels of well-designed spaces topped off with a private rooftop terrace.  The bonus:  A two-car, parking side by side, garage!  No tandem parking at #6!  Here you are just moments from everything that makes NoDa, well - the coolest neighborhood in CLT.  Walk 15 min to the Lynx Blue Line for your commute uptown or to South End or spend some time exploring The Arts District where you can frequent local coffee shops, amazing restaurants, craft breweries, live music venues, galleries and gaze upon the iconic murals that give NoDa its unmistakable artistic character.  Turn-key.  Move in ready!
#4398138

Charlotte

1207 E 36th Street 6

3 Beds

3 Baths

2,519 Sq.Ft.

$629,900

MLS#: 4398138

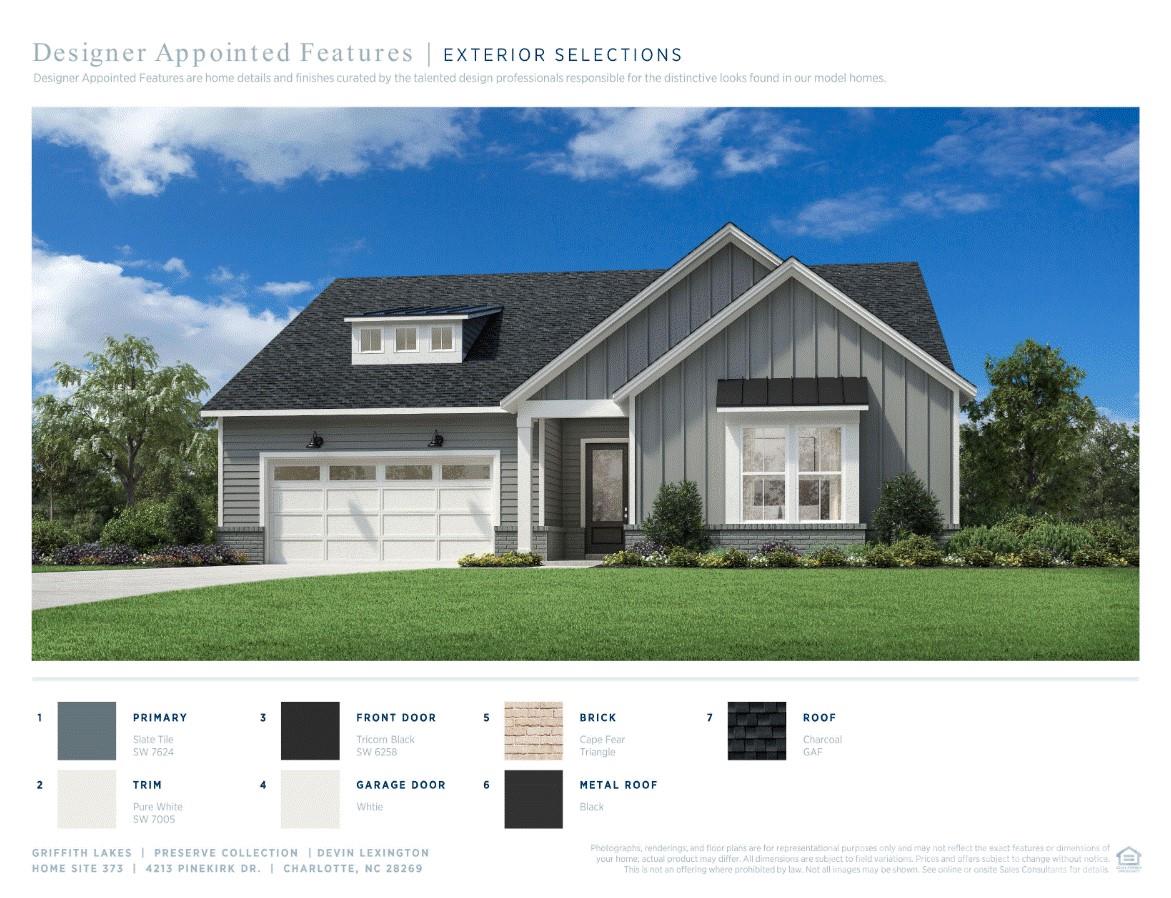
The Devin is a joy to come home to. Through the lovely foyer, the expansive great room overlooks the large covered patio, and is adjacent to a bright casual dining area and the well-designed kitchen offering a large center island with breakfast bar, ample counter and cabinet space, and a roomy walk-in pantry. Complementing the gorgeous primary bedroom suite are a generous walk-in closet and beautiful primary bath with dual vanities, a large luxe shower with seat, linen storage, and a private water closet. Large secondary bedrooms provide versatile entertaining and living options plus a shared hall bath with separate vanity area. Additional highlights include a convenient powder room, an everyday entry, a centrally located laundry, and additional storage throughout. Life at Griffith Lakes is unmatched. Future resort-style amenities are projected for completion in 2026, including a clubhouse, fitness center, outdoor pool with cabanas, hot tub, pickleball & tennis courts, grilling areas, and cozy firepits. This community is crafted for elevated living and endless enjoyment. Enjoy access to a 17-acre lake and over 5 miles of scenic walking trails, all just minutes from Huntersville, Concord, and major highways I-485, I-77, and I-85. Discover the perfect blend of convenience, tranquility, and elevated living in one of Charlotte’s most sought-after communities. The Devin is ready to welcome you home.
#4387916

Charlotte

4213 Pinekirk Drive 373

3 Beds

2 Baths

2,115 Sq.Ft.

$629,000

MLS#: 4387916

1 ... 70 71 72 73 74 ... 260

properties found. properties found. Page of .

 - property

Send a message

Message successfully sent.

Your message

What is 3 + 4 ?

Reason for contacting?

I agree to receive email communication and understand I can unsubscribe at any time.

I agree to be contacted by Prestino Advantage via call, email, and text for real estate services. To opt out, you can reply 'stop' at any time or reply 'help' for assistance. You can also click the unsubscribe link in the emails. Message and data rates may apply. Message frequency may vary. Privacy Policy

Update Your Temporary Password

Personalize your search

Enter your email and we'll notify you immediately when new listings match what you're looking for.

or enter email address

Already have an account ? Login here

Continue your home search

I agree to receive communications and understand I can unsubscribe at any time.

I agree to be contacted by Prestino Advantage via call, email, and text for real estate services. To opt out, you can reply 'stop' at any time or reply 'help' for assistance. You can also click the unsubscribe link in the emails. Message and data rates may apply. Message frequency may vary. Privacy Policy

Already have an account ? Login here

We use cookies

We use cookies primarily for analytics to enhance your experience. By accepting, you agree to our use of these cookies. You can manage your preferences or learn more about our cookies policy.