One of the most popular communities provided by {{page_data.agentName}}

Charlotte

One of the most popular communities provided by Prestino Advantage

Charlotte

About Charlotte

Charlotte is where opportunity meets lifestyle — a fast-growing, nationally recognized city that blends business, culture, and livability.

As the largest city in North Carolina and a major financial hub, Charlotte attracts professionals, entrepreneurs, growing families, and relocations from across the country. With headquarters for major corporations, a thriving healthcare sector, and a strong job market, the city continues to expand while maintaining neighborhood character.

Charlotte offers diverse living options — from luxury high-rise condos in Uptown to historic bungalows in Plaza Midwood, family-friendly communities in SouthPark and Ballantyne, and new construction throughout the metro area.

Buyers often ask:

• Is Charlotte a good place to live?

• What are the best neighborhoods for commuting?

• How competitive is the housing market?

• Is Charlotte a strong investment market?

With professional sports, nationally ranked restaurants, greenway systems, arts venues, and quick access to both the mountains and the coast, Charlotte delivers both energy and balance.

Life here moves at a confident pace — ambitious yet approachable. It’s a city where careers grow, families put down roots, and investment opportunities continue to expand.

Whether you're relocating for work, searching for urban convenience, or looking for a neighborhood that fits your lifestyle, Charlotte offers scale, sophistication, and long-term potential.

One of the most popular communities provided by Prestino Advantage
3,876
# of Listings
3
Avg # of Bedrooms
$333
Avg. $ / Sq.Ft.
$668,476
Med. List Price

Browse Charlotte Real Estate Listings

3876 Properties Found. Page 37 of 259.

Price reduced
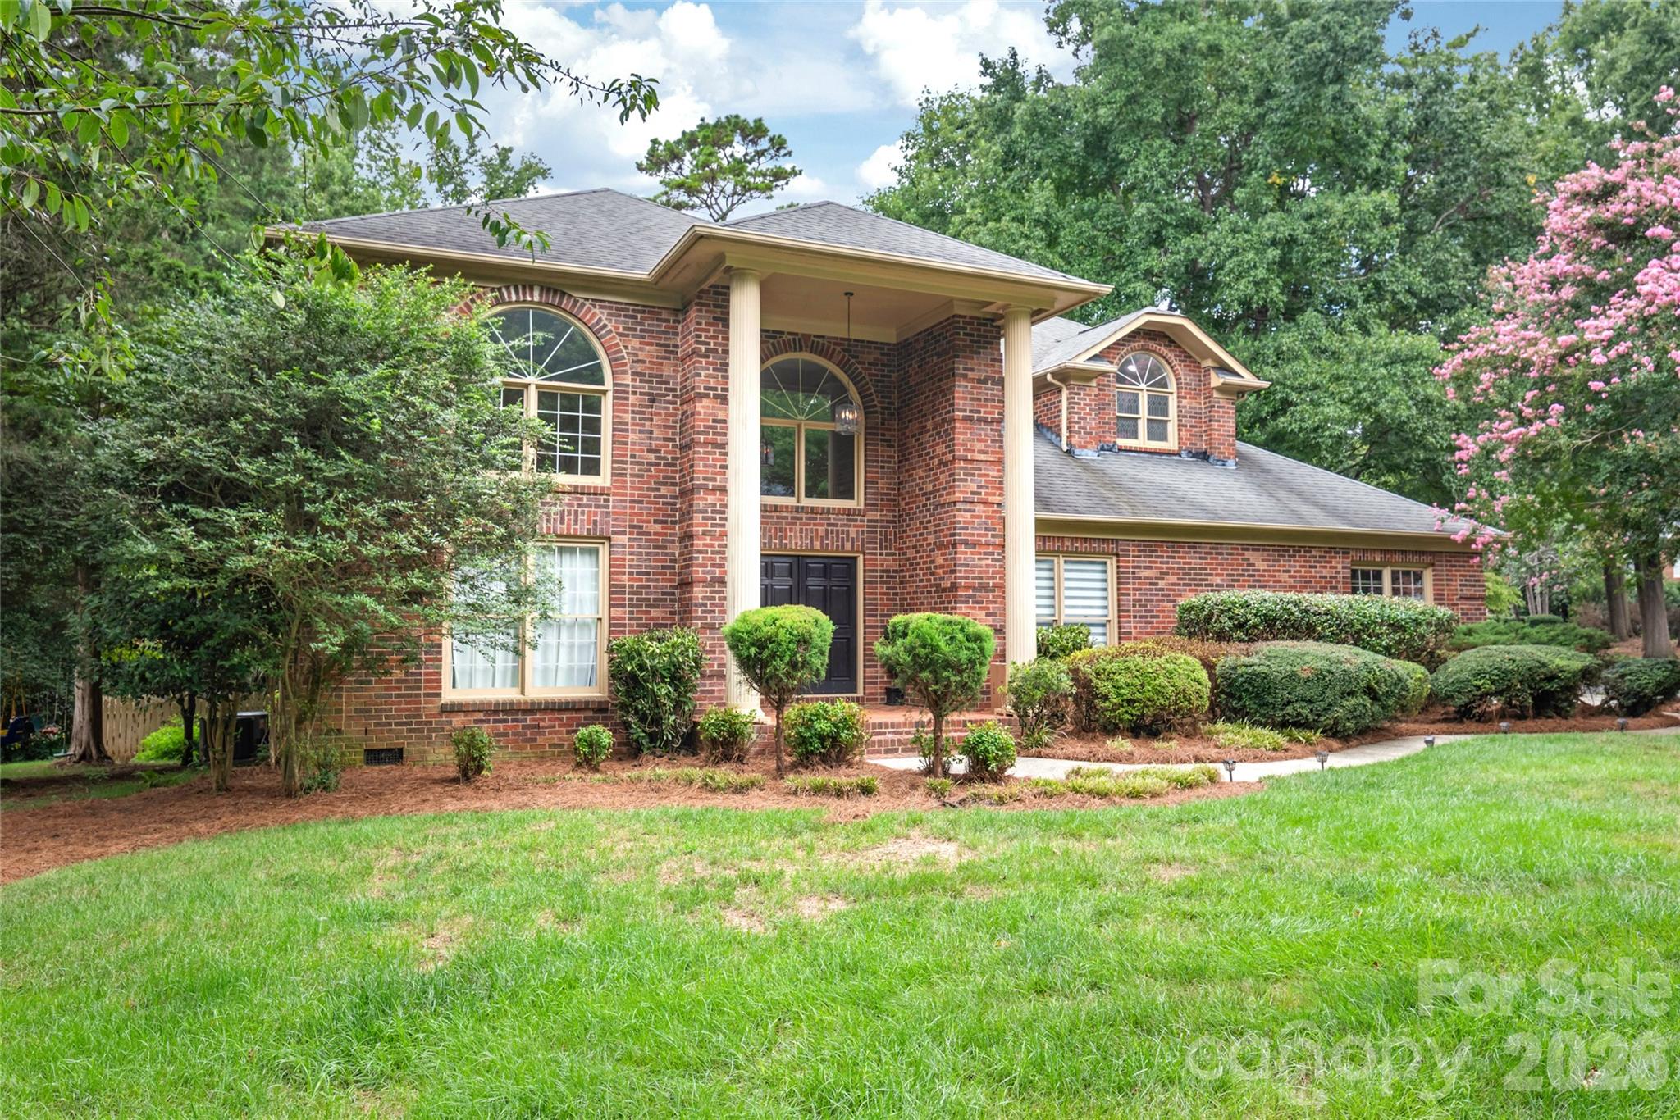
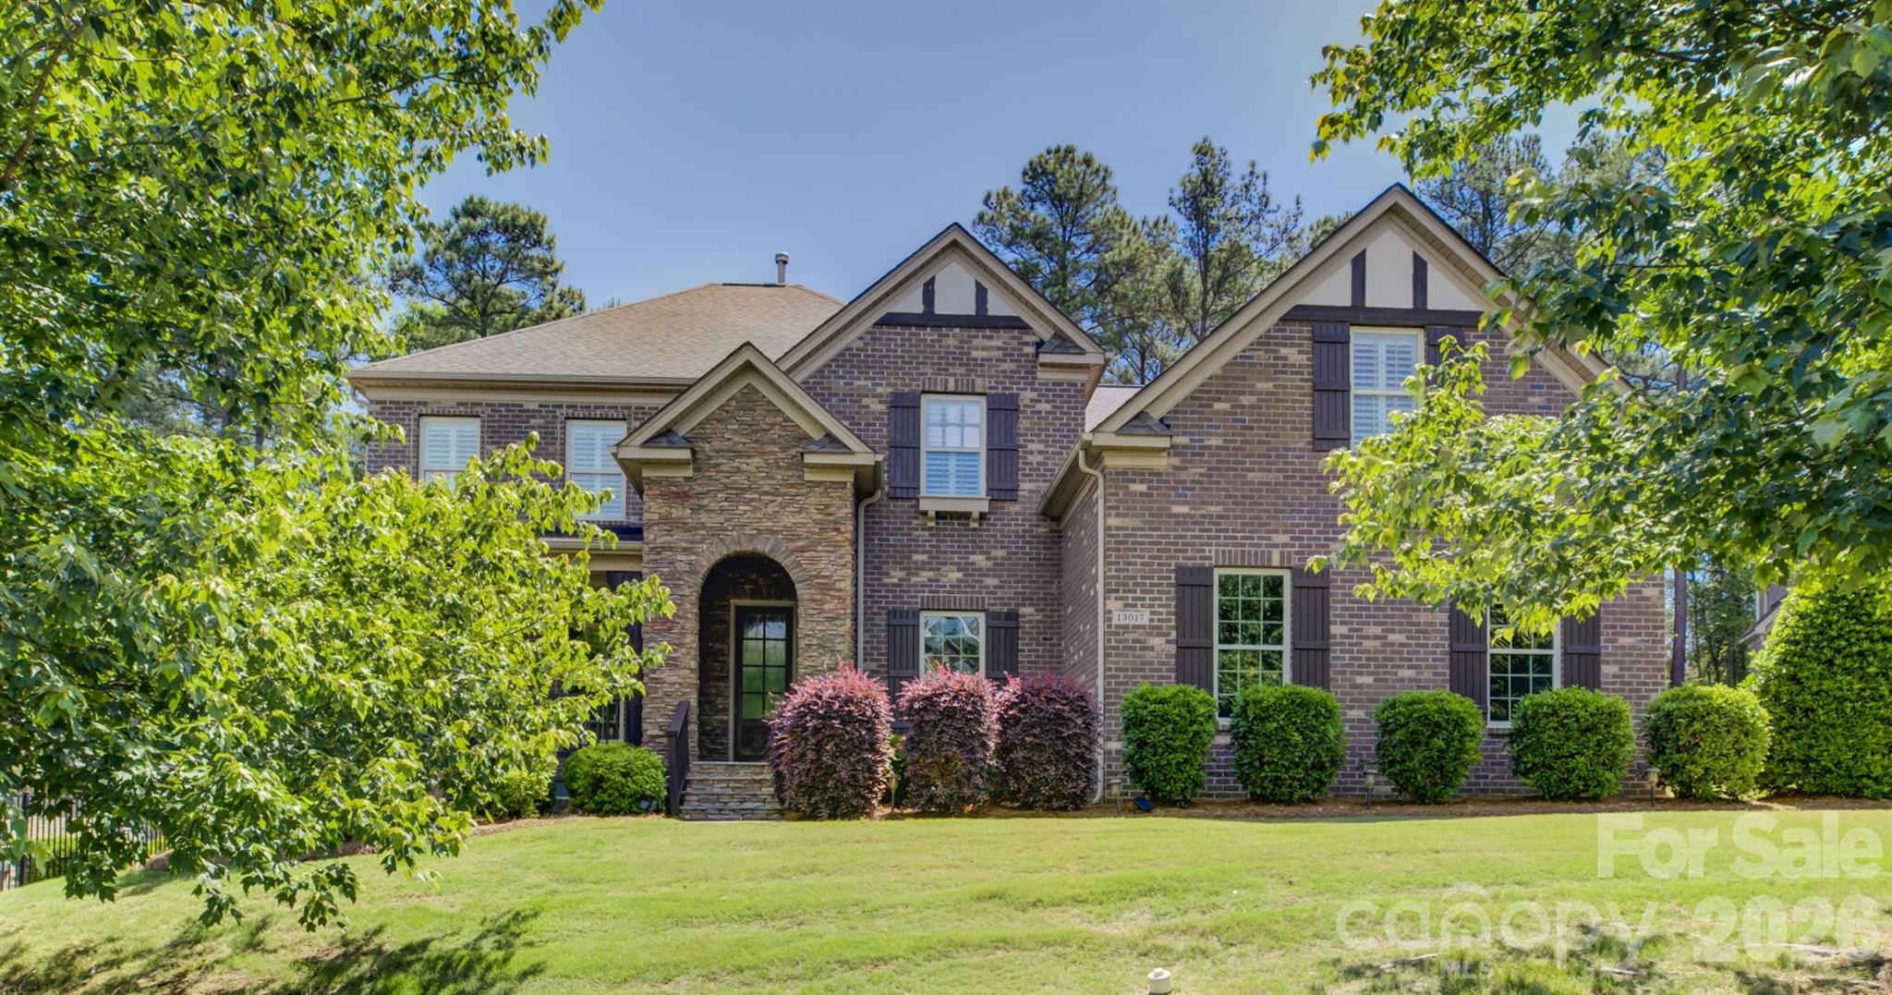
Tucked away on a quiet cul-de-sac in the gated Bear Creek enclave of the amenity-rich Palisades community, this exceptional two-story brick-and-stone residence offers timeless curb appeal and a highly functional floor plan designed for both entertaining and everyday living. Freshly painted ready for new owner. A welcoming foyer is flanked by a private study/living room and an elegant formal dining room accented by classic wainscoting and a tray ceiling. The home flows seamlessly into the gourmet kitchen—complete with abundant cabinetry, granite countertops, a gas cooktop, and a wall oven—while a convenient pass-through butler’s pantry enhances hosting and storage. The breakfast bar opens to a sunlit great room centered around a striking stone fireplace, creating an inviting gathering space. Step outside to a generous deck overlooking a private wooded backdrop—ideal for morning coffee, outdoor dining, or relaxing in a serene setting.The main-level primary suite is a true retreat, featuring plantation shutters, a double tray ceiling, dual vanities, a soaking tub, and a glass-enclosed shower. A well-appointed laundry room with extensive cabinetry adds everyday convenience. Upstairs, secondary bedrooms are thoughtfully arranged for flexibility: bedrooms 2 and 3 share a Jack-and-Jill bath, while an additional bath connects to bedroom 3 and the bonus room/bedroom 4 configuration—perfect for guests, recreation, hobbies, or work-from-home needs. The oversized bonus room provides excellent versatility and can easily serve as a media space, playroom, or a secondary living area.Residents enjoy access to impressive community amenities, including a clubhouse, outdoor pool, fitness center, playground, pickleball and basketball courts, and walking trails, with optional golf and social memberships available through the award-winning Palisades Country Club.
#4358276

Charlotte

13017 Avila Court

5 Beds

3 Baths

4,598 Sq.Ft.

$998,000

MLS#: 4358276

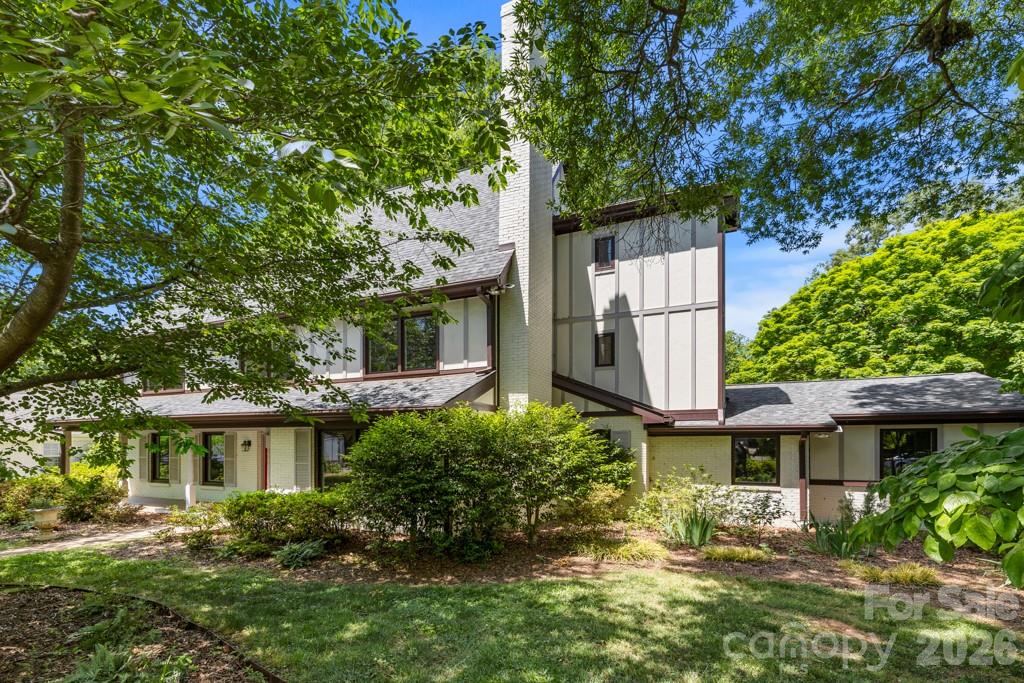
Welcome home to this classic two-story residence with elevator in the established Lansdowne community, where timeless charm meets a flexible and functional layout on a generous 0.47-acre corner lot. Offering space to live, work, and entertain with ease, this home blends traditional design with everyday comfort.

Unfinished third floor with direct elevator access offers over 1,000 sq feet of unbelievable storage opportunities. 

From the moment you enter, you’ll appreciate the inviting flow featuring a formal living room and dining room, ideal for both hosting and daily living. The warm and welcoming den with built-ins and a fireplace serves as the heart of the home and connects seamlessly to the kitchen and breakfast area, creating an easy, natural flow throughout the main living spaces.

The main level features a 2nd primary suite providing excellent flexibility for guests, a home office, or multi-generational living. Upstairs, you’ll find 3 additional bedrooms, including a spacious primary suite enhanced by a 5th bedroom that has been transformed into an expansive walk-in closet.   Exceptional storage and organization.

Step outside to enjoy the mature, tree-lined yard on nearly half an acre, with ample space for outdoor living, gardening, or entertaining.

Located in the highly desirable Lansdowne neighborhood, known for its established charm, large homesites, and prime location just minutes from SouthPark, shopping, dining, and everyday conveniences, this home offers the perfect blend of character, space, and location.
#4366820

Charlotte

5335 Lansing Drive

4 Beds

3 Baths

2,895 Sq.Ft.

$998,000

MLS#: 4366820

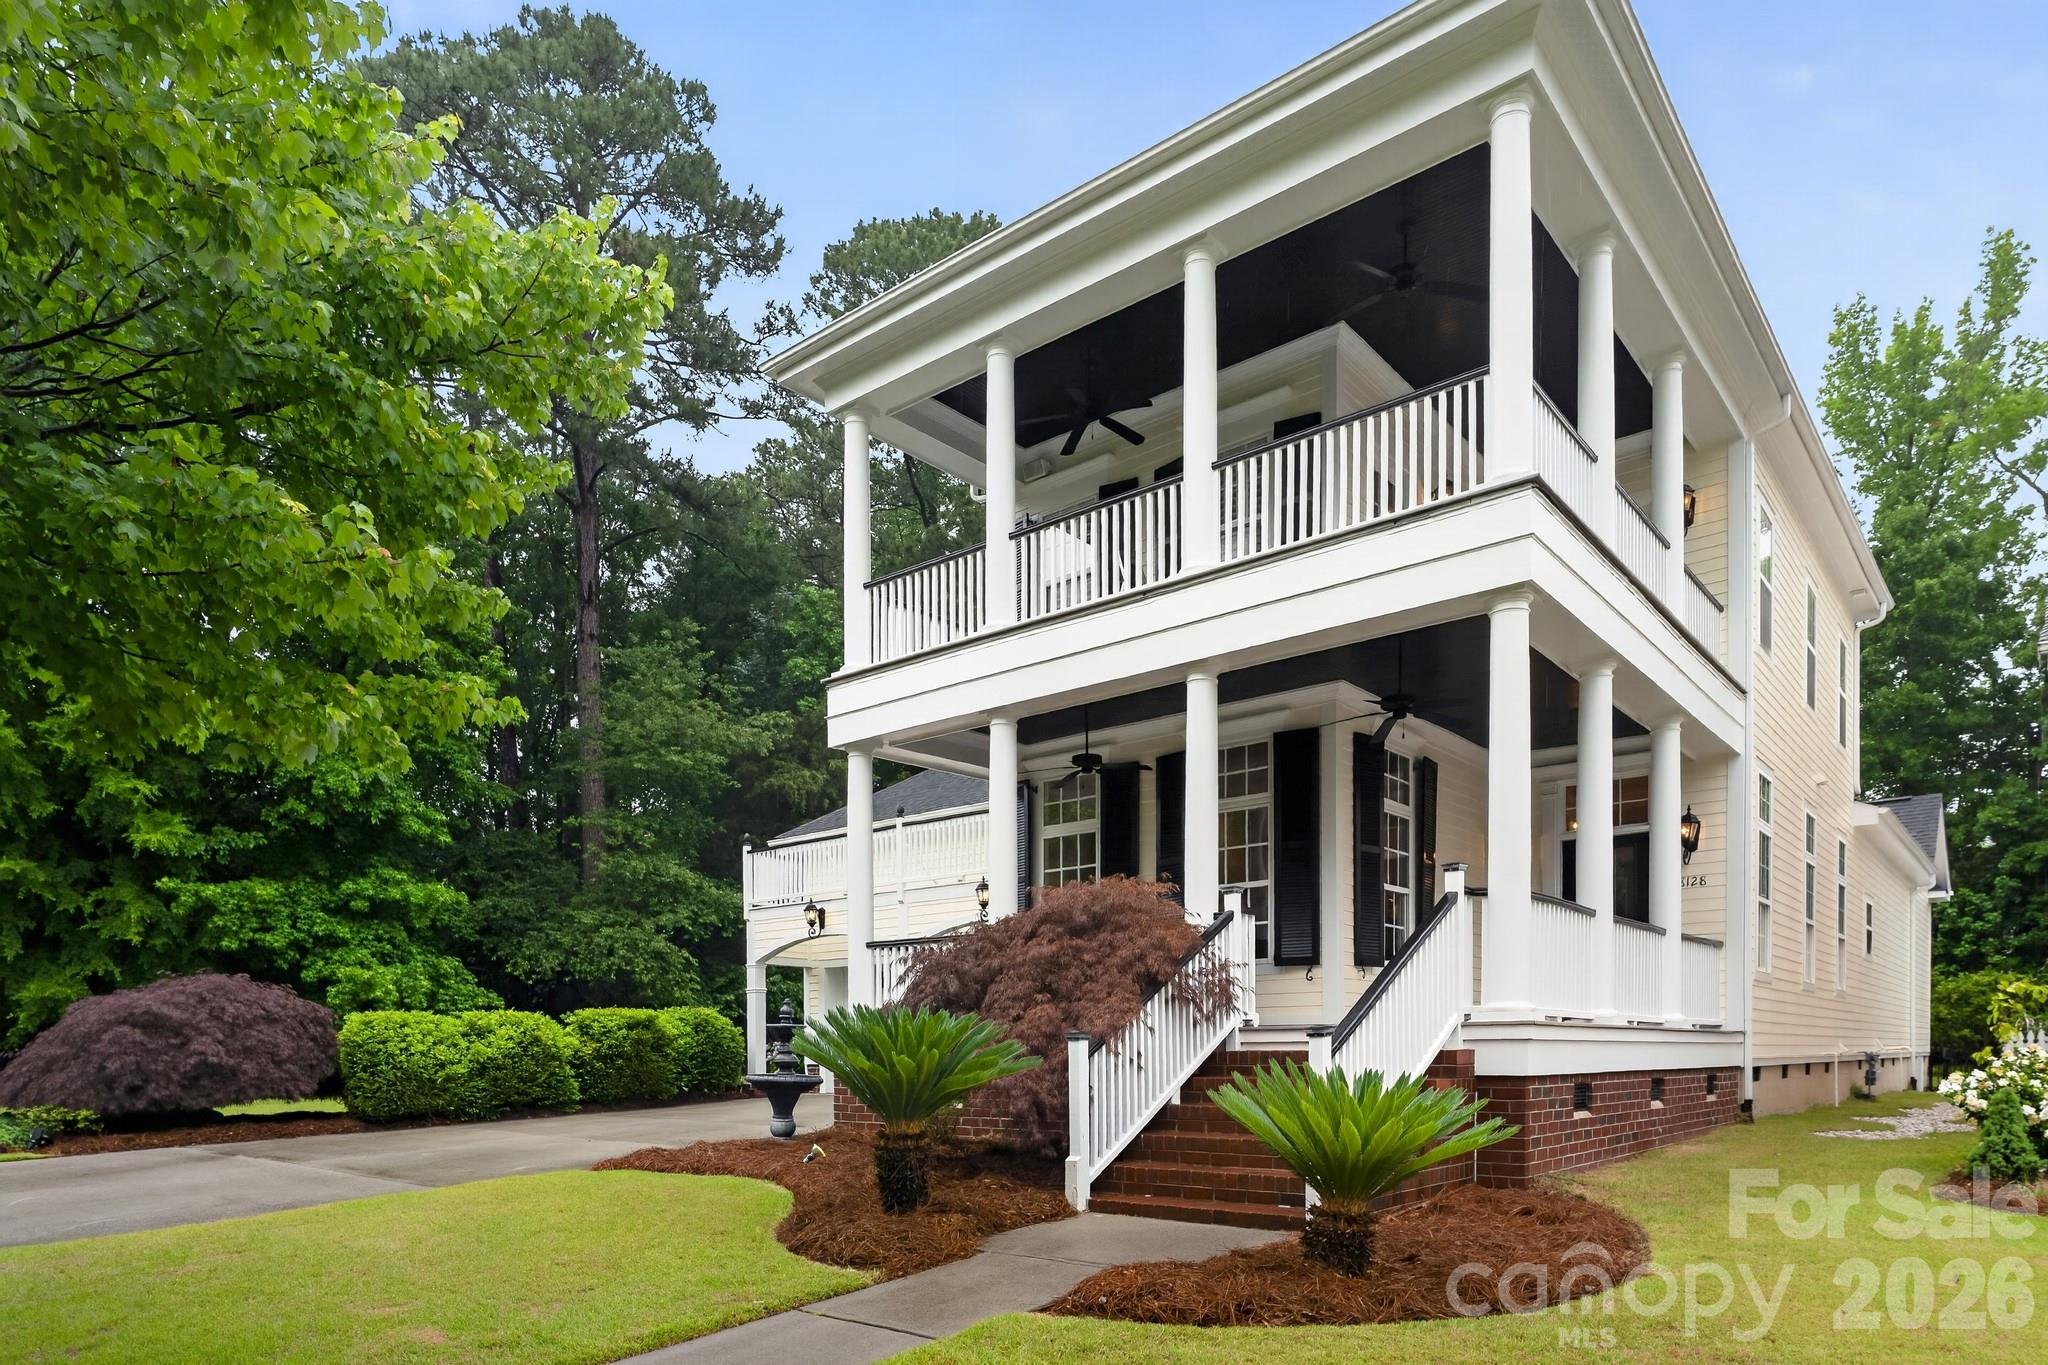
Experience the timeless elegance of Charleston Style living in this beautifully maintained home in the heart of Ballantyne , ideally situated on a premium interior end lot adjacent to a wooded greenbelt. One of the home's most distinctive features is its rare sense of privacy, with tranquil tree lined views that create a peaceful, private retreat rarely found in a community setting. The well designed floor plan features a main floor primary suite.and spacious living areas. Freshly painted , exterior and interior , this move-in ready home offers numerous major updates, including a newer roof, updated HVAC systems, new water heater, new gas cooktop, new dishwasher, and new carpeting throughout the upstairs. Hardwood flooring extends throughout the main living areas on the first floor, including the main level primary bedroom, while plantation shutters and extensive 12" crown molding , and chair molding add warmth, character, and timeless appeal. Outdoor living is exceptional. Enjoy the welcoming Charleston-style porches, new composite upper and lower decks, and a screened sunroom enhanced with floor to ceiling EZ Breeze windows. Surrounded by mature trees and greenbelt views, this space offers a level of privacy and natural beauty that is increasingly difficult to find. The garage has been freshly repainted and upgraded with a durable epoxy floor, creating a clean and polished finish. With major systems already updated, classic Charleston architecture, abundant outdoor living spaces, and one of the neighborhood's most private homesites, this home presents a rare opportunity to enjoy Southern Charm , comfort, and peaceful surroundings in an established community in the Ardey/Ballantyne area. Living in Ardrey means enjoying one of South Charlotte's most coveted communities, complete with clubhouse, fitness center, resort-style pool, playground, dog park, bocce courts, and more.
#4384573

Charlotte

18128 Meadow Bottom Road

4 Beds

3 Baths

3,030 Sq.Ft.

$998,000

MLS#: 4384573

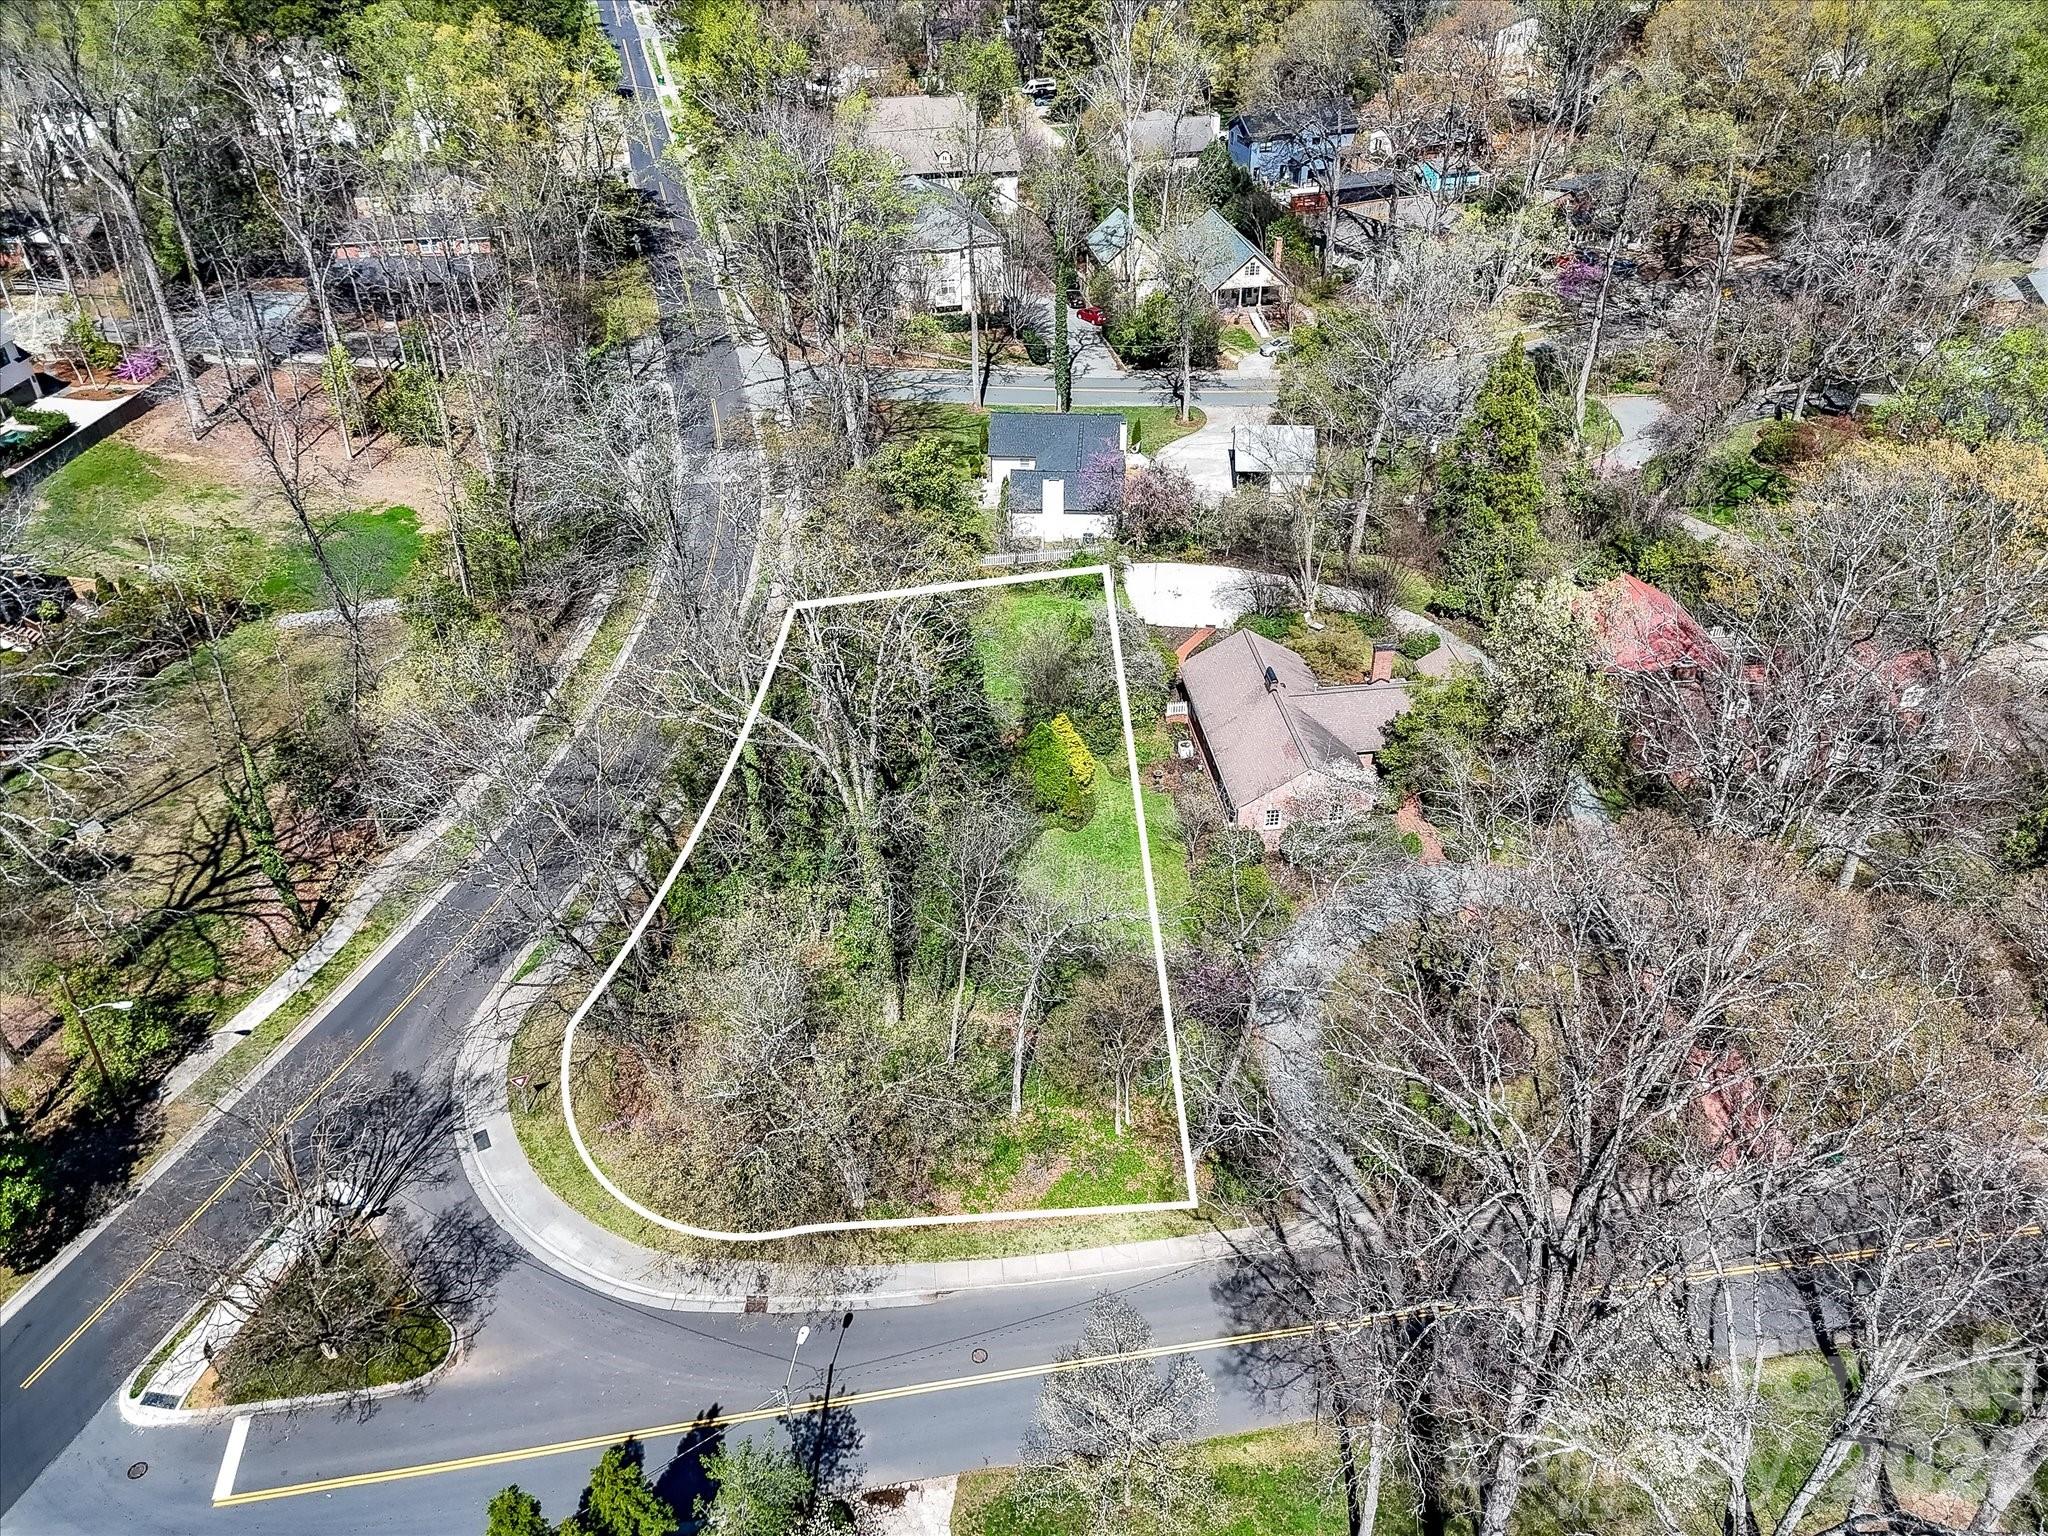
Great opportunity to build fresh in Plaza Midwood.    Beautiful flat corner lot, perfect for a single family home but with enough acreage for a duet or triplex.   

Lot has been legally detached from 3009 Country Club Drive.  Sellers have filed a quit claim deed, returning 3009 Country Club Drive from a single lot, to its original 2 lots of equal size.  Tax records and MLS map have it listed as .79 acres, actual lot size is .37 acres.  Deed paperwork is attached in the documents and can be found in the Register of Deeds, book: 40273, pages: 730-734.   
 
Neighborhood of record is Club Acres, commonly known as Plaza Midwood.
#4359757

Charlotte

Lot 2 Country Club Drive 2

None Beds

None Baths

N/A

$995,000

MLS#: 4359757

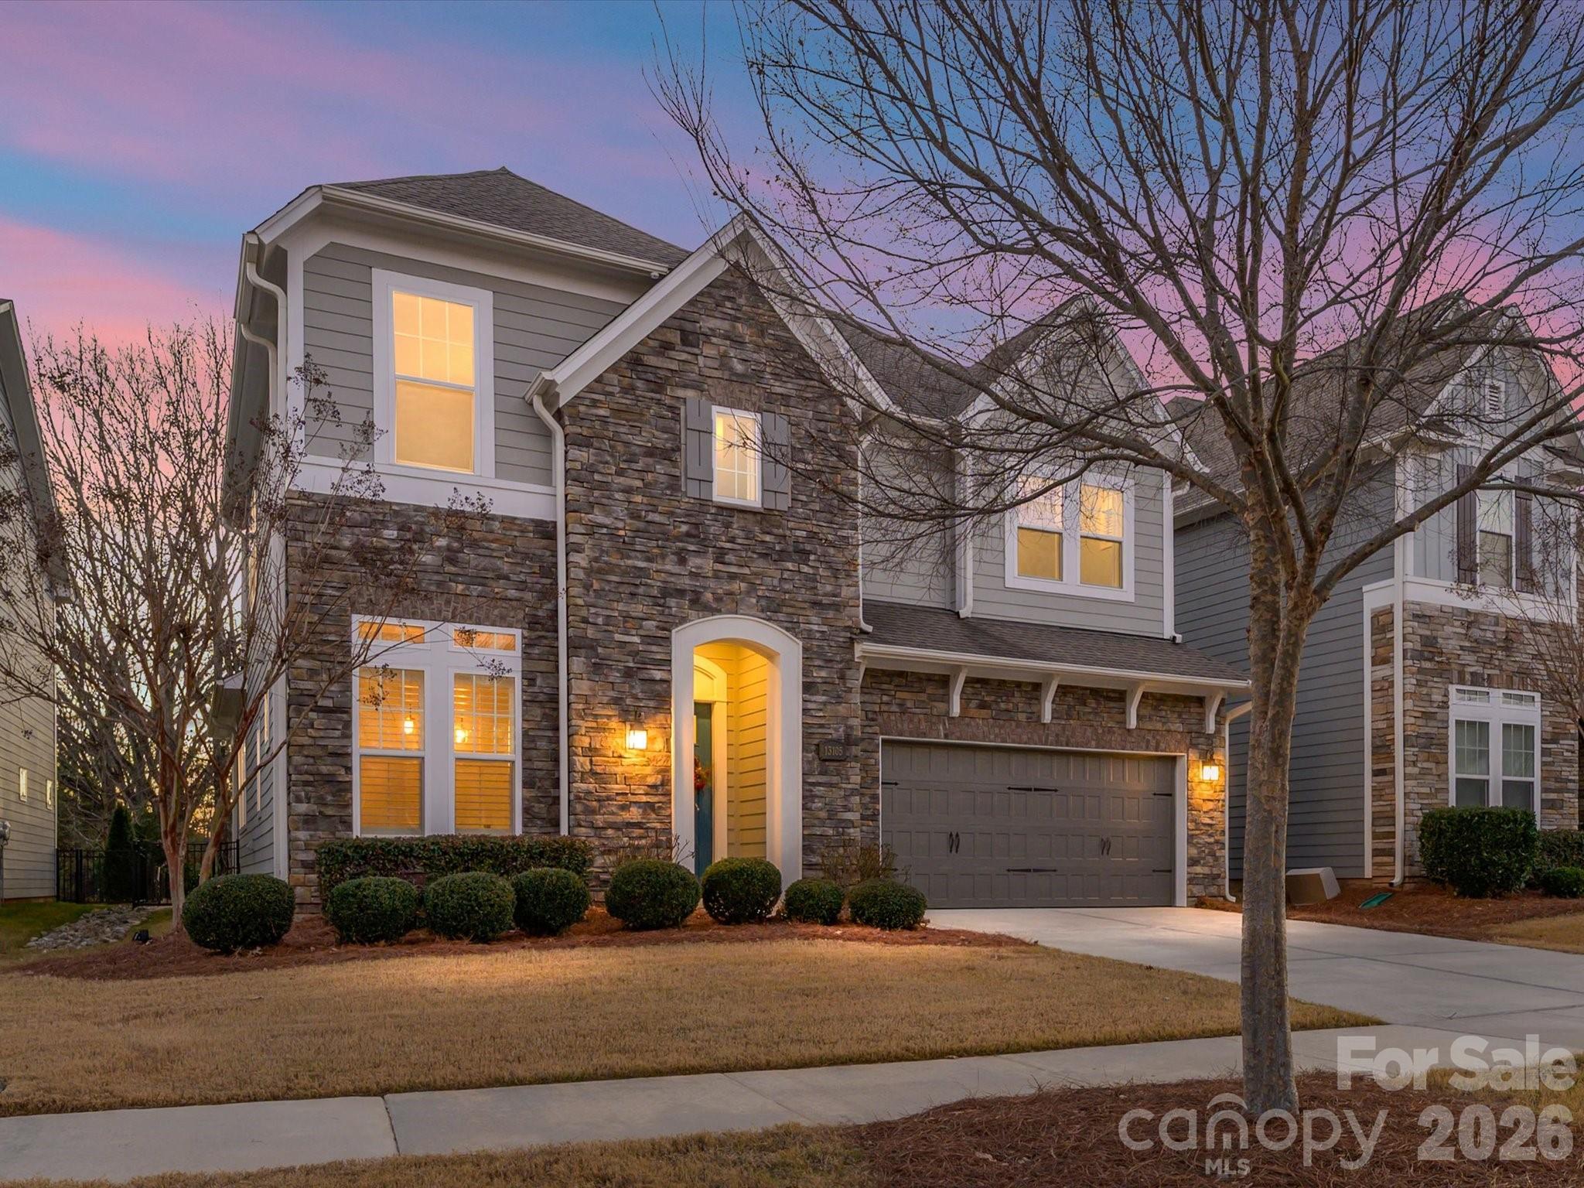
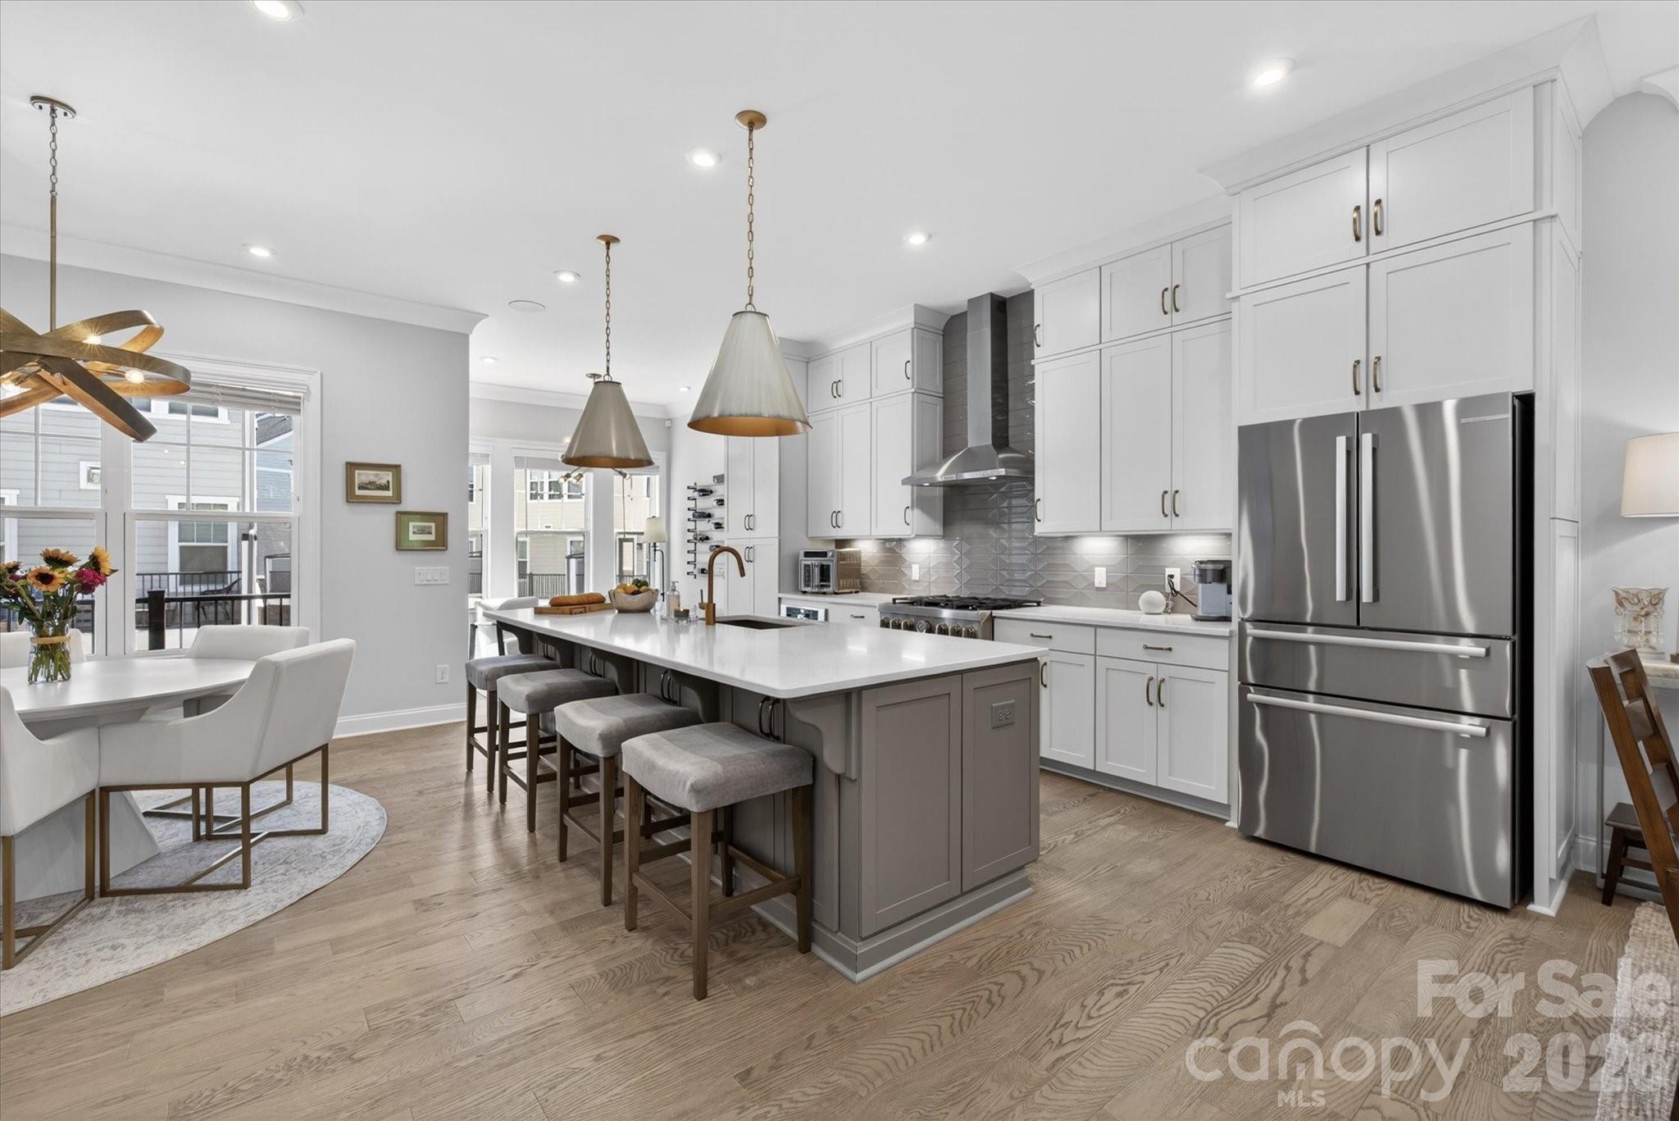
Experience the pinnacle of  urban living in this designer's personal residence. lives like NEW! Perfectly positioned in the vibrant heart of Ballantyne. This exceptional home seamlessly blends sophisticated style with thoughtfully curated upgrades throughout. The ideal floor plan features a primary suite on the main level, offering comfort and convenience for long-term living. Enjoy a  lifestyle centered around wellness, with an easy stroll to YMCA, the NEW Wegmans and Ballantyne Bowl. A dramatic open-concept interior welcomes you with a versatile living space- perfect as a sitting room or home office-highlighted by soaring beamed ceiling and a striking statement chandelier. The chef's kitchen serves as  the heart of the home, showcasing and expansive island with breakfast bar, stainless steel appliances, a 5 burner gas cooktop with custom hood, and classic subway tile extending to the ceiling. The luxurious main-level primary retreat features a tray ceiling, a spacious custom walk-in closet, and a spa-inspired bath with an oversized shower. Upstairs, you'll find two generous sized bedrooms, each with its own private bath, along wit a flexible loft area perfect for a second office, media space, or playroom. Premium upgrades include designer lighting, custom wall coverings, plantation shutters, and a whole-house water filtration system. Enjoy low-maintenance living with HOA-covered lawn care, giving you more time to relax and enjoy your weekends. Easy Lock & Go Home-with unbeatable access to I-485, premier shopping & dining at Ballantyne Village, this home offers the perfect combination of luxury, convenience, and lifestyle WELCOME HOME!
#4390092

Charlotte

13105 Kornegy Drive

3 Beds

3 Baths

3,006 Sq.Ft.

$995,000

MLS#: 4390092

Luxury living defined by natural light, immaculate and  elegant design, this exceptional townhome offers a seamless blend of sophistication and comfort in one of Elizabeth Glen’s most coveted settings. Surrounded by mature trees and charming, sidewalk-lined streets, the home feels effortlessly integrated into the established Elizabeth neighborhood evoking the presence of a single-family residence while offering the ease of low-maintenance living.
The moment you step inside, the home unfolds into a bright, thoughtfully designed floorplan, highlighted by a stunning chef’s kitchen with an oversized quartz island, a private second-floor balcony, and a luxurious primary retreat featuring a spa-inspired bath. Listen to your favorite artist throughout the home on the Sonos sound system.  Spacious, thoughtfully designed storage solutions are seamlessly incorporated, offering both functionality and a clean, uncluttered aesthetic. The outdoor living experience is equally compelling. A spectacular sky terrace captures breathtaking sunset views and  a rare sense of privacy with tranquil vistas of mature hardwoods providing a peaceful, tree-lined backdrop that is increasingly rare in city living. Additional covered balcony overlooking a private driveway court.  Every detail has been carefully curated, with elevated lighting and custom finishes throughout, resulting in a home that feels refined and distinctly bespoke. The custom, lighted bar area serves as a true focal point featuring under-counter lighting, striking floor-to-ceiling custom glass door entrance, display cabinetry, and exquisite millwork that blends artistry with function. This Smart home is also exceptional savings on utilities.  For the car enthusiast, the garage is a standout feature, thoughtfully designed with custom storage and epoxy flooring, creating a polished and highly functional space. Abundant parking for both owners and guests including a two-car garage, oversized driveway, and convenient access points along with unlimited street parking which further enhances the home’s everyday livability. Incredible location close to Uptown, Southend, Dilworth, Plaza-Midwood and southend.  Close proximity to 2 of the regions premier Healthcare Systems.   
Simply put, this luxury townhome presents a rare opportunity to own one of Elizabeth Glen’s most desirable residences.
#4372984

Charlotte

2547 Deacon Avenue

4 Beds

4 Baths

2,923 Sq.Ft.

$995,000

MLS#: 4372984

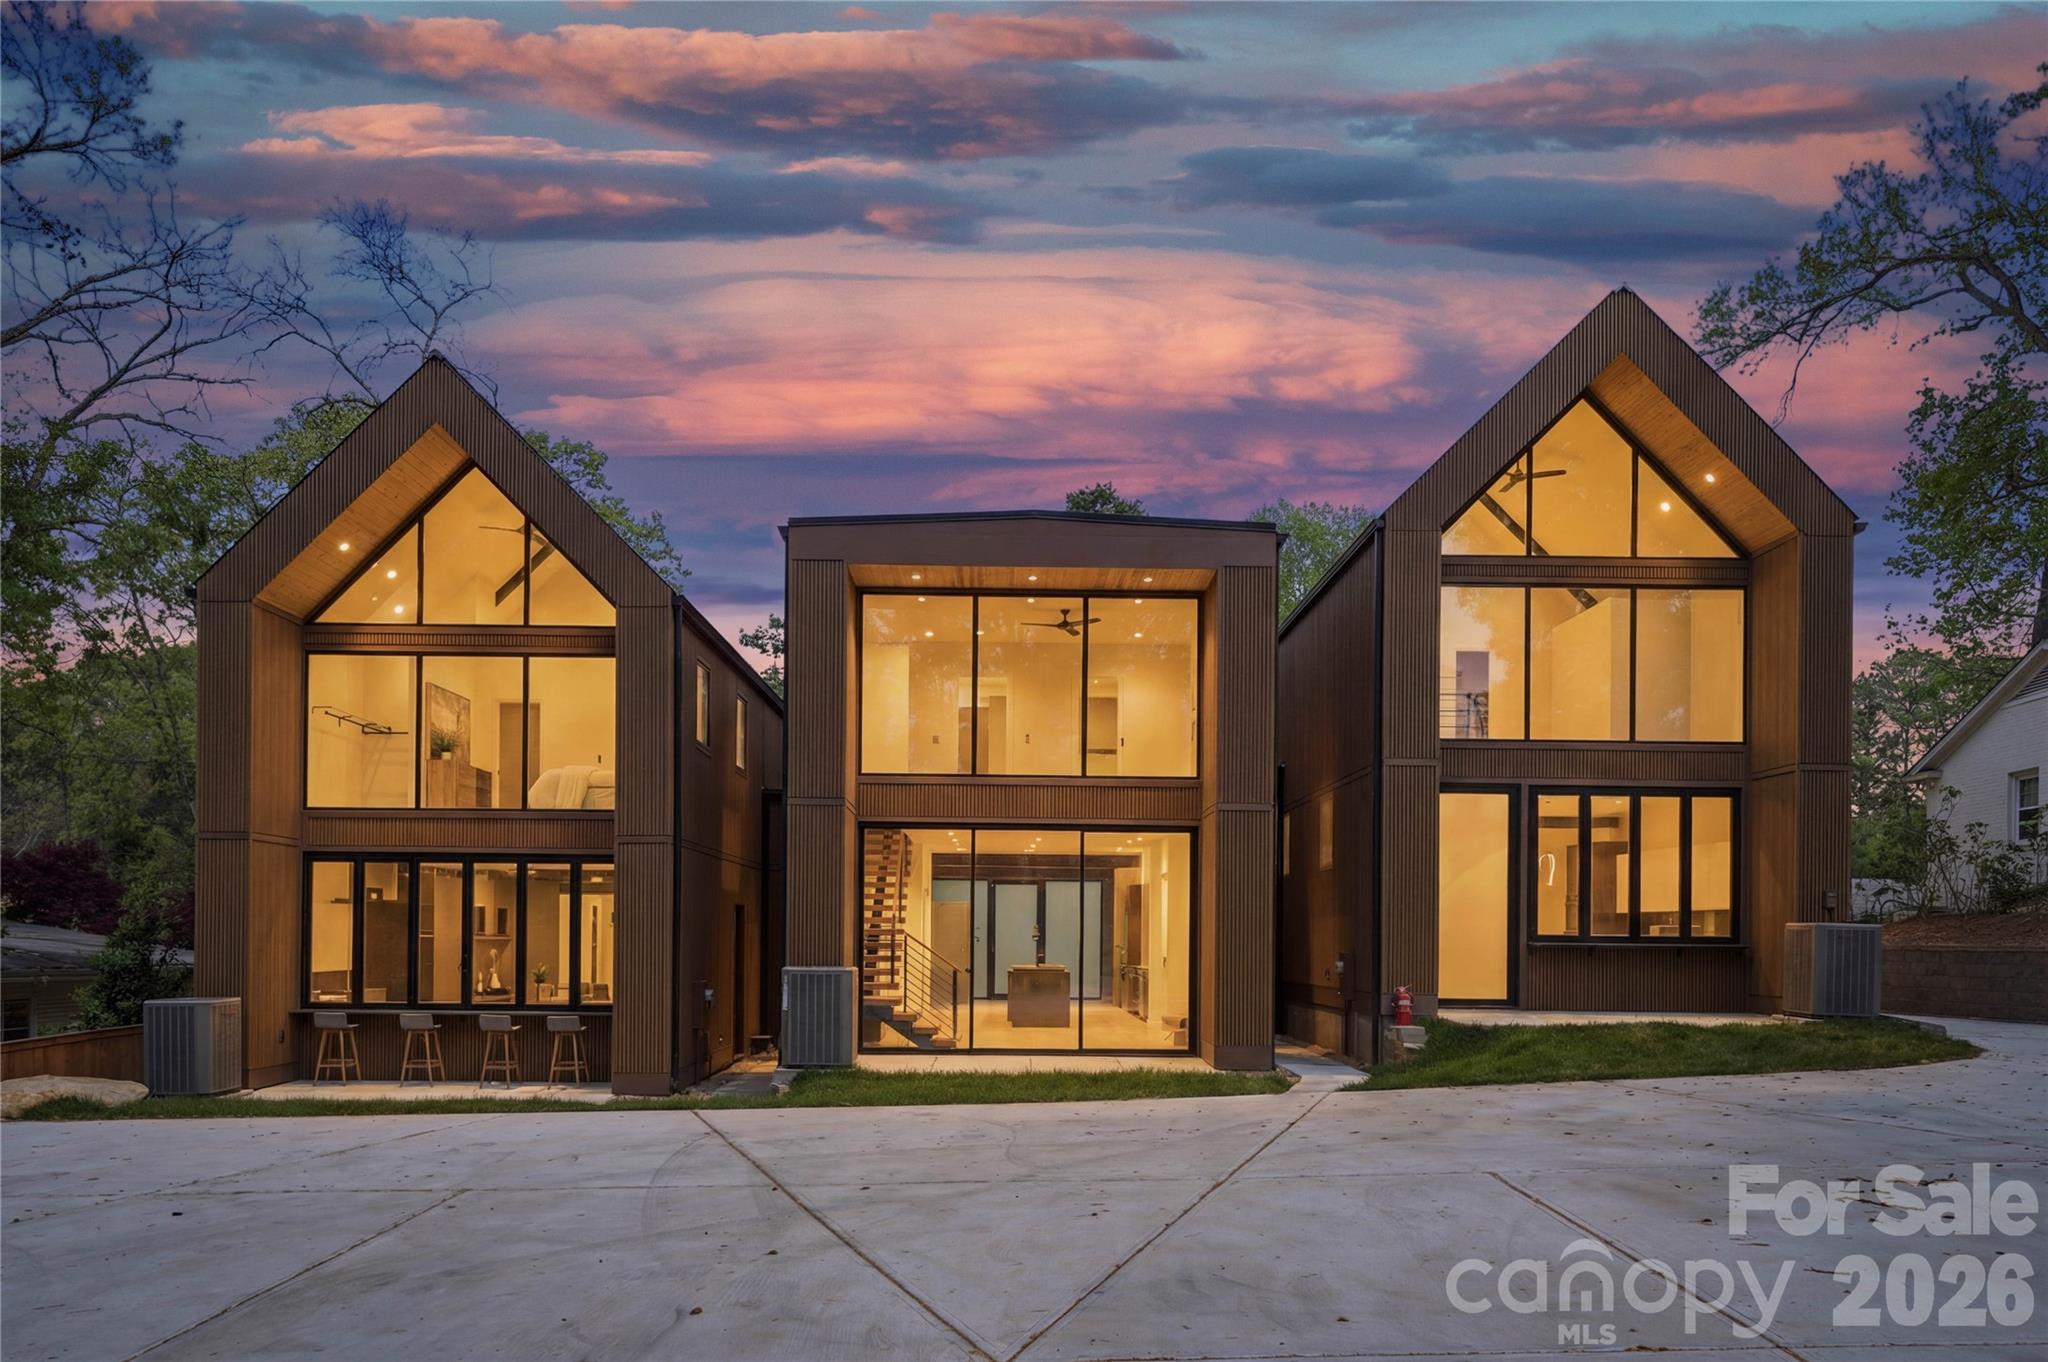
These light-filled, elegant residences embody the perfect balance of sophistication and functionality. Crafted with steel portal frame construction, floor-to-ceiling glass wall systems, and the finest building materials, each home is engineered for lasting strength, durability, and minimal maintenance — setting a new benchmark for enduring quality. Every residence is thoughtfully designed to complement today’s modern lifestyle, offering open layouts, refined finishes, and seamless indoor-outdoor living. Nestled in prime neighborhoods with access to top-rated schools, shopping, and dining, Aspen City Homes delivers exceptional craftsmanship and top-tier design at an unparalleled value — proving that true luxury doesn’t require an extravagant price tag.

The floor plan offers flexibility, allowing the new homeowner to choose between a two-bedroom layout with a loft or a three-bedroom configuration without the loft. For more information about this option, please contact the listing agent. 
Detached garage or car-port can be accommodated with additional cost, upon request.
#4321249

Charlotte

3614 Barclay Downs Drive 102

3 Beds

2 Baths

2,274 Sq.Ft.

$995,000

MLS#: 4321249

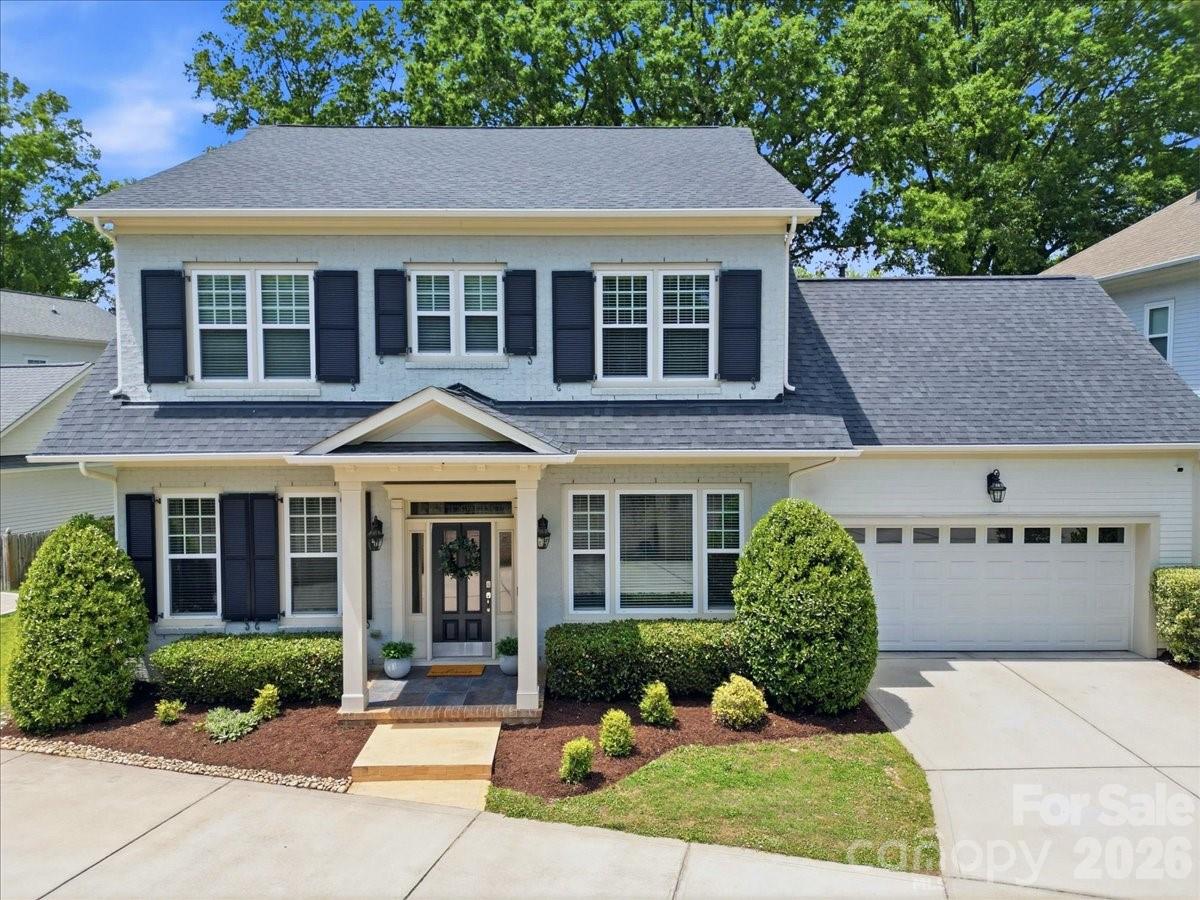
Welcome to this beautifully crafted, stunning 5 bedroom, 4.1 bath home in the desirable Cotswold neighborhood!  Built in 2016, this thoughtfully designed residence offers over 3,300 square feet of light-filled living space with timeless finishes and an ideal floorplan for both everyday living and entertaining.  Step inside to discover soaring 10-foot ceilings, gleaming wood floors, and an open-concept main level centered around a spacious family room with a gas fireplace. The chef’s kitchen features creamy 42" cabinetry, stone counters, stainless steel appliances including a five-burner gas cooktop, oversized island seating, and a walk-in pantry~ all seamlessly connecting to the dining and living areas.  The main-level primary suite provides a private retreat with dual walk-in closets and a spa-inspired bath with oversized walk-in shower, soaking tub and dual vanities with abundant cabinetry. Upstairs, four additional bedrooms, multiple full baths, and generous attic storage offers flexibility for guests, office space, or growing households. The outdoor living shines with a private screened porch, expansive paver patio, lush tree canopy, fenced backyard, and oversized, attached two-car garage.  Ideally located just minutes from Uptown's Center City, Cotswold shopping and dining, SouthPark and top Charlotte destinations~ This home combines modern comfort with classic Charlotte charm in one of the city’s most sought-after locations!  Don't miss this one!
#4384442

Charlotte

1103 N Sharon Amity Road

5 Beds

4 Baths

3,342 Sq.Ft.

$995,000

MLS#: 4384442

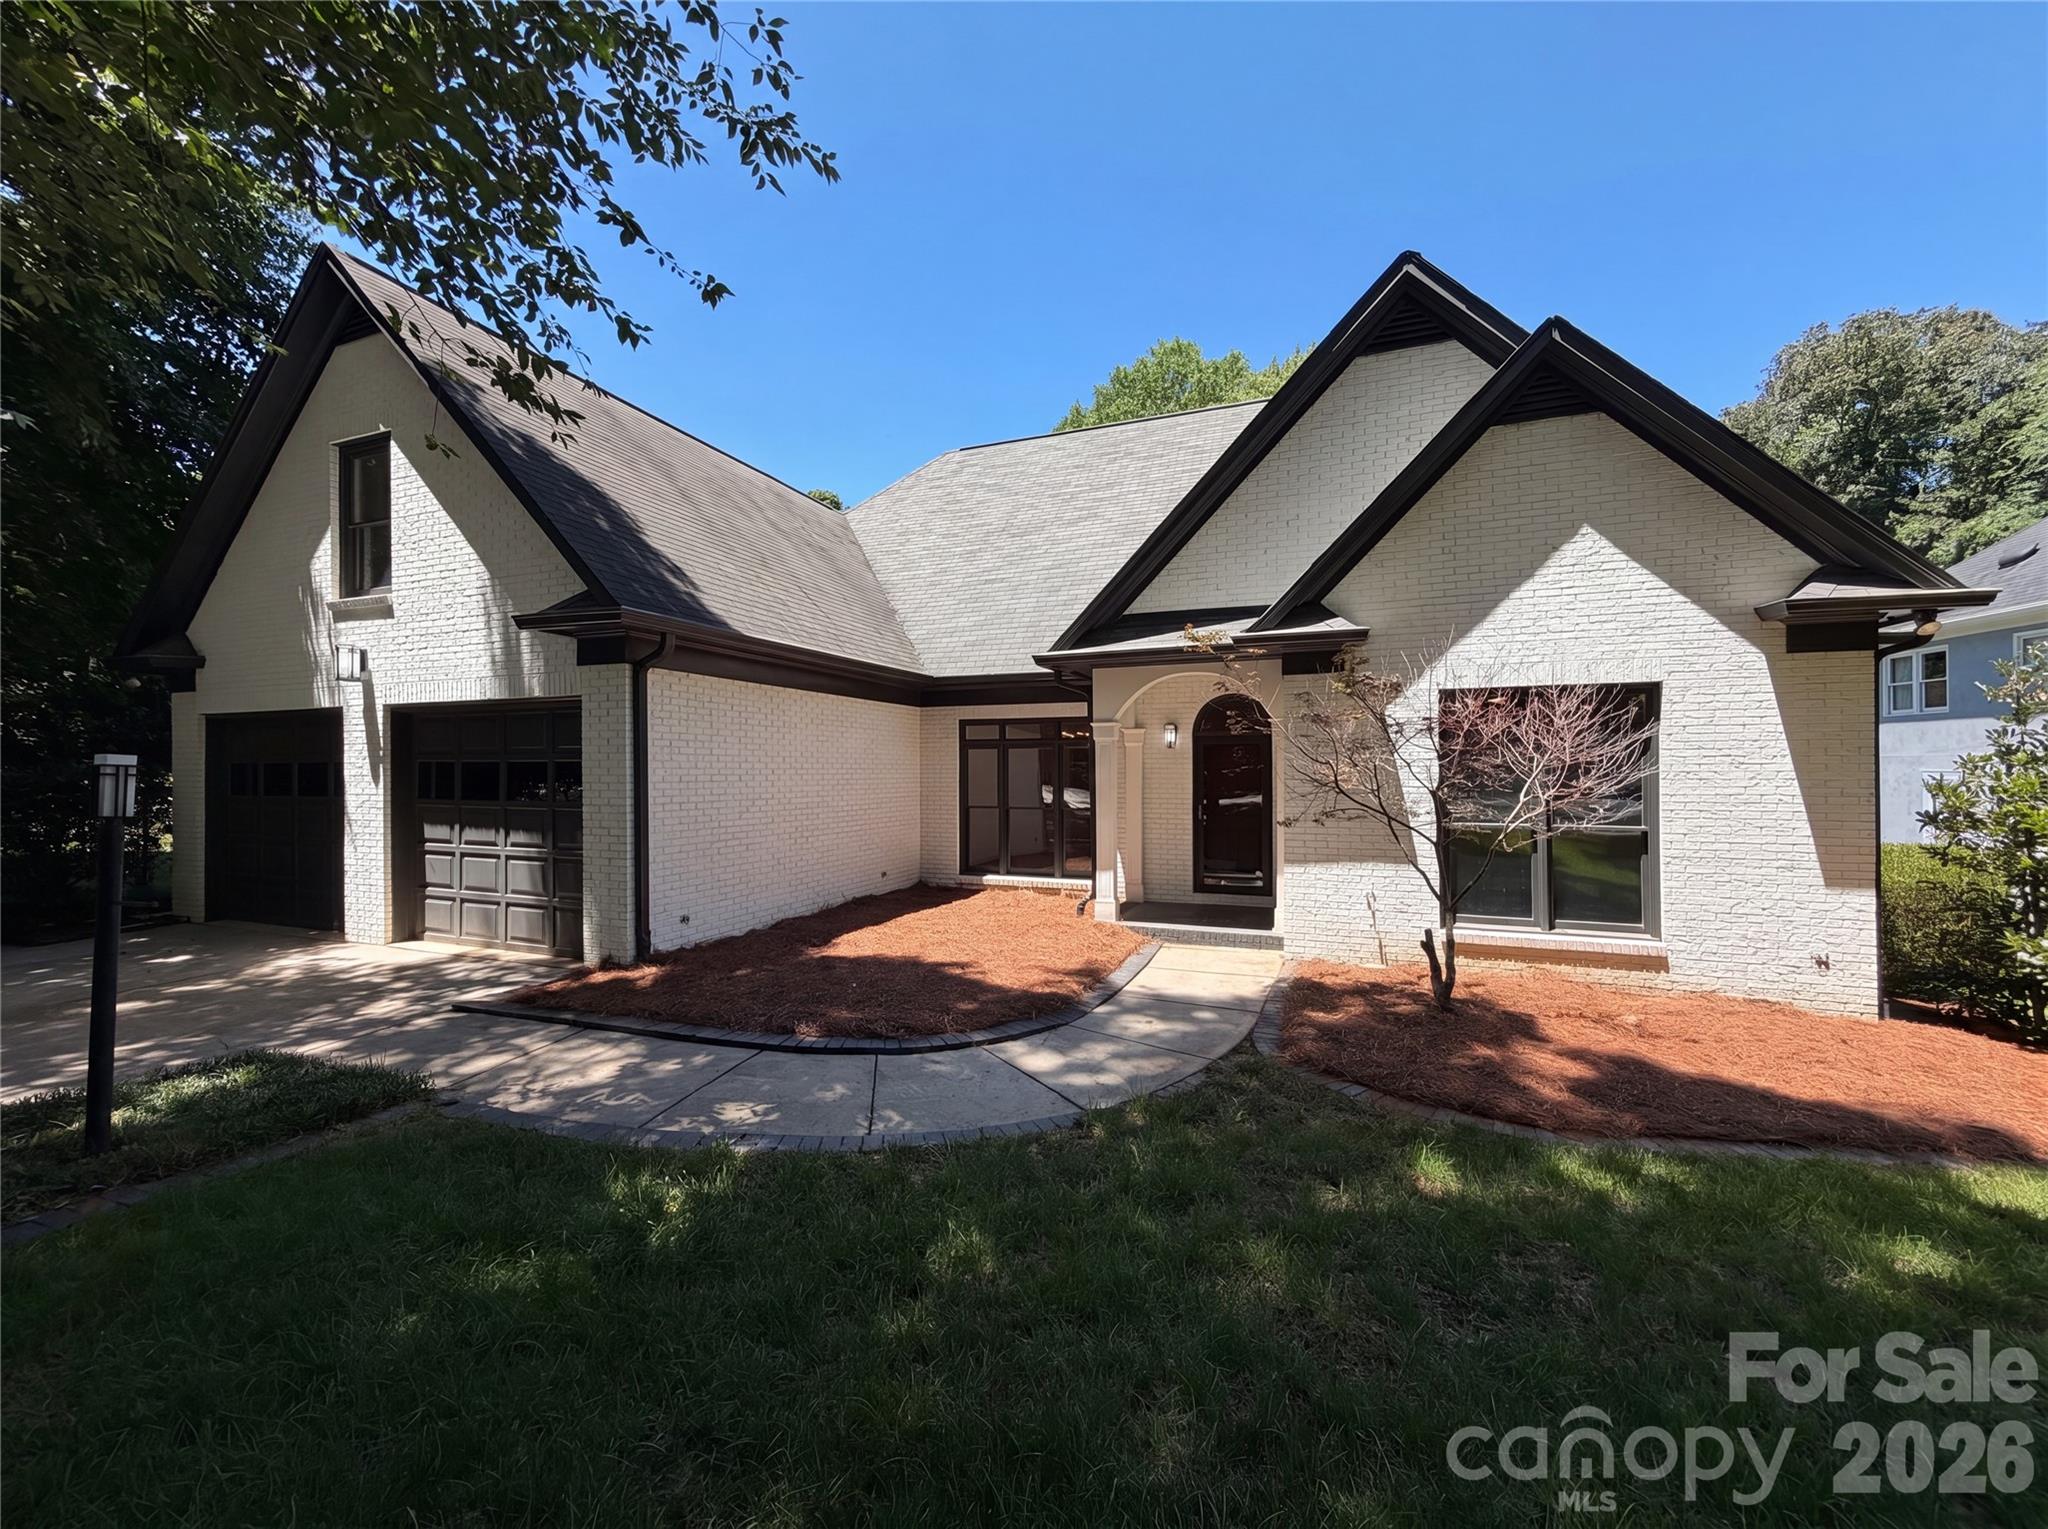
Welcome to 5309 Lancelot Dr, a home that exudes warmth and sophistication. The living room is graced with a cozy fireplace, perfect for those chilly evenings. The kitchen is a chef's dream, boasting all stainless steel appliances, an accent backsplash, and a center island for additional prep space. The primary bedroom is a true retreat, featuring a spacious walk-in closet. The primary bathroom is designed for relaxation with double sinks, a separate tub, and a shower. Outside, you'll find a fenced-in backyard with a covered patio, ideal for entertaining or simply enjoying a quiet evening. This home is a must-see for those seeking a blend of style and comfort. Included 100-Day Home Warranty with buyer activation
#4390169

Charlotte

5309 Lancelot Drive

3 Beds

3 Baths

3,456 Sq.Ft.

$990,000

MLS#: 4390169

Price reduced
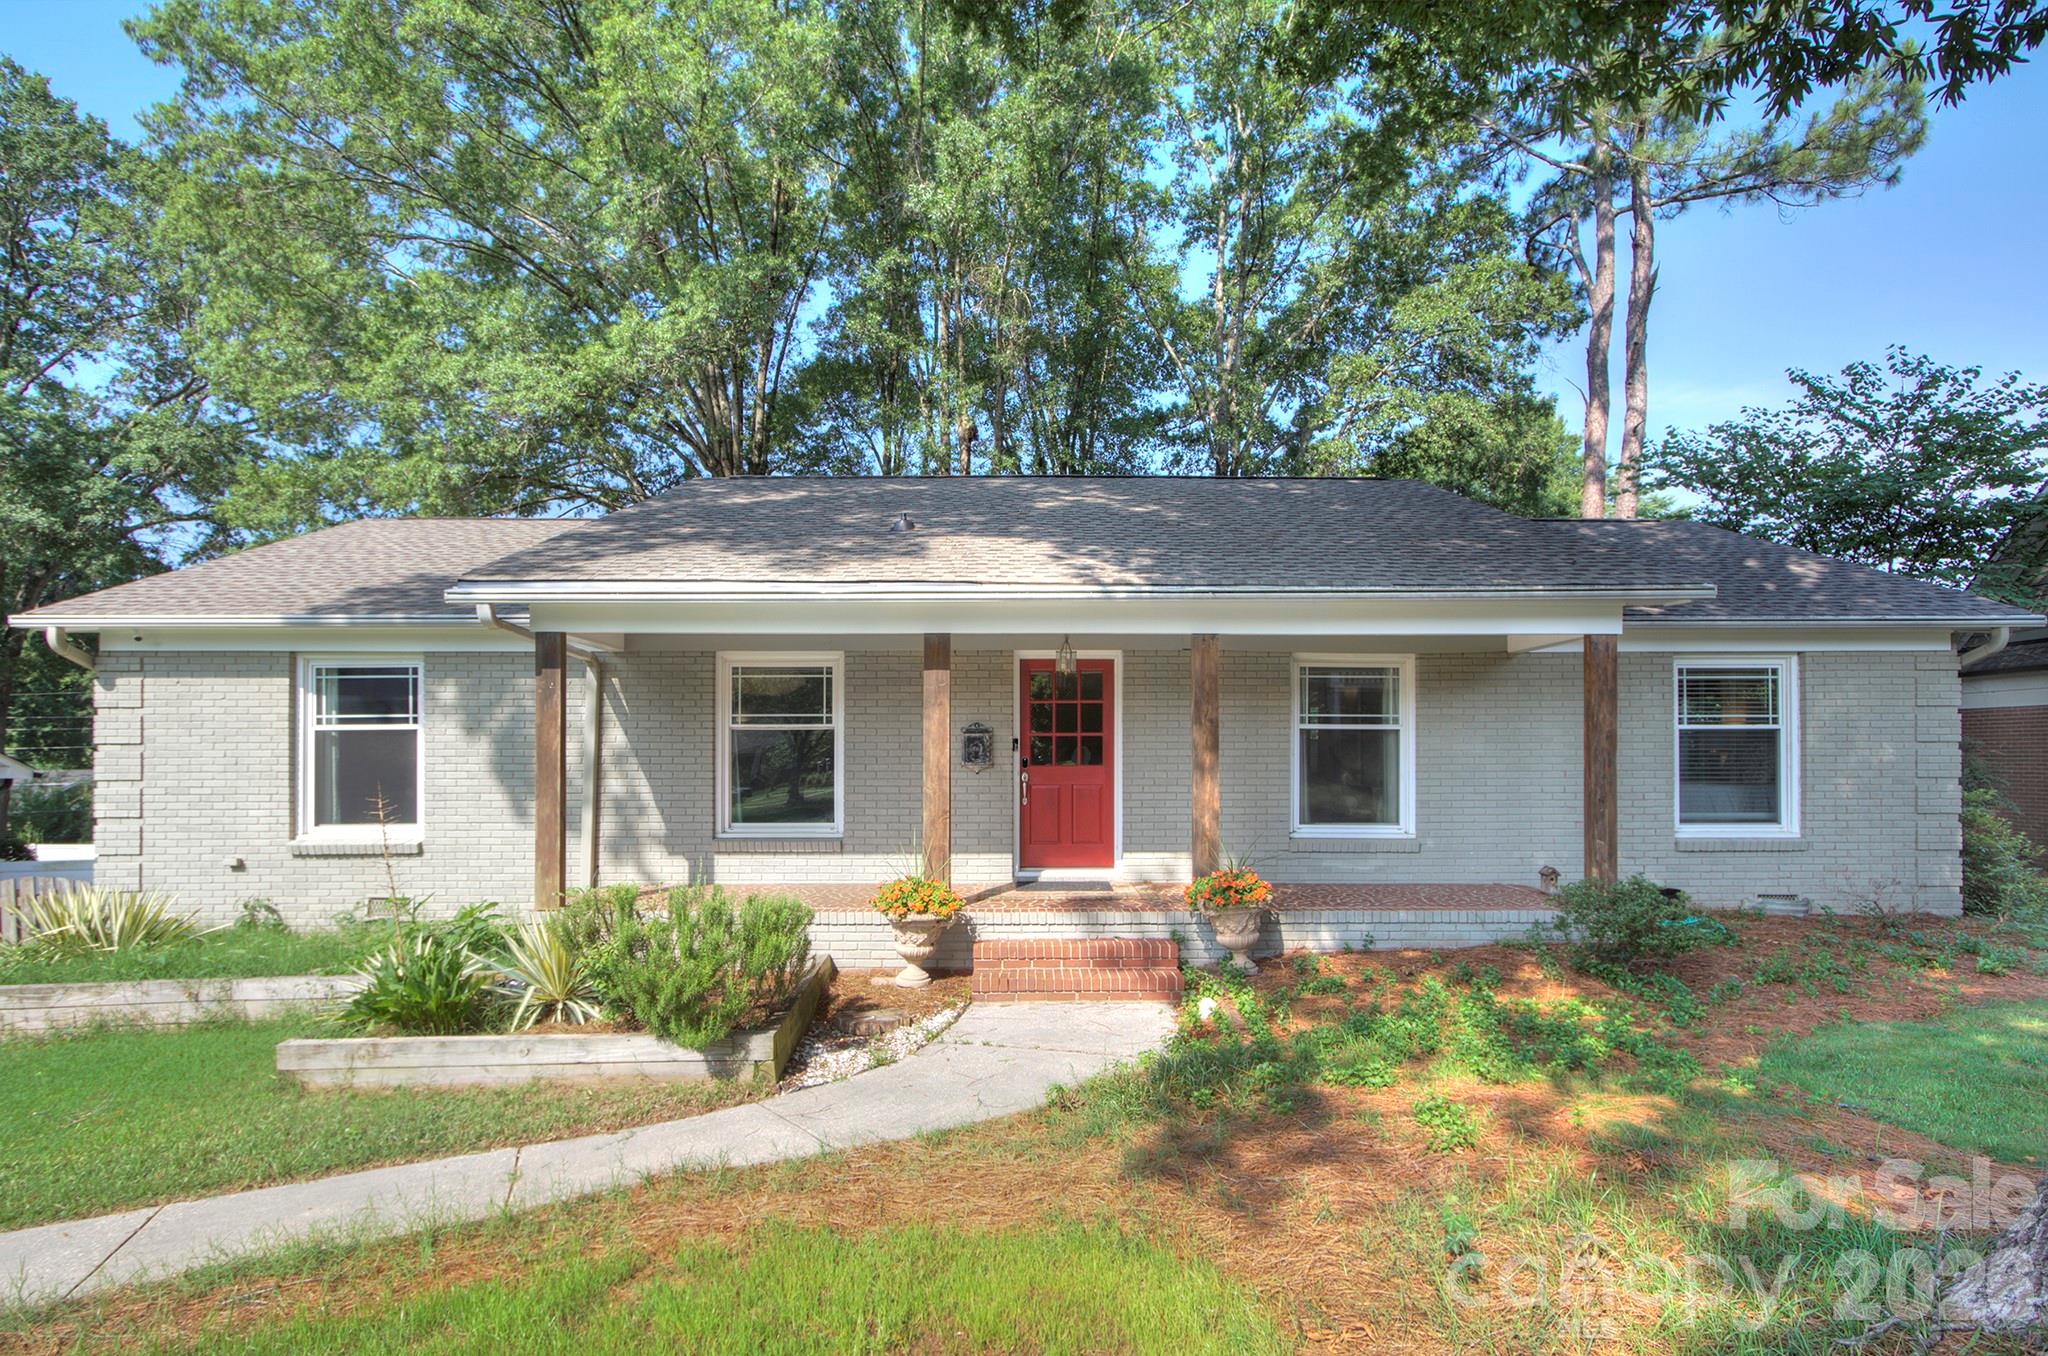
LOCATION! Much sought after Ashbrook Neighborhood. Close in location across from Park Rd Shopping Center which is one of Charlotte hippest shopping areas .  Lots of new construction in Neighborhood over $3,000,000.  Great long term investment property.  Basement lot with large hardwood trees.  Beautifully Redone with Designer Touches Throughout. Updated Kitchen with Granite Countertops, Backsplash and Refinished Cabinets, Updated Baths Both Gutted to Studs with Decorative Tile Added, 2 Fireplaces, Flexible Floorplan! Basement Family Room makes for fabulous designer workroom- or manufacturer representative showroom with Partial Kitchenette and Additional Flex Space, Extra Large Exterior Deck, Approximately 24’ by 31',  Separate Art Studio or Office 10’x 20’ with Vaulted Ceilings Includes Separate Cooling Unit. Fenced Yard. Vinyl Windows, So Much More! This is a  Must See. Close to Southend and Light Rail.
#4379943

Charlotte

1140 Bevis Drive

3 Beds

2 Baths

2,503 Sq.Ft.

$990,000

MLS#: 4379943

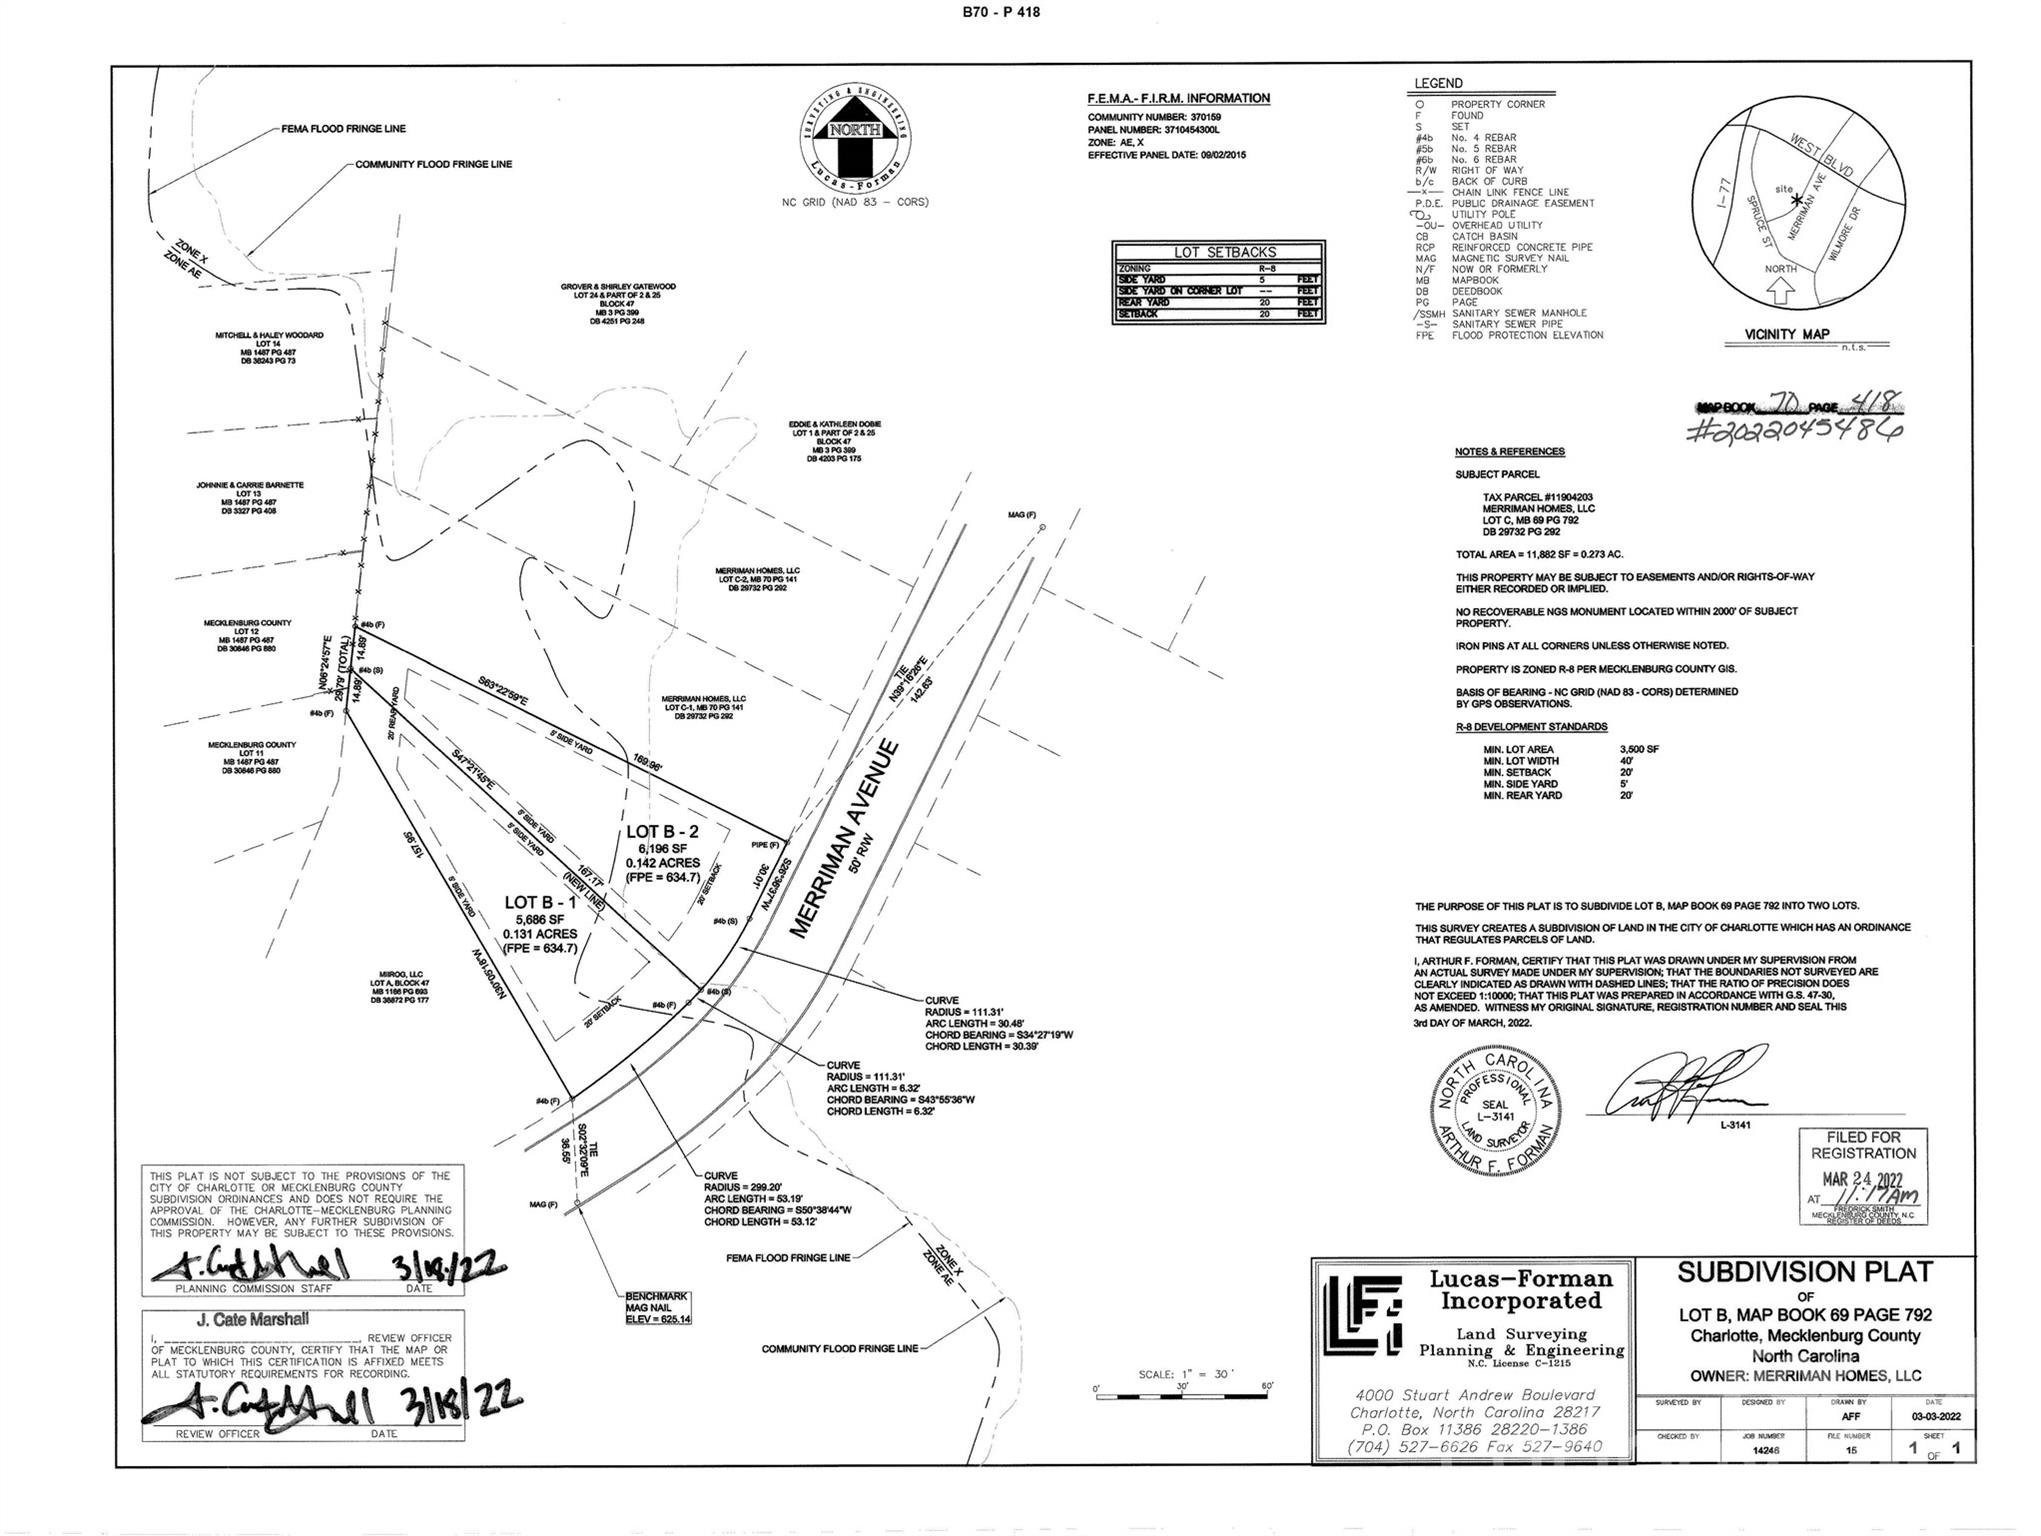
An exceptional opportunity for builders, developers, or those seeking to create a signature residential enclave, this offering presents the only four contiguous homesites available in Wilmore. Encompassing 1916 through 1924 Merriman Avenue, the property is delivered cleared and ready for development, with pricing inclusive of all four parcels.

Ideally positioned just moments from Abbott Park, residents will enjoy access to expansive green space, along with tennis and basketball courts. Wilmore and neighboring Brookhill continue to experience a dynamic transformation, elevated by the emergence of The Iron District at the northern edge of Wilmore and South End. Surrounded by thoughtfully curated retail, commercial expansion, and luxury residential development, this offering represents a rare chance to secure a prime footprint in one of Charlotte’s most rapidly evolving corridors.
#4373516

Charlotte

1916 Merriman Avenue

None Beds

None Baths

N/A

$990,000

MLS#: 4373516

Price reduced
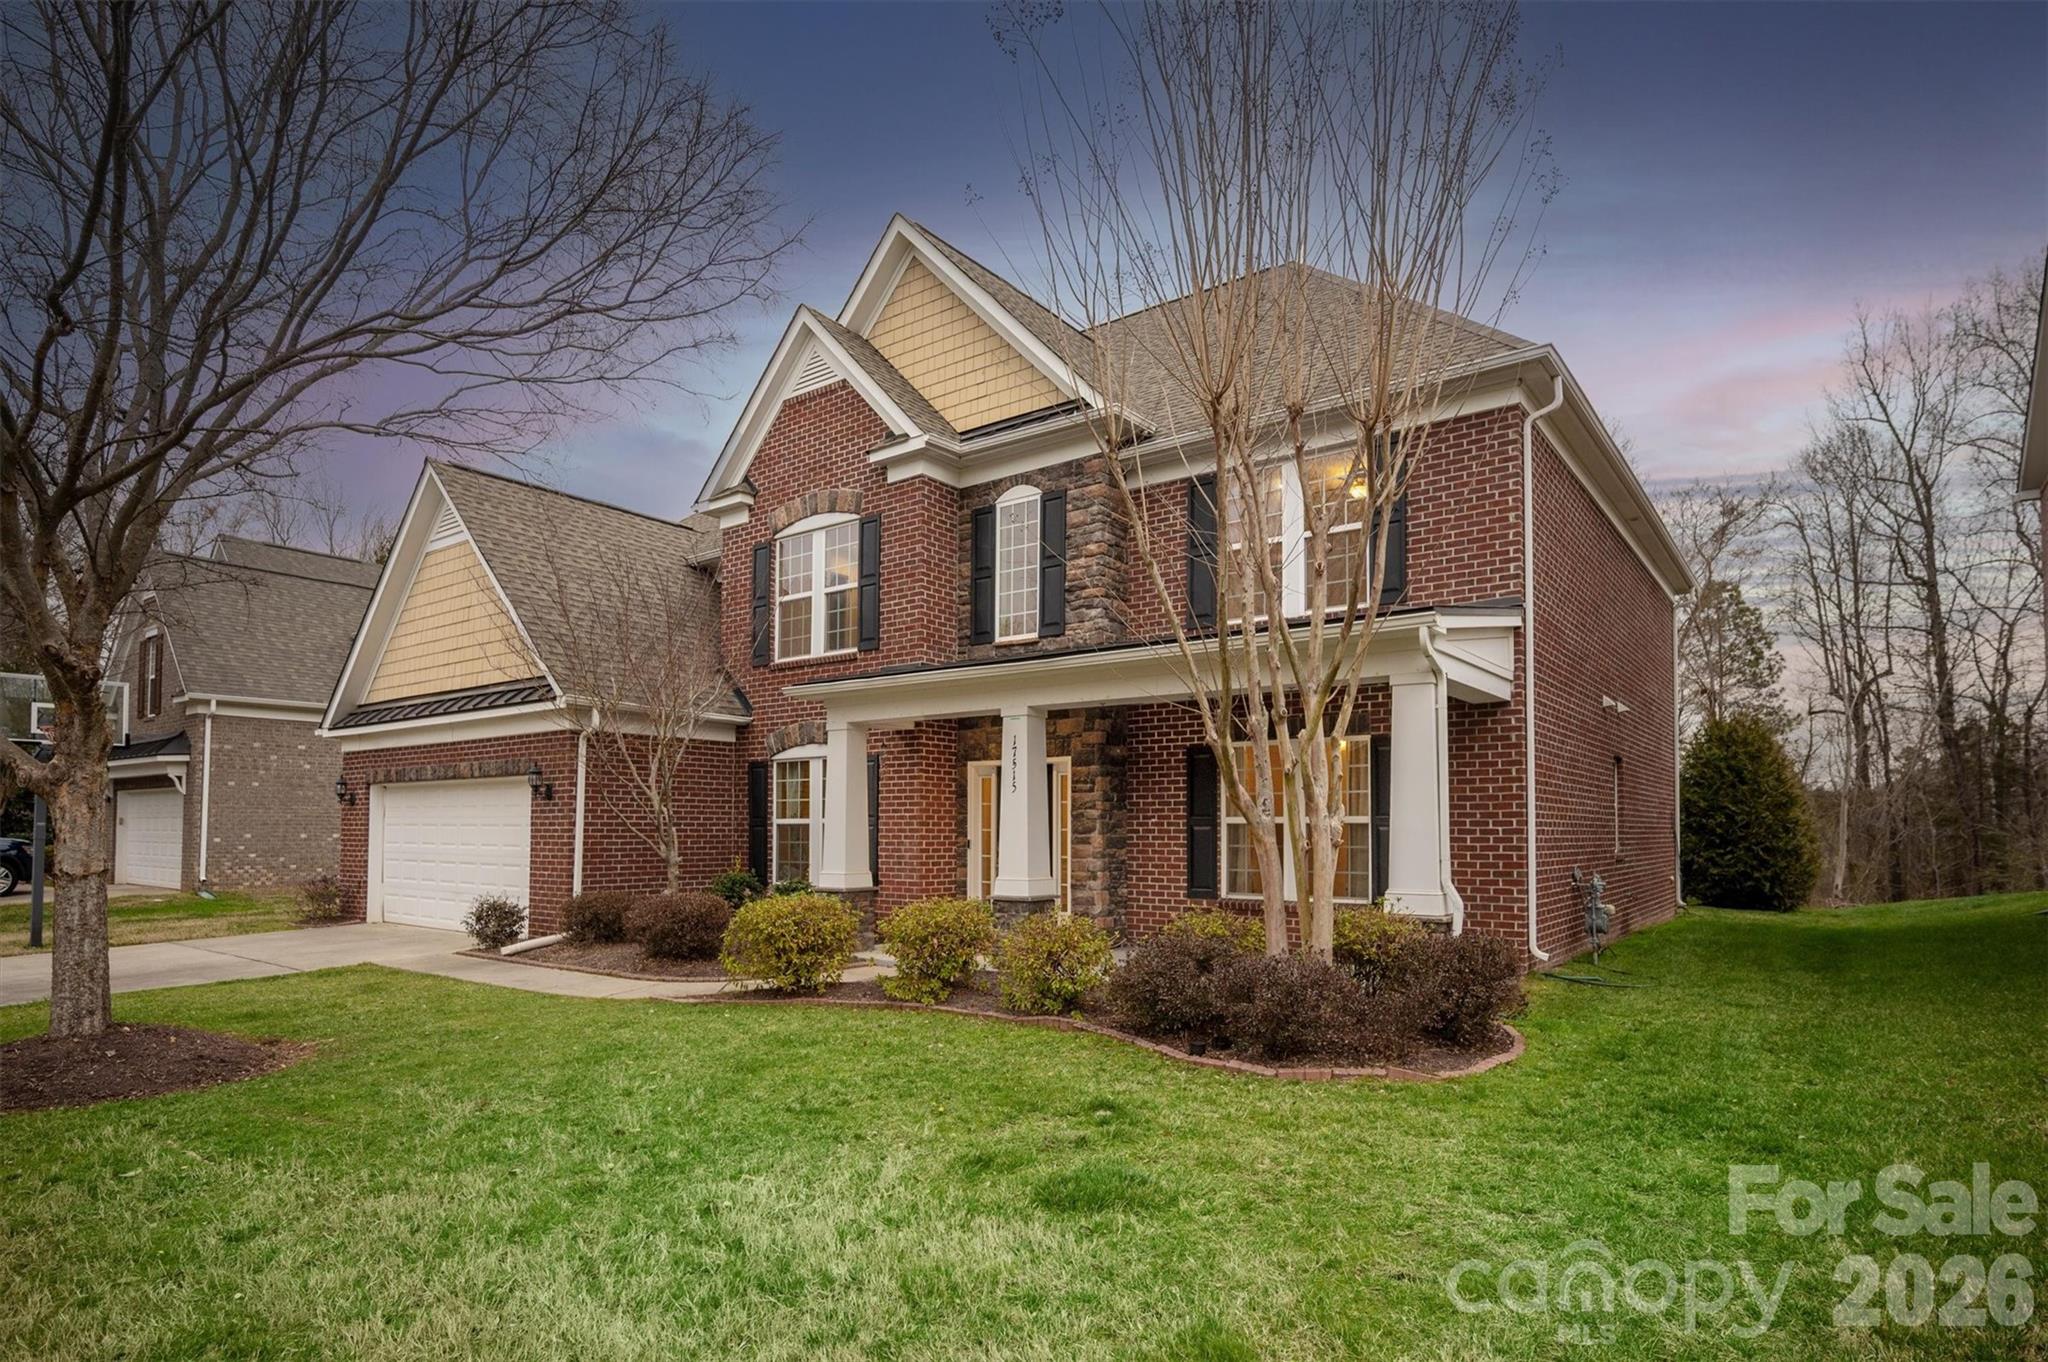
Sellers want this home sold! Spacious 5 bedroom, 4 full bath Avalon model with nearly 5,000 square feet located on GREAT lot in popular Ardrey Chase community. Full guest suite on main level plus designated home office with french doors. Gourmet kitchen with large island open to beautiful sunny great room. Large primary suite up, with spacious primary bath and expansive walk in closet. 3 additional bedrooms up, plus huge bonus room. Finished 3rd floor consists of theatre room with bar, plus extra storage space. Outside features a flat yard with mature privacy landscaping, built in stone fire pit with seating, and a pergola for year round entertainment! All new flooring on main floor! Zoned for Ardrey Kell High, and conveniently located near popular town centers such as Blakeney and Ballantyne!
#4353600

Charlotte

17515 Campbell Hall Court

5 Beds

4 Baths

4,920 Sq.Ft.

$990,000

MLS#: 4353600

Welcome to this exceptional home in Stone Creek Ranch, where timeless elegance meets modern comfort. Backing to a serene expanse of mature woods, the property offers peaceful, wooded views. Fresh, designer-inspired paint throughout creates a bright and refined atmosphere. 
A dramatic two-story foyer, sweeping staircase and striking architectural details create a stunning first impression upon entry. The expansive floor plan features 6 spacious bedrooms and 4 full baths, offering remarkable flexibility for today’s lifestyle. A main-level guest suite with a full bath, which is an ideal space for visitors or a private executive office. 
Elegant formal living and dining rooms and generous gathering spaces complete the main level, while the impressive upstairs owner’s retreat offers a cozy fireplace and abundant room to unwind. 
The gourmet kitchen serves as the heart of the home, featuring an oversized center island, stainless steel appliances, double wall ovens, and a built-in microwave. Two well placed sinks enhance functionality and workflow, offering added convenience for cooking, prep, and entertaining. A true chef’s dream!!
Situated on a corner homesite with full sod and irrigation, the exterior is as well-appointed as the interior.
Ideally located in one of South Charlotte’s most sought-after areas, the home is within walking distance to an elementary school and new middle school, as well as a nearby nature preserve park. Just minutes from Blakeney, Stonecrest, Rea Farms, and Waverly, you’ll enjoy premier shopping, dining, entertainment, and everyday conveniences. Easy access to I-485 makes commuting effortless.
This is a rare combination of space, elegance, location, and lifestyle. Must see!!
#4395101

Charlotte

4938 Mesa Verde Road

6 Beds

4 Baths

3,738 Sq.Ft.

$989,000

MLS#: 4395101

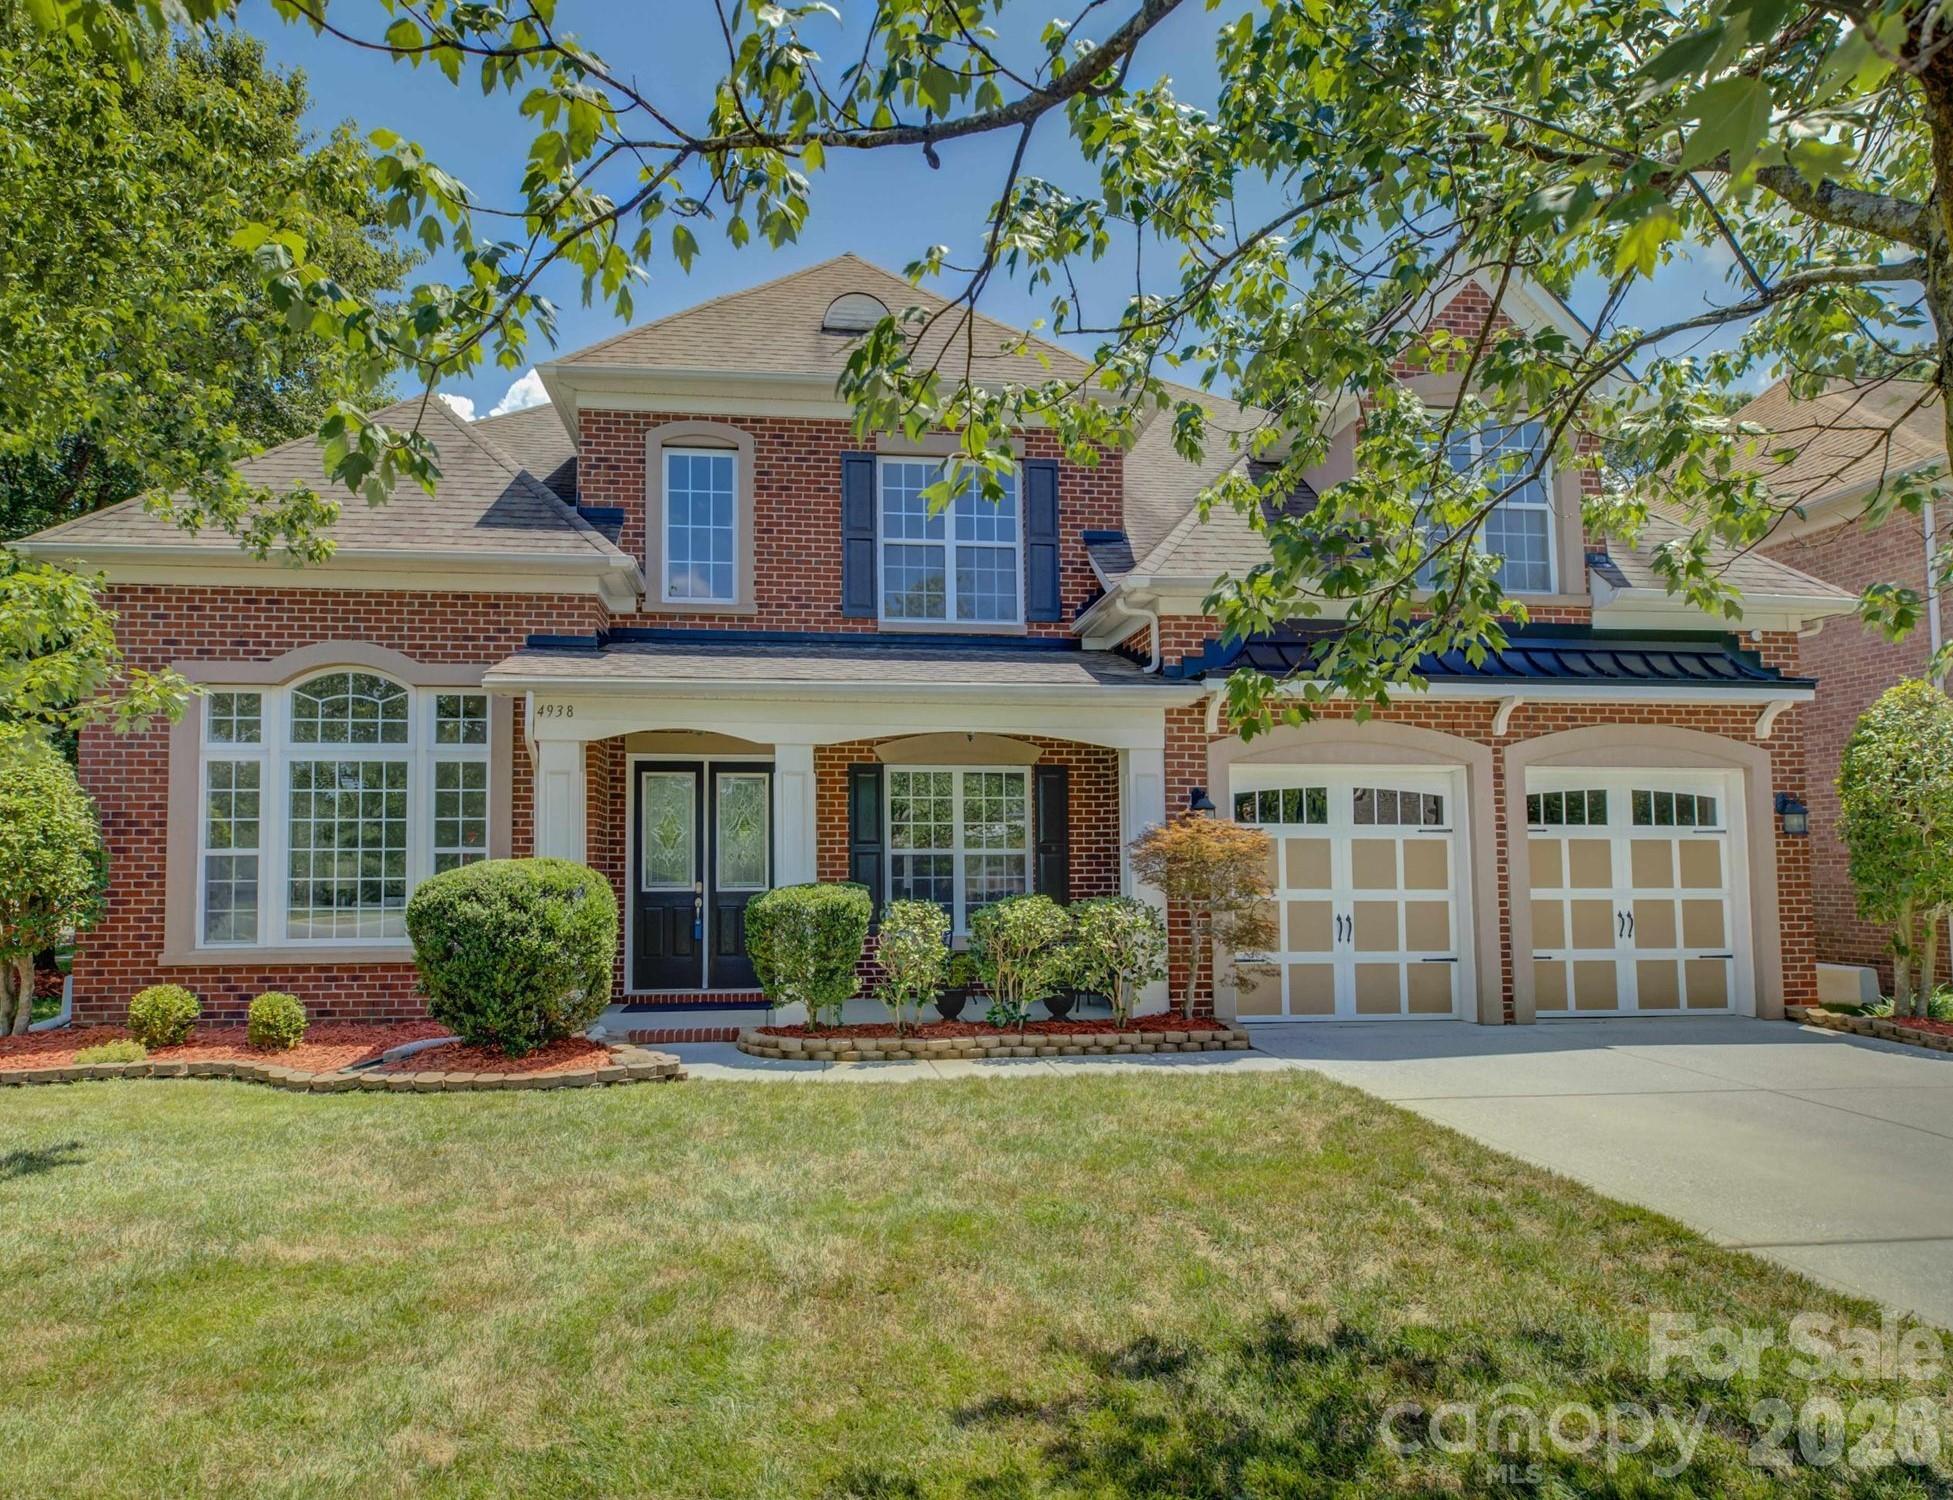
Welcome to this stunning custom-built full brick home, where timeless elegance meets an unbeatable South Charlotte lifestyle. Featuring 5 bedrooms and 3.5 baths, this beautifully maintained residence is filled with natural light thanks to expansive windows that brighten every living space.

Step through the impressive two-story foyer and be greeted by a dramatic double staircase that sets the tone for the home's sophisticated design. The thoughtfully designed floor plan offers spacious living and entertaining areas, while the main-level guest suite with a full bath provides the perfect retreat for visitors, multigenerational living, or a private home office.

Outside, enjoy a beautifully landscaped yard complete with a large rear deck, charming paver walkway, and fenced backyard ideal for relaxing, entertaining, or outdoor gatherings.

Location is everything, and this home delivers. Walk to Trader Joe's, Starbucks, restaurants, and the 4 Mile Creek Greenway. Just minutes from The Arboretum, Stonecrest, Ballantyne, SouthPark, and Uptown Charlotte, you'll enjoy convenient access to shopping, dining, recreation, and major employment centers.

A rare combination of quality construction, exceptional location, and timeless design. Schedule your private showing today and experience everything this remarkable home has to offer.
#4372694

Charlotte

8600 Brownes Pond Lane

5 Beds

3 Baths

3,582 Sq.Ft.

$985,000

MLS#: 4372694

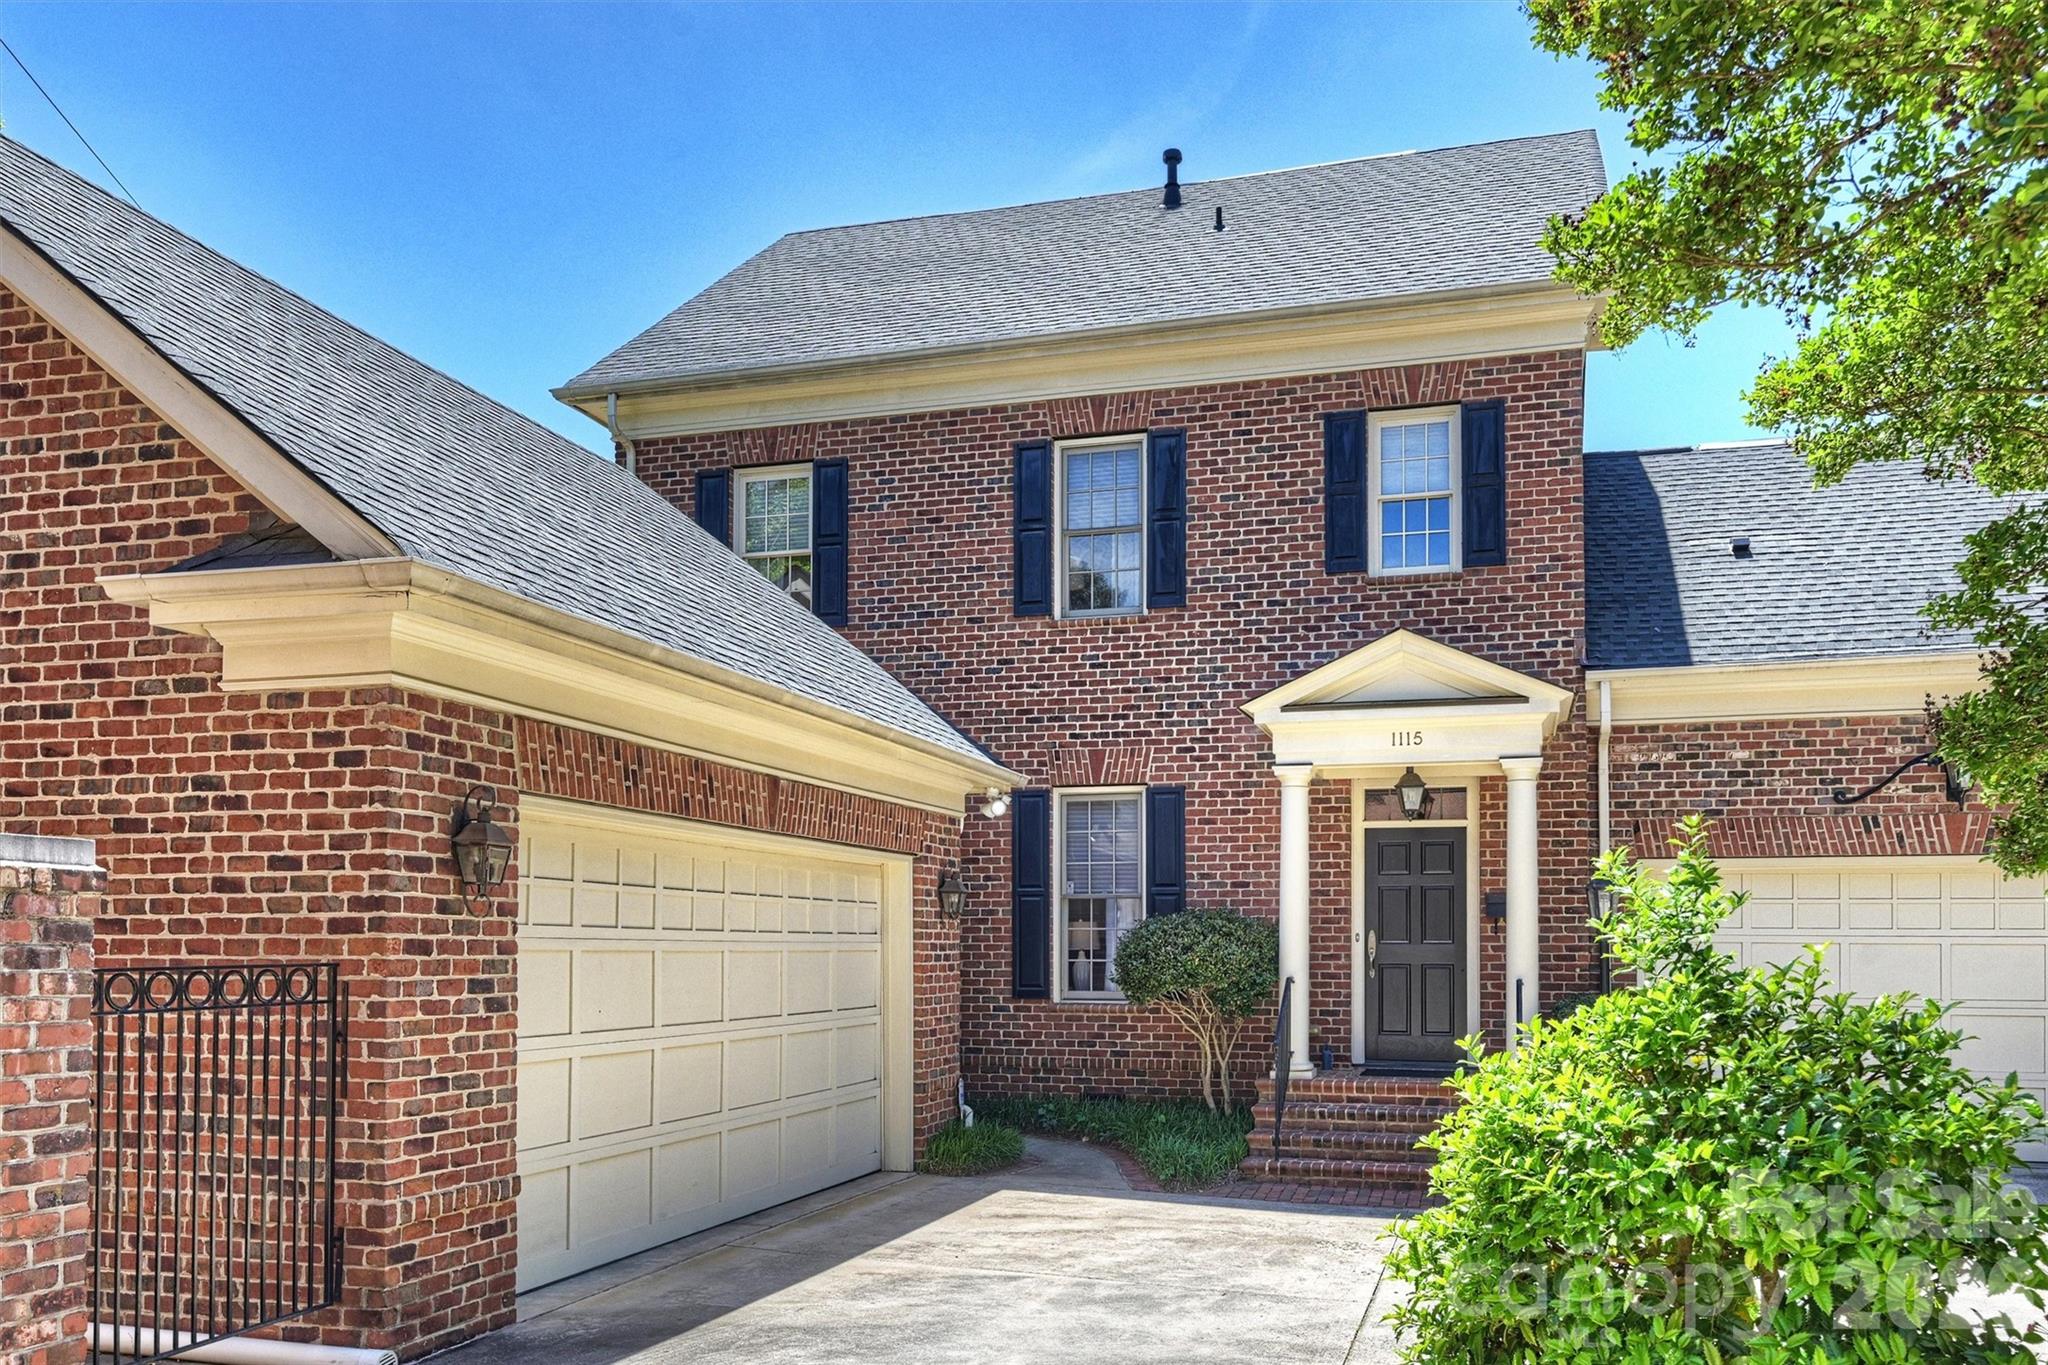
Located in the heart of Myers Park, this Simonini-built residence in the Myers Park City Homes community offers timeless architecture, modern luxury, and unmatched convenience. A MUST SEE, this home features a private courtyard and screened porch, creating seamless indoor-outdoor living. 

The main level is ideal for entertaining, highlighted by French doors opening to an open patio, along with a convenient laundry room and full bath. Hardwood floors span both the main and second levels, adding warmth and continuity throughout.

Upstairs, you’ll find two spacious bedrooms, each with access to full baths, while the third floor offers a large bedroom or bonus room with its own full bathroom, providing flexibility for guests, a home office, or additional living space.

Tucked behind secure gates, this home also includes a private 2-car garage and offers a low-maintenance, lock-and-leave lifestyle. Residents enjoy tree-lined streets and exceptional proximity to Uptown, Atrium Health, SouthPark, Freedom Park, and Charlotte’s greenway system, along with premier dining, shopping, and cultural destinations.
#4367610

Charlotte

1115 S Kings Drive

3 Beds

4 Baths

2,268 Sq.Ft.

$985,000

MLS#: 4367610

1 ... 35 36 37 38 39 ... 259

properties found. properties found. Page of .

 - property

Send a message

Message successfully sent.

Your message

What is 3 + 4 ?

Reason for contacting?

I agree to receive email communication and understand I can unsubscribe at any time.

I agree to be contacted by Prestino Advantage via call, email, and text for real estate services. To opt out, you can reply 'stop' at any time or reply 'help' for assistance. You can also click the unsubscribe link in the emails. Message and data rates may apply. Message frequency may vary. Privacy Policy

Update Your Temporary Password

Personalize your search

Enter your email and we'll notify you immediately when new listings match what you're looking for.

or enter email address

Already have an account ? Login here

Continue your home search

I agree to receive communications and understand I can unsubscribe at any time.

I agree to be contacted by Prestino Advantage via call, email, and text for real estate services. To opt out, you can reply 'stop' at any time or reply 'help' for assistance. You can also click the unsubscribe link in the emails. Message and data rates may apply. Message frequency may vary. Privacy Policy

Already have an account ? Login here

We use cookies

We use cookies primarily for analytics to enhance your experience. By accepting, you agree to our use of these cookies. You can manage your preferences or learn more about our cookies policy.