One of the most popular communities provided by {{page_data.agentName}}

Charlotte

One of the most popular communities provided by Prestino Advantage

Charlotte

About Charlotte

Charlotte is where opportunity meets lifestyle — a fast-growing, nationally recognized city that blends business, culture, and livability.

As the largest city in North Carolina and a major financial hub, Charlotte attracts professionals, entrepreneurs, growing families, and relocations from across the country. With headquarters for major corporations, a thriving healthcare sector, and a strong job market, the city continues to expand while maintaining neighborhood character.

Charlotte offers diverse living options — from luxury high-rise condos in Uptown to historic bungalows in Plaza Midwood, family-friendly communities in SouthPark and Ballantyne, and new construction throughout the metro area.

Buyers often ask:

• Is Charlotte a good place to live?

• What are the best neighborhoods for commuting?

• How competitive is the housing market?

• Is Charlotte a strong investment market?

With professional sports, nationally ranked restaurants, greenway systems, arts venues, and quick access to both the mountains and the coast, Charlotte delivers both energy and balance.

Life here moves at a confident pace — ambitious yet approachable. It’s a city where careers grow, families put down roots, and investment opportunities continue to expand.

Whether you're relocating for work, searching for urban convenience, or looking for a neighborhood that fits your lifestyle, Charlotte offers scale, sophistication, and long-term potential.

One of the most popular communities provided by Prestino Advantage
3,889
# of Listings
3
Avg # of Bedrooms
$333
Avg. $ / Sq.Ft.
$670,818
Med. List Price

Browse Charlotte Real Estate Listings

3889 Properties Found. Page 145 of 260.

Price reduced
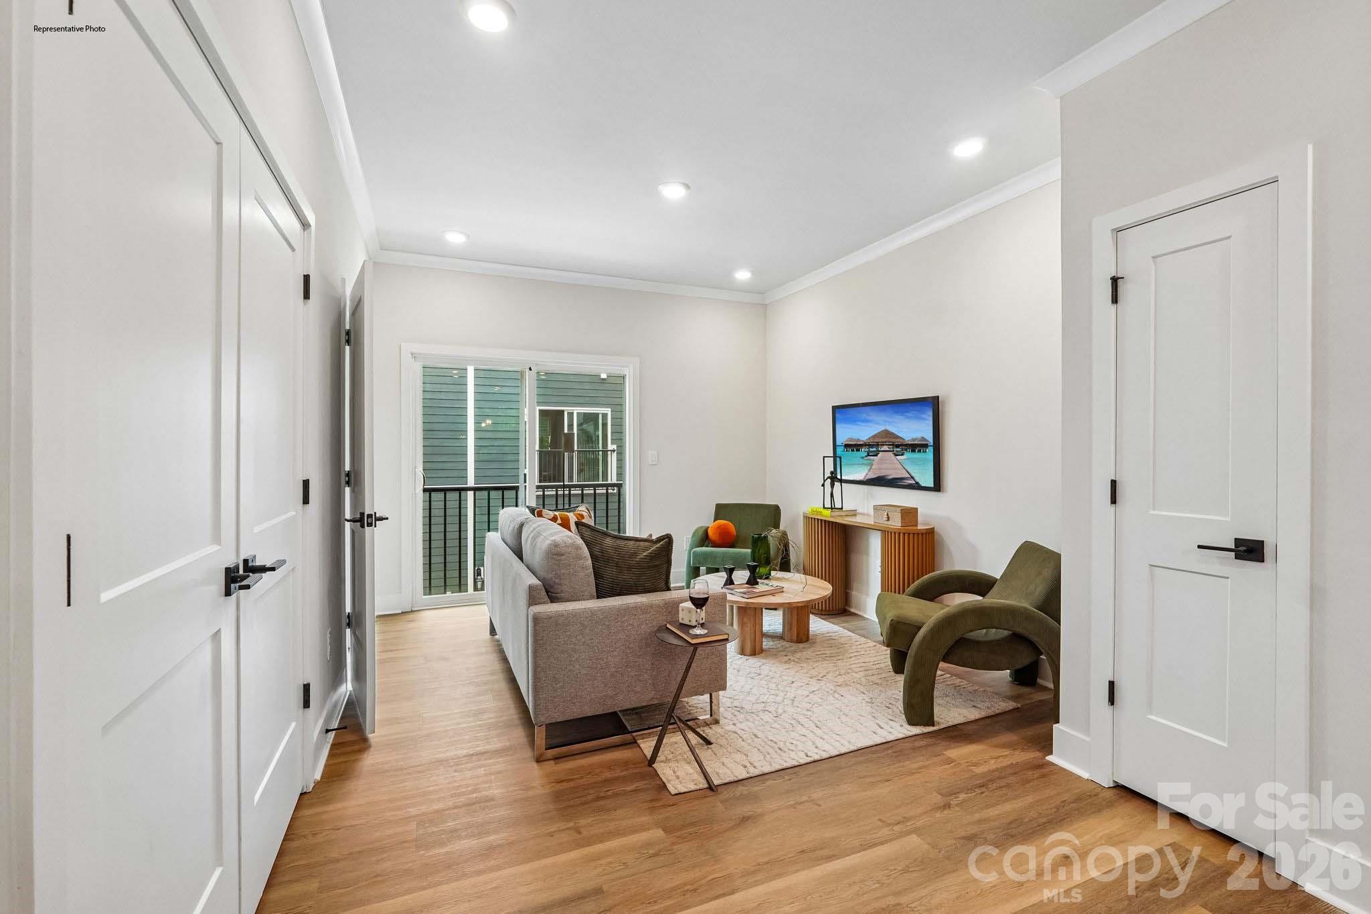
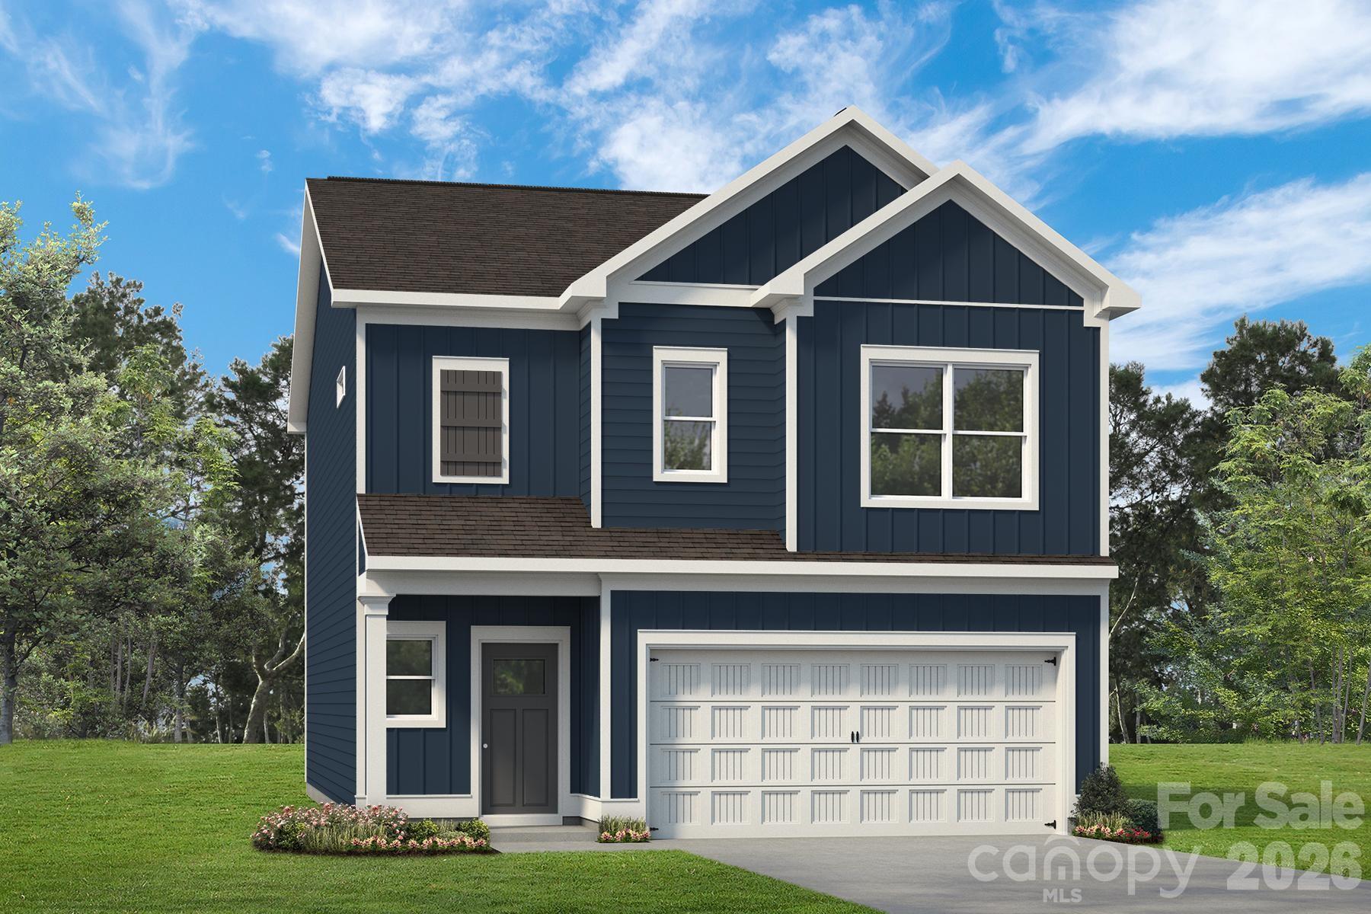
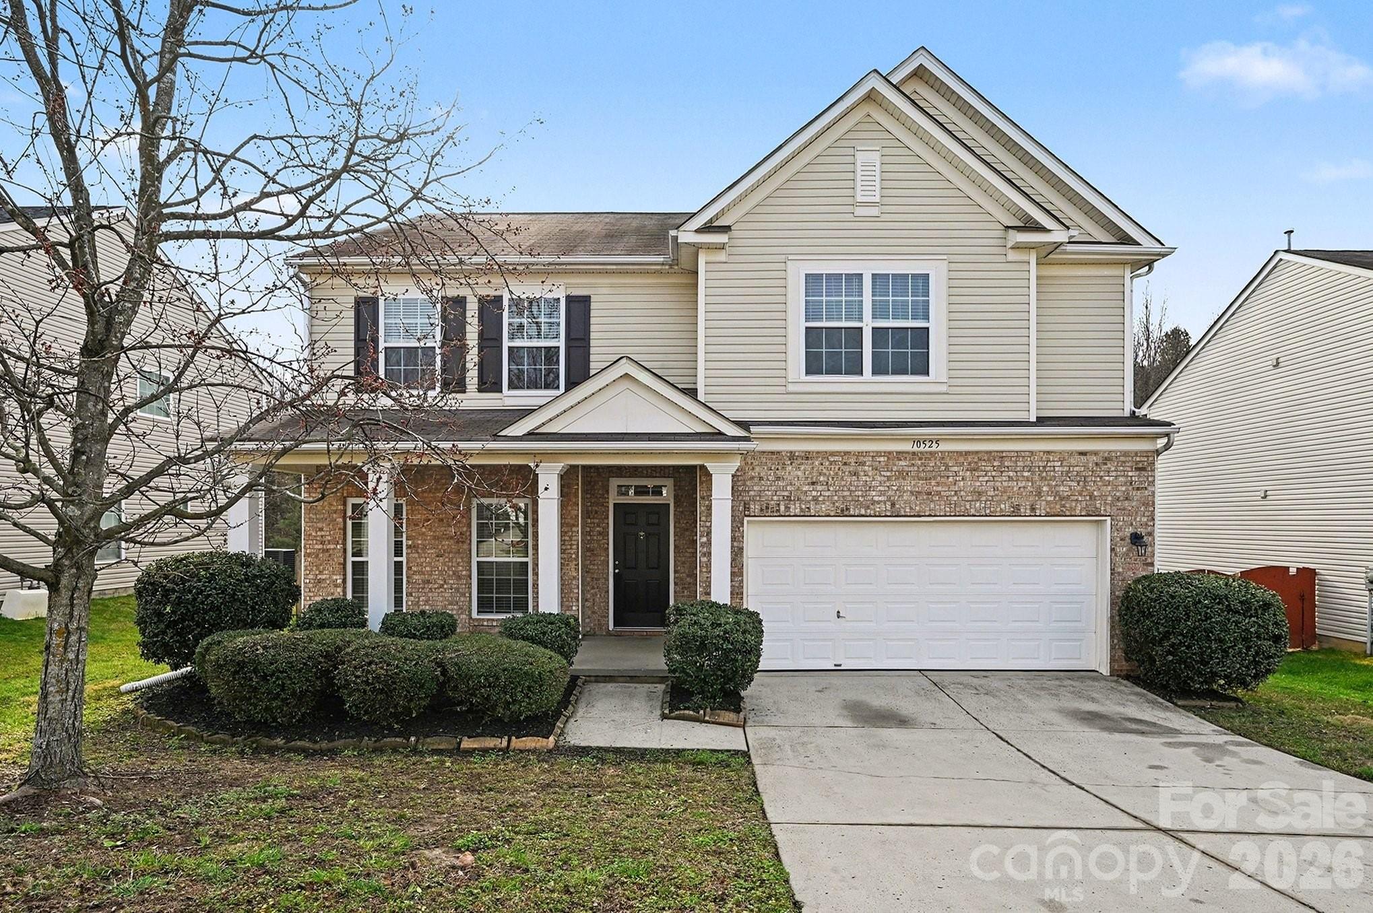
This 4-bedroom, 2.5-bathroom two-story home offers a perfect blend of comfort and versatile living space, complete with an attached two-car garage and a charming front porch. The inviting interior features a cozy fireplace as the centerpiece of the main living area, along with a dedicated bonus room that can easily serve as a home office, media room, or play area. Step outside to a private, fully fenced yard, providing a secure space for outdoor entertaining, gardening, or pets. With four spacious bedrooms and multiple living zones, this home is designed to accommodate a variety of lifestyles with both style and functionality.
#4353795

Charlotte

10525 Dominion Village Drive

4 Beds

2 Baths

2,776 Sq.Ft.

$414,900

MLS#: 4353795

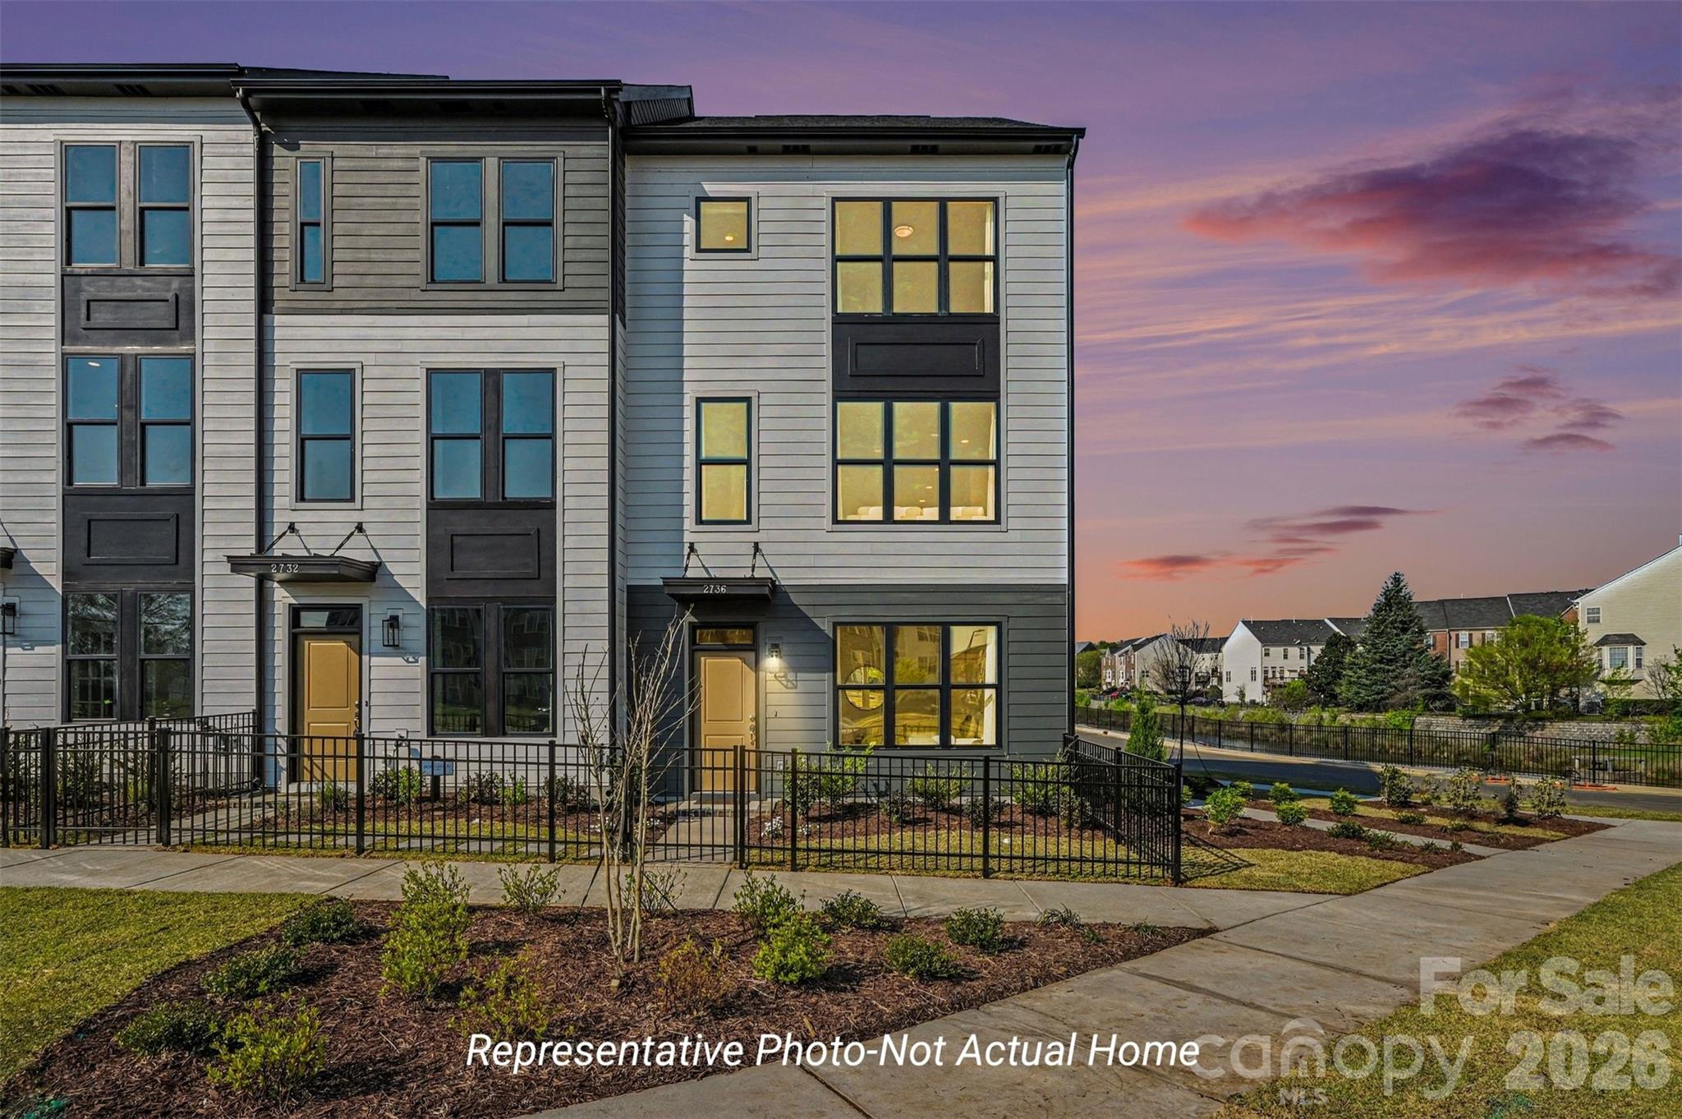
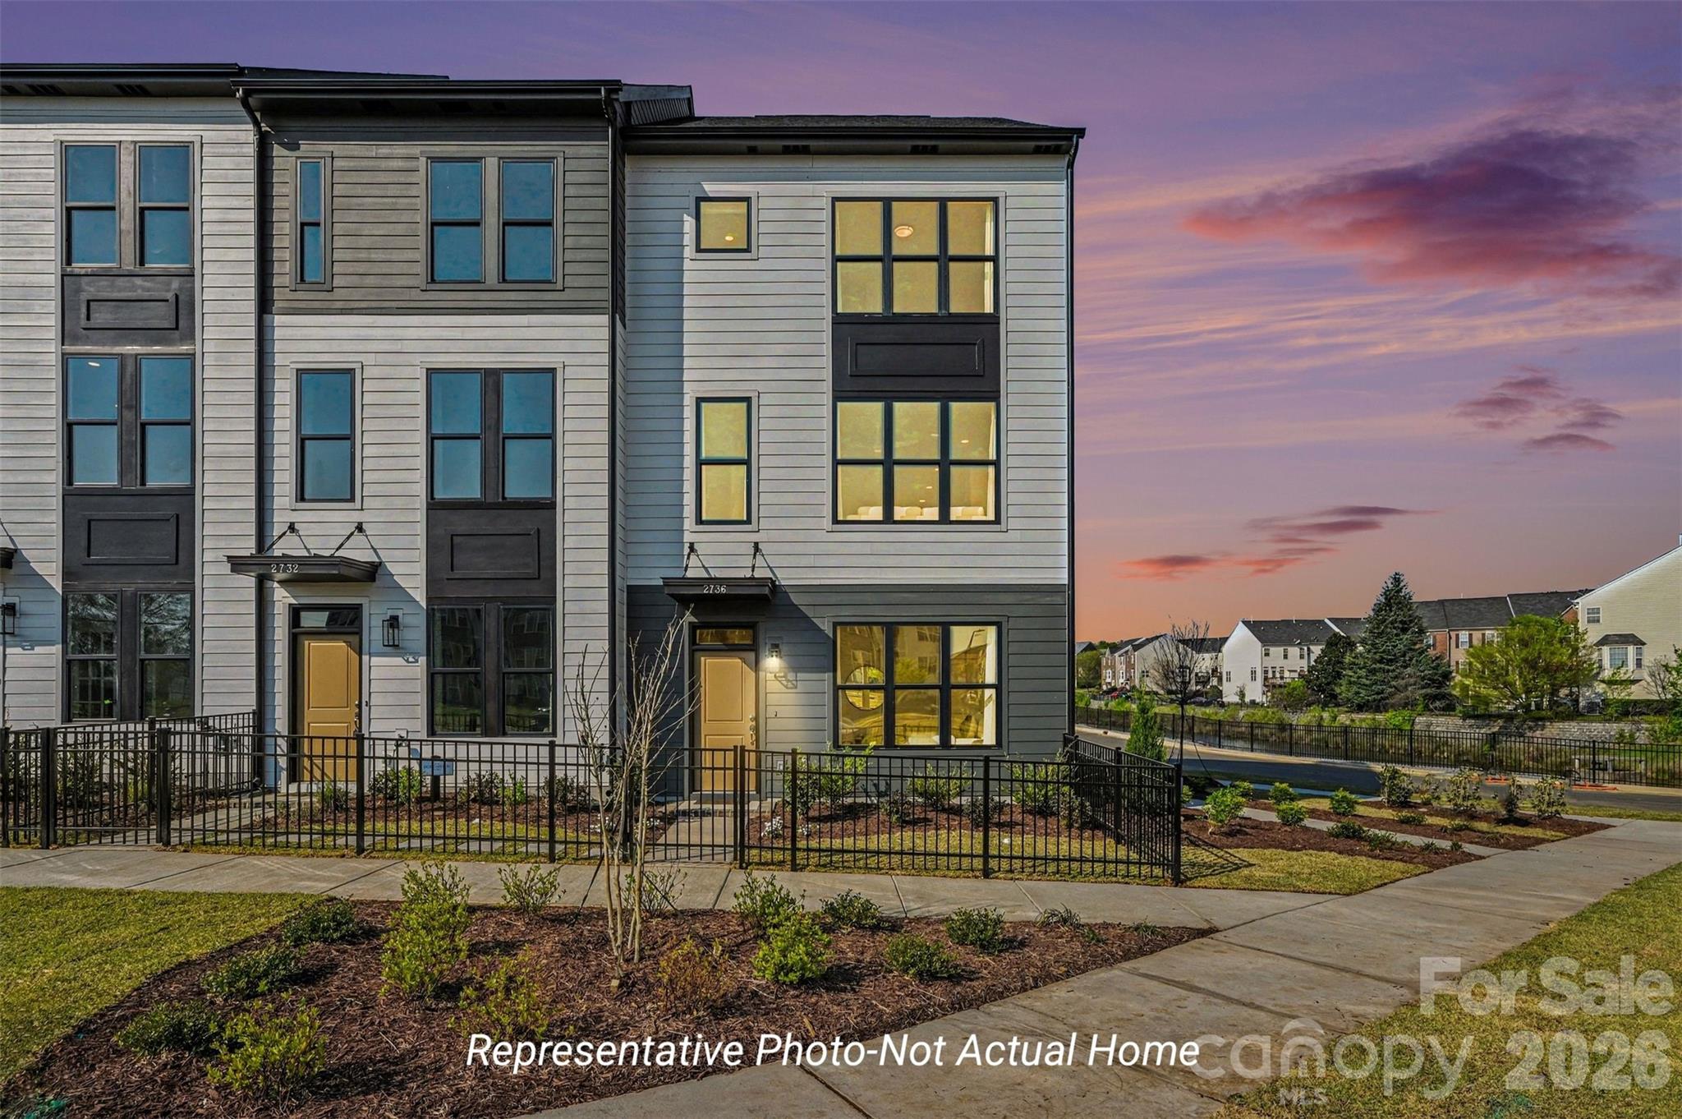
Welcome to the ultimate in flexible, three-level living! The Charlestown is engineered to perfectly match today’s fast-paced lifestyle, mixing premium finishes with a highly functional layout.

The Ground Floor: Drive right into your massive, private 2-car garage! This level also features a welcoming entry foyer and a fully secluded guest suite with a full bath—an ideal setup for visitors, roommates, or a quiet work-from-home haven.

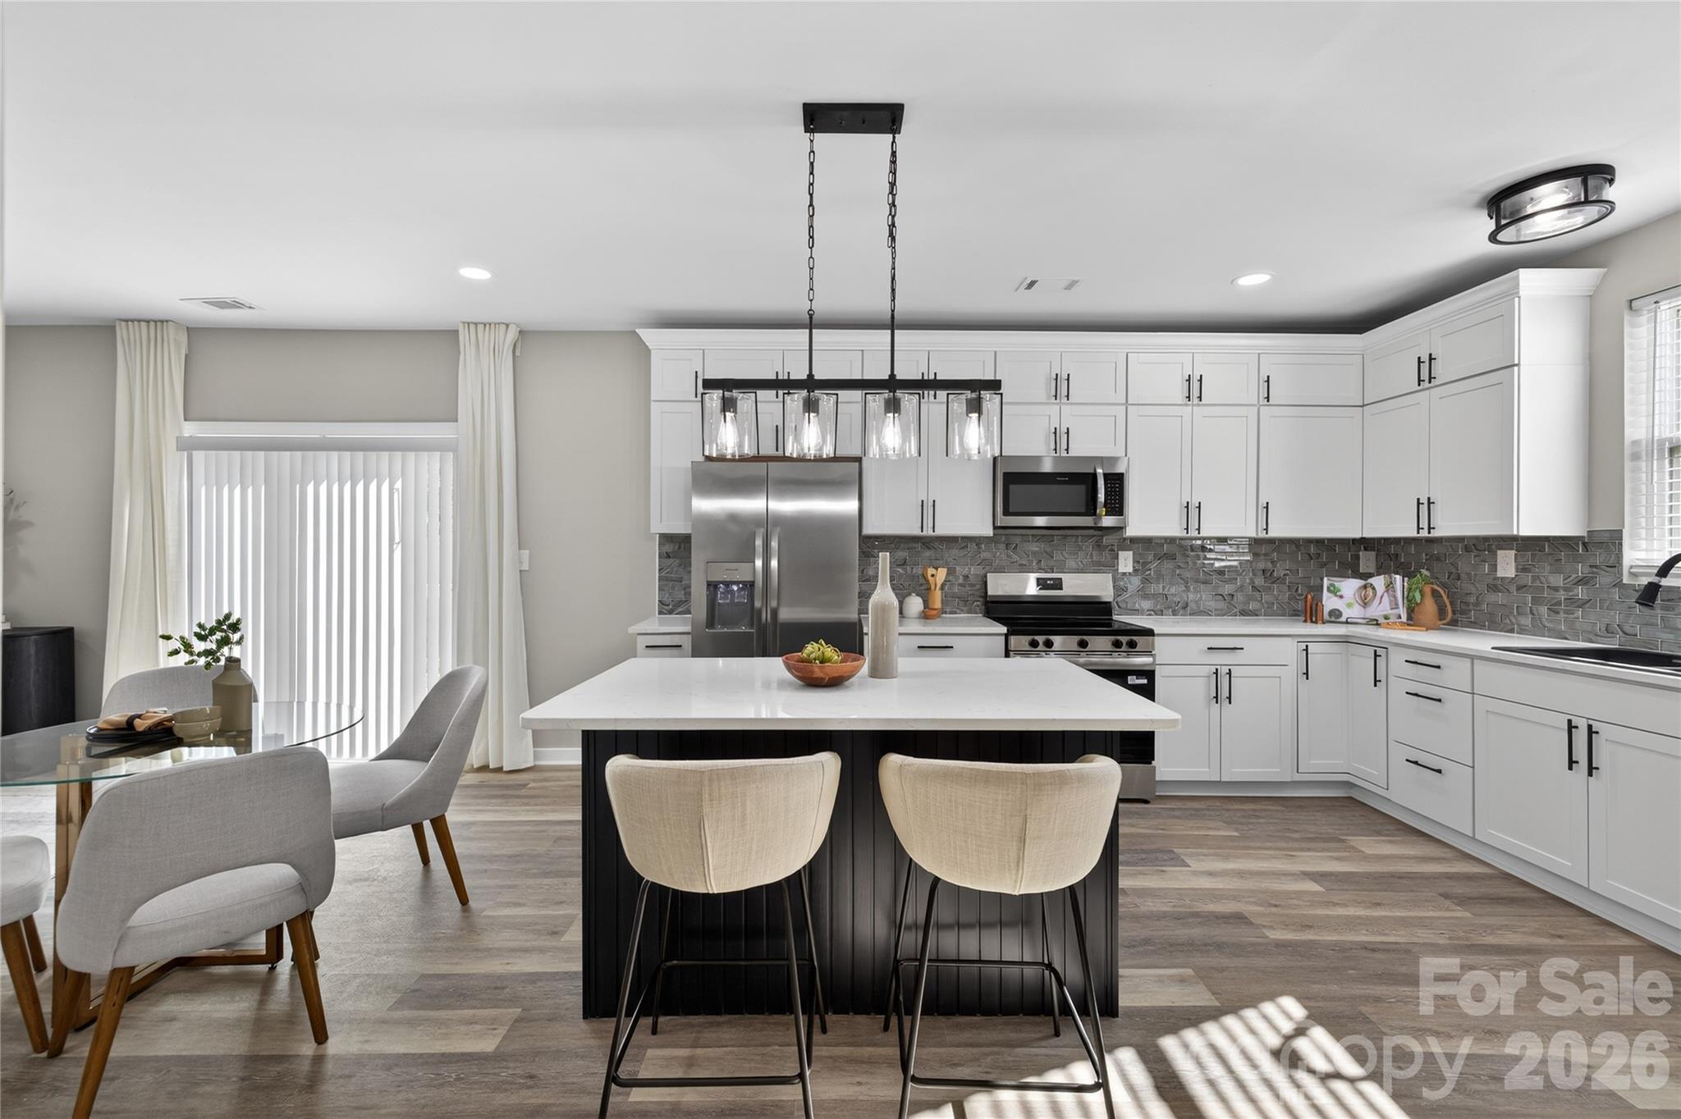
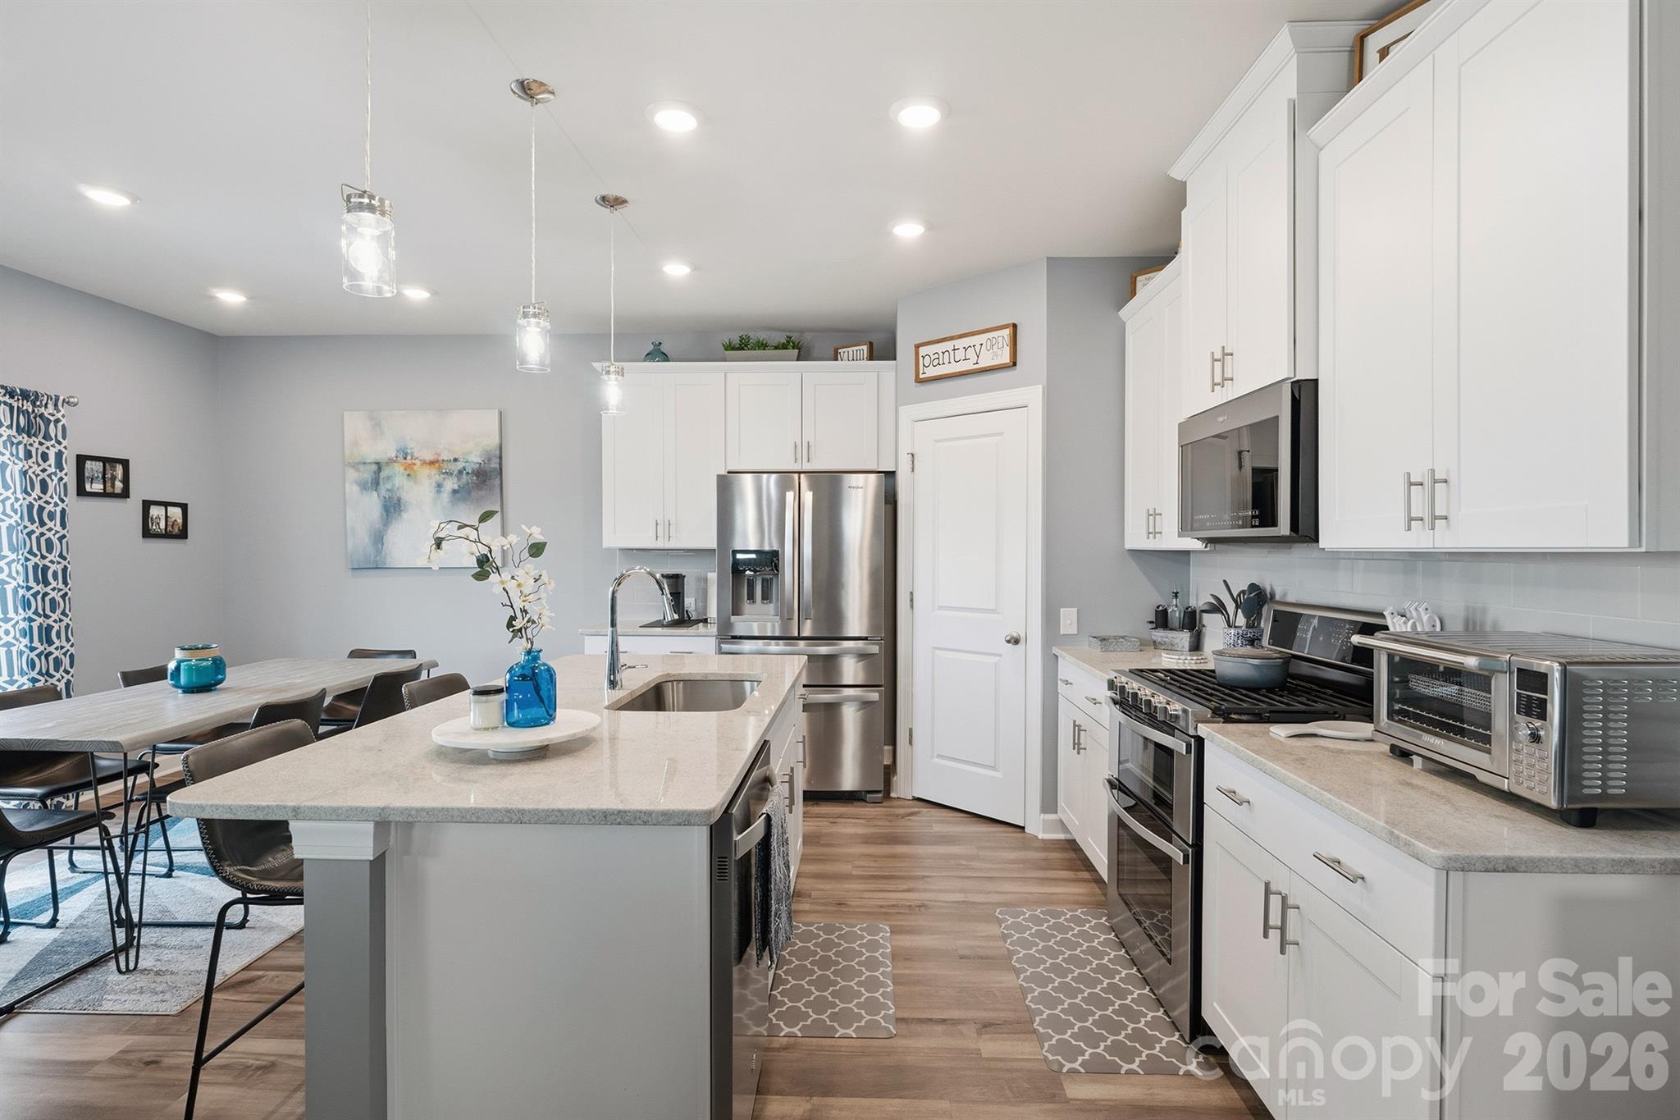
The Main Level Showstopper: This floor is an entertainer's dream. A large, open-concept living room flows effortlessly into a true designer kitchen, anchored by an oversized central island and a rare, walk-in pantry. The spacious dining area opens directly out to the balcony, making indoor-outdoor entertaining a breeze.

The Top-Floor Oasis: Head upstairs to unwind. The luxurious owner’s suite boasts a private bath with a double vanity, a sleek walk-in shower, and a massive walk-in closet. Just down the hall, a secondary bedroom and its own full bath ensure total comfort and privacy for family or guests.
#4398097

Charlotte

2724 Respite Lane 1604

3 Beds

3 Baths

1,966 Sq.Ft.

$414,900

MLS#: 4398097

Price reduced
This thoughtfully updated home pairs clean, modern finishes with a layout that just makes sense.

Located minutes from Uptown Charlotte with easy access to Optimist Hall, Camp North End, and the NC Music Factory, the setting offers convenience to some of the city’s most popular dining and entertainment spots.

A wide, welcoming hallway enhances the sense of space and flow, while maintaining elements of the home’s original charm. The living space feels bright and connected, ideal for both everyday living and hosting. The renovation was done with intention- featuring all new flooring, updated lighting, quartz countertops, beautifully tiled showers, and new windows throughout.

Every detail was considered to create a cohesive, modern feel while maintaining a sense of warmth. Exterior updates include new siding and a newly installed privacy fence, rounding out the home’s complete transformation.
#4367473

Charlotte

1309 Fairmont Street

4 Beds

2 Baths

1,668 Sq.Ft.

$414,900

MLS#: 4367473

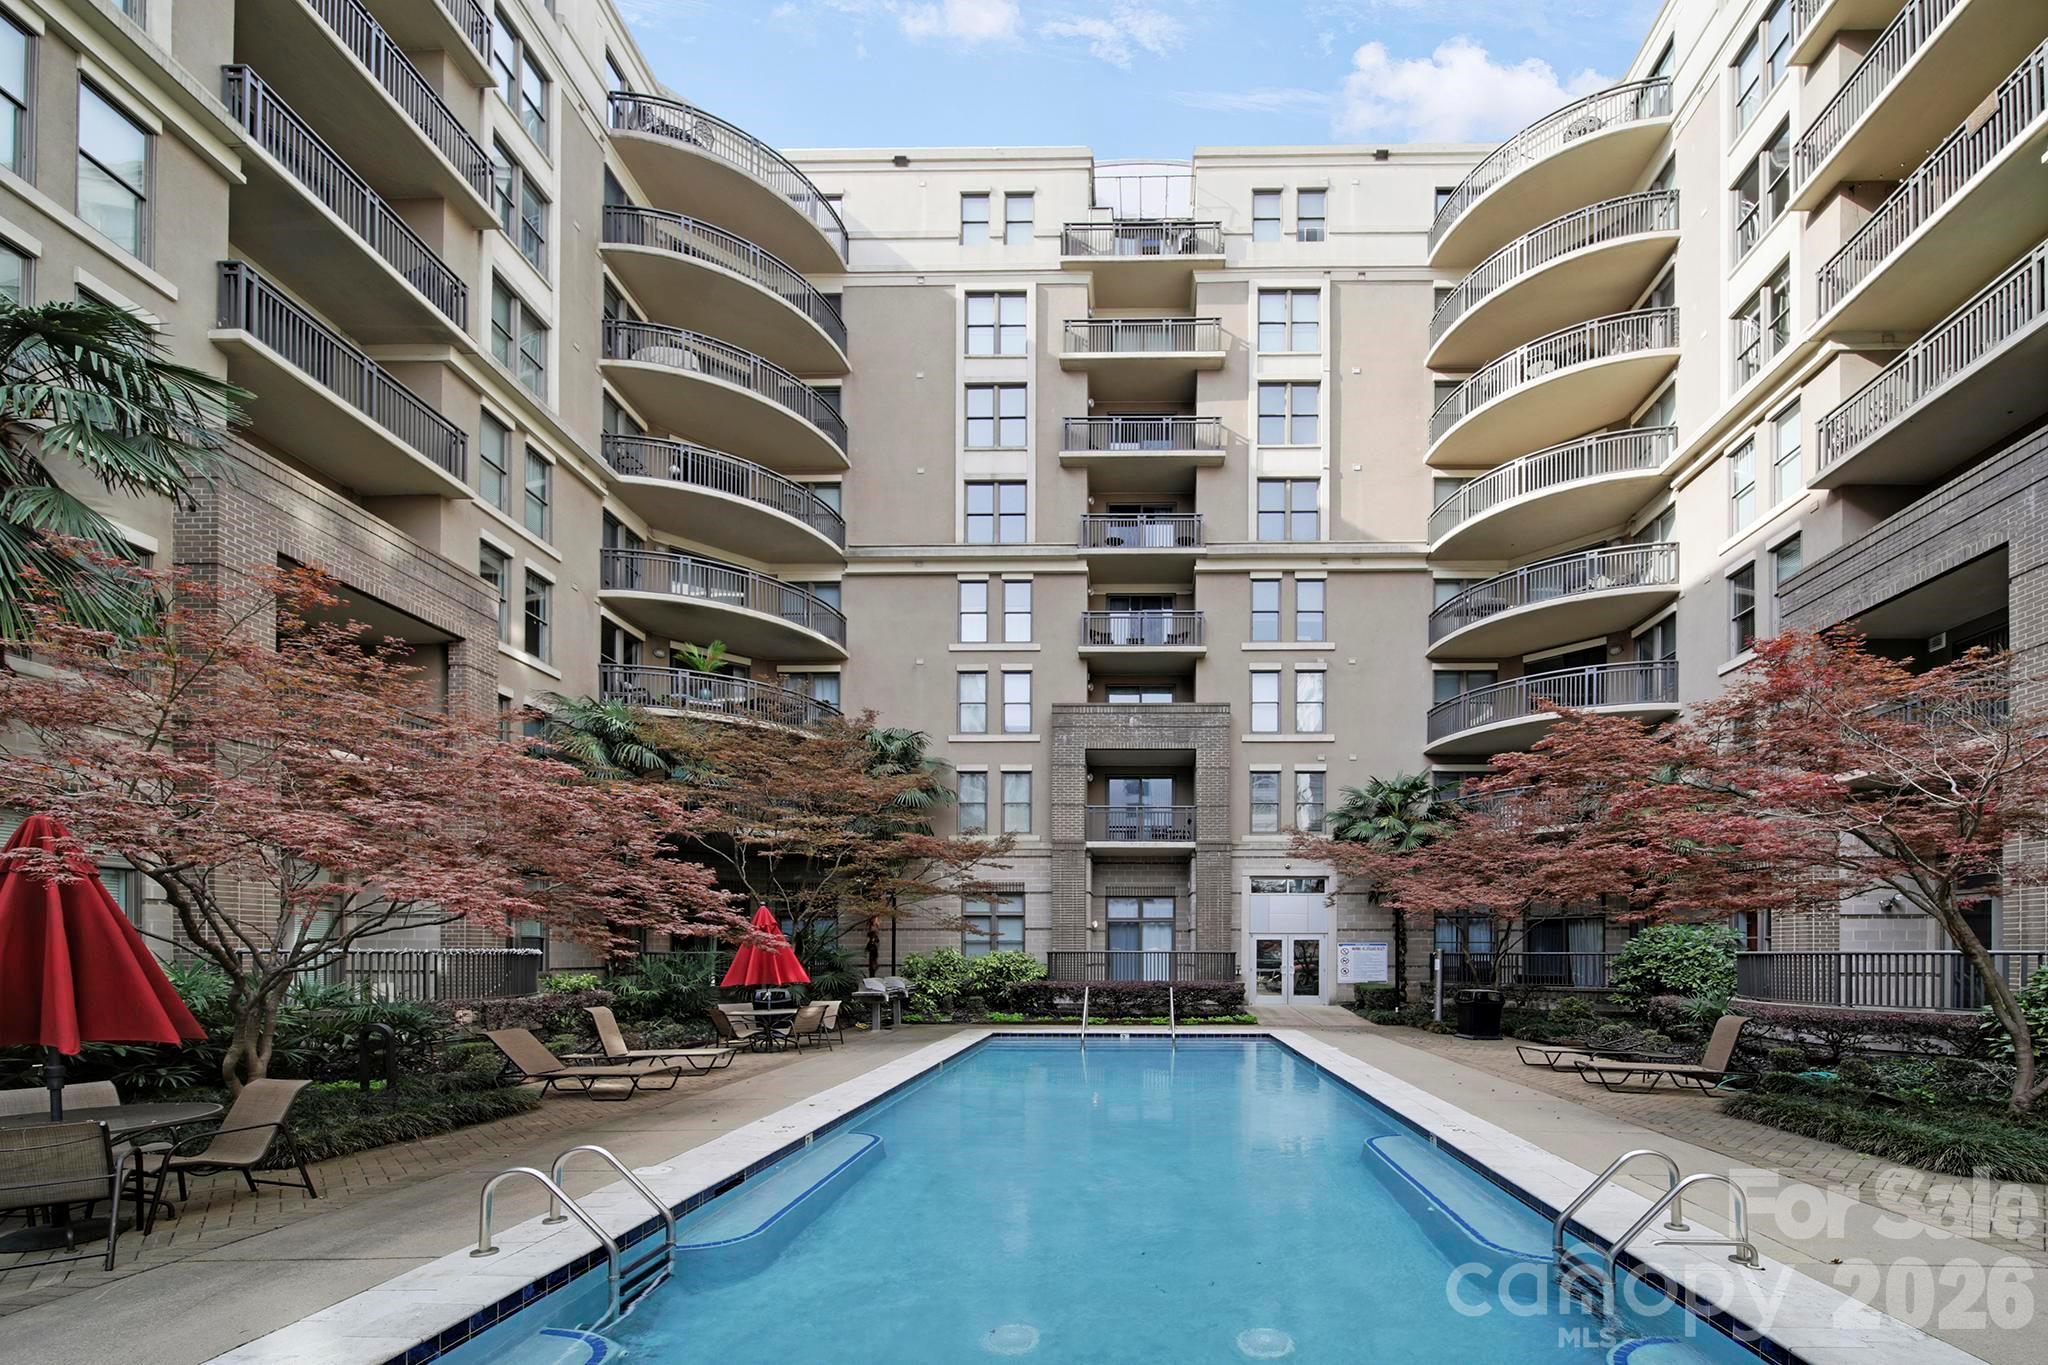
Welcome to Gateway Plaza and an exceptional top-floor residence offering the perfect blend of privacy, modern updates, and vibrant Uptown Charlotte living. This beautifully maintained 2-bedroom, 2 full bath condo features a thoughtfully designed layout with spacious bedrooms, large walk-in closets, and an in-unit laundry room for everyday convenience. The fully remodeled primary suite bath adds a touch of luxury, while updated finishes create a warm and inviting atmosphere throughout the home. Stylish fixtures throughout create a move-in-ready experience.

The kitchen is designed to impress with granite countertops, custom tile backsplash, stainless steel appliances including a gas range, and a functional layout that opens seamlessly into the living and dining areas, ideal for entertaining or relaxing at home. Step outside to your private patio overlooking the community pool, complete with your own gas grill, an uncommon and highly desirable feature that creates a true indoor-outdoor living experience.

As the new owner, you'll enjoy secure building access and a gated parking deck with two exclusive parking spaces, a rare find in Uptown, along with other resort-style amenities including a pool, rooftop terrace with skyline views, clubhouse, fire pit, and community gathering spaces.

Located just steps from Uptown’s best dining, nightlife, parks, and entertainment, along with easy access to I-77, I-85, and the light rail, this home delivers unmatched convenience and connectivity. Whether used as a primary residence, second home, or investment opportunity, this residence stands out with its top-floor location, unique outdoor features, and turnkey condition.

Don’t miss this opportunity to own one of Gateway Plaza’s most distinctive and desirable residences.
#4361543

Charlotte

718 W Trade Street 803

2 Beds

2 Baths

1,159 Sq.Ft.

$414,900

MLS#: 4361543

Price reduced
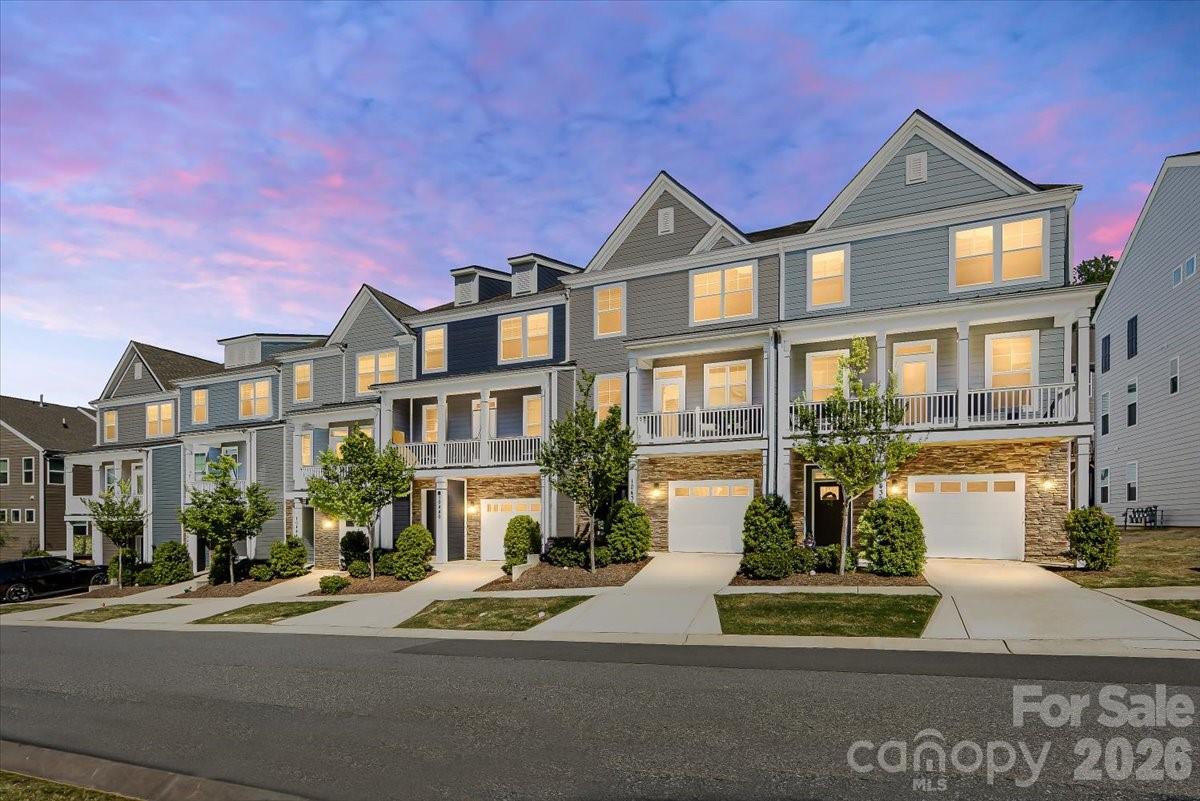
LUXURY TOWNHOME VACANT and READY TO GO! Skip the construction wait in Charlotte and step right into this move-in-ready stunner today! Enjoy peace of mind with a 4+ year STRUCTURAL WARRANTY and 1 year of HOA covered with acceptable offer. Love the furnishings? They’re available to purchase, too. Live brilliantly — and savor every second!
From the curb, you’re welcomed by a STONE FRONT COVERED PORCH with room for a bistro set. The upgraded front door with three glass panes and a transom window above floods the foyer with light. Inside, the style hits fast: luxury vinyl flooring, ELEGANT WAINSCOTING, and a tray ceiling with crown molding — features you rarely find together. And storage? The foyer alone boasts three separate STORAGE SPACES.
This 4-bedroom, 3.5-bath townhome is a TRUE SMART HOME, placing lighting, temperature, and security control right in an app. The entry level is perfect for guests with a private bedroom-and-bath suite that opens to its own outdoor retreat.
Head up to the main level and the energy skyrockets. The luxury vinyl floors continue through a wide-open living/dining/kitchen hub with a convenient half bath. Entertain with ease across two outdoor zones on this level: a COVERED BALCONY off the dining area for your morning coffee and a LARGE DECK off the living room with upgraded decking and lights for evening hangouts. The kitchen is a chef’s playground: a large island with bar seating, GRANITE counters, a ceramic tile brick-pattern backsplash, white cabinetry, stainless steel appliances, a roomy WALK-IN PANTRY, a 5-burner gas cooktop, and an undermount sink. Sophisticated 5-INCH CROWN MOLDING ties the whole floor together. Plus, two more STORAGE SPACES up here bring the total to five!
On the top floor, the primary suite feels like a private escape with a walk-in shower featuring floor-to-ceiling tile, a listello accent, and a bench seat, dual vanities, a sunny transom-style window, and a closet begging for your custom build-out. Two generous secondary bedrooms and an oversized laundry room keep life effortless — and yes, the washer and dryer stay.
This home is a head-turner — and the LOCATION is unbeatable! Stroll just 5 minutes to Starbucks, Trader Joe’s, and a host of local hot spots. You’re about 20 minutes to Charlotte Douglas International Airport, 13 minutes to Concord-Padgett Regional Airport, 20 minutes to Uptown Charlotte, 12 minutes to the NASCAR hub, and 30 minutes to Lake Norman.
Move in now, live smart, entertain often, and love every minute!
#4369071

Charlotte

10436 Glenmere Creek Circle

4 Beds

3 Baths

2,492 Sq.Ft.

$414,900

MLS#: 4369071

Come see 517 Annagh Drive located in Charlotte, North Carolina!

The Carlton is our townhome plan featured in our Kingman community in Charlotte, North Carolina.

This is a spacious and modern home designed with open concept living in mind. This home offers 3 bedrooms, 2.5 bathrooms, and a 1-2-car garage.

As you enter the home you are welcomed by the family room that opens to the dining room and kitchen creating an inviting feel. The kitchen is equipped with stainless steel appliances, quartz countertops, and a pantry - perfect for both cooking and casual dining.

The primary suite is located on the third floor, complete with en-suite bathroom with dual vanities and a walk-in closet. The additional bedroom shares access to a secondary bathroom. The laundry room completes the third floor. The fourth floor features a bedroom with a closet making it a great room for an office or extra bedroom!

The open floor plan and thoughtfully designed living spaces, make the Carlton the home for you at Kingman.
#4354412

Charlotte

517 Annagh Drive

3 Beds

2 Baths

1,349 Sq.Ft.

$414,840

MLS#: 4354412

Come see 509 Annagh Drive located in Charlotte, North Carolina!

The Carlton is our townhome plan featured in our Kingman community in Charlotte, North Carolina.

This is a spacious and modern home designed with open concept living in mind. This home offers 3 bedrooms, 2.5 bathrooms, and a 1-2-car garage.

As you enter the home you are welcomed by the family room that opens to the dining room and kitchen creating an inviting feel. The kitchen is equipped with stainless steel appliances, quartz countertops, and a pantry - perfect for both cooking and casual dining.

The primary suite is located on the third floor, complete with en-suite bathroom with dual vanities and a walk-in closet. The additional bedroom shares access to a secondary bathroom. The laundry room completes the third floor. The fourth floor features a bedroom with a closet making it a great room for an office or extra bedroom!

The open floor plan and thoughtfully designed living spaces, make the Carlton the home for you at Kingman.
#4391130

Charlotte

509 Annagh Drive

3 Beds

2 Baths

1,349 Sq.Ft.

$414,840

MLS#: 4391130

The Braselton II at Sunset Meadows.  This two-story home features a wide, inviting entry that leads into a traditional dining room or home office. The open-concept layout seamlessly connects the spacious family room, kitchen, and breakfast area. The kitchen is equipped with 42" modern cabinets, quartz countertops, a large island, pantry, and stainless-steel appliances.  Vinyl plank flooring extends throughout the first floor. Upstairs, the large primary suite with tray ceiling includes a large tiled shower, double marble vanity, linen closet, and a generous walk-in closet. You'll also find three additional bedrooms and a convenient laundry room on the second floor.
#4386097

Charlotte

4244 Ruth Creek Court

4 Beds

2 Baths

1,933 Sq.Ft.

$414,345

MLS#: 4386097

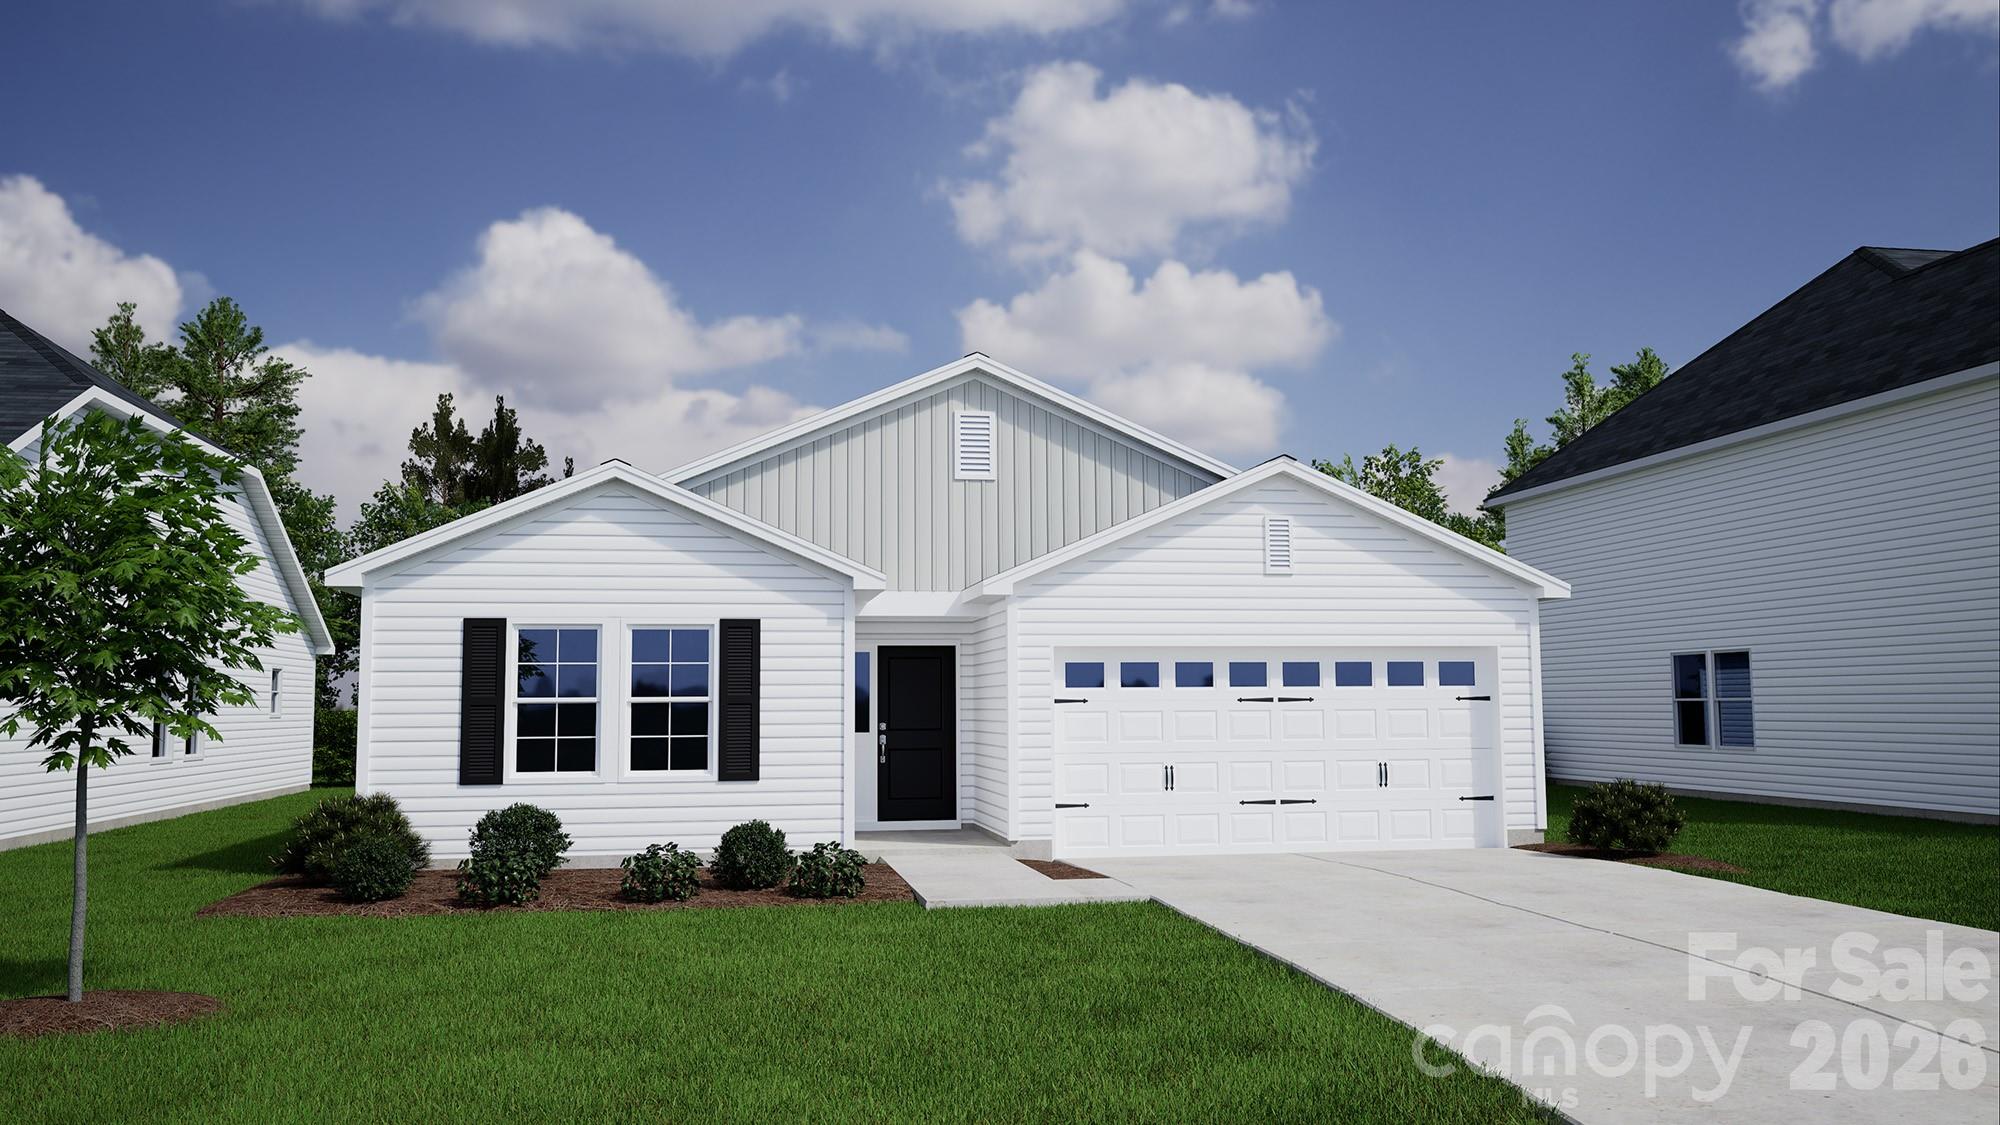
This 1-level ranch home includes 3 bedrooms and two full bathrooms. The entrance from the attached two-car garage leads to a convenient mud-room with drop-zone. The open layout has a large kitchen island and walk-in pantry. The family room is the center piece with it's natural gas fireplace and 10' ceiling! The dining area next to the kitchen has a great view of the back yard and is well defined but still very open and airy. This split-bedroom plan has the primary bedroom tucked in the back with a private bathroom with walk-in tile shower and a huge walk-in closet.  The front 2 bedrooms both feature large walk-in closets of their own and share a full bathroom.  

Chosen custom selections include:
Exterior: Durham II Elevation A, Platinum Gray vinyl Siding with Antique Parchment Cedar Shake accent on the included Gable.
Structural: Alternate Kitchen design with walk-in pantry, Gas Fireplace, Primary Bath tile shower, Vaulted ceiling over primary bedroom.
Design: White Cabinets, 3cm Colonial White Granite Countertops, Soft Beige LVP Flooring everywhere except carpet in bedrooms 2 & 3.
Technology: Video Doorbell & Hub, Full Home Networking with centralized tech box, programmable thermostats.
Appliances:  SS Gas Range, microwave, dishwasher.
Energy Efficiency: Every home independently tested and receives HERS certification.

Similar Homes available for a preview tour in person at another Mungo Homes community while this home is under construction and virtual tours of the Lancaster plan are available on YouTube.
#4365807

Charlotte

1301 Bansal Drive

None Beds

2 Baths

1,761 Sq.Ft.

$413,521

MLS#: 4365807

Welcome to the ultimate in flexible, three-level living! The Charlestown is engineered to perfectly match today’s fast-paced lifestyle, mixing premium finishes with a highly functional layout.

The Ground Floor: Drive right into your massive, private 2-car garage! This level also features a welcoming entry foyer and a fully secluded guest suite with a full bath—an ideal setup for visitors, roommates, or a quiet work-from-home haven.

The Main Level Showstopper: This floor is an entertainer's dream. A large, open-concept living room flows effortlessly into a true designer kitchen, anchored by an oversized central island and a rare, walk-in pantry. The spacious dining area opens directly out to the balcony, making indoor-outdoor entertaining a breeze.

The Top-Floor Oasis: Head upstairs to unwind. The luxurious owner’s suite boasts a private bath with a double vanity, a sleek walk-in shower, and a massive walk-in closet. Just down the hall, a secondary bedroom and its own full bath ensure total comfort and privacy for family or guests.
#4398261

Charlotte

2123 Bonner Bridge Court 2001

3 Beds

3 Baths

1,966 Sq.Ft.

$413,100

MLS#: 4398261

Price reduced
$2,000 Preferred Lender Credit Available!

Welcome to this beautifully maintained, energy-efficient 2021 Meritage Homes residence located in the highly desirable Larkhaven Hills community. Nestled on a quiet cul-de-sac, this move-in-ready two-story home offers 3 bedrooms, 2.5 bathrooms, and 1,887 square feet of thoughtfully designed living space—plus one of the longest driveways in the neighborhood with room for 4+ vehicles.

Step inside to an inviting open-concept layout filled with natural light, perfect for both everyday living and entertaining. The gourmet kitchen features white and gray granite countertops, a spacious center island, walk-in pantry, and stylish modern finishes throughout.

Upstairs, the spacious primary suite offers a relaxing retreat with dual vanities, a walk-in shower, and generous closet space. Two additional bedrooms, a full bathroom, and a versatile loft provide flexibility for a home office, media room, play area, or additional living space.

Additional highlights include durable EVP flooring, plush multi-tone carpeting, upgraded finishes, and a 2-car garage with built-in overhead storage. Enjoy added peace of mind with the HomeTeam Pest Defense in-wall system and transferable termite bond.

Residents of Larkhaven Hills enjoy exceptional community amenities including a clubhouse, outdoor pool, playground, sidewalks, street lights, and scenic walking trails.

As an added bonus, most furnishings and appliances—including the refrigerator, washer, and dryer—are available for purchase, making this an easy turnkey opportunity.

Conveniently located near Mint Hill with quick access to I-485, this home is just minutes from shopping, dining, parks, and major employers throughout the Charlotte area.

Don’t miss your chance to own this exceptional home—schedule your private showing today!
#4363985

Charlotte

2010 Red Ash Drive

3 Beds

2 Baths

1,887 Sq.Ft.

$412,500

MLS#: 4363985

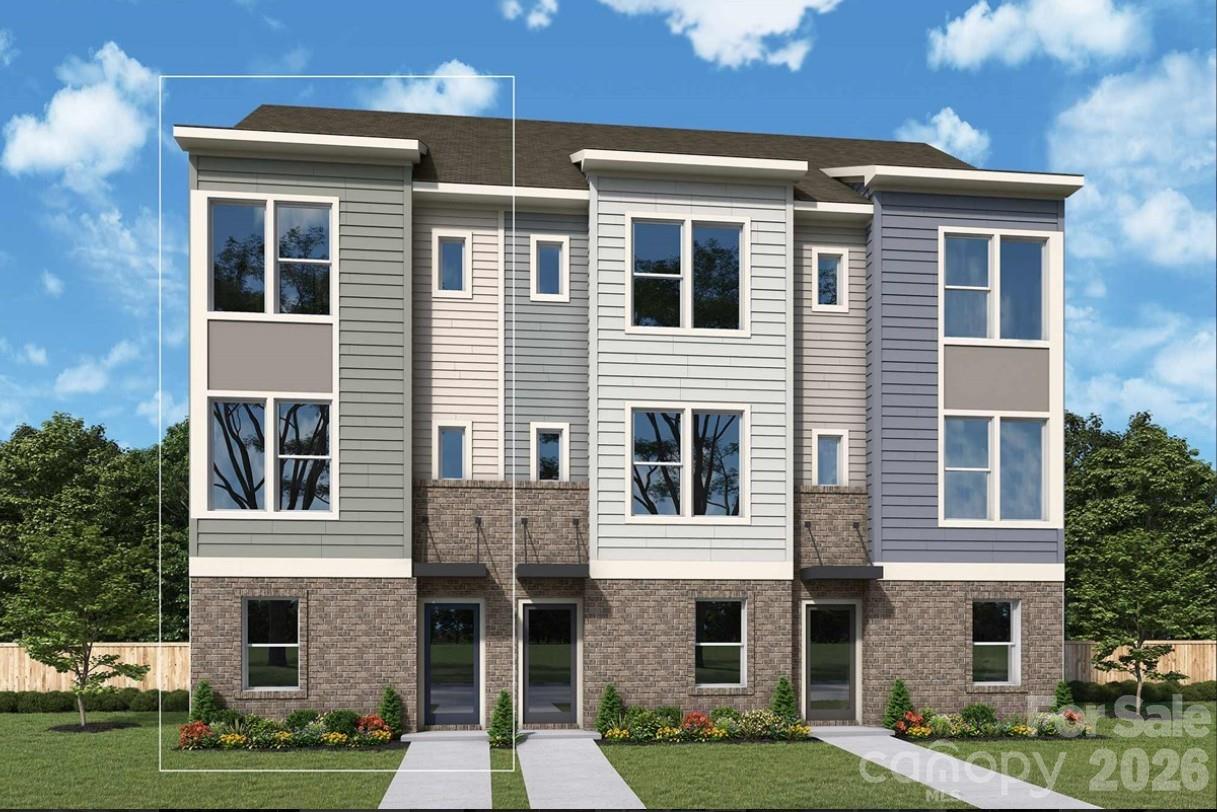
End unit! This thoughtfully designed David Weekley 2-bed, 2.5-bath floorplan offers modern comfort and thoughtful detail throughout. It features a spacious balcony, 9-foot ceilings, and a 2-car tandem garage for added convenience. Enjoy energy-saving construction, Frigidaire Gallery appliances, Shaw LVP flooring, and a stylish kitchen island that anchors the open-concept living space. Perfectly crafted for both everyday living and effortless entertaining.
#4392092

Charlotte

3956 Craig Avenue

2 Beds

2 Baths

1,384 Sq.Ft.

$412,268

MLS#: 4392092

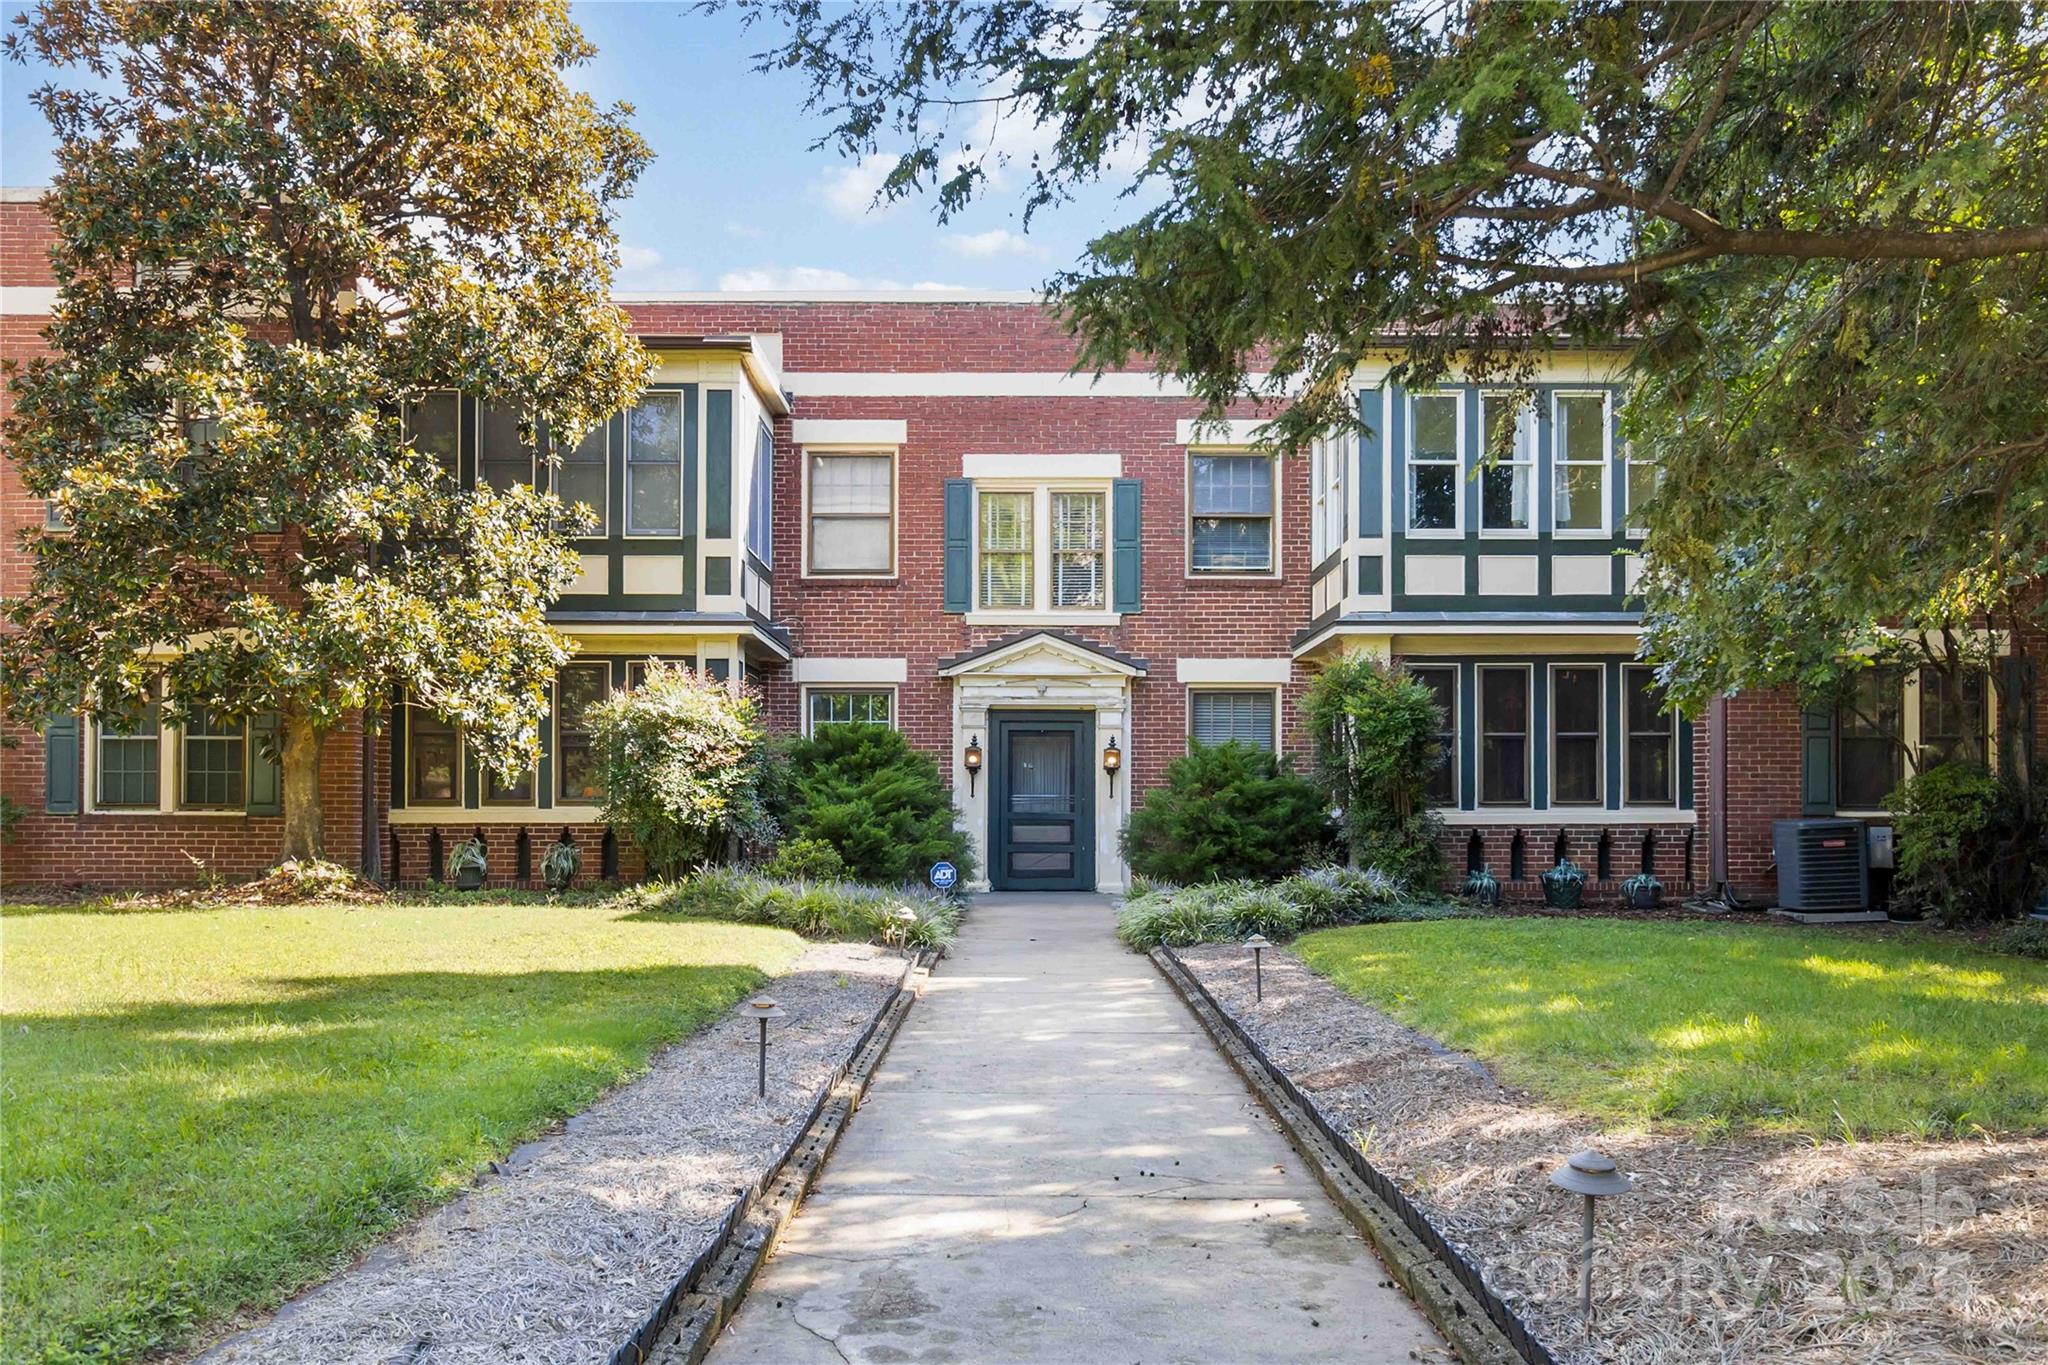
Experience the perfect blend of historic charm and modern updates in this Uptown Charlotte condo. Nestled within a beautifully preserved building, this home captures the character and timeless feel of Charlotte’s past while offering the conveniences of today. Renovated in 2022, the kitchen shines with white shaker cabinets, quartz countertops, a stylish backsplash, and stainless steel appliances. Light-filled living spaces highlight the building’s architectural character, creating a warm and inviting atmosphere. Step outside and enjoy being in the heart of Uptown, surrounded by the city’s vibrant energy, dining, shopping, and cultural destinations, all just minutes away. This is a rare opportunity to own a piece of Charlotte’s history without sacrificing modern style and comfort.

Virtual Tour - https://tours.snaphouss.com/811eastmoreheadstreetunit6charlottenc28202?b=0
#4296917

Charlotte

811 E Morehead Street 6

2 Beds

1 Baths

934 Sq.Ft.

$410,000

MLS#: 4296917

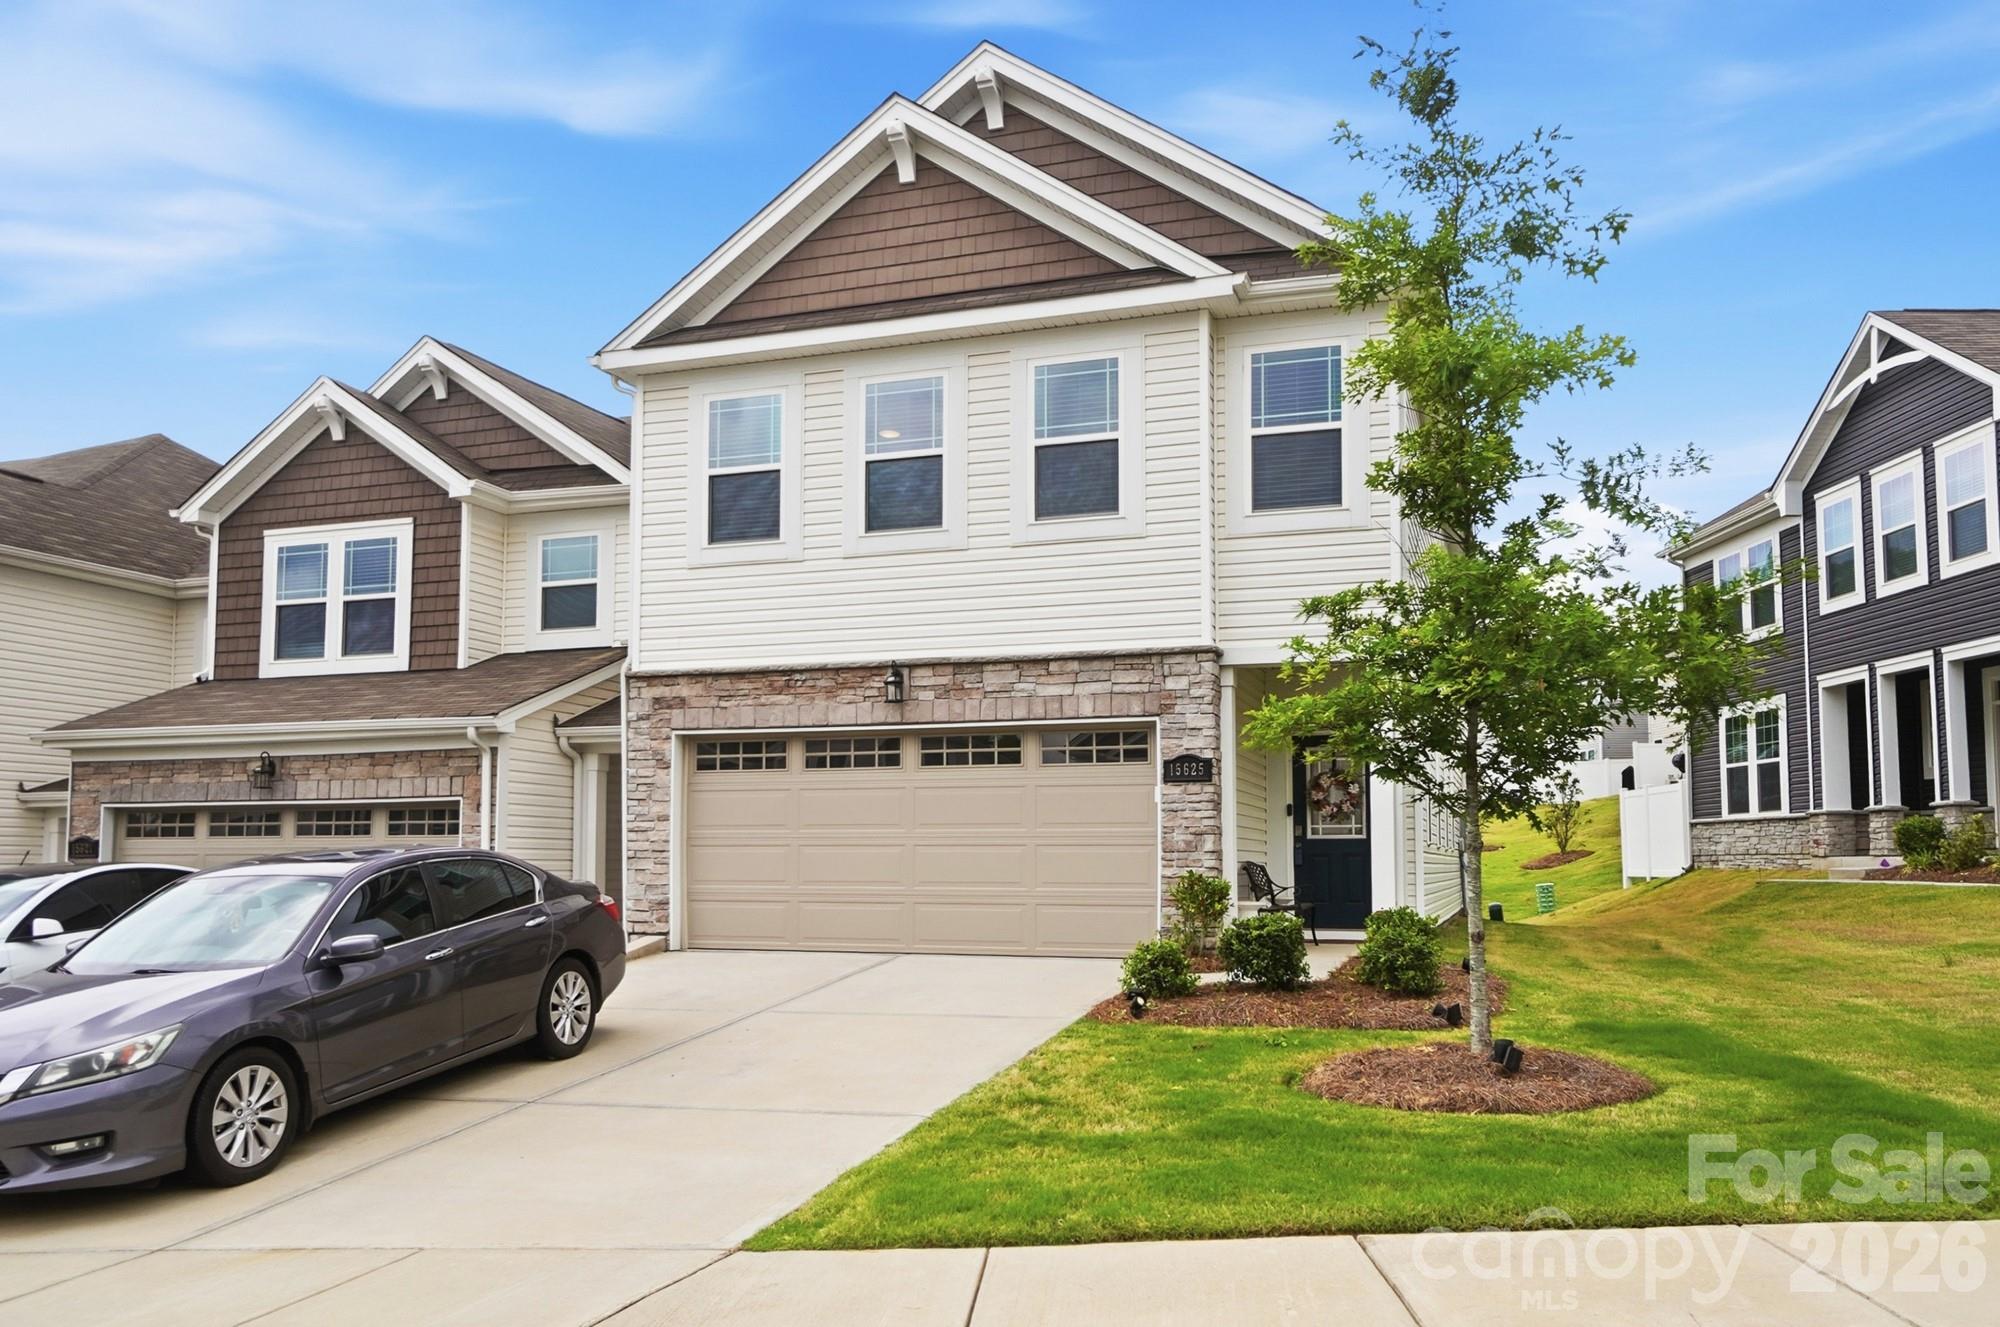
Beautiful like-new end unit townhome in the desirable Porters Row community! This spacious and bright 3 bedroom, 2.5 bath home offers an open concept floor plan with 2,000 square feet of living space, perfect for everyday living and entertaining.  The stylish kitchen features a large island with seating, ample cabinetry, and flows seamlessly into the dining area and family room with fireplace.  Upstairs, the spacious primary suite includes a walk-in closet and bath with large walk-in shower, while two additional bedrooms provide flexibility for guests, office space, or family needs.  Enjoy low-maintenance living with lawn care included, plus a rear patio overlooking community picnic area, attached 2-car garage, and community amenities including walking trails and picnic areas.  Conveniently located near shopping, dining, Lake Wylie, and easy access to Uptown Charlotte and Charlotte Douglas International Airport.
#4380451

Charlotte

15625 Little Bluestem Street

3 Beds

2 Baths

2,012 Sq.Ft.

$410,000

MLS#: 4380451

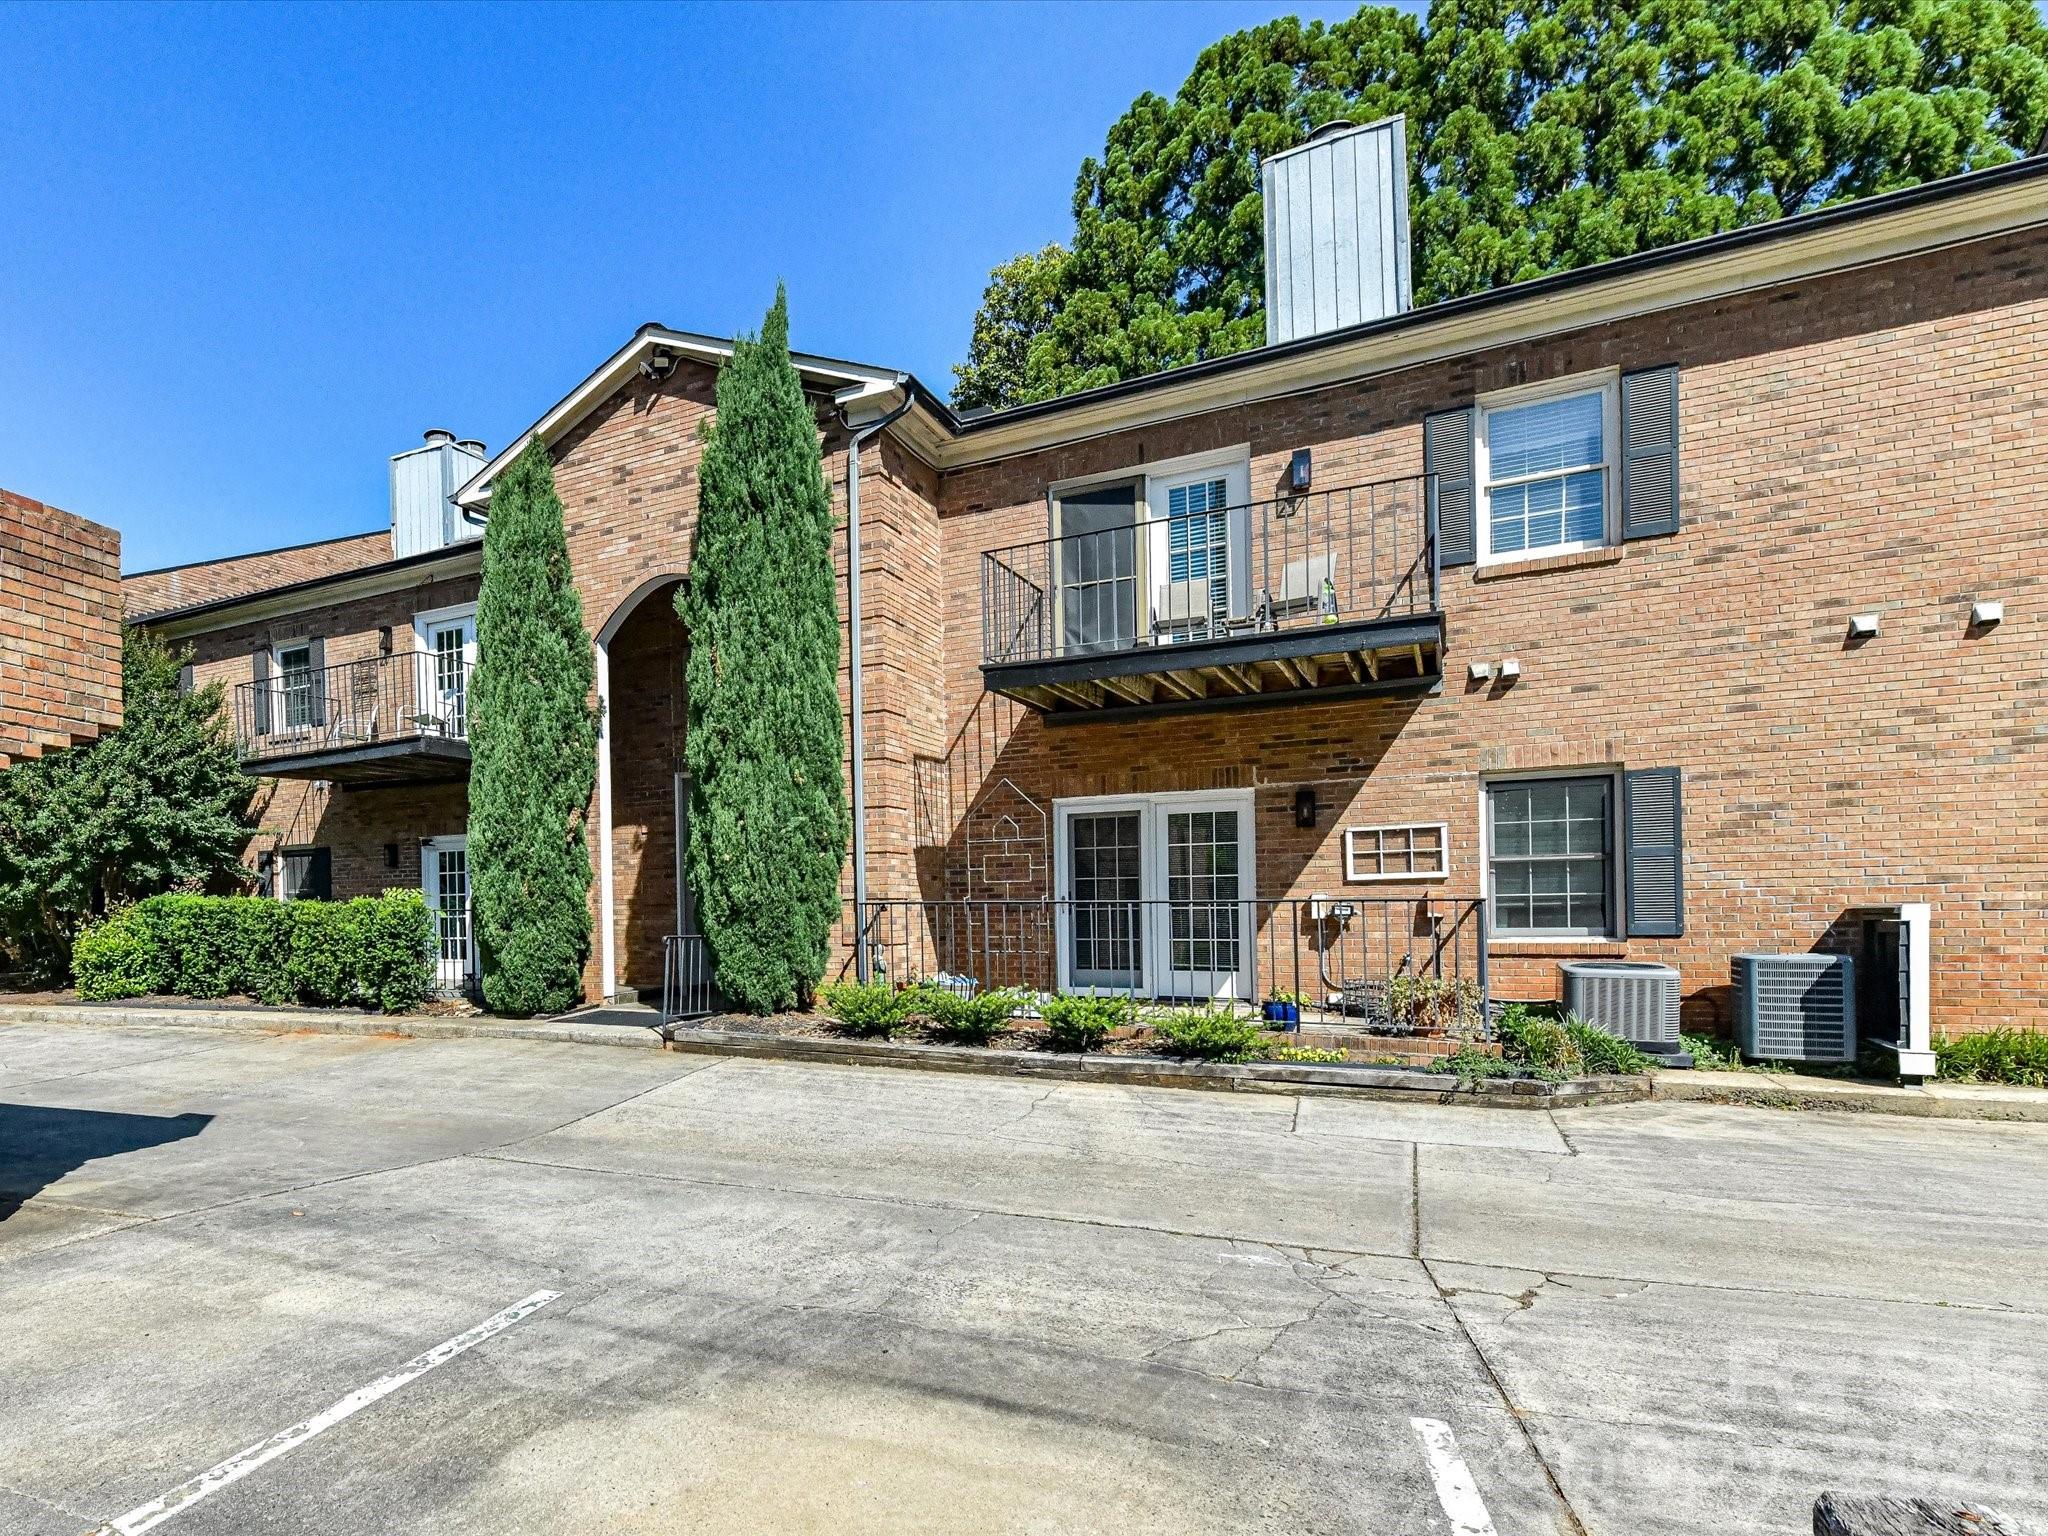
Location, Luxury, and Convenience! This fully renovated 2-bed, 2-bath condo sits on the top floor of a classic, brick Queens Road complex. Step inside to find stunning hardwood floors, new lighting and a designer kitchen featuring new custom cabinetry, quartz countertops, a custom island and stainless steel appliances. Both bathrooms have been elegantly updated with custom tile work and the private balcony offers a peaceful space for outdoor seating. Large primary bedroom includes walk-in closet and ensuite bathroom. Enjoy the best of Charlotte’s outdoors with the Greenway and Freedom Park just a short stroll away. Whether you’re commuting to Uptown or working at nearby hospitals, this is the perfect urban sanctuary. Includes covered parking and extra storage. Low-maintenance living at its finest in the heart of Charlotte!
#4374904

Charlotte

1014 Queens Road D

2 Beds

2 Baths

1,070 Sq.Ft.

$410,000

MLS#: 4374904

1 ... 143 144 145 146 147 ... 260

properties found. properties found. Page of .

 - property

Send a message

Message successfully sent.

Your message

What is 3 + 4 ?

Reason for contacting?

I agree to receive email communication and understand I can unsubscribe at any time.

I agree to be contacted by Prestino Advantage via call, email, and text for real estate services. To opt out, you can reply 'stop' at any time or reply 'help' for assistance. You can also click the unsubscribe link in the emails. Message and data rates may apply. Message frequency may vary. Privacy Policy

Update Your Temporary Password

Personalize your search

Enter your email and we'll notify you immediately when new listings match what you're looking for.

or enter email address

Already have an account ? Login here

Continue your home search

I agree to receive communications and understand I can unsubscribe at any time.

I agree to be contacted by Prestino Advantage via call, email, and text for real estate services. To opt out, you can reply 'stop' at any time or reply 'help' for assistance. You can also click the unsubscribe link in the emails. Message and data rates may apply. Message frequency may vary. Privacy Policy

Already have an account ? Login here

We use cookies

We use cookies primarily for analytics to enhance your experience. By accepting, you agree to our use of these cookies. You can manage your preferences or learn more about our cookies policy.